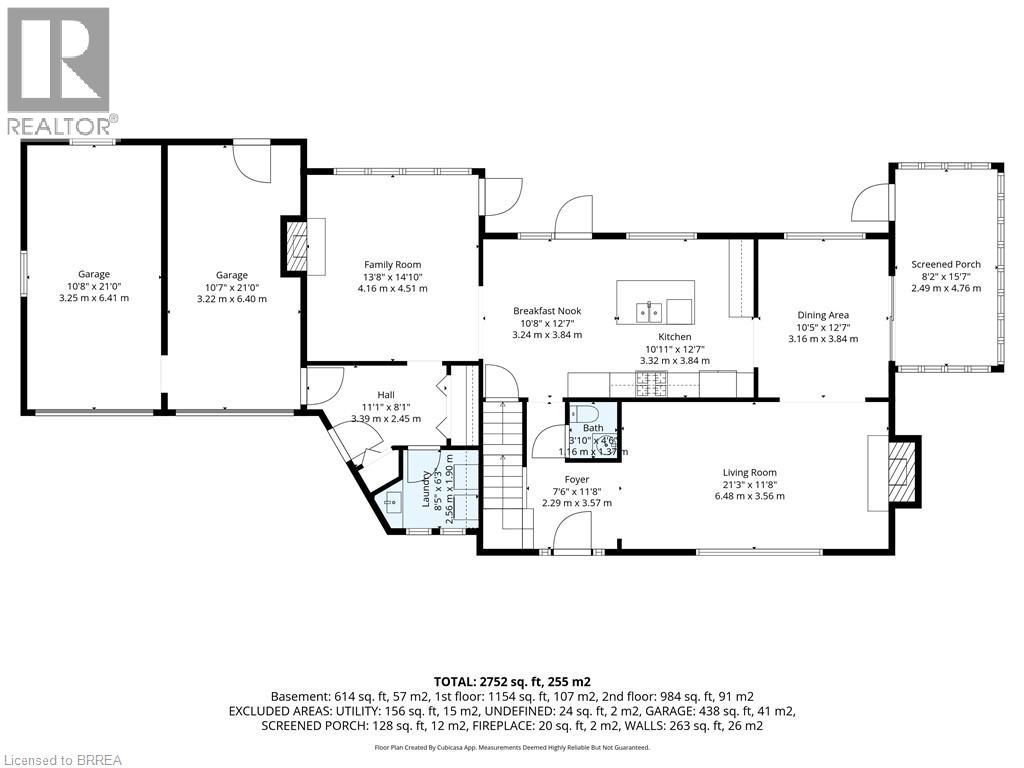
4 Bedroom
3 Bathroom
2962 sqft
2 Level
Fireplace
Inground Pool
Central Air Conditioning
Forced Air
$1,599,900
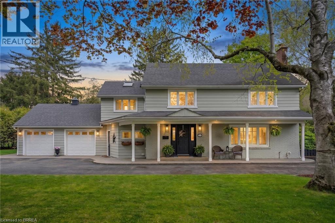
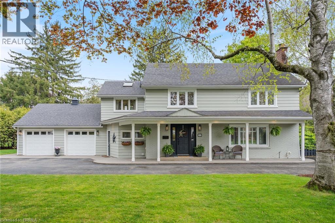
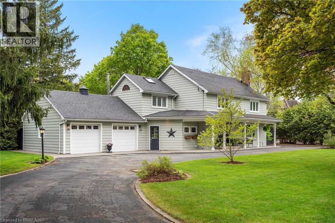
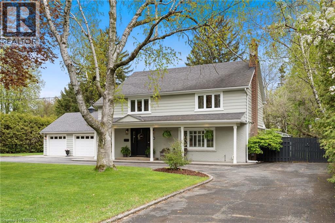
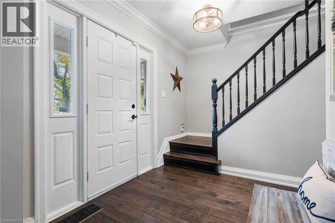
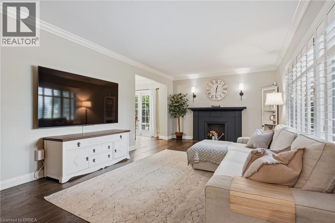
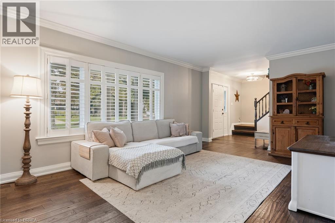
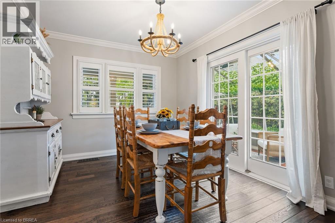
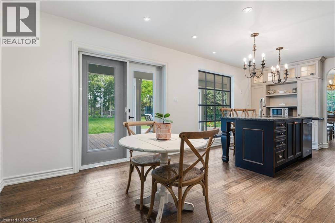
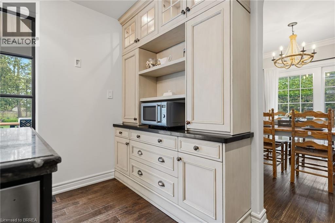
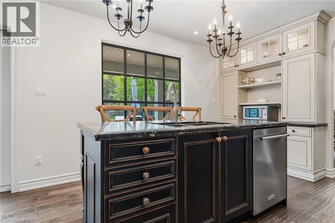
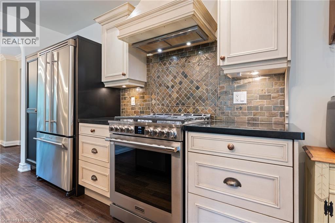
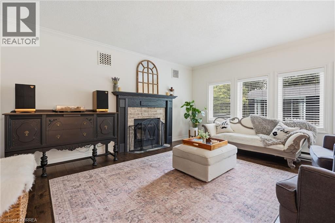
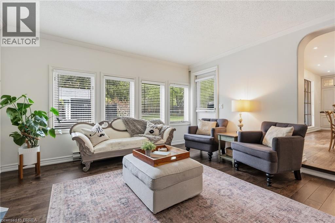
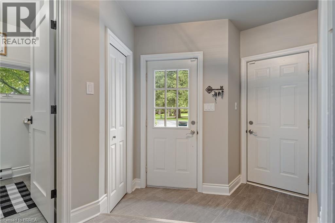
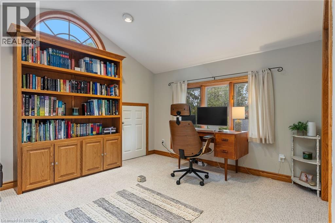
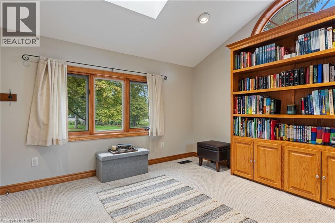
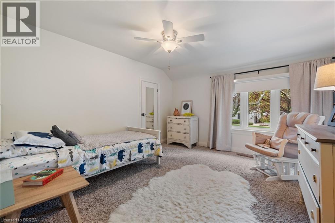
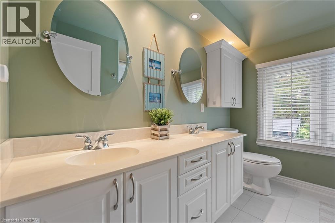
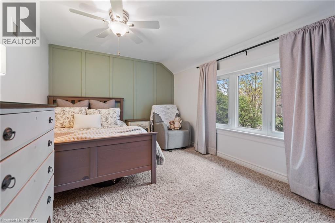
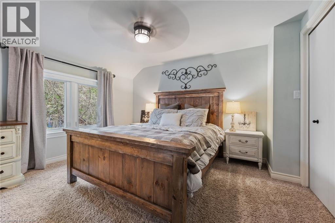
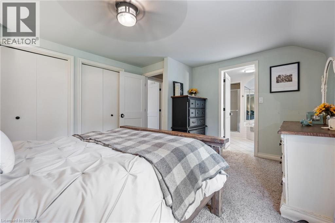
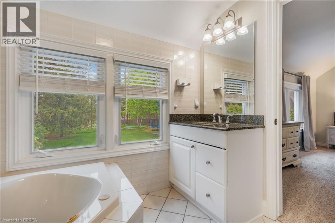
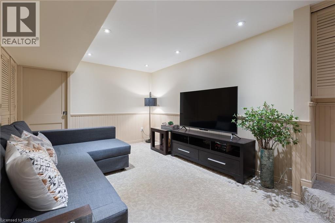
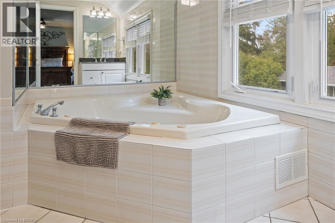
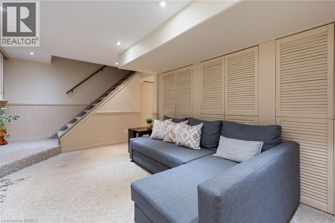
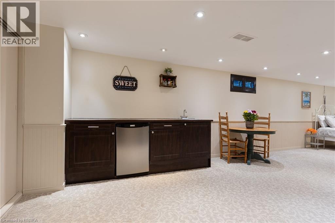
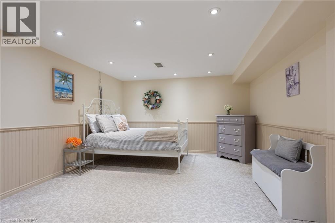
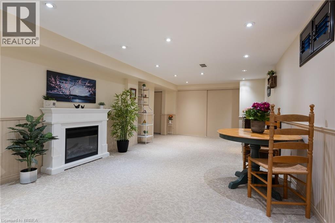
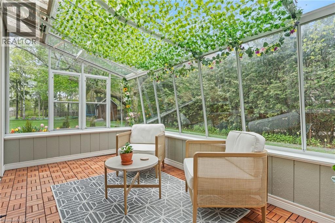
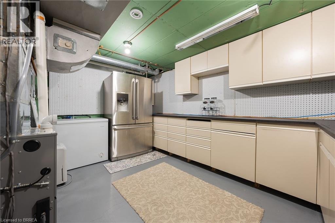
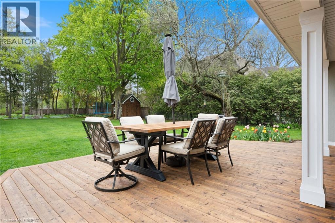
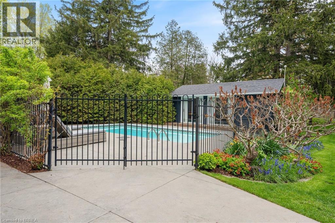
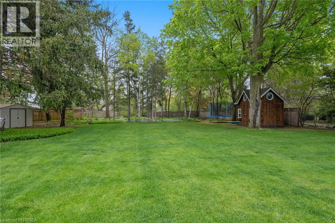
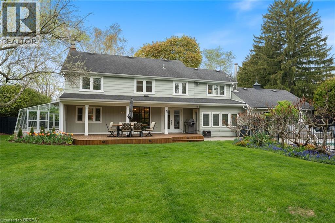
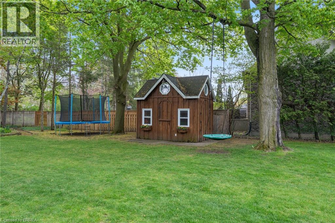
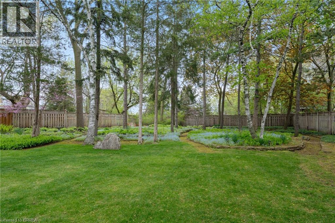
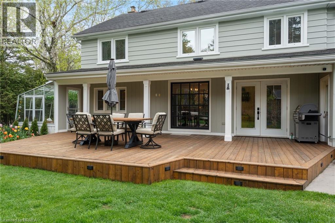
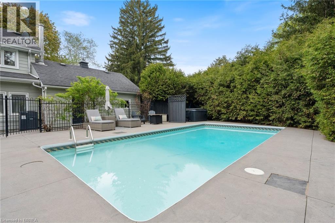
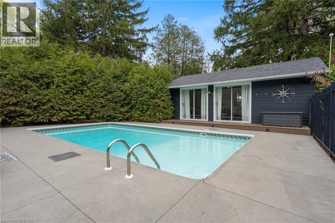
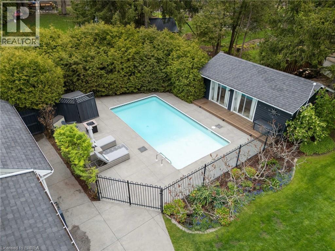
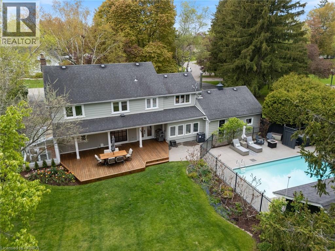
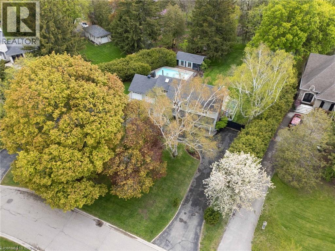
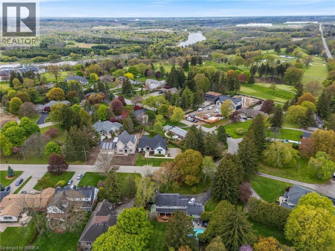
Your own private oasis awaits on a rare ¾-acre lot in one of Brantford’s most sought-after locations. Just steps from the Brantford Golf & Country Club and the scenic Grand River walking trails, this traditionally styled two-storey home offers the perfect blend of space and convenience. Featuring 4 bedrooms and 2.5 bathrooms, this family home includes a beautifully designed Downsview kitchen that overlooks an incredible backyard retreat—an ideal and safe playground for children to enjoy. The outdoor space is truly exceptional, complete with a saltwater inground pool, pool house, and a beautifully manicured, tree-lined lot. All of this, right in the heart of the city. (id:51992)
Property Details
|
MLS® Number
|
40831368 |
|
Property Type
|
Single Family |
|
Amenities Near By
|
Airport, Golf Nearby, Hospital, Place Of Worship, Schools |
|
Equipment Type
|
Water Heater |
|
Features
|
Paved Driveway, Automatic Garage Door Opener |
|
Parking Space Total
|
14 |
|
Pool Type
|
Inground Pool |
|
Rental Equipment Type
|
Water Heater |
|
Structure
|
Shed, Porch |
Building
|
Bathroom Total
|
3 |
|
Bedrooms Above Ground
|
4 |
|
Bedrooms Total
|
4 |
|
Appliances
|
Central Vacuum - Roughed In, Dishwasher, Dryer, Refrigerator, Stove, Water Softener, Washer, Gas Stove(s), Hood Fan, Garage Door Opener, Hot Tub |
|
Architectural Style
|
2 Level |
|
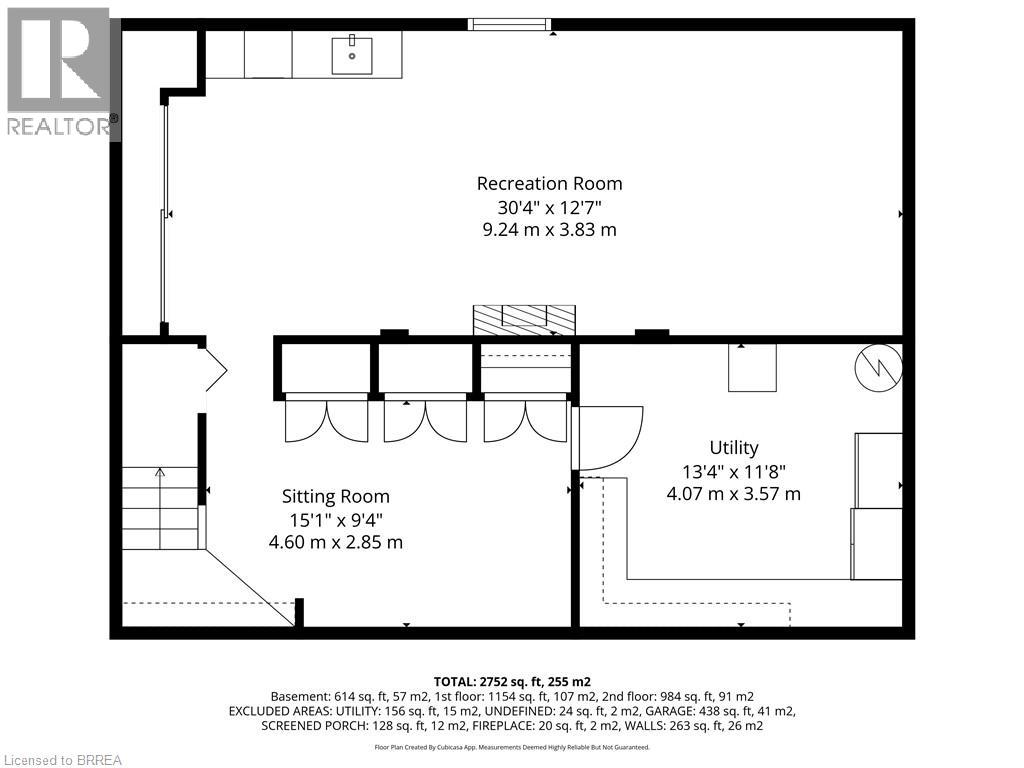
Basement Development
|
Partially Finished |
|
Basement Type
|
Partial (partially Finished) |
|
Constructed Date
|
1950 |
|
Construction Material
|
Wood Frame |
|
Construction Style Attachment
|
Detached |
|
Cooling Type
|
Central Air Conditioning |
|
Exterior Finish
|
Brick Veneer, Wood |
|
Fire Protection
|
Smoke Detectors |
|
Fireplace Fuel
|
Wood |
|
Fireplace Present
|
Yes |
|
Fireplace Total
|
1 |
|
Fireplace Type
|
Other - See Remarks |
|
Foundation Type
|
Poured Concrete |
|
Half Bath Total
|
1 |
|
Heating Fuel
|
Natural Gas |
|
Heating Type
|
Forced Air |
|
Stories Total
|
2 |
|
Size Interior
|
2962 Sqft |
|
Type
|
House |
|
Utility Water
|
Municipal Water |
Parking
Land
|
Access Type
|
Highway Nearby |
|
Acreage
|
No |
|
Fence Type
|
Fence |
|
Land Amenities
|
Airport, Golf Nearby, Hospital, Place Of Worship, Schools |
|
Sewer
|
Municipal Sewage System |
|
Size Depth
|
327 Ft |
|
Size Frontage
|
157 Ft |
|
Size Irregular
|
0.75 |
|
Size Total
|
0.75 Ac|1/2 - 1.99 Acres |
|
Size Total Text
|
0.75 Ac|1/2 - 1.99 Acres |
|
Zoning Description
|
R1a-2 |
Rooms
| Level |
Type |
Length |
Width |
Dimensions |
|
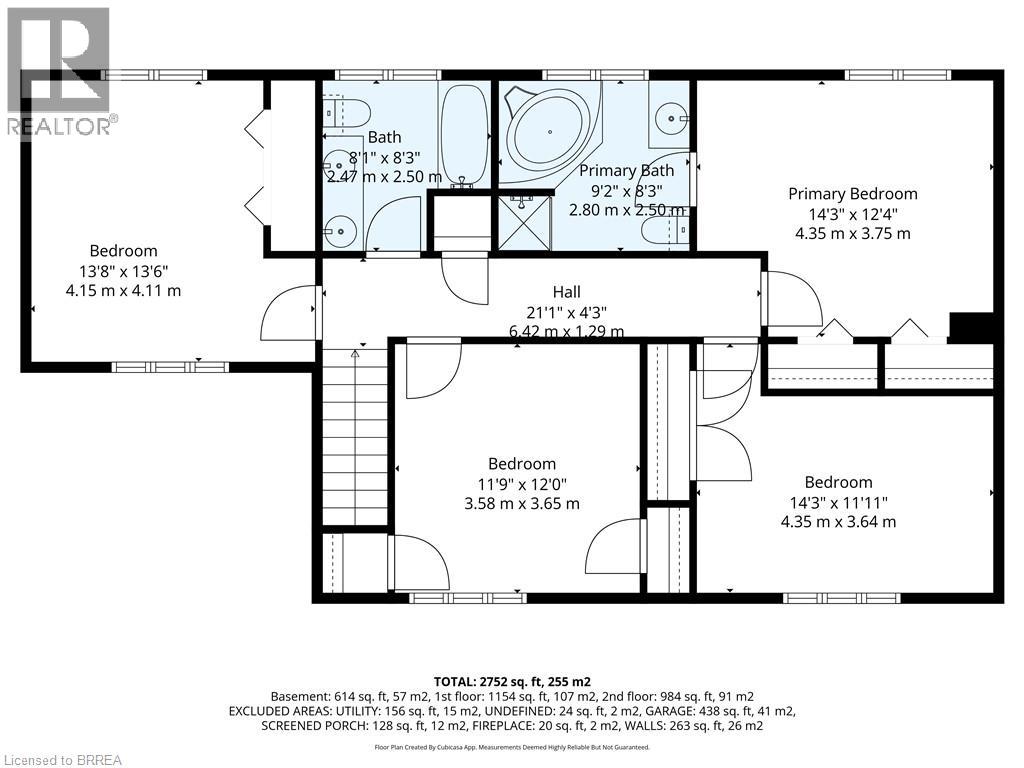
Second Level |
5pc Bathroom |
|
|
Measurements not available |
|
Second Level |
Bedroom |
|
|
12'10'' x 10'5'' |
|
Second Level |
Bedroom |
|
|
12'3'' x 11'9'' |
|
Second Level |
Bedroom |
|
|
14'6'' x 9'10'' |
|
Second Level |
4pc Bathroom |
|
|
Measurements not available |
|
Second Level |
Primary Bedroom |
|
|
14'5'' x 11'5'' |
|
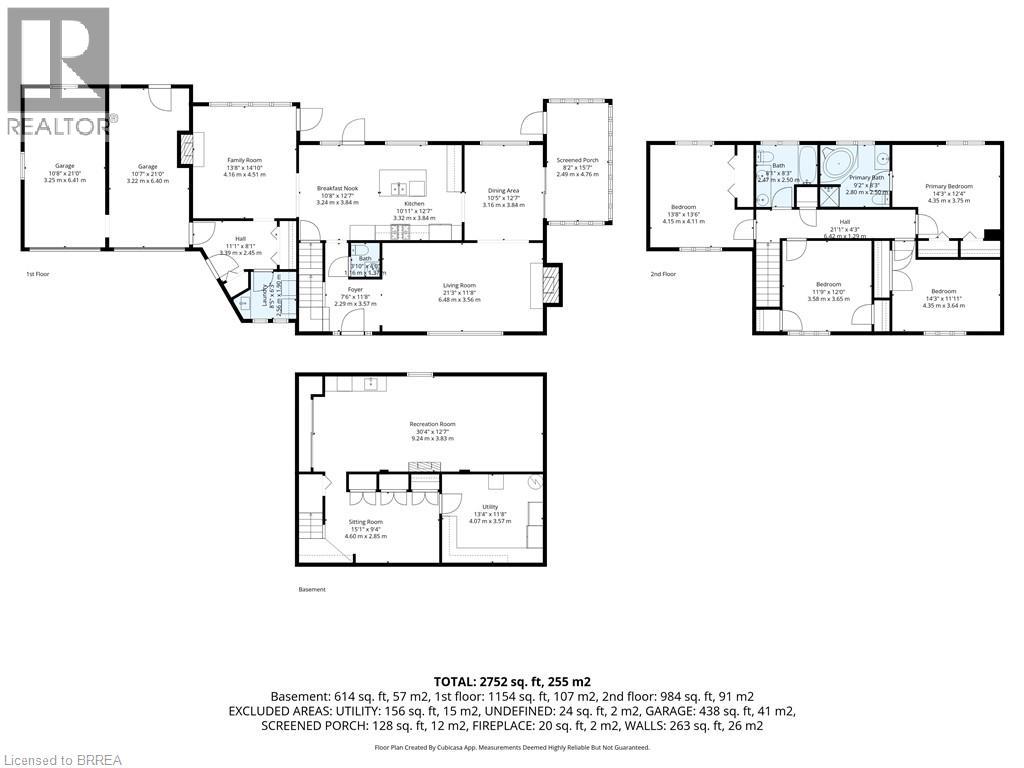
Main Level |
2pc Bathroom |
|
|
Measurements not available |
|
Main Level |
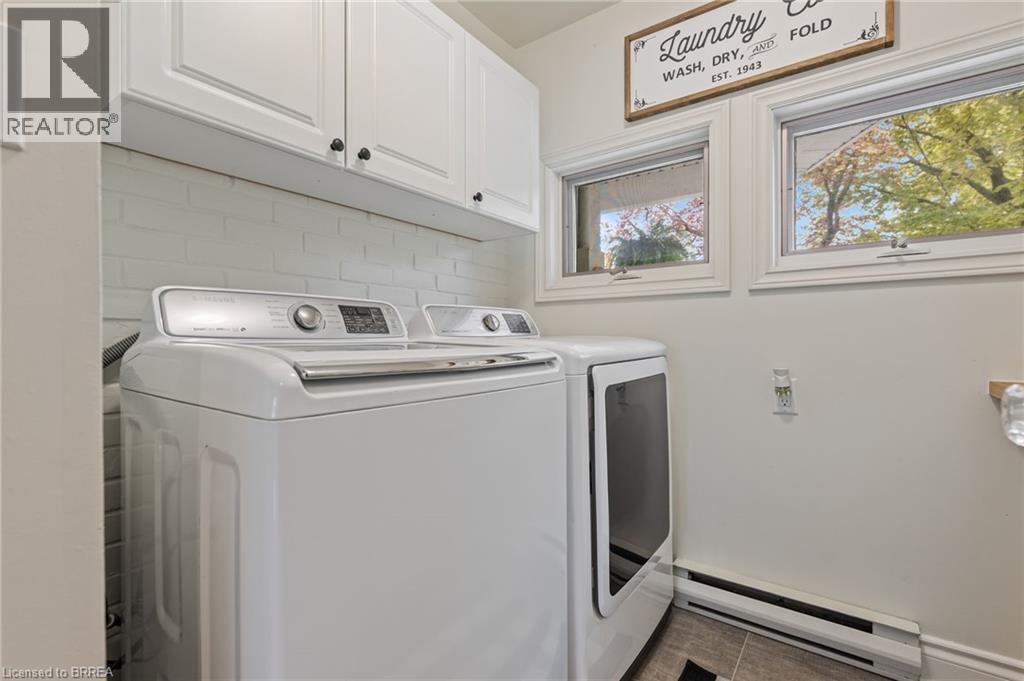
Laundry Room |
|
|
5'5'' x 5'5'' |
|
Main Level |
Dining Room |
|
|
11'11'' x 9'11'' |
|
Main Level |
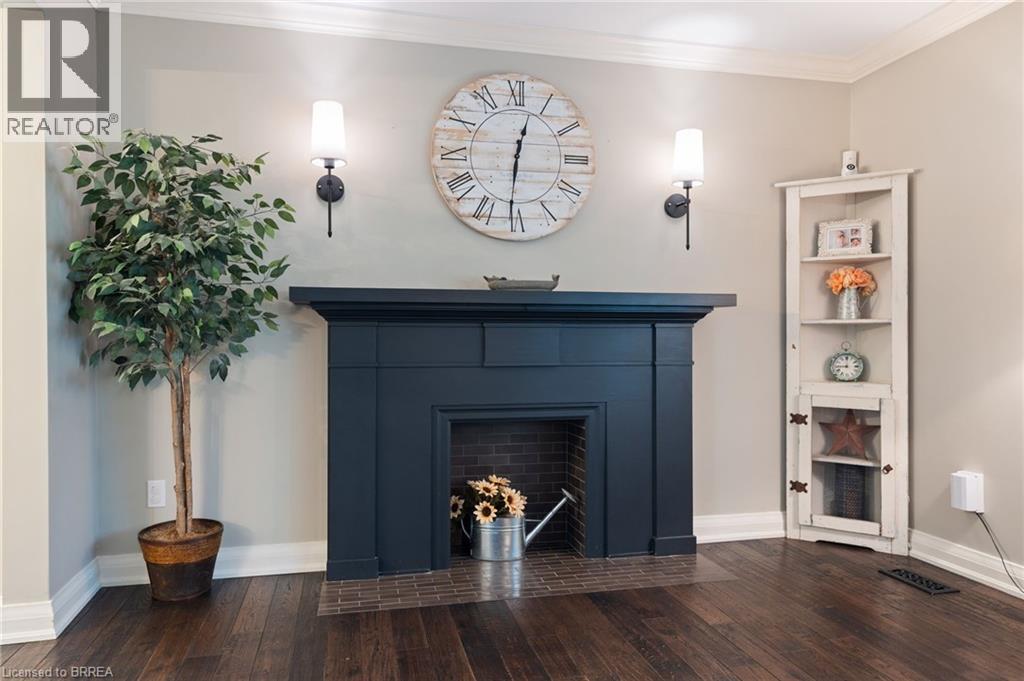
Family Room |
|
|
14'10'' x 13'3'' |
|
Main Level |
Kitchen |
|
|
22'0'' x 11'11'' |
|
Main Level |
Living Room |
|
|
20'11'' x 11'10'' |