2 Bedroom
2 Bathroom
1210 sqft
3 Level
Central Air Conditioning
Forced Air
$3,100 Monthly
Other, See Remarks
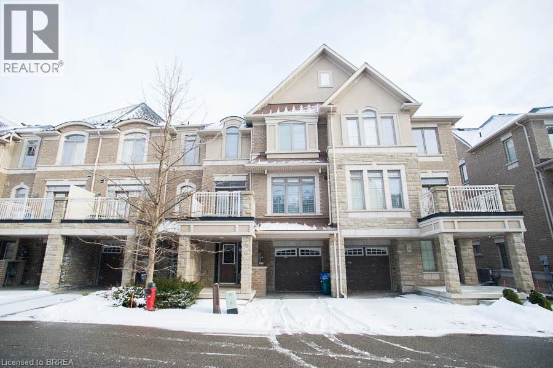
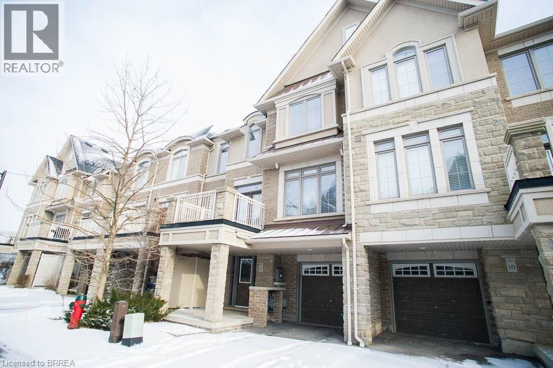
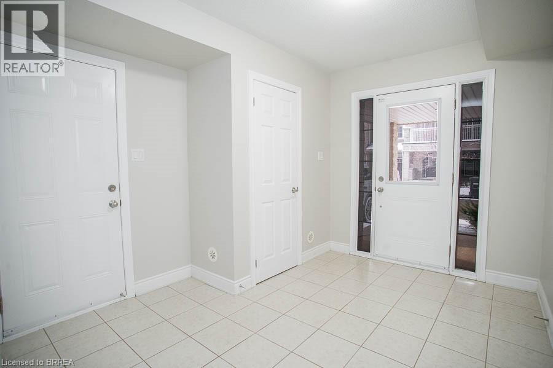
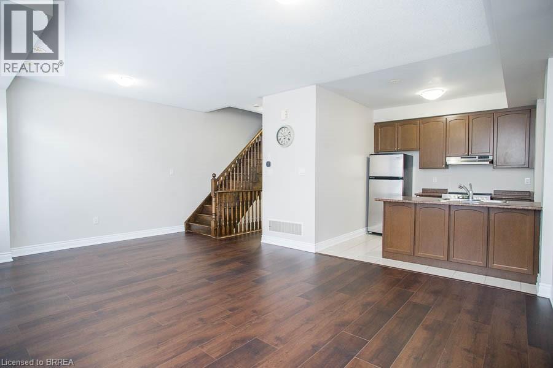
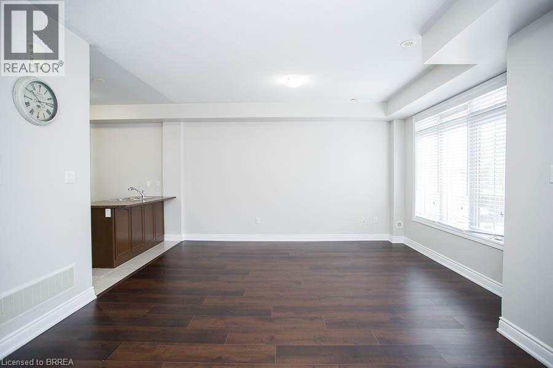
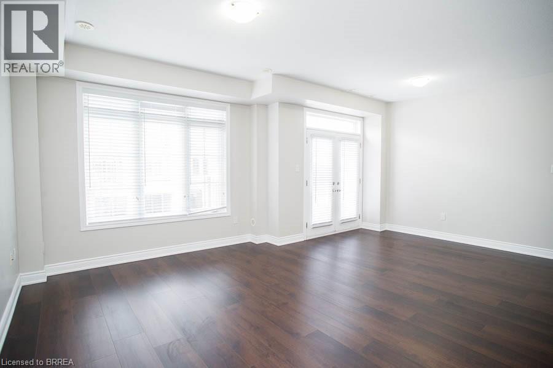
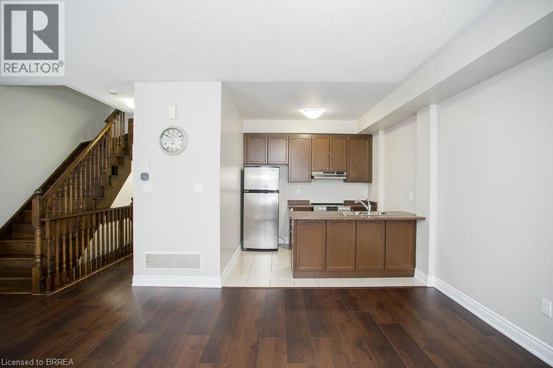
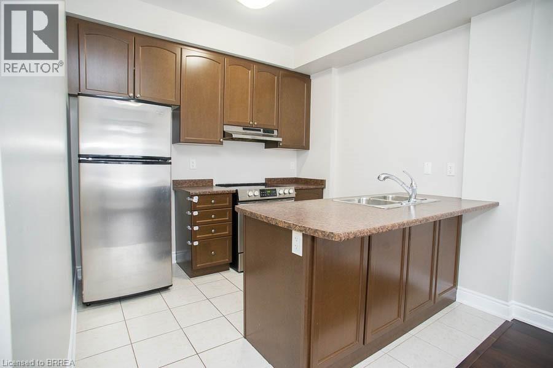
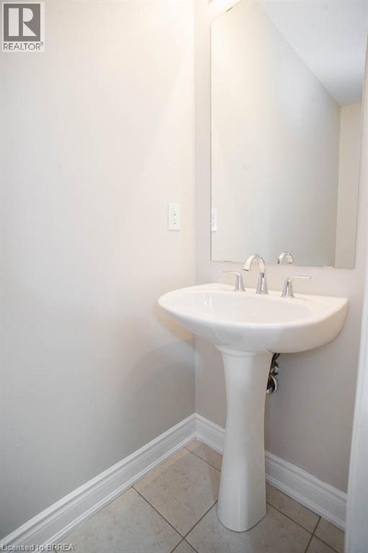
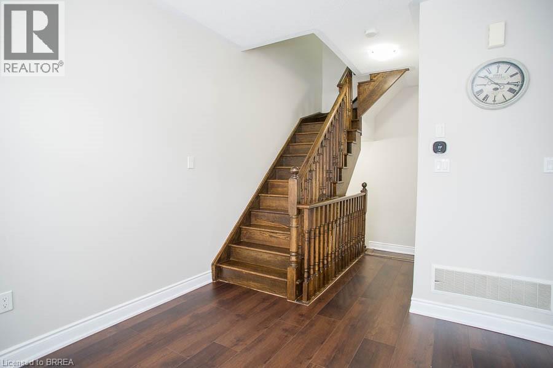
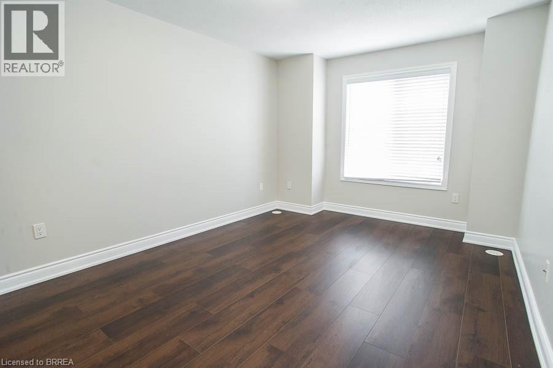
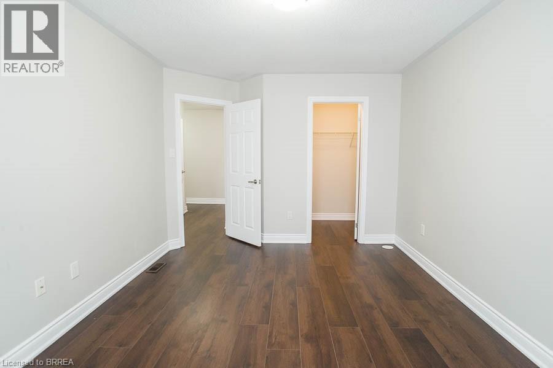
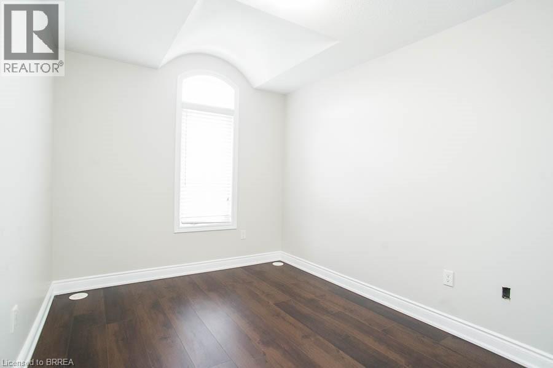
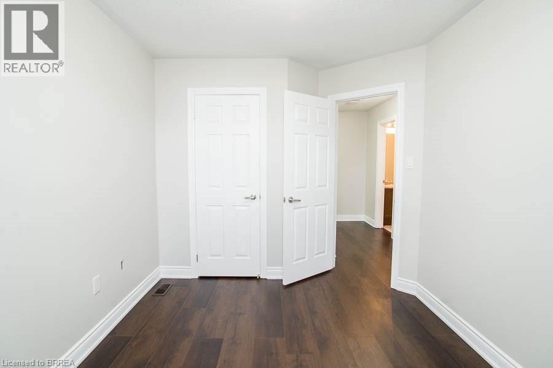
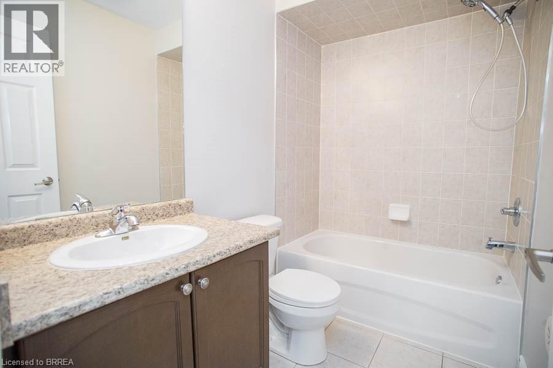
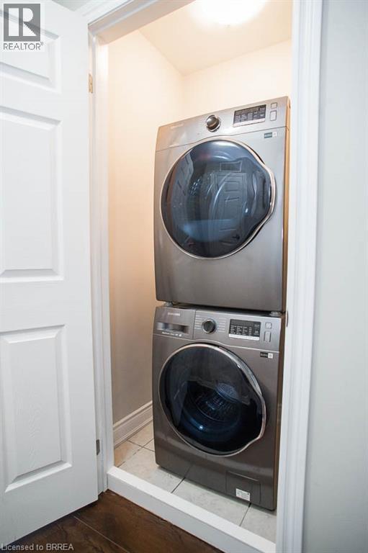
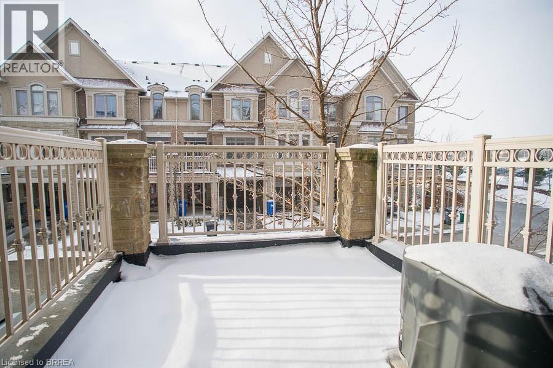
Located in the highly sought-after West Oaks community, this fantastic townhouse offers the perfect opportunity for those not quite ready to buy. Ideally situated close to Highway 407, Oakville Trafalgar Memorial Hospital, Bronte Creek Provincial Park, shopping, schools, and everyday amenities, this home combines comfort with convenience. Offering 1,210 sq ft of living space, this well-maintained 3-storey townhouse features 2 bedrooms, 1.5 bathrooms, and a single attached garage. An inviting front porch welcomes you into the spacious foyer complete with a closet and convenient inside access to the garage. The second level boasts a bright open-concept layout featuring the kitchen and living room with direct access to a private terrace — the perfect space to relax, unwind, or entertain guests. Large windows allow for an abundance of natural light throughout the home. Upstairs, you’ll find a spacious primary bedroom, second bedroom, full bathroom, and convenient upper-level laundry. Freshly painted in modern neutral tones and completely carpet-free. A move-in ready home with features designed for everyday living. (id:51992)
Property Details
|
MLS® Number
|
40832692 |
|
Property Type
|
Single Family |
|
Amenities Near By
|
Park |
|
Equipment Type
|
Water Heater |
|
Features
|
Southern Exposure, Balcony, No Pet Home |
|
Parking Space Total
|
2 |
|
Rental Equipment Type
|
Water Heater |
Building
|
Bathroom Total
|
2 |
|
Bedrooms Above Ground
|
2 |
|
Bedrooms Total
|
2 |
|
Appliances
|
Dishwasher, Dryer, Refrigerator, Stove, Washer |
|
Architectural Style
|
3 Level |
|
Basement Type
|
None |
|
Constructed Date
|
2013 |
|
Construction Style Attachment
|
Attached |
|
Cooling Type
|
Central Air Conditioning |
|
Exterior Finish
|
Brick, Other, Stone |
|
Foundation Type
|
Poured Concrete |
|
Half Bath Total
|
1 |
|
Heating Fuel
|
Natural Gas |
|
Heating Type
|
Forced Air |
|
Stories Total
|
3 |
|
Size Interior
|
1210 Sqft |
|
Type
|
Row / Townhouse |
|
Utility Water
|
Municipal Water |
Parking
Land
|
Acreage
|
No |
|
Land Amenities
|
Park |
|
Sewer
|
Municipal Sewage System |
|
Size Depth
|
44 Ft |
|
Size Frontage
|
21 Ft |
|
Size Irregular
|
0.021 |
|
Size Total
|
0.021 Ac|under 1/2 Acre |
|
Size Total Text
|
0.021 Ac|under 1/2 Acre |
|
Zoning Description
|
Rm2 |
Rooms
| Level |
Type |
Length |
Width |
Dimensions |
|
Second Level |
Kitchen |
|
|
9'3'' x 8'6'' |
|
Second Level |
2pc Bathroom |
|
|
Measurements not available |
|
Second Level |
Living Room/dining Room |
|
|
20'1'' x 15'2'' |
|
Third Level |
4pc Bathroom |
|
|
Measurements not available |
|
Third Level |
Bedroom |
|
|
11'8'' x 11'1'' |
|
Third Level |
Primary Bedroom |
|
|
13'5'' x 10'7'' |