2 Bedroom
2 Bathroom
1550 sqft
Bungalow
Central Air Conditioning
Forced Air
$784,900
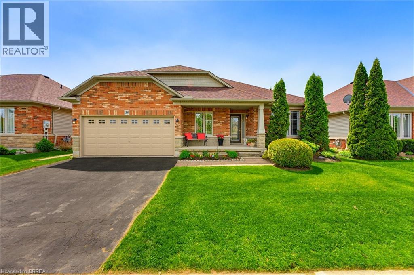
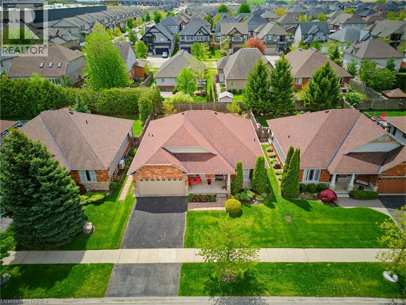
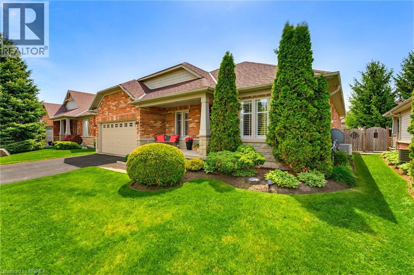
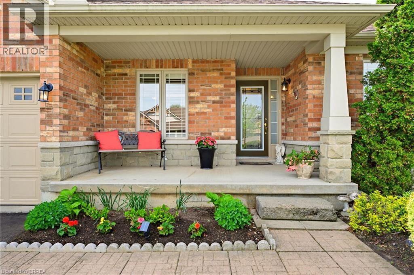
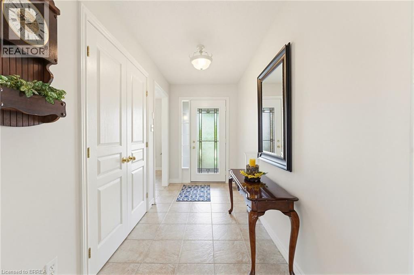
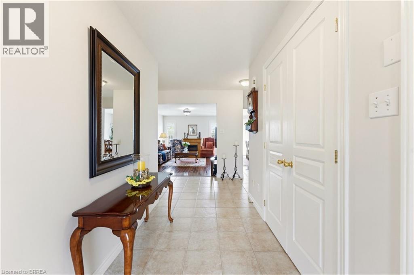
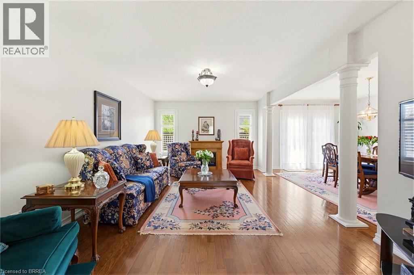
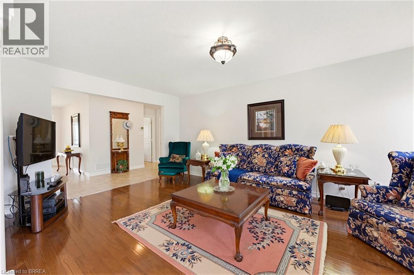
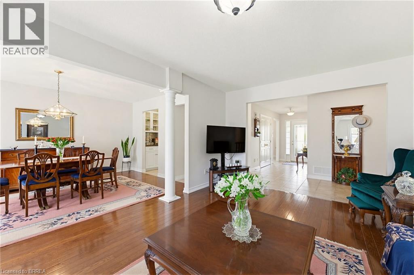
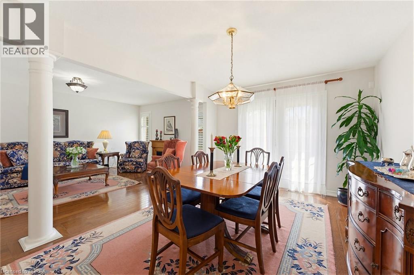
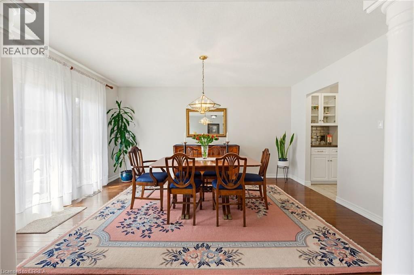
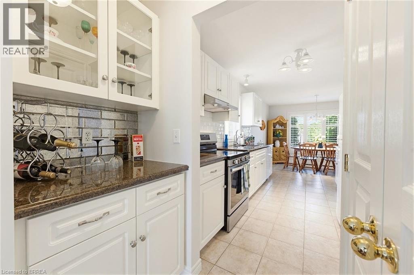
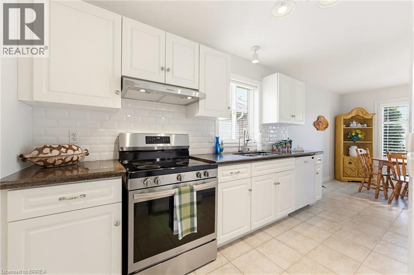
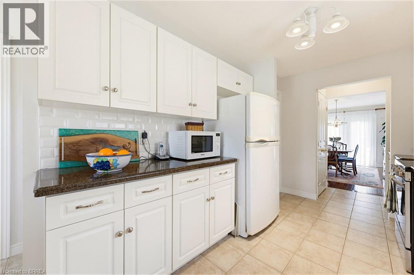
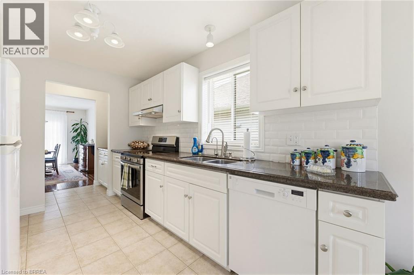
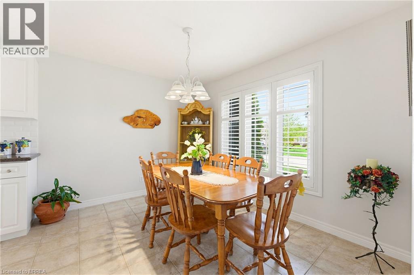
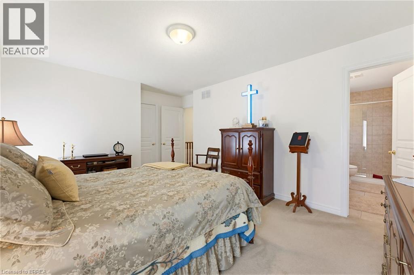
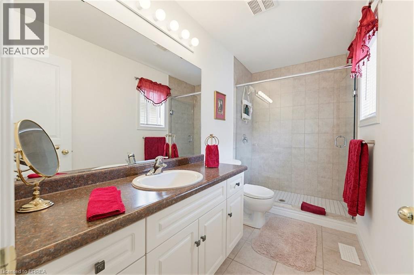
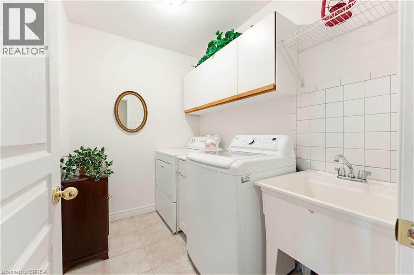
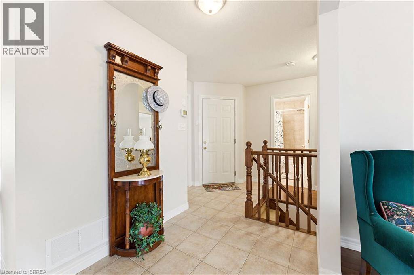
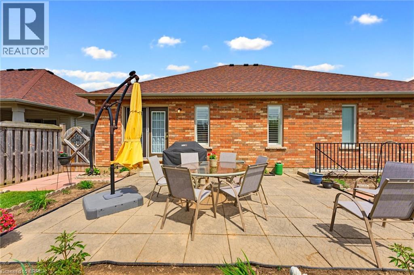
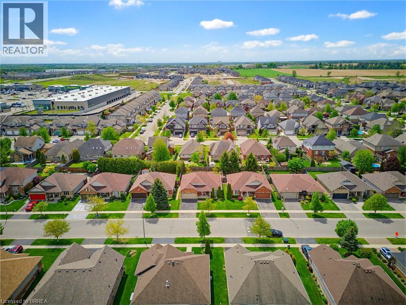
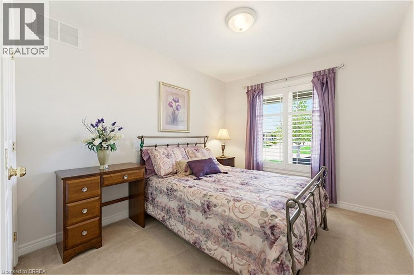
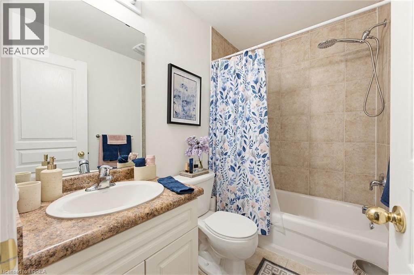
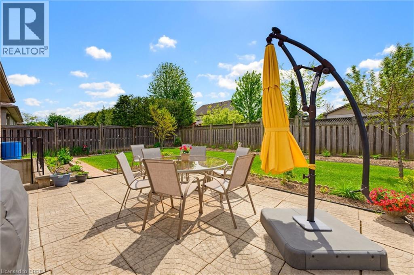
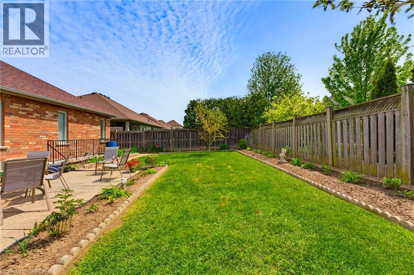
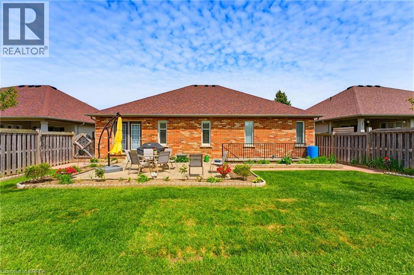
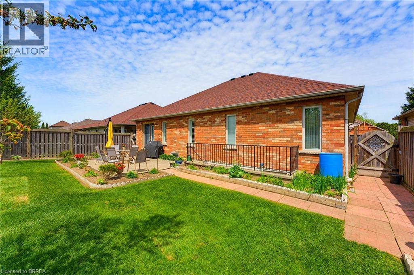
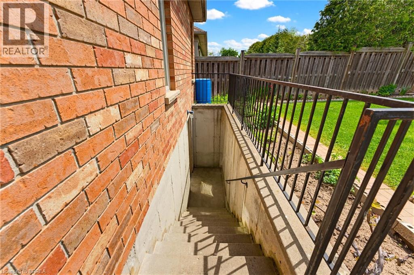
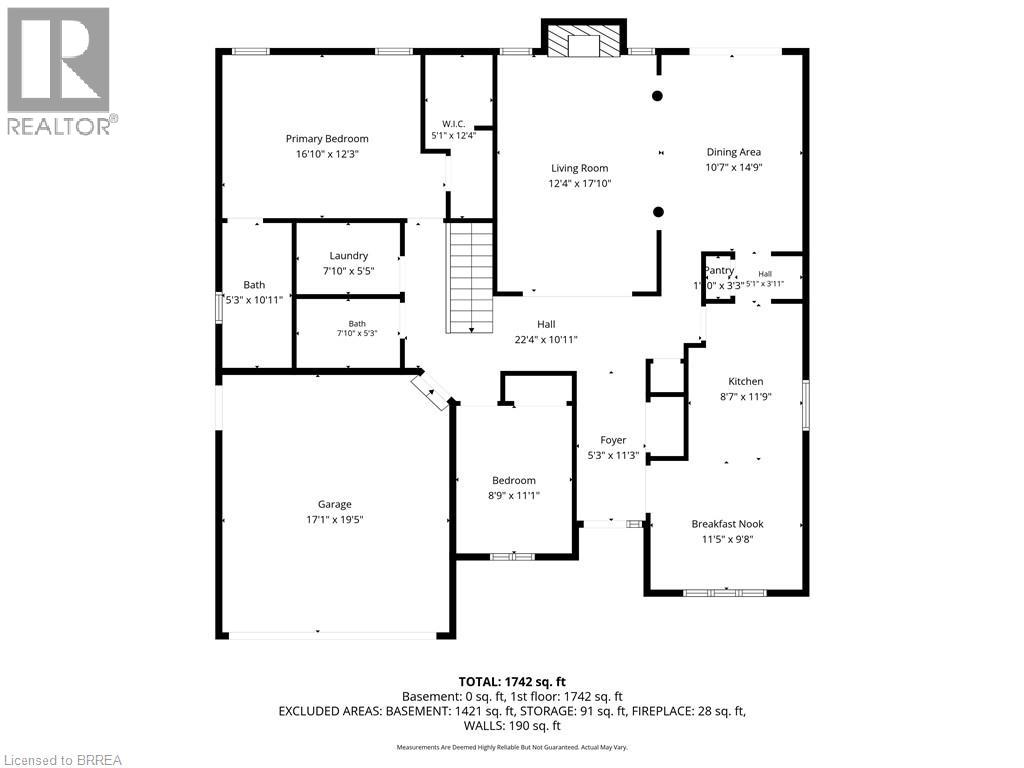
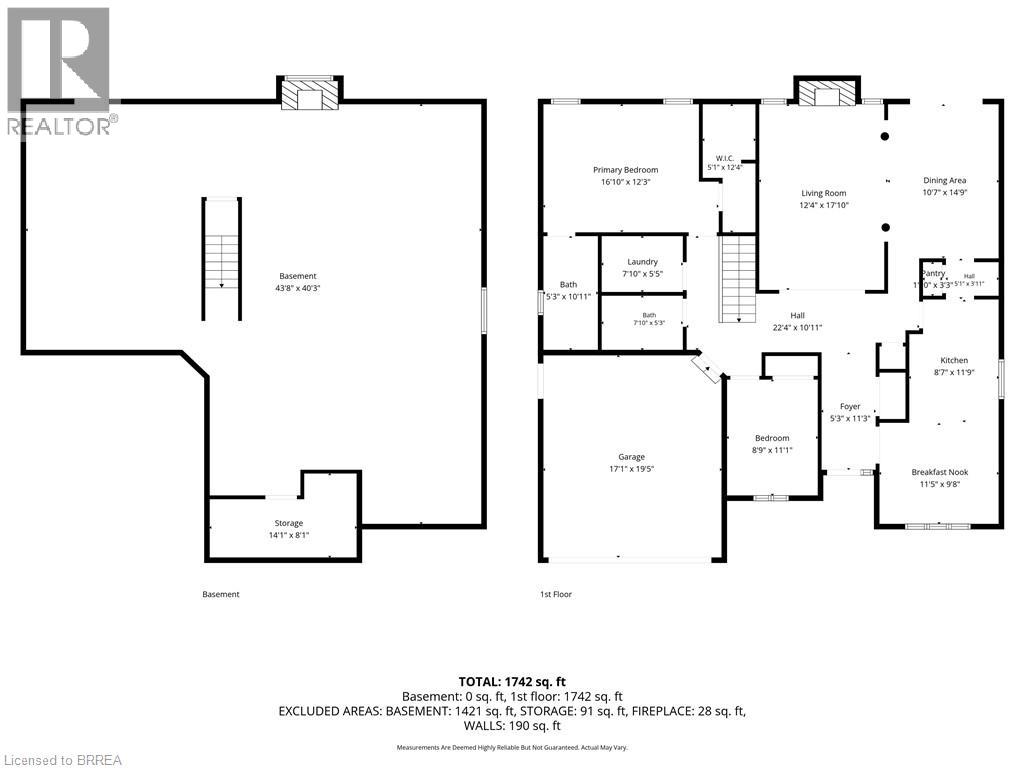
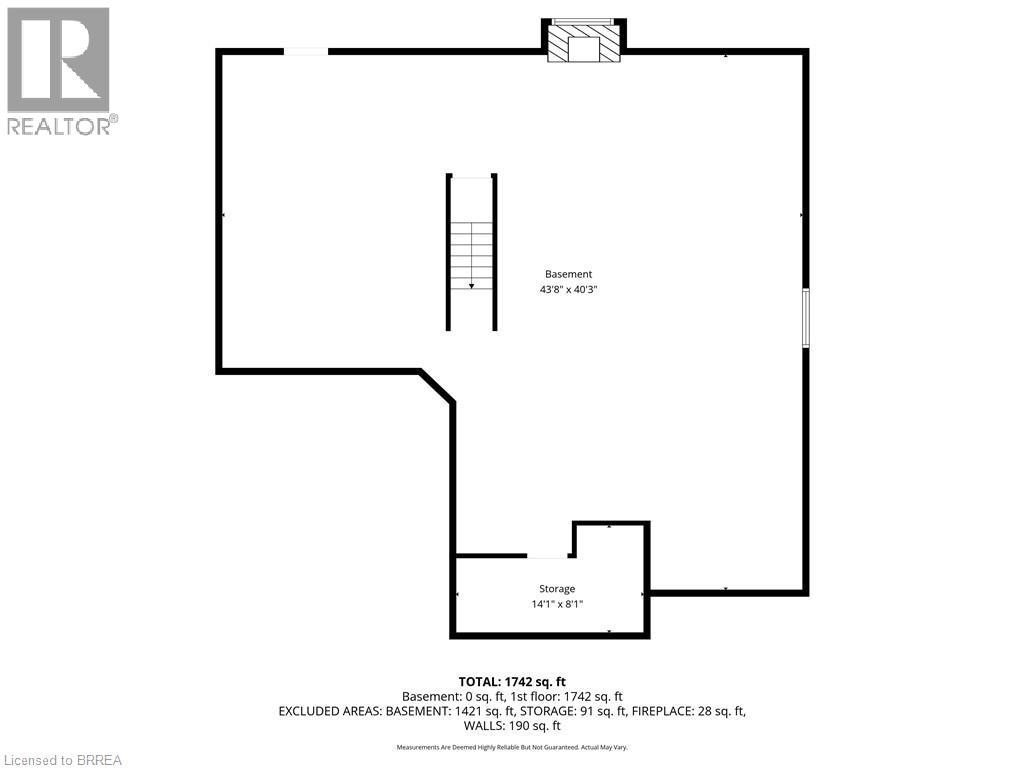
Welcome to popular family friendly Grandville Estates in Paris. This bungalow is the Terra model built by Losani Homes. The present owner made many modifications to the original plan. The foyer welcomes you into the spacious home leading into a generous sized living room with hardwood flooring as well as as a family sized dining room. The front of the home features a bright kitchen with a butlers pantry and an eat in kitchen overlooking the neighborhood. The main floor also features a second bedroom, 4pc bath, full sized laundry room and a primary suite with spa like ensuite and walk in closet. Hallways were modified during construction to accommodate walkers/wheelchairs if needed. The basement is a blank slate featuring a basement walkup for easy access or income potential. Other features include a full 2 car garage and all brick exterior. Book your appointment to view this gorgeous home today. (id:51992)
Property Details
|
MLS® Number
|
40833209 |
|
Property Type
|
Single Family |
|
Equipment Type
|
Water Heater |
|
Features
|
Sump Pump, Automatic Garage Door Opener |
|
Parking Space Total
|
4 |
|
Rental Equipment Type
|
Water Heater |
Building
|
Bathroom Total
|
2 |
|
Bedrooms Above Ground
|
2 |
|
Bedrooms Total
|
2 |
|
Appliances
|
Central Vacuum, Dishwasher, Dryer, Refrigerator, Stove, Water Softener, Washer |
|
Architectural Style
|
Bungalow |
|
Basement Development
|
Unfinished |
|
Basement Type
|
Full (unfinished) |
|
Constructed Date
|
2004 |
|
Construction Style Attachment
|
Detached |
|
Cooling Type
|
Central Air Conditioning |
|
Exterior Finish
|
Brick |
|
Foundation Type
|
Poured Concrete |
|
Heating Fuel
|
Natural Gas |
|
Heating Type
|
Forced Air |
|
Stories Total
|
1 |
|
Size Interior
|
1550 Sqft |
|
Type
|
House |
|
Utility Water
|
Municipal Water |
Parking
Land
|
Acreage
|
No |
|
Sewer
|
Municipal Sewage System |
|
Size Depth
|
102 Ft |
|
Size Frontage
|
55 Ft |
|
Size Total Text
|
Under 1/2 Acre |
|
Zoning Description
|
R1 |
Rooms
| Level |
Type |
Length |
Width |
Dimensions |
|
Main Level |
3pc Bathroom |
|
|
Measurements not available |
|
Main Level |
Primary Bedroom |
|
|
15'0'' x 12'0'' |
|
Main Level |
Laundry Room |
|
|
15' x 12' |
|
Main Level |
4pc Bathroom |
|
|
Measurements not available |
|
Main Level |
Bedroom |
|
|
9'0'' x 11'0'' |
|
Main Level |
Living Room |
|
|
17'0'' x 13'0'' |
|
Main Level |
Foyer |
|
|
13'0'' x 5'6'' |
|
Main Level |
Kitchen |
|
|
17'0'' x 9'0'' |
|
Main Level |
Eat In Kitchen |
|
|
11'9'' x 6' |
|
Main Level |
Dining Room |
|
|
10'0'' x 15'0'' |