2 Bedroom
2 Bathroom
1030 sqft
Central Air Conditioning
Forced Air
Landscaped
$569,900
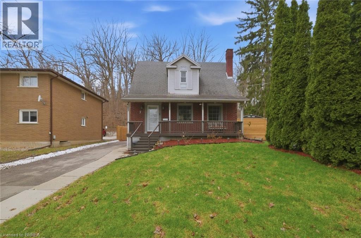
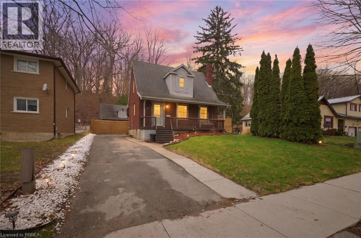
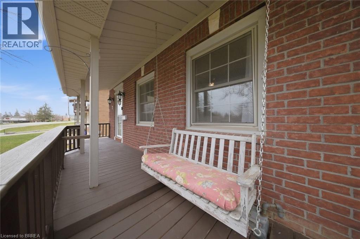
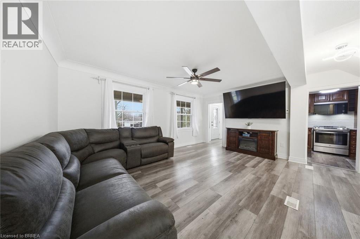
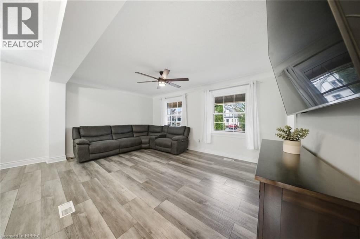
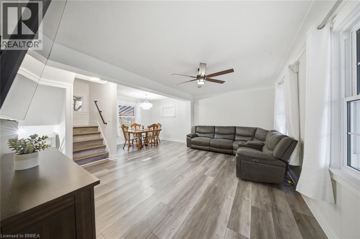
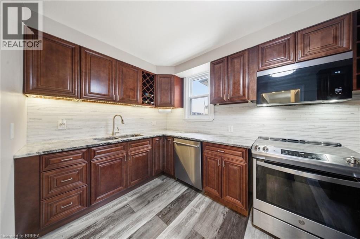
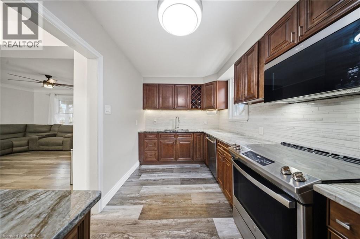
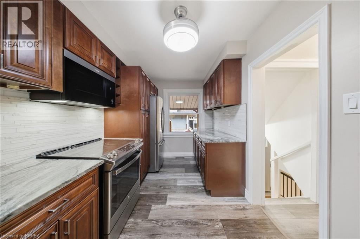
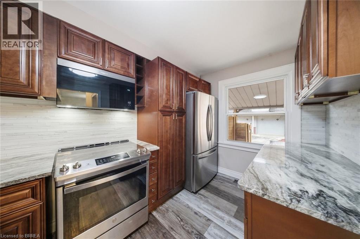
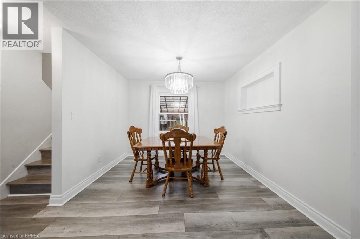
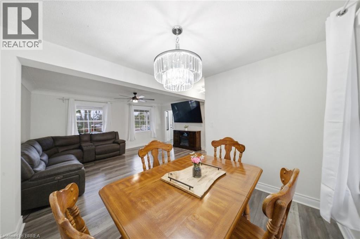
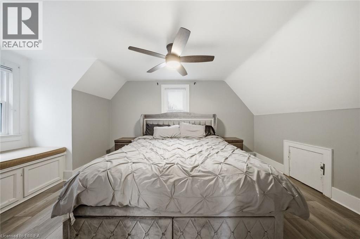
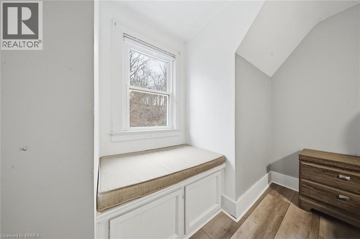
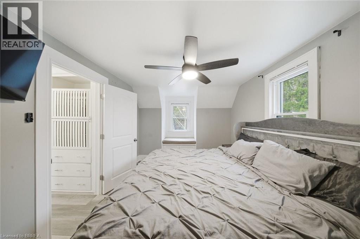
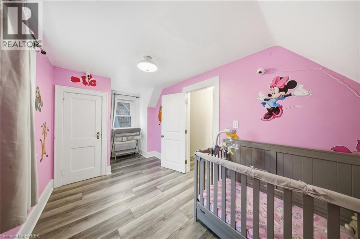
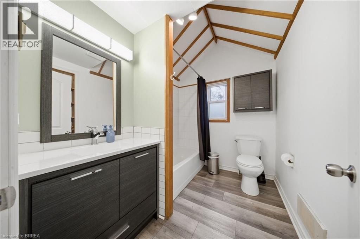
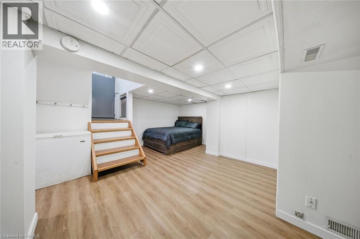
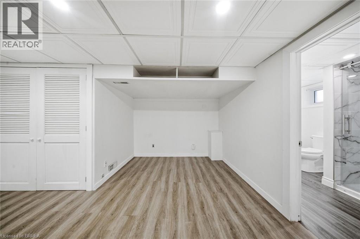
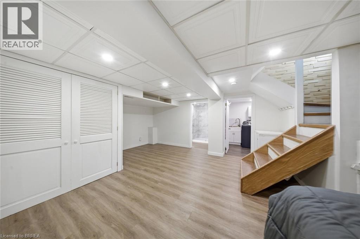
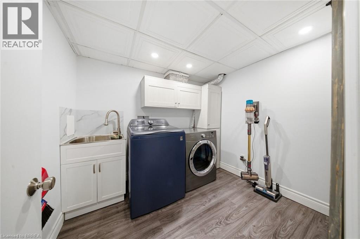
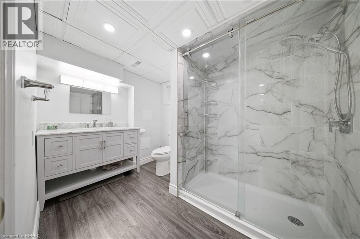
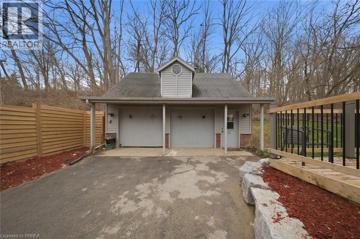
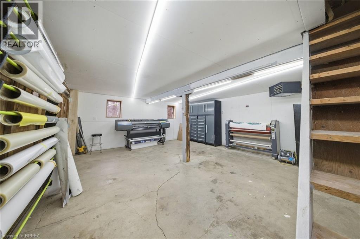
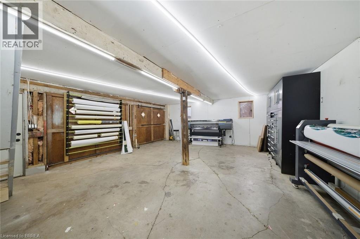
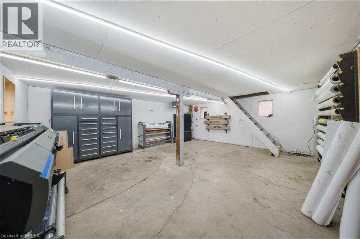
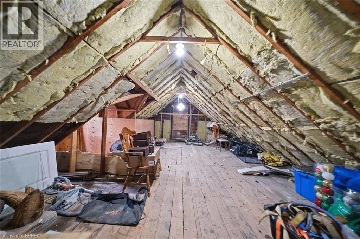
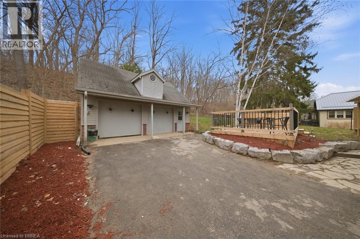
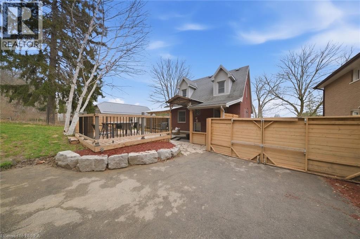
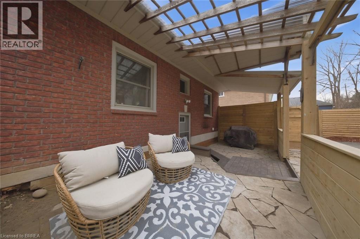
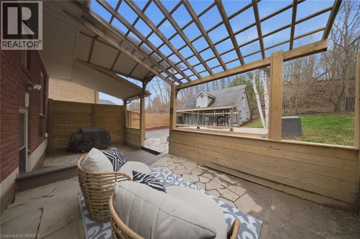
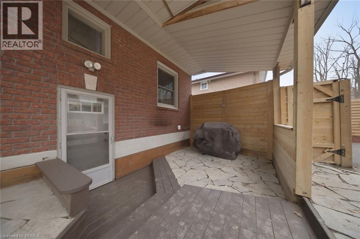
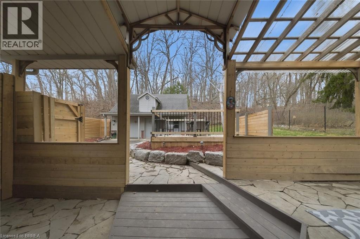
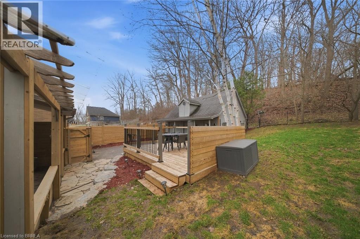
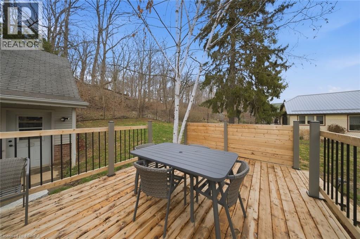
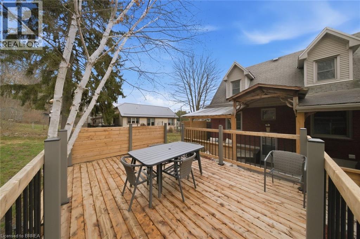
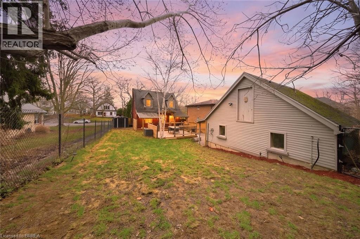
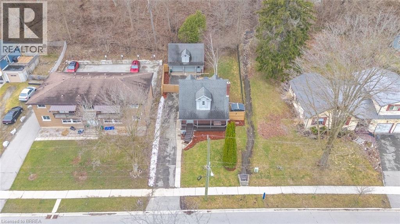
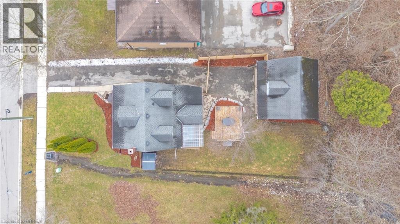
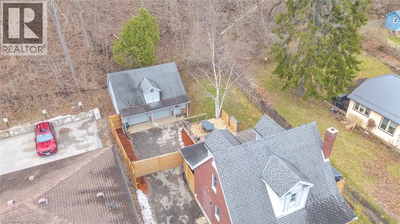
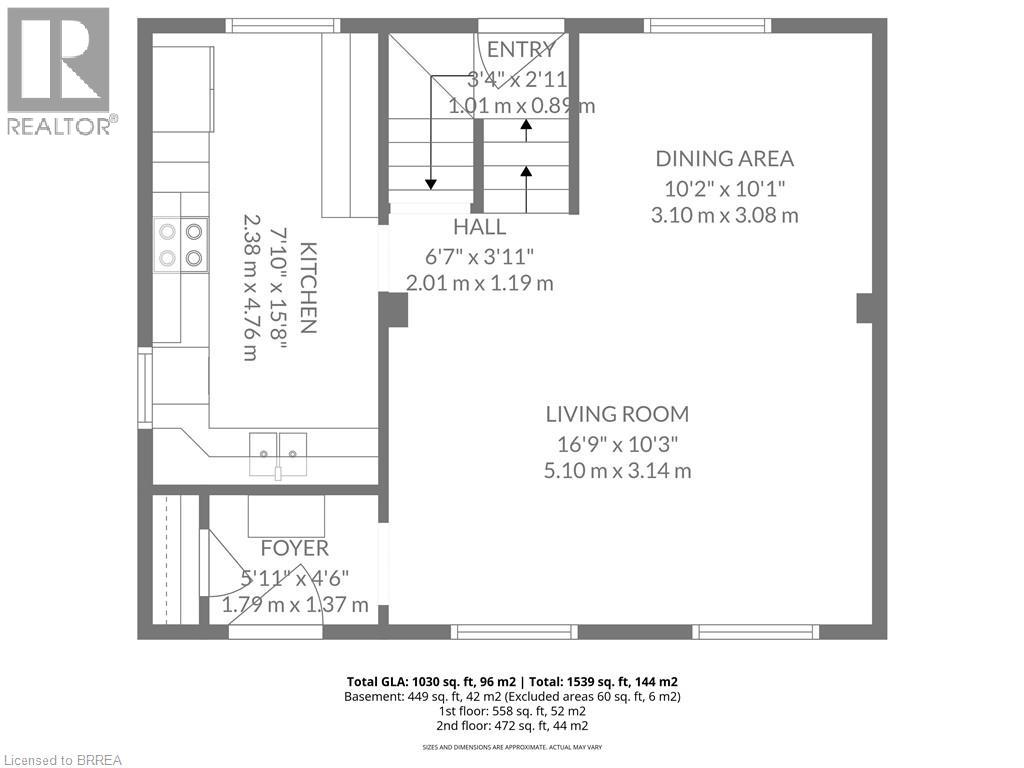
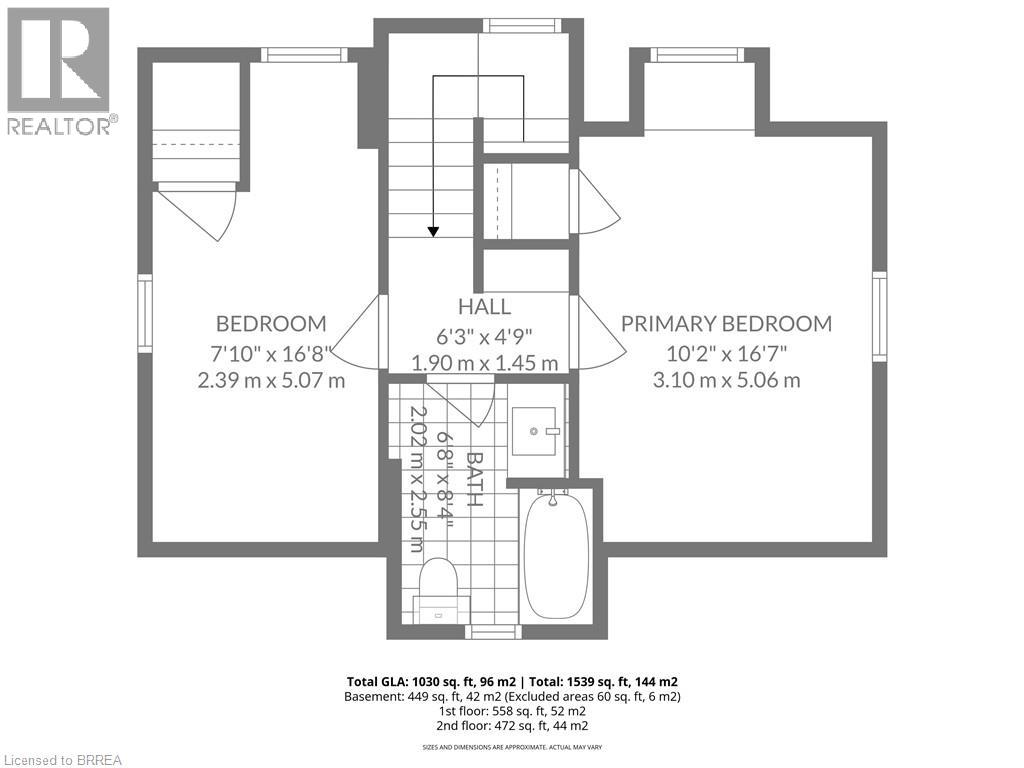
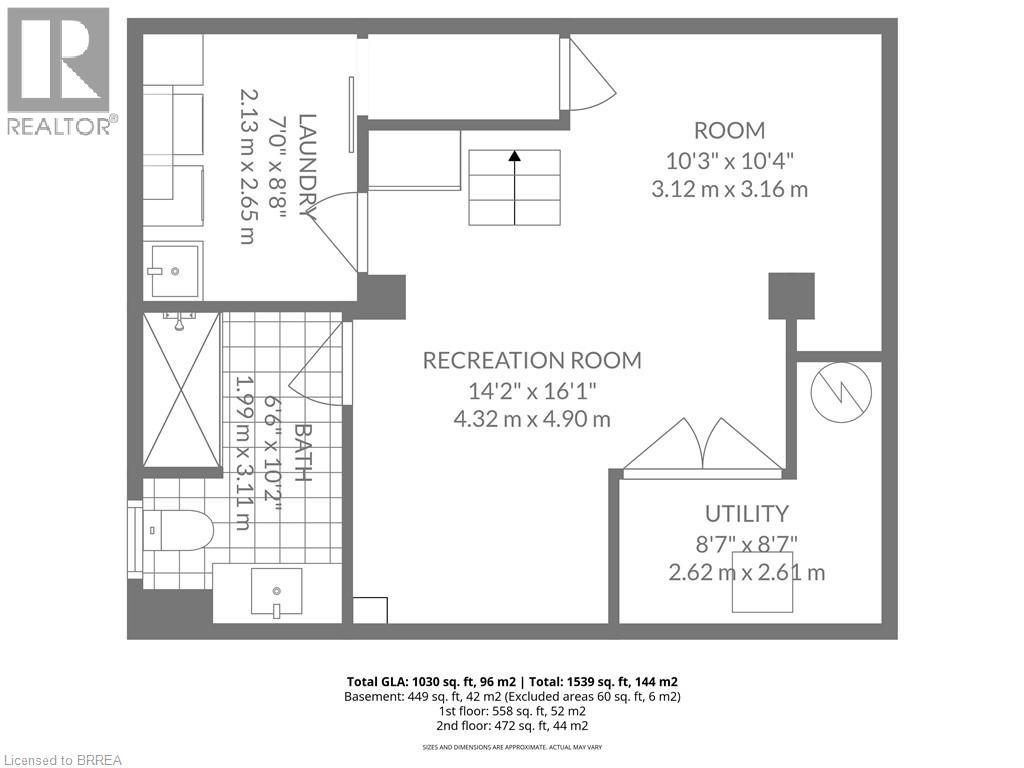
Welcome to 7 Barry Drive, a beautifully updated home nestled in the sought after Old West Brant community. Backing onto a peaceful forested area with no rear neighbours, this property offers the perfect blend of privacy, comfort, and convenience. Inside, the warm and inviting layout features luxury vinyl flooring throughout the main level, along with a bright open concept living and dining area enhanced by crown moulding and high baseboards. The updated kitchen comes complete with granite countertops, stainless steel appliances, tile backsplash, and ample cabinetry. Upstairs you'll find two bedrooms and a beautifully finished 4-piece bathroom showcasing vaulted ceilings with woods accents. The fully finished basement adds valuable living space with a spacious recreation room, updated 3-piece bathroom with walk-in shower, and separate laundry area. Step outside to enjoy your own private backyard retreat featuring a fully fenced backyard, covered two-tier flagstone patio and newer deck, ideal for relaxing or entertaining. A standout feature is the huge detached heated and insulated 2-car garage with full walk-up attic, offering endless potential for a workshop, studio, hobby space, or additional storage. Conveniently located close to parks, schools, trails, and everyday amenities, this charming home is move in ready. (id:51992)
Property Details
|
MLS® Number
|
40833287 |
|
Property Type
|
Single Family |
|
Amenities Near By
|
Park, Schools, Shopping |
|
Equipment Type
|
Water Heater |
|
Features
|
Cul-de-sac, Paved Driveway |
|
Parking Space Total
|
5 |
|
Rental Equipment Type
|
Water Heater |
|
Structure
|
Workshop, Porch |
Building
|
Bathroom Total
|
2 |
|
Bedrooms Above Ground
|
2 |
|
Bedrooms Total
|
2 |
|
Appliances
|
Dishwasher, Dryer, Refrigerator, Stove, Washer, Window Coverings, Garage Door Opener |
|
Basement Development
|
Finished |
|
Basement Type
|
Full (finished) |
|
Construction Style Attachment
|
Detached |
|
Cooling Type
|
Central Air Conditioning |
|
Exterior Finish
|
Brick, Other |
|
Fire Protection
|
Smoke Detectors |
|
Heating Fuel
|
Natural Gas |
|
Heating Type
|
Forced Air |
|
Stories Total
|
2 |
|
Size Interior
|
1030 Sqft |
|
Type
|
House |
|
Utility Water
|
Municipal Water |
Parking
Land
|
Acreage
|
No |
|
Fence Type
|
Fence |
|
Land Amenities
|
Park, Schools, Shopping |
|
Landscape Features
|
Landscaped |
|
Sewer
|
Municipal Sewage System |
|
Size Depth
|
120 Ft |
|
Size Frontage
|
40 Ft |
|
Size Total Text
|
Under 1/2 Acre |
|
Zoning Description
|
R1c |
Rooms
| Level |
Type |
Length |
Width |
Dimensions |
|
Second Level |
4pc Bathroom |
|
|
Measurements not available |
|
Second Level |
Bedroom |
|
|
16'8'' x 7'10'' |
|
Second Level |
Primary Bedroom |
|
|
16'7'' x 10'2'' |
|
Basement |
Utility Room |
|
|
8'7'' x 8'7'' |
|
Basement |
Laundry Room |
|
|
8'8'' x 7'0'' |
|
Basement |
3pc Bathroom |
|
|
Measurements not available |
|
Basement |
Bonus Room |
|
|
10'4'' x 10'3'' |
|
Basement |
Recreation Room |
|
|
16'1'' x 14'2'' |
|
Main Level |
Kitchen |
|
|
15'8'' x 7'10'' |
|
Main Level |
Dining Room |
|
|
10'2'' x 10'1'' |
|
Main Level |
Living Room |
|
|
16'9'' x 10'3'' |
|
Main Level |
Foyer |
|
|
5'11'' x 4'6'' |
Utilities
|
Electricity
|
Available |
|
Natural Gas
|
Available |
|
Telephone
|
Available |