2 Bedroom
1 Bathroom
860 sqft
Central Air Conditioning
Forced Air
$2,000 Monthly
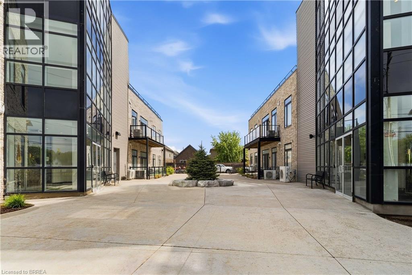
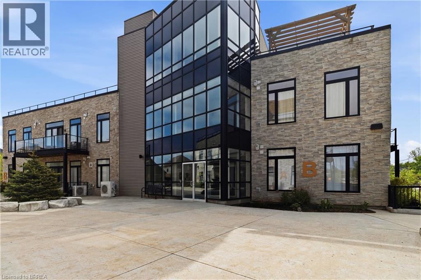
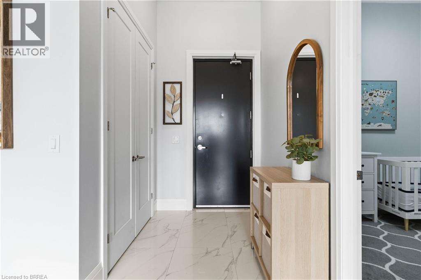
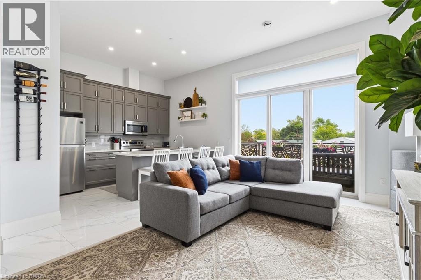
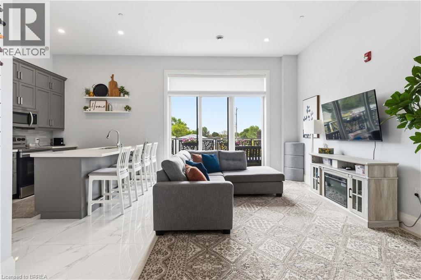
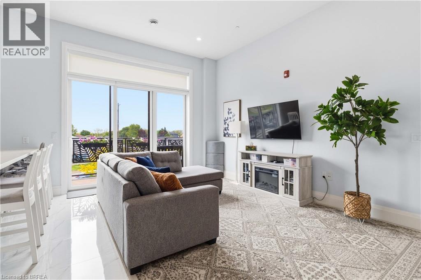
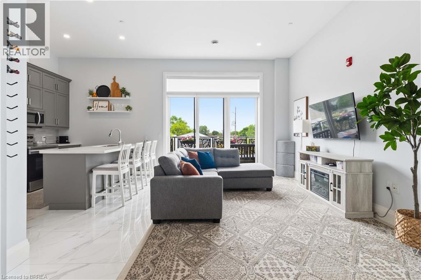
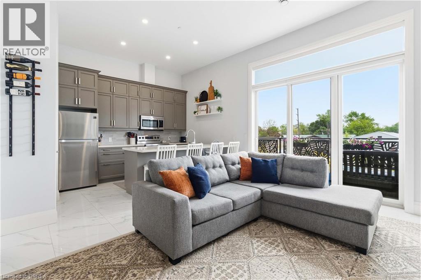
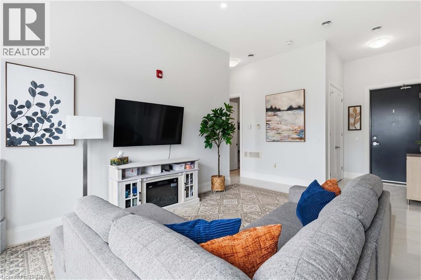
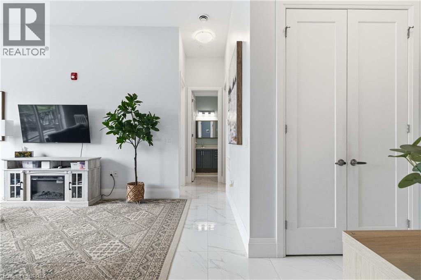
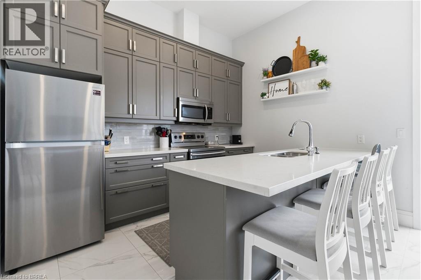
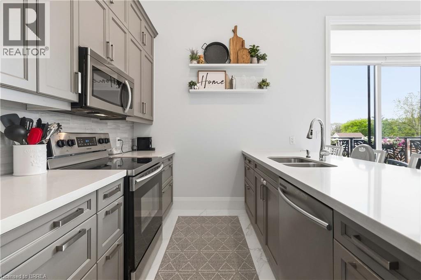
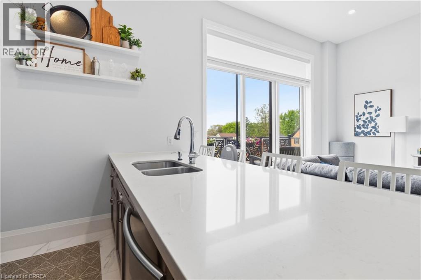
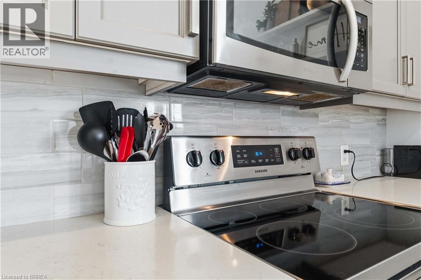
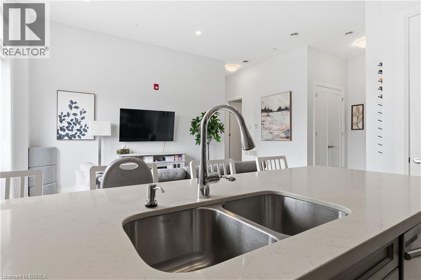
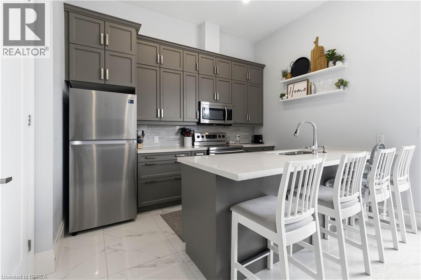
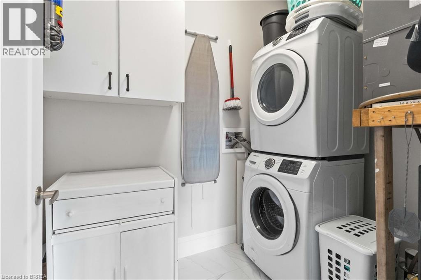
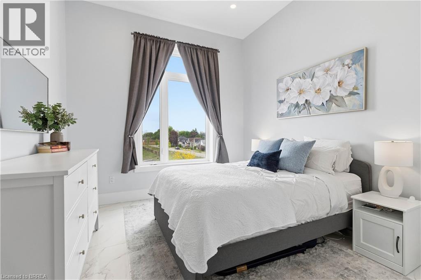
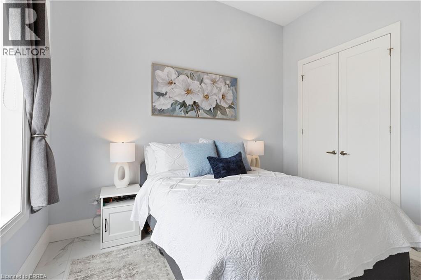
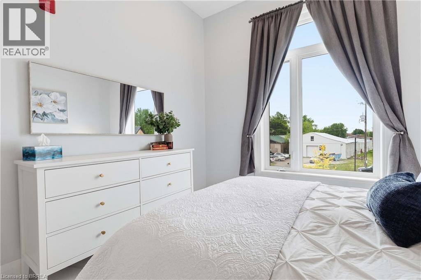
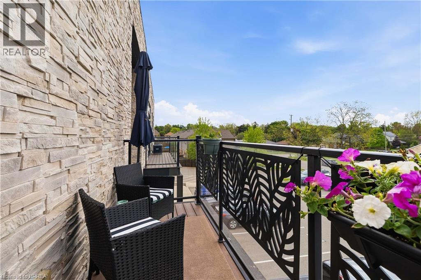
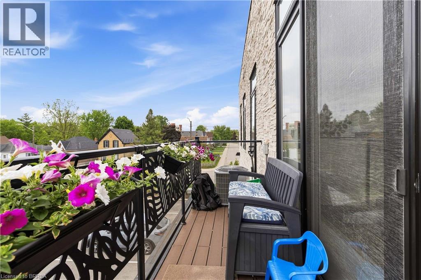
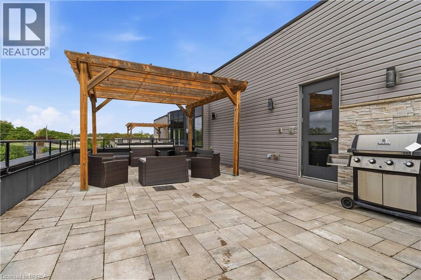
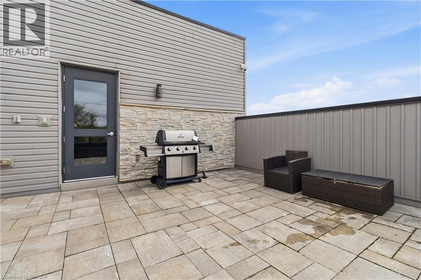
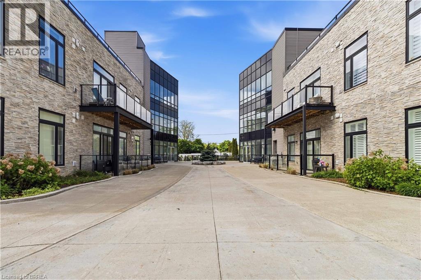
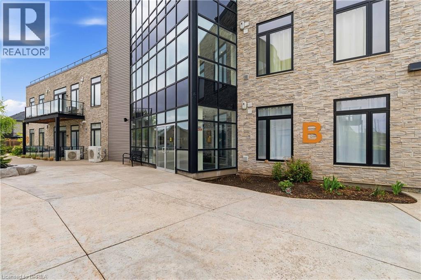
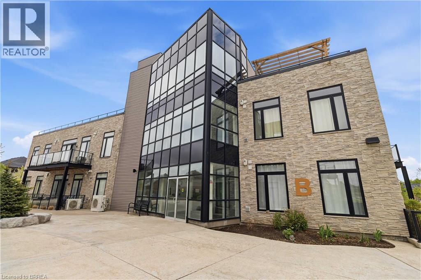
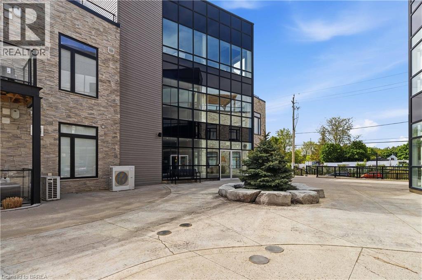
Welcome to Unit 227B at 85 Morrell Street— this inviting 2-bedroom, 1-bathroom condo in The Lofts offers over 800 sq ft of comfortable living space in a quiet and convenient location. The open-concept kitchen and living area creates a bright and welcoming atmosphere, with sliding glass doors leading to your balcony — a great spot to enjoy your morning coffee or unwind at the end of the day. The unit features modern finishes throughout along with the added convenience of in-suite laundry, making day-to-day living that much easier with no shared laundry rooms or trips outside your unit. Residents also enjoy access to the rooftop patio, an entertainment room, and the nearby Grand River trails, all while still being just minutes from shopping and everyday amenities. A great opportunity for anyone looking for low-maintenance living in a desirable, beautifully maintained condo building! (id:51992)
Property Details
|
MLS® Number
|
40831347 |
|
Property Type
|
Single Family |
|
Amenities Near By
|
Hospital, Park, Playground, Schools |
|
Features
|
Southern Exposure, Balcony |
|
Parking Space Total
|
1 |
Building
|
Bathroom Total
|
1 |
|
Bedrooms Above Ground
|
2 |
|
Bedrooms Total
|
2 |
|
Amenities
|
Party Room |
|
Appliances
|
Dishwasher, Dryer, Refrigerator, Stove, Washer, Microwave Built-in |
|
Basement Type
|
None |
|
Construction Style Attachment
|
Attached |
|
Cooling Type
|
Central Air Conditioning |
|
Exterior Finish
|
Brick Veneer, Concrete |
|
Heating Fuel
|
Natural Gas |
|
Heating Type
|
Forced Air |
|
Stories Total
|
1 |
|
Size Interior
|
860 Sqft |
|
Type
|
Apartment |
|
Utility Water
|
Municipal Water |
Parking
Land
|
Access Type
|
Highway Access |
|
Acreage
|
No |
|
Land Amenities
|
Hospital, Park, Playground, Schools |
|
Sewer
|
Municipal Sewage System |
|
Size Total Text
|
Unknown |
|
Zoning Description
|
M2 |
Rooms
| Level |
Type |
Length |
Width |
Dimensions |
|
Main Level |
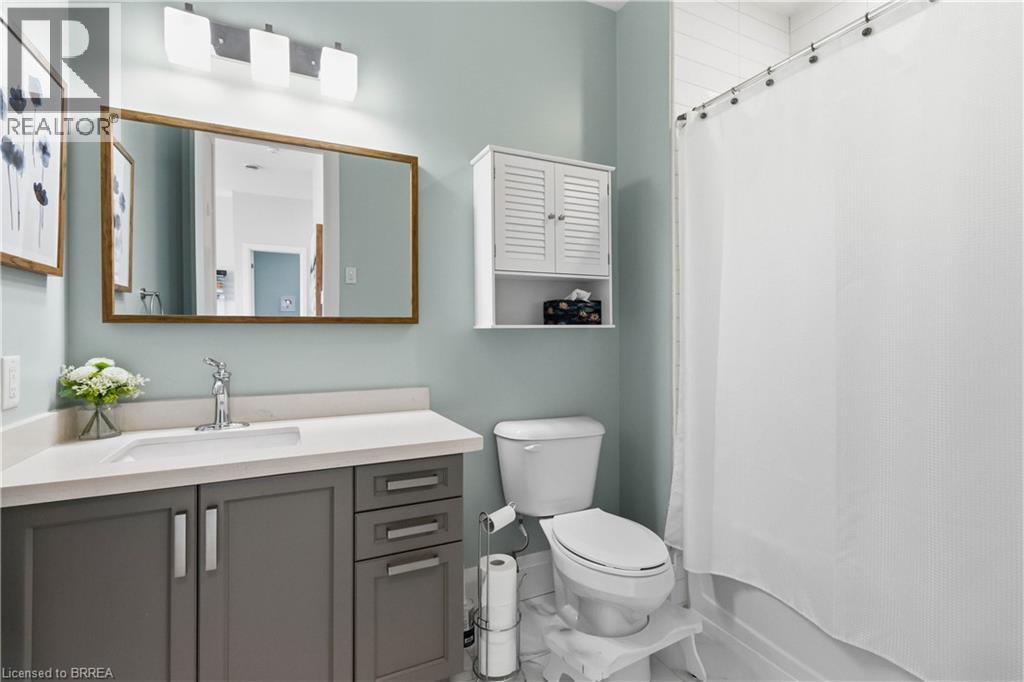
4pc Bathroom |
|
|
Measurements not available |
|
Main Level |
Laundry Room |
|
|
5'1'' x 8'0'' |
|
Main Level |
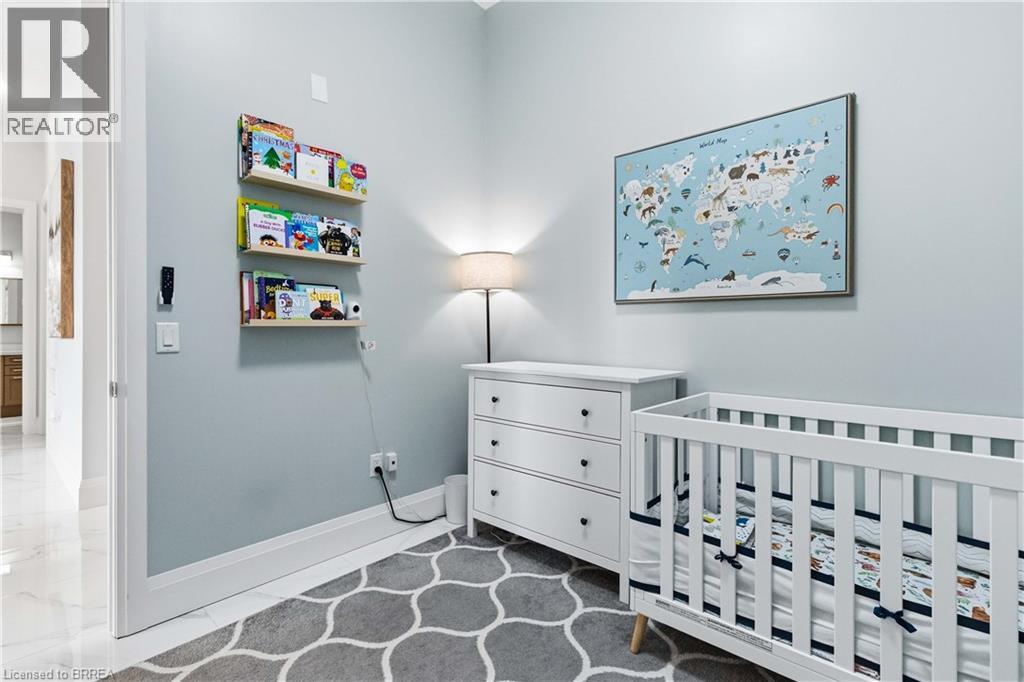
Bedroom |
|
|
9'4'' x 9'4'' |
|
Main Level |
Primary Bedroom |
|
|
11'9'' x 10'9'' |
|
Main Level |
Kitchen |
|
|
12'1'' x 8'9'' |
|
Main Level |
Living Room |
|
|
12'1'' x 18'8'' |
|
Main Level |
Foyer |
|
|
6'1'' x 5'4'' |