2 Bedroom
1 Bathroom
854 sqft
Bungalow
None
Forced Air
$449,900
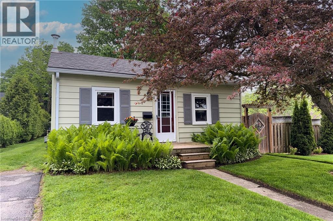
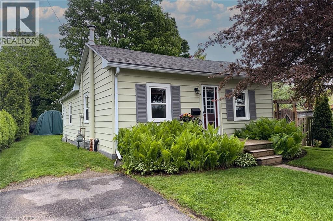
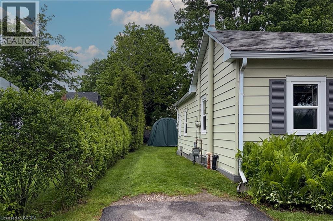
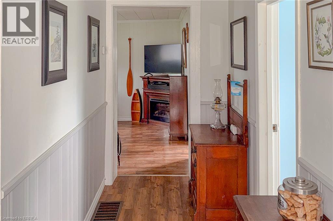
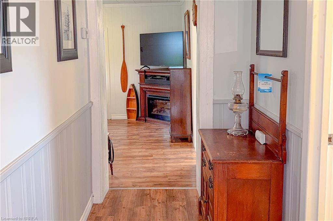
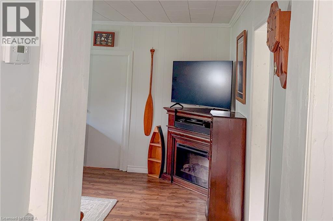
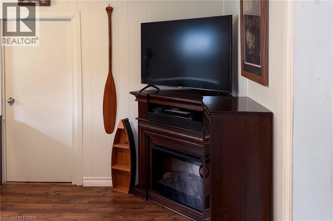
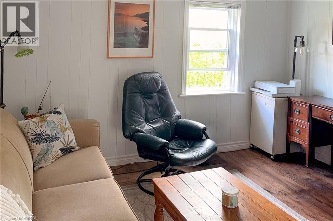
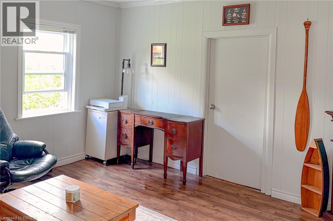
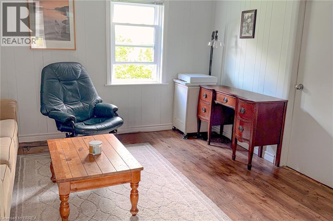
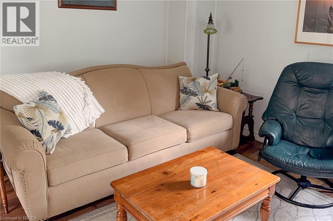
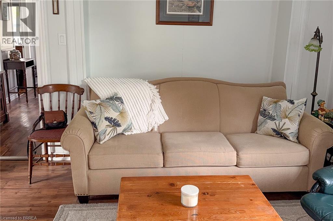
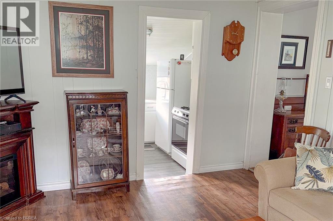
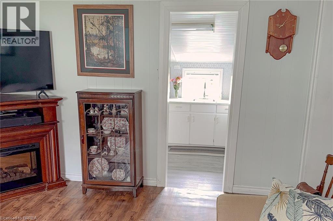
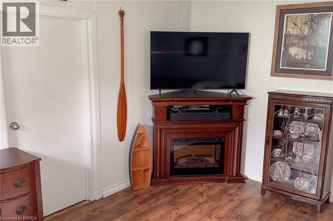
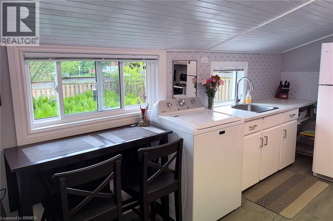
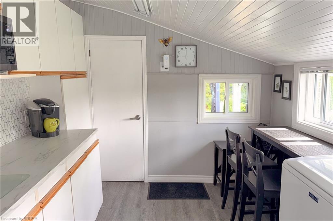
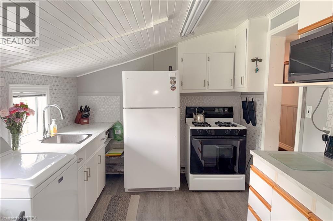
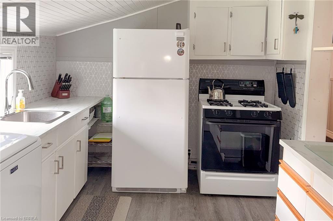
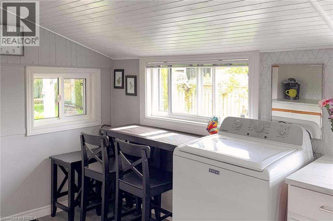
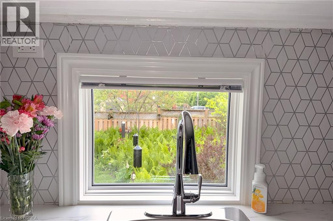
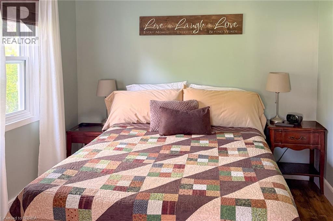
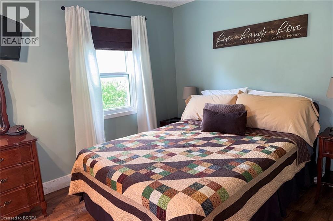
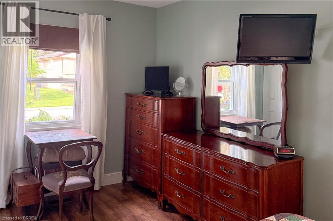
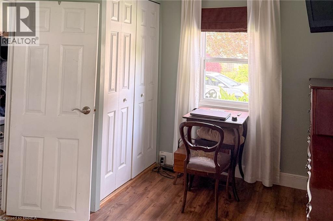
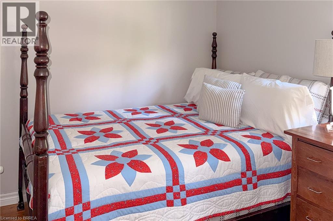
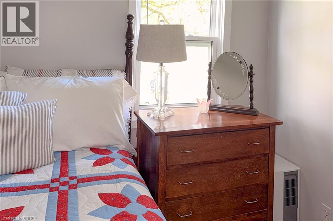
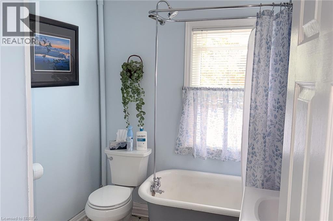
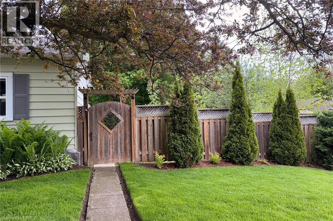
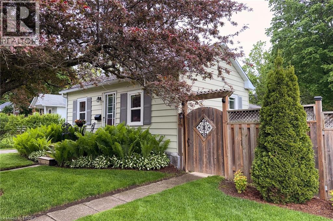
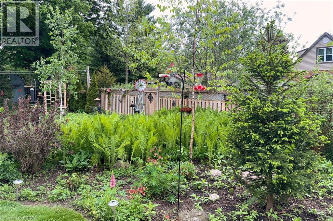
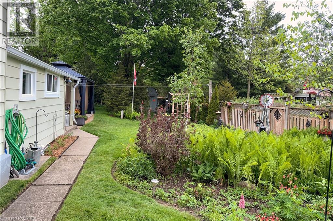
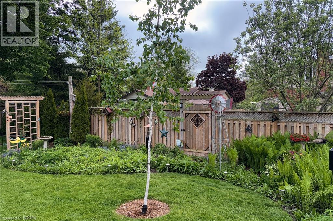
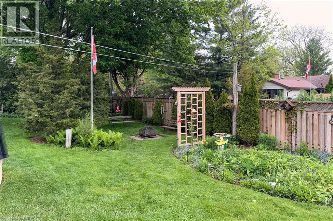
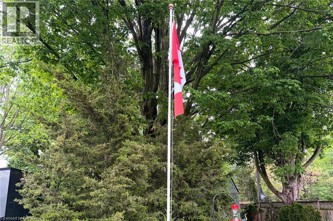
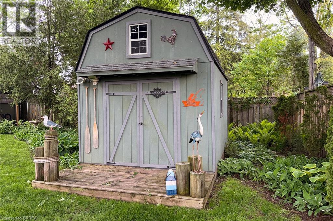
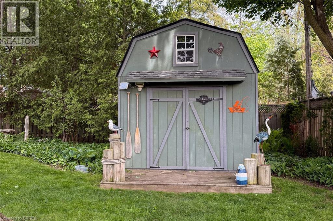
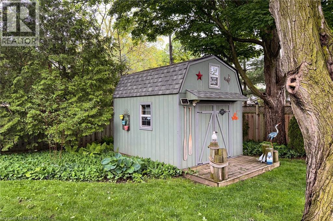
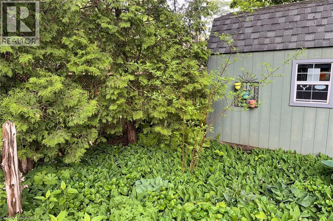
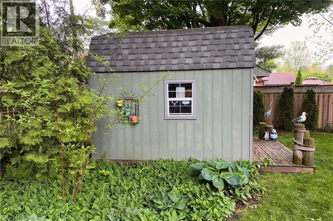
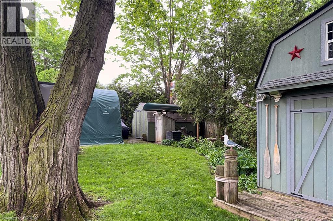
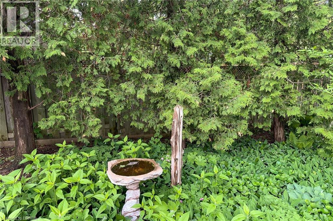
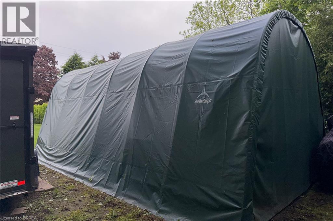
Welcome to this charming and clean 2-bedroom home situated on an incredible, deep lot in the beautiful town of Paris! Perfect for first-time buyers, downsizers, or hobbyists, this property offers incredible outdoor freedom just steps from the scenic Grand River at Bean Park. Inside, you will find a bright, cozy, and well maintained living space featuring a functional compact kitchen, a comfortable living area, and a full bathroom. The outdoor space is a rare find, boasting a large, deep backyard adorned with mature trees and perennial gardens. Drive-up access alongside the driveway makes it effortless to bring your boat, trailer, or outdoor toys directly into the yard. A standout feature of the property is the spacious bonus shed/detached workshop, providing the ideal setup for dedicated storage or a weekend project workspace. Don't miss this opportunity to own a peaceful retreat with fantastic utility in a highly sought-after, nature-loving location. Be aware of no parking signs, but no need to worry there is permit parking for residents + visitor passes for your visitors available from the County of Brant. Schedule your tour today! (id:51992)
Property Details
|
MLS® Number
|
40833621 |
|
Property Type
|
Single Family |
|
Equipment Type
|
Water Heater |
|
Features
|
Paved Driveway |
|
Parking Space Total
|
2 |
|
Rental Equipment Type
|
Water Heater |
|
Structure
|
Workshop, Shed, Porch |
Building
|
Bathroom Total
|
1 |
|
Bedrooms Above Ground
|
2 |
|
Bedrooms Total
|
2 |
|
Appliances
|
Refrigerator, Washer, Gas Stove(s) |
|
Architectural Style
|
Bungalow |
|
Basement Development
|
Unfinished |
|
Basement Type
|
Crawl Space (unfinished) |
|
Constructed Date
|
1899 |
|
Construction Style Attachment
|
Detached |
|
Cooling Type
|
None |
|
Exterior Finish
|
Aluminum Siding |
|
Foundation Type
|
Stone |
|
Heating Fuel
|
Natural Gas |
|
Heating Type
|
Forced Air |
|
Stories Total
|
1 |
|
Size Interior
|
854 Sqft |
|
Type
|
House |
|
Utility Water
|
Municipal Water |
Parking
Land
|
Acreage
|
No |
|
Sewer
|
Municipal Sewage System |
|
Size Depth
|
132 Ft |
|
Size Frontage
|
66 Ft |
|
Size Irregular
|
0.2 |
|
Size Total
|
0.2 Ac|under 1/2 Acre |
|
Size Total Text
|
0.2 Ac|under 1/2 Acre |
|
Zoning Description
|
R2 |
Rooms
| Level |
Type |
Length |
Width |
Dimensions |
|
Main Level |
Storage |
|
|
6'10'' x 13'2'' |
|
Main Level |
4pc Bathroom |
|
|
8'6'' x 6'9'' |
|
Main Level |
Bedroom |
|
|
8'6'' x 8'8'' |
|
Main Level |
Primary Bedroom |
|
|
9'4'' x 15'4'' |
|
Main Level |
Living Room |
|
|
13'2'' x 11'8'' |
|
Main Level |
Kitchen |
|
|
14'2'' x 9'0'' |
|
Main Level |
Foyer |
|
|
15'4'' x 3'0'' |