
$419,900Maintenance, Insurance, Water, Parking
$388 Monthly
Maintenance, Insurance, Water, Parking
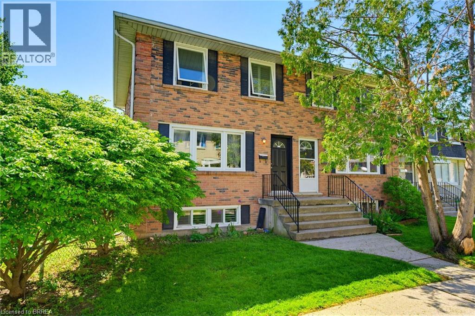
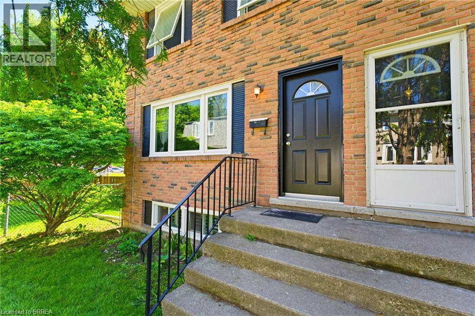
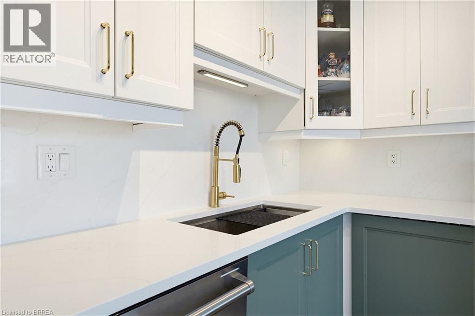
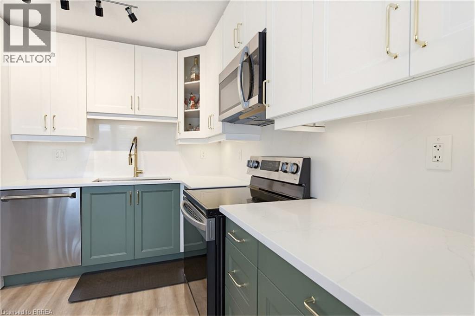
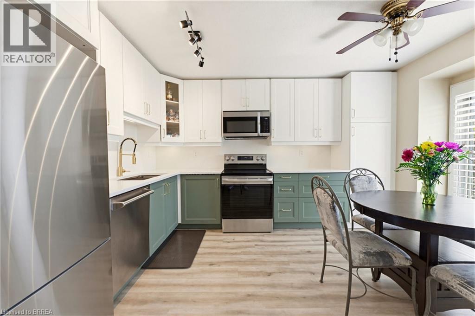
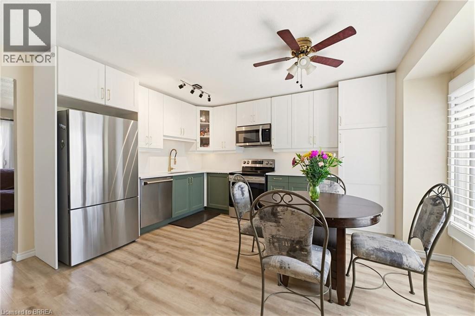
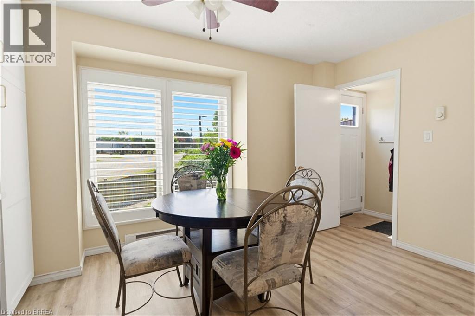
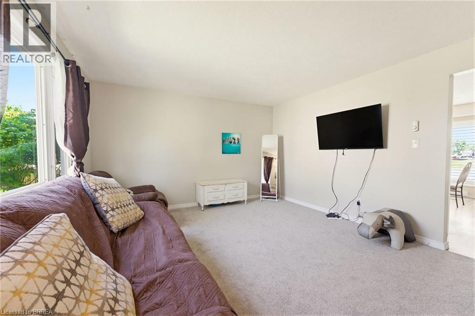
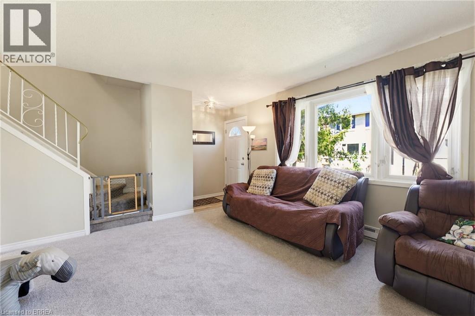
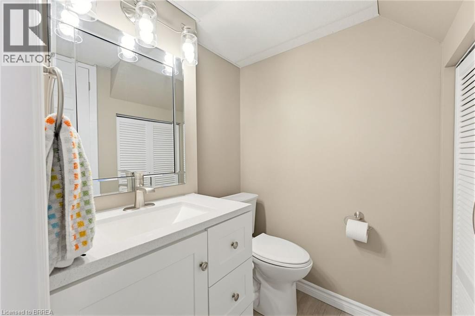
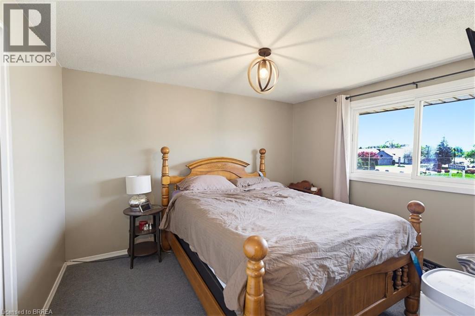
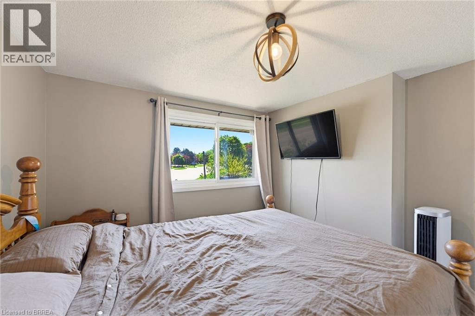
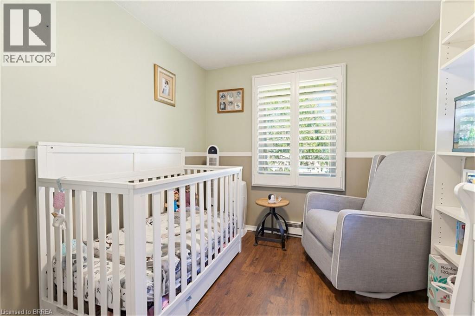
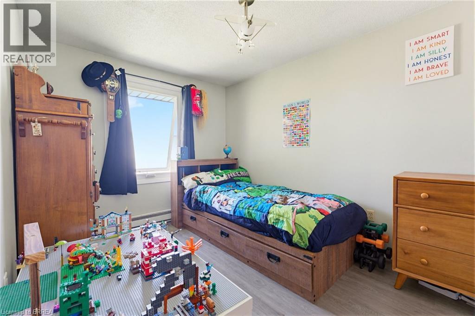
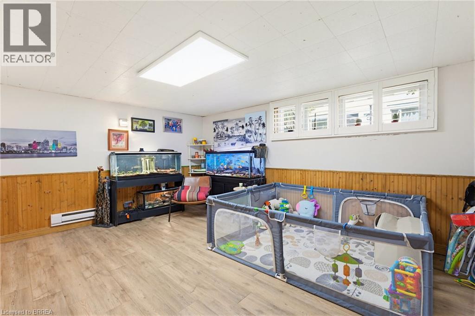
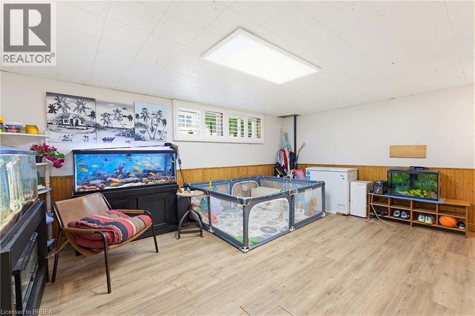
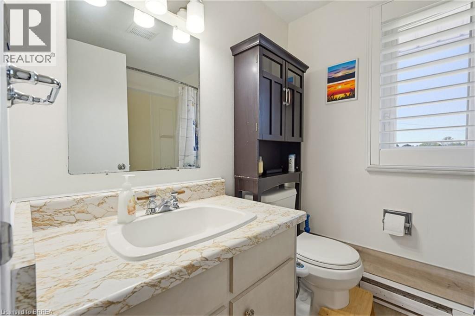
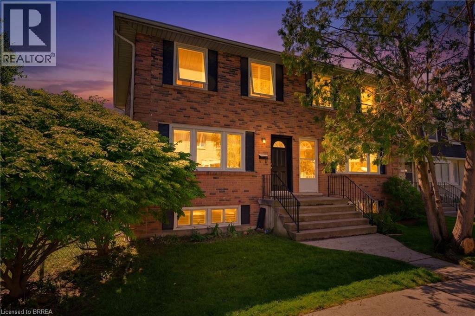
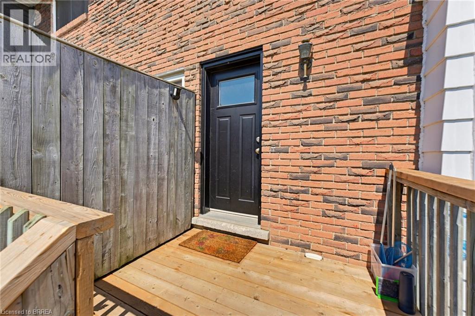
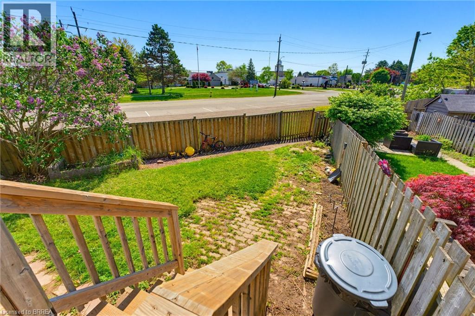
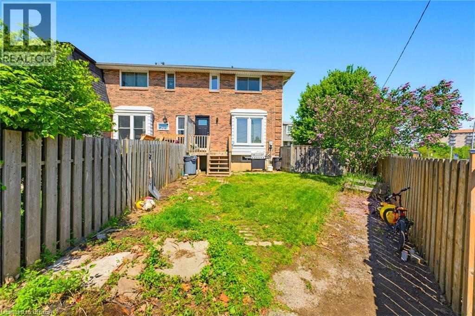
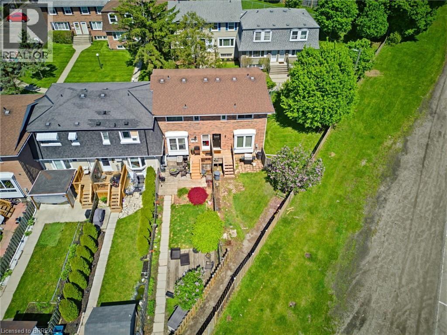
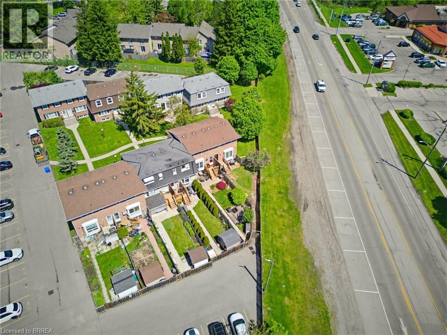
$388 MonthlyWelcome to this bright and beautifully updated end-unit town home in Brantfords desirable Brier Park neighbourhood! Featuring 3 spacious bedrooms, 2 bathrooms, and a functional family friendly layout, perfect for first time buyers, young families, or savvy investors. The recently updated kitchen showcases stylish quartz counter tops and backsplash, elegant gold accents, and plenty of natural light while overlooking the backyard. New fridge, microwave and dishwasher in 2025. Upstairs offers three generous sized bedrooms along with a 4 piece bathroom. The finished basement expands your living space with a large rec room, ideal for movie nights, a kids play area, home gym, or office, plus a newly renovated bathroom. California shutters are included. Located in a welcoming community close to schools, parks, shopping, restaurants, and quick access to Hwy 403 for commuting. (id:51992)
Property Details
| MLS® Number | 40833853 |
| Property Type | Single Family |
| Amenities Near By | Park, Place Of Worship, Playground, Public Transit, Schools, Shopping |
| Community Features | Community Centre, School Bus |
| Equipment Type | Water Heater |
| Features | Paved Driveway |
| Parking Space Total | 1 |
| Rental Equipment Type | Water Heater |
Building
| Bathroom Total | 2 |
| Bedrooms Above Ground | 3 |
| Bedrooms Total | 3 |
| Appliances | Dishwasher, Refrigerator, Stove, Microwave Built-in |
| Basement Development | Finished |
| Basement Type | Full (finished) |
| Constructed Date | 1970 |
| Construction Style Attachment | Attached |
| Cooling Type | Window Air Conditioner |
| Exterior Finish | Brick |
| Foundation Type | Poured Concrete |
| Half Bath Total | 1 |
| Heating Fuel | Electric |
| Heating Type | Baseboard Heaters |
| Stories Total | 2 |
| Size Interior | 1004 Sqft |
| Type | Row / Townhouse |
| Utility Water | Municipal Water |
Parking
| Open |
Land
| Acreage | No |
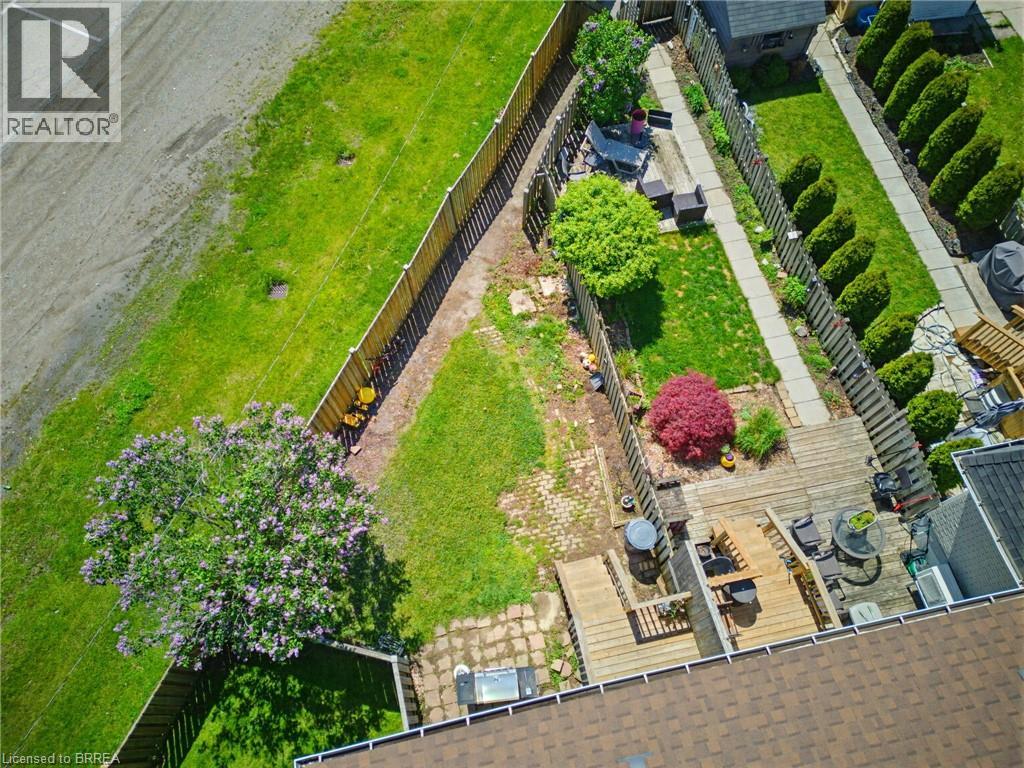
| Fence Type | Partially Fenced |
| Land Amenities | Park, Place Of Worship, Playground, Public Transit, Schools, Shopping |
| Sewer | Municipal Sewage System |
| Size Frontage | 20 Ft |
| Size Total Text | Under 1/2 Acre |
| Zoning Description | R4a |
Rooms
| Level | Type | Length | Width | Dimensions |
|---|---|---|---|---|
| Second Level | 4pc Bathroom | 7'3'' x 5'7'' | ||
| Second Level | Bedroom | 8'4'' x 8'10'' | ||
| Second Level | Bedroom | 10'6'' x 12'6'' | ||
| Second Level | Primary Bedroom | 10'6'' x 11'4'' | ||
| Basement | Laundry Room | Measurements not available | ||
| Basement | 2pc Bathroom | Measurements not available | ||
| Basement | Recreation Room | 16'11'' x 14'10'' | ||
| Main Level | Living Room | 17'3'' x 13'0'' | ||
| Main Level | Kitchen | 13'11'' x 14'11'' |