3 Bedroom
1 Bathroom
936 sqft
Bungalow
Central Air Conditioning
Forced Air
$429,900
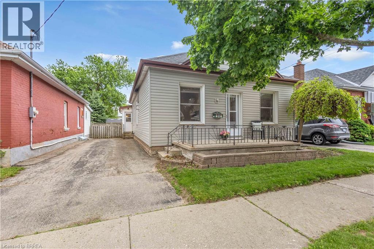
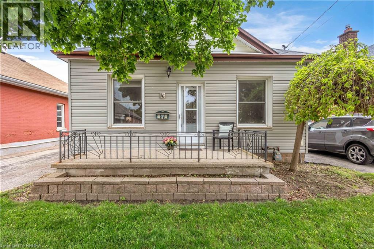
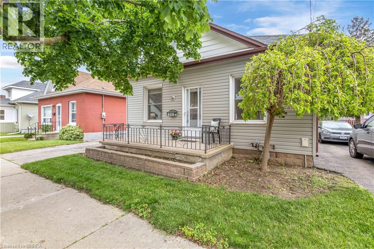
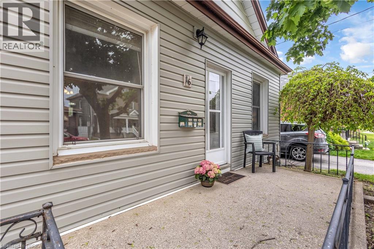
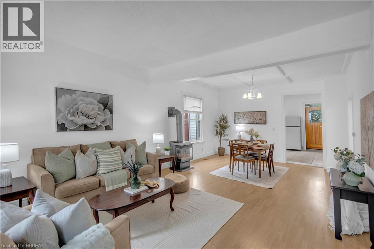
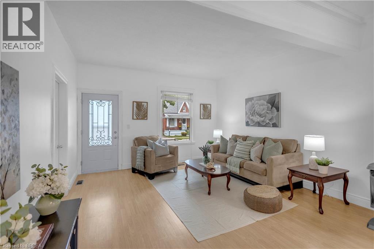
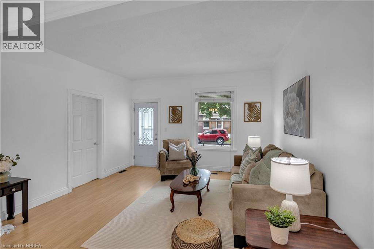
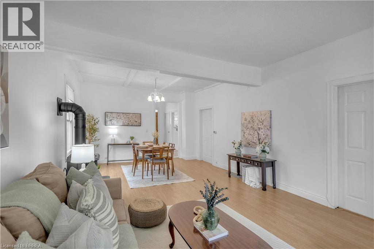
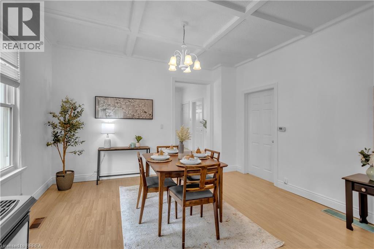
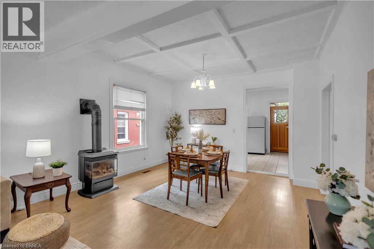
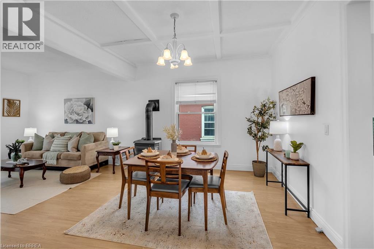
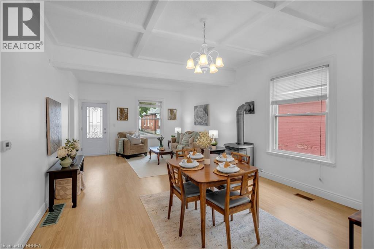
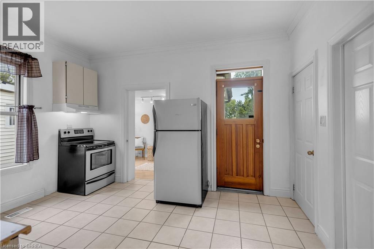
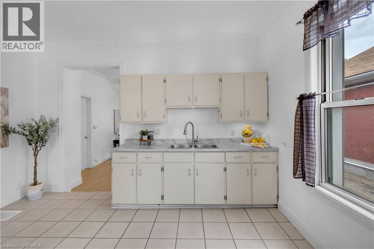
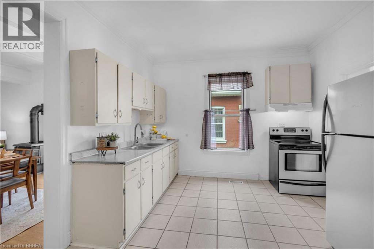
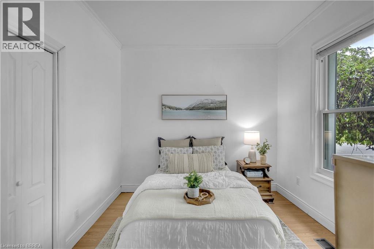
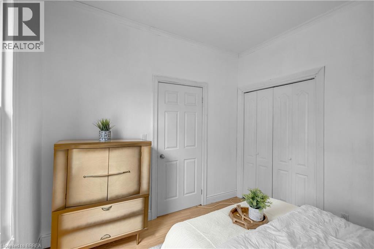
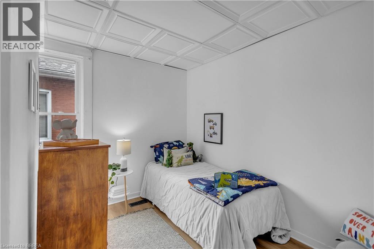
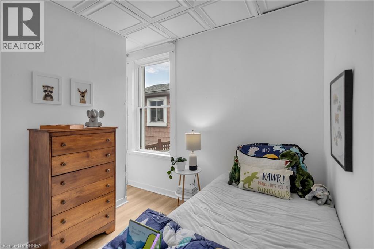
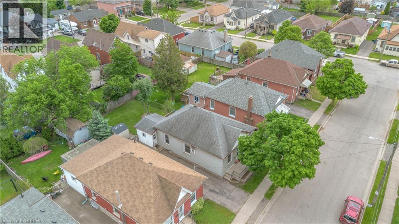
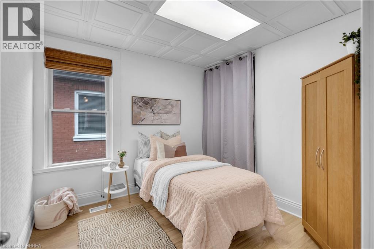
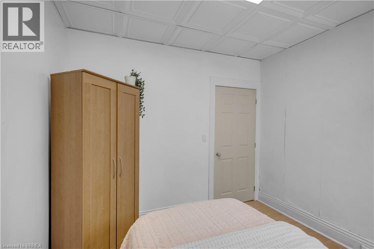
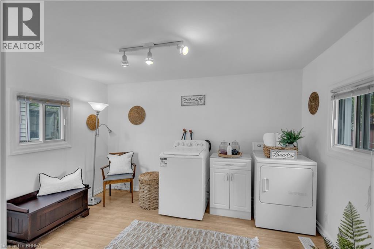
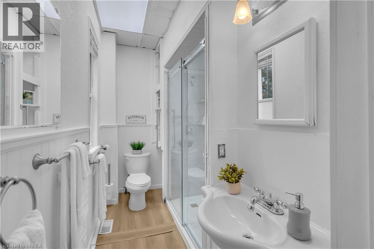
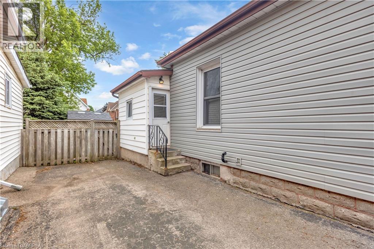
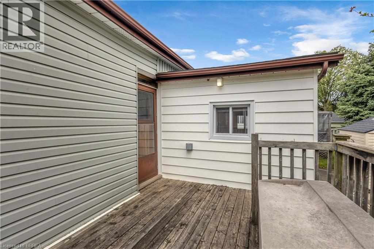
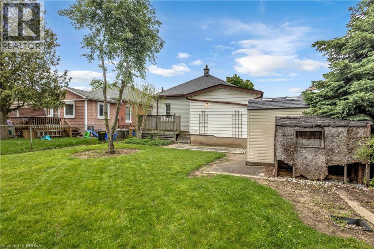
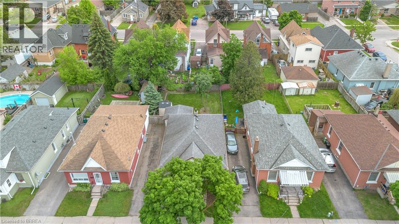
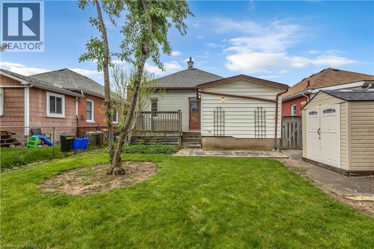
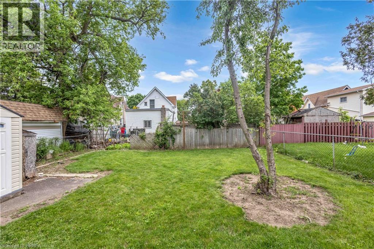
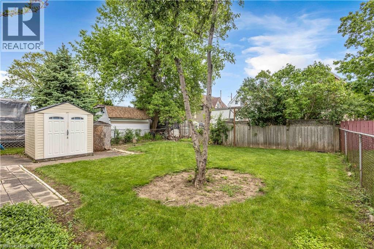
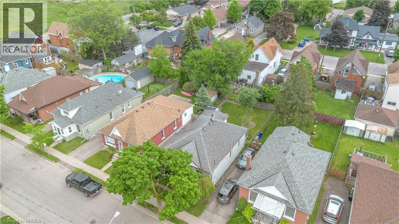
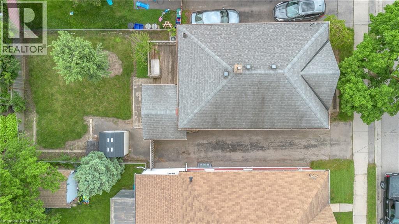
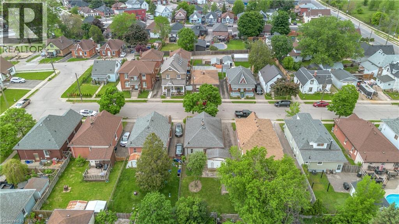
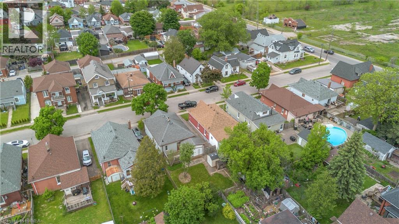
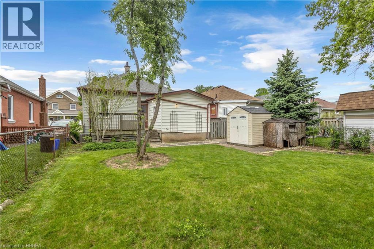
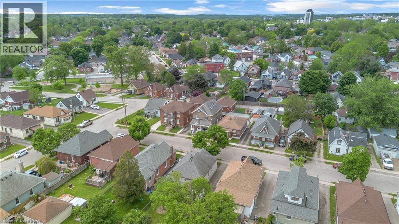
Welcome to this charming bungalow located at 16 Ruth Street in Brantford. Situated close to schools, trails, shopping, and many everyday amenities, this home is an excellent opportunity for first-time home buyers or those looking to downsize. The home offers 3 spacious bedrooms, 1 full bathroom, a bright and open living and dining area, a functional kitchen, and convenient main-floor laundry. A partial basement provides plenty of additional storage space, while the fully fenced backyard is perfect for relaxing or entertaining family and friends. Don’t miss your chance to own this wonderful home — book your private showing today! (id:51992)
Property Details
|
MLS® Number
|
40834732 |
|
Property Type
|
Single Family |
|
Amenities Near By
|
Park, Place Of Worship, Playground, Schools, Shopping |
|
Community Features
|
Community Centre |
|
Parking Space Total
|
3 |
Building
|
Bathroom Total
|
1 |
|
Bedrooms Above Ground
|
3 |
|
Bedrooms Total
|
3 |
|
Architectural Style
|
Bungalow |
|
Basement Development
|
Unfinished |
|
Basement Type
|
Partial (unfinished) |
|
Constructed Date
|
1910 |
|
Construction Style Attachment
|
Detached |
|
Cooling Type
|
Central Air Conditioning |
|
Exterior Finish
|
Brick |
|
Foundation Type
|
Block |
|
Heating Fuel
|
Natural Gas |
|
Heating Type
|
Forced Air |
|
Stories Total
|
1 |
|
Size Interior
|
936 Sqft |
|
Type
|
House |
|
Utility Water
|
Municipal Water |
Land
|
Access Type
|
Road Access |
|
Acreage
|
No |
|
Land Amenities
|
Park, Place Of Worship, Playground, Schools, Shopping |
|
Sewer
|
Municipal Sewage System |
|
Size Depth
|
100 Ft |
|
Size Frontage
|
40 Ft |
|
Size Irregular
|
0.089 |
|
Size Total
|
0.089 Ac|under 1/2 Acre |
|
Size Total Text
|
0.089 Ac|under 1/2 Acre |
|
Zoning Description
|
Rc |
Rooms
| Level |
Type |
Length |
Width |
Dimensions |
|
Main Level |
Bedroom |
|
|
9'8'' x 7'9'' |
|
Main Level |
3pc Bathroom |
|
|
5'7'' x 10'0'' |
|
Main Level |
Laundry Room |
|
|
9'5'' x 12'3'' |
|
Main Level |
Kitchen |
|
|
11'4'' x 13'6'' |
|
Main Level |
Bedroom |
|
|
9'8'' x 9'9'' |
|
Main Level |
Bedroom |
|
|
9'8'' x 9'9'' |
|
Main Level |
Living Room/dining Room |
|
|
13'8'' x 24'3'' |