4 Bedroom
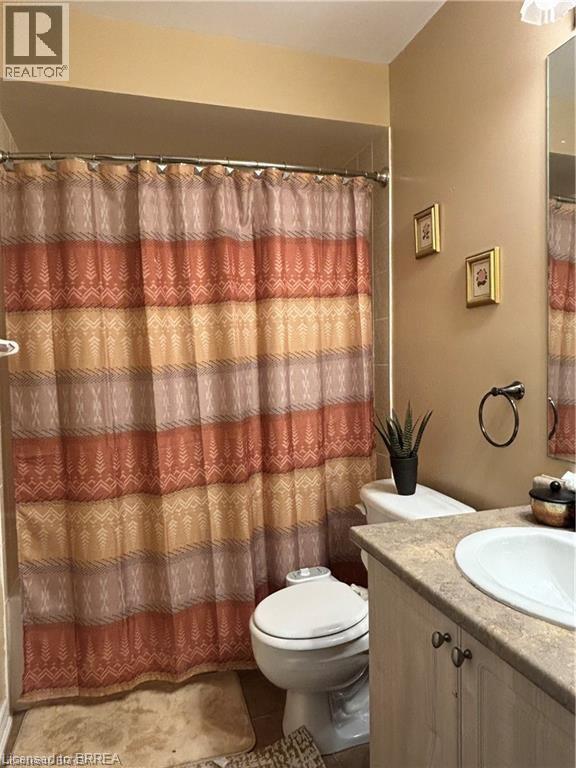
4 Bathroom
2200 sqft
Central Air Conditioning
Forced Air
$768,888
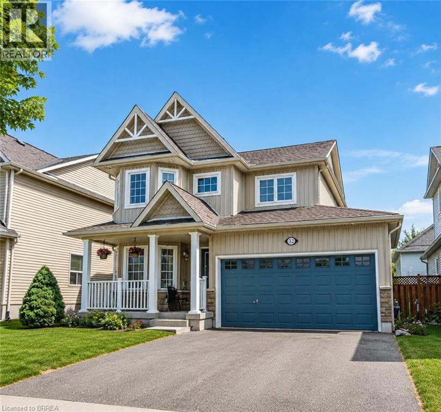
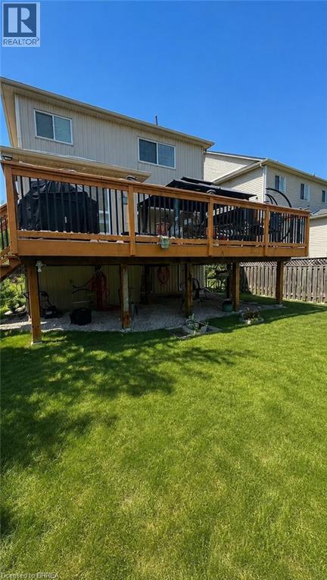
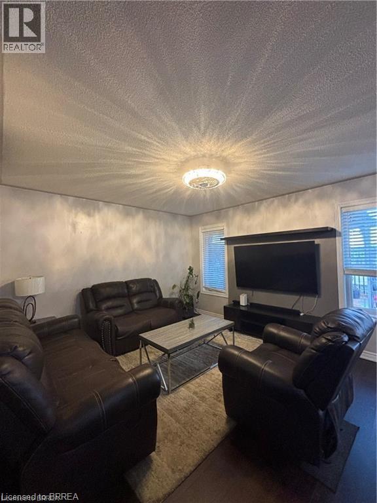
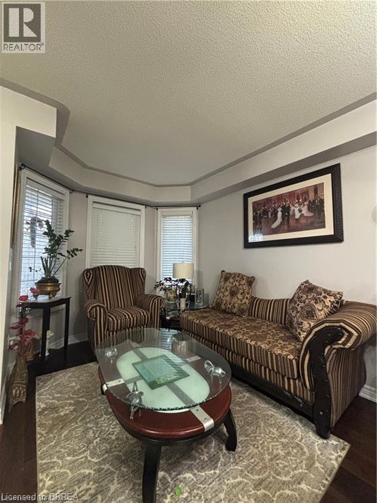
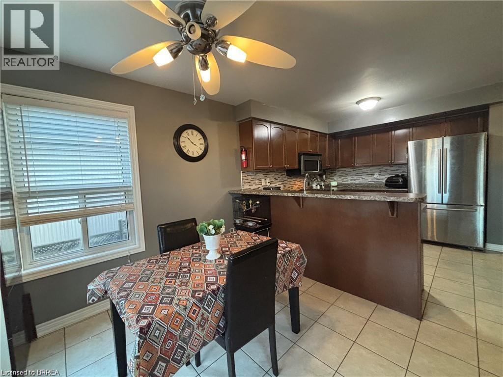
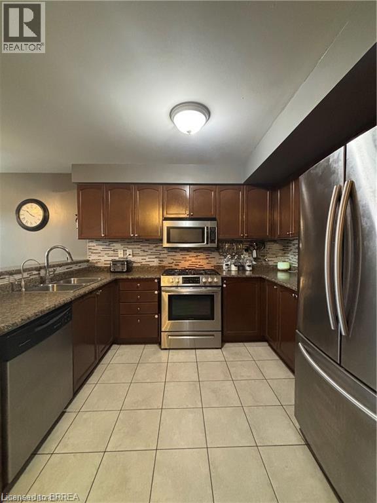
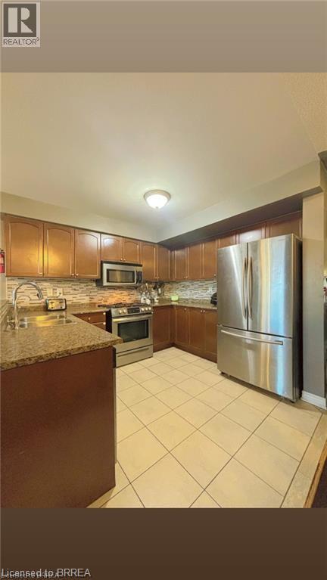
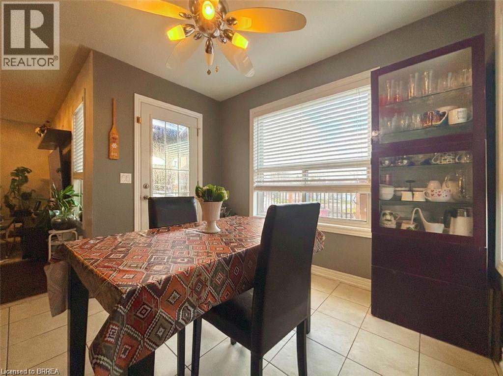
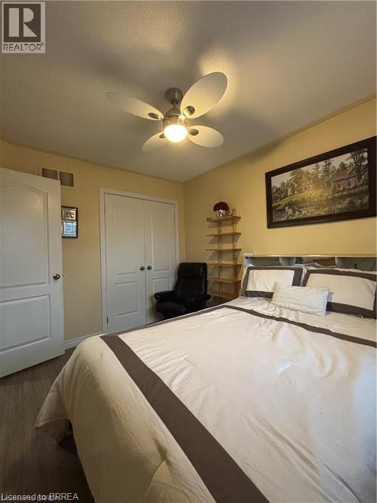
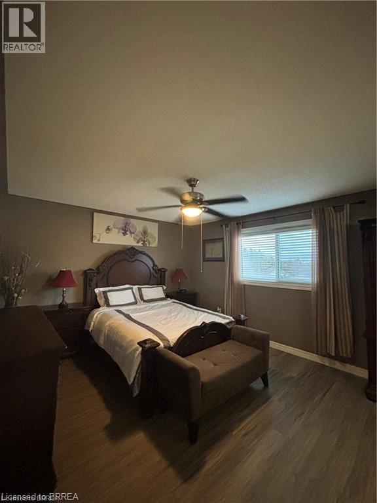
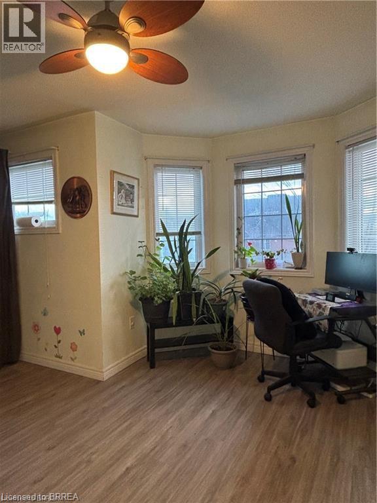
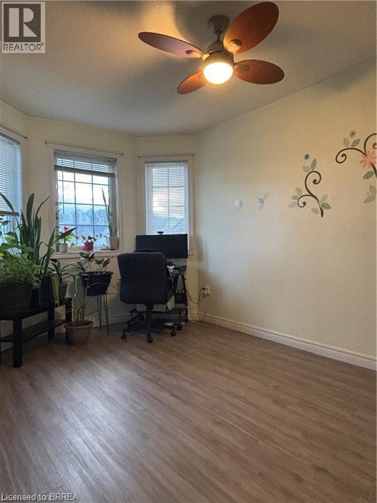
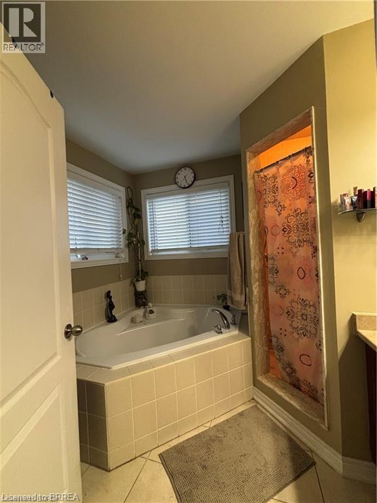
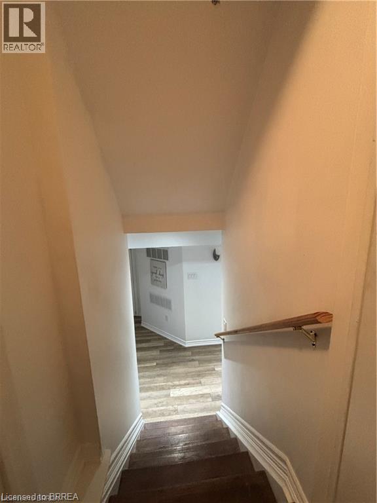
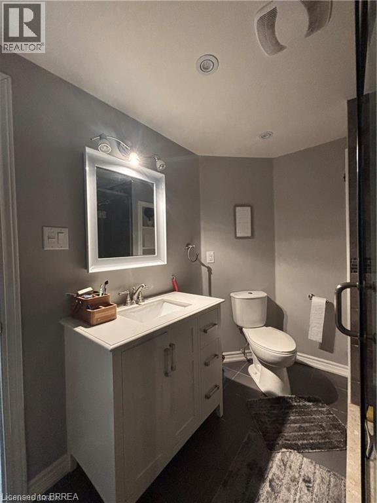
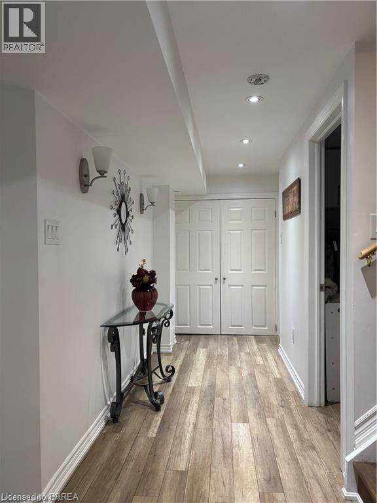
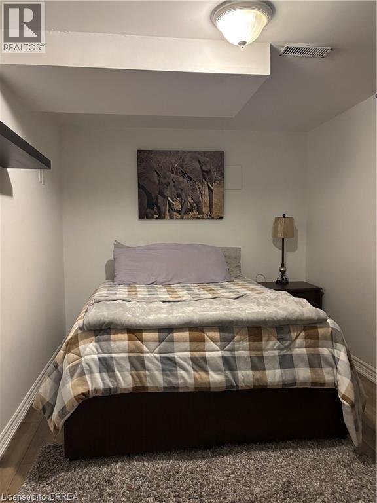
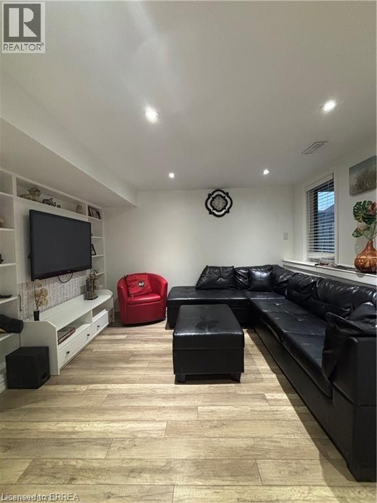
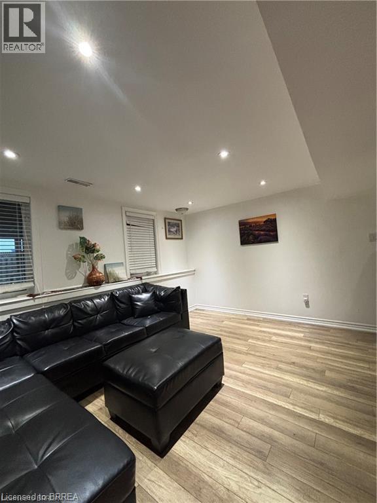
Perfectly situated in the heart of Shelburne, 252 Berry Street offers the ideal combination of comfort, space, and functionality for growing families. This bright, detached home features an open-concept main floor with a functional kitchen that flows seamlessly into the sun-filled living and dining areas, along with a convenient powder room. Upstairs, you'll find three spacious bedrooms, including a primary retreat complete with a private ensuite and an oversized walk-in closet. The fully finished basement adds exceptional versatility with a fourth bedroom, a full bathroom, a laundry closet, and an additional room that's perfect for a home office, den, or extra storage. Outside, enjoy a generously sized backyard with a practical storage shed, all set in a quiet, family-friendly neighborhood within walking distance of schools, parks, and everyday amenities. (id:51992)
Property Details
|
MLS® Number
|
40845378 |
|
Property Type
|
Single Family |
|
Amenities Near By
|
Park, Playground, Schools, Shopping |
|
Community Features
|
Quiet Area, School Bus |
|
Equipment Type
|
Rental Water Softener |
|
Features
|
Automatic Garage Door Opener |
|
Parking Space Total
|
4 |
|
Rental Equipment Type
|
Rental Water Softener |
Building
|
Bathroom Total
|
4 |
|
Bedrooms Above Ground
|
3 |
|
Bedrooms Below Ground
|
1 |
|
Bedrooms Total
|
4 |
|
Appliances
|
Dishwasher, Dryer, Refrigerator, Stove, Water Softener, Washer, Microwave Built-in, Window Coverings |
|
Basement Development
|
Finished |
|
Basement Type
|
Full (finished) |
|
Construction Style Attachment
|
Detached |
|
Cooling Type
|
Central Air Conditioning |
|
Exterior Finish
|
Stone, Vinyl Siding |
|
Half Bath Total
|
1 |
|
Heating Type
|
Forced Air |
|
Stories Total
|
2 |
|
Size Interior
|
2200 Sqft |
|
Type
|
House |
|
Utility Water
|
Municipal Water |
Parking
Land
|
Acreage
|
No |
|
Land Amenities
|
Park, Playground, Schools, Shopping |
|
Sewer
|
Municipal Sewage System |
|
Size Depth
|
102 Ft |
|
Size Frontage
|
45 Ft |
|
Size Total Text
|
Under 1/2 Acre |
|
Zoning Description
|
R3 |
Rooms
| Level |
Type |
Length |
Width |
Dimensions |
|
Second Level |
4pc Bathroom |
|
|
Measurements not available |
|
Second Level |
5pc Bathroom |
|
|
Measurements not available |
|
Second Level |
Bedroom |
|
|
9'2'' x 11'6'' |
|
Second Level |
Bedroom |
|
|
13'1'' x 11'8'' |
|
Second Level |
Primary Bedroom |
|
|
15'1'' x 12'2'' |
|
Basement |
4pc Bathroom |
|
|
Measurements not available |
|
Basement |
Bedroom |
|
|
8'5'' x 12'4'' |
|
Main Level |
Living Room |
|
|
14'1'' x 12'1'' |
|
Main Level |
Dining Room |
|
|
18'3'' x 8'6'' |
|
Main Level |
2pc Bathroom |
|
|
Measurements not available |
|
Main Level |
Kitchen |
|
|
9'7'' x 10'6'' |