4 Bedroom
3 Bathroom
1932 sqft
Inground Pool
Central Air Conditioning
Forced Air, Heat Pump
$739,900
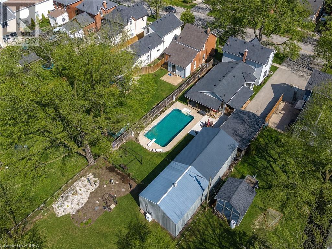
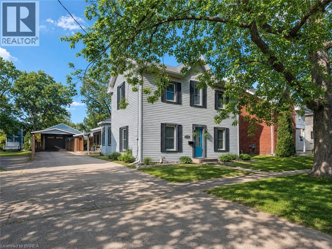
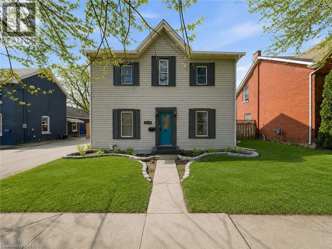
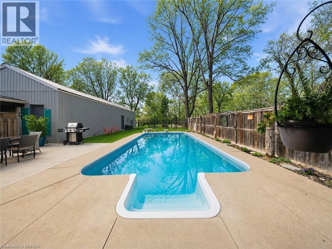
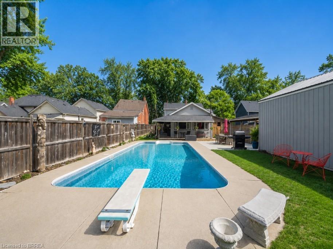
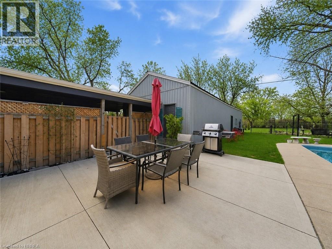
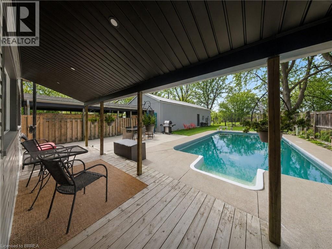
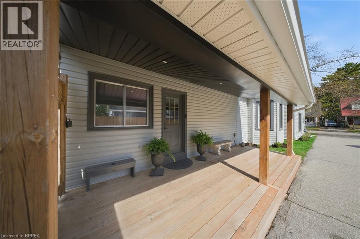
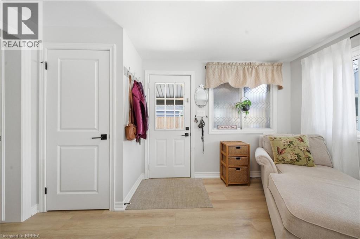
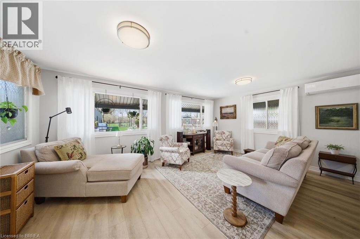
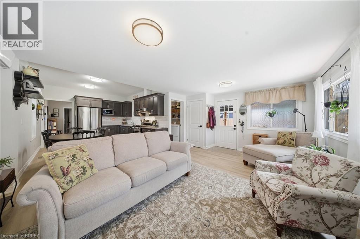
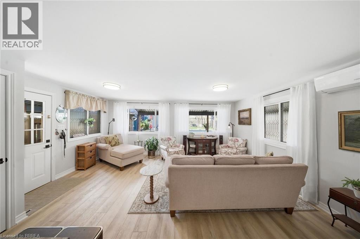
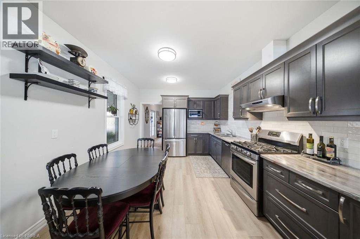
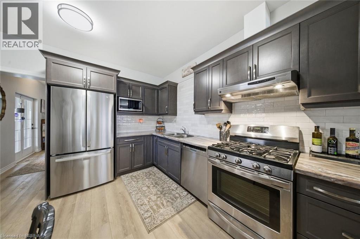
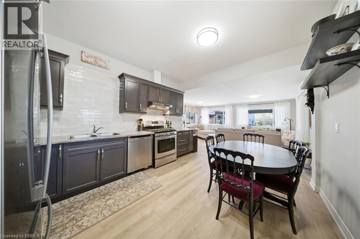
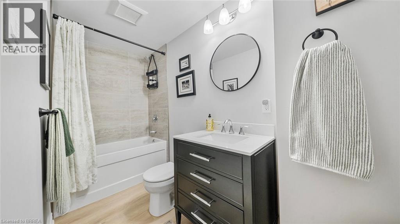
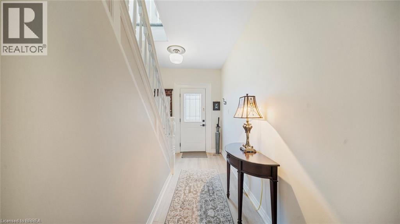
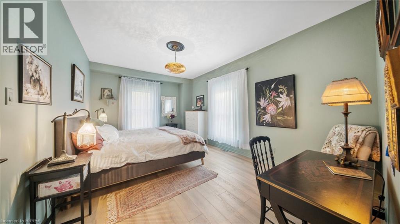
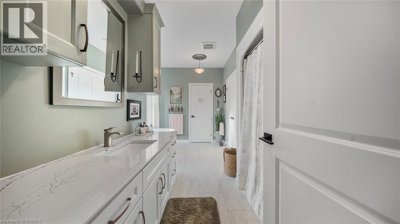
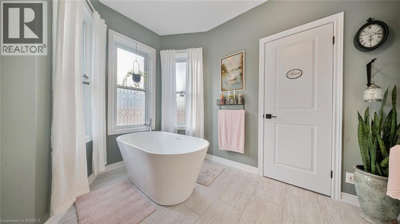
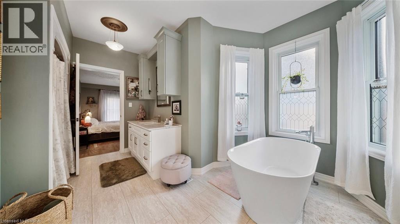
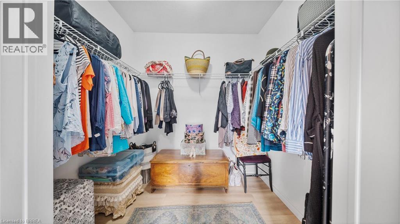
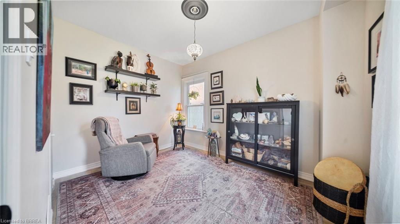
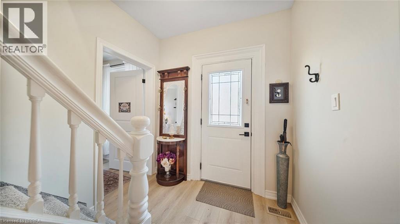
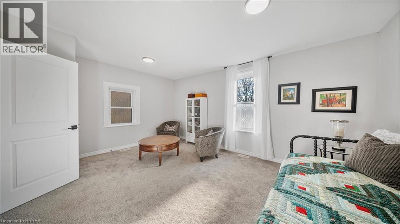
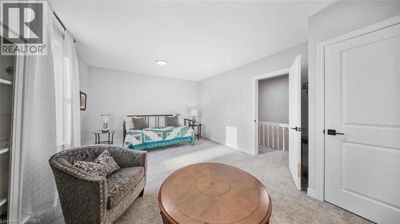
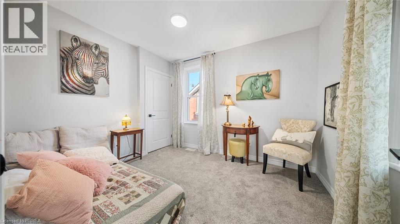
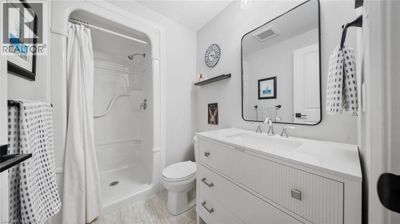
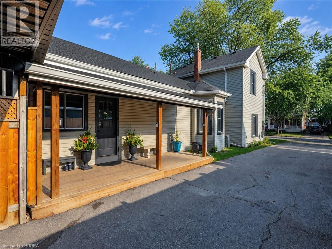
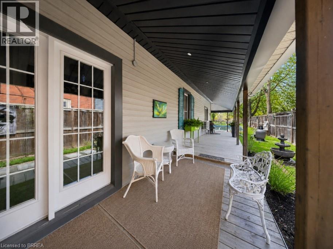
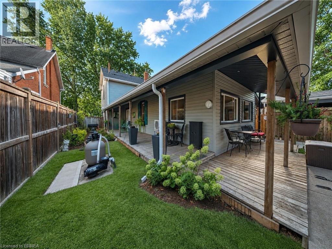
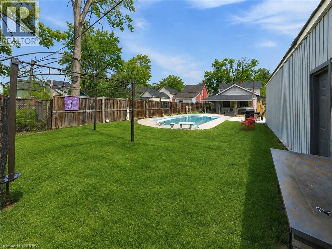
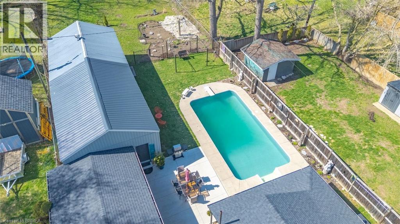
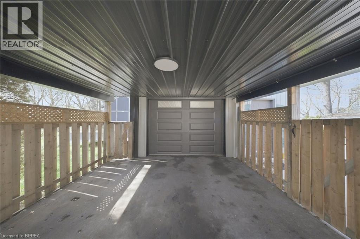
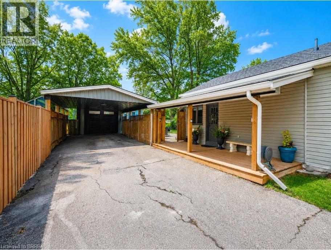
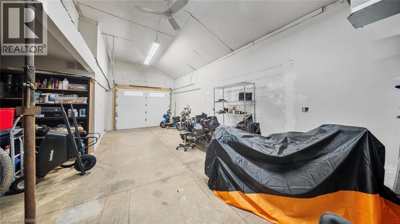
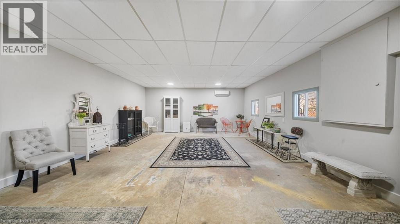
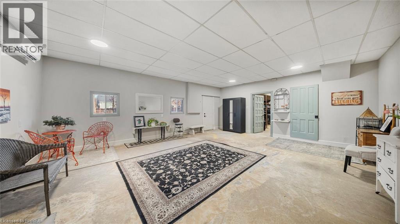
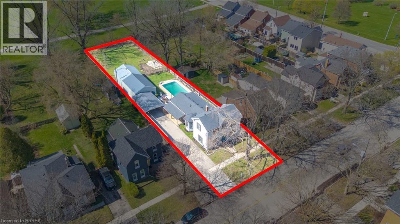
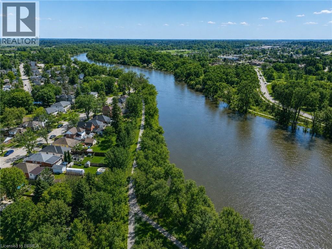
Century Home Charm fully updated, offering move-in ready living without the premium price tag. Set on an exceptionally deep tree lined lot with no rear neighbours, this beautifully updated 4 bedroom, 3 bathroom home offers a spacious and well-designed layoutwith a main floor primary bedroom and spa-like ensuite, plus a bright open concept family room and eat-in kitchen overlooking the wrap-arounddeck and private backyard oasis. The interior was extensively renovated in 2024, featuring new bathrooms, new blown-in wall insulation, newluxury vinyl plank flooring on the main floor, and new carpeting on the second level. Additional updates completed throughout 2024 and 2025 include a new roof, fresh interior and exterior paint, updated landscaping, wrap-around porch, CSA-certified wiring, 200-amp service, HVAC,water heater, and furnace. The inground pool has also been upgraded with a new liner, pump, automated cleaner, and new concrete patio. Enjoy peaceful greenspace views stretching toward the Grand River and Brantford’s famous trail system. A standout feature is the impressive detached garage with updated electrical, a new steel roof completed in 2024, LED lighting, covered carport, separate gardening room, dedicated workshop, and a versatile heated bonus room ideal for a range of uses. The deep lot and current zoning add further appeal for buyers seeking flexibility and future income potential* Walkig distance to parks, Grand River access, everyday amenities, and the soon to be revitalized downtown core, featuring the new home of the Brantford Bulldogs! This property offers a rare blend of comfort, privacy, function, and location! A must see! There is nothing like it in the area! (id:51992)
Property Details
|
MLS® Number
|
40846902 |
|
Property Type
|
Single Family |
|
Amenities Near By
|
Park, Place Of Worship, Playground, Public Transit, Schools, Shopping |
|
Community Features
|
School Bus |
|
Equipment Type
|
Water Heater |
|
Features
|
Conservation/green Belt, Sump Pump, Private Yard |
|
Parking Space Total
|
7 |
|
Pool Type
|
Inground Pool |
|
Rental Equipment Type
|
Water Heater |
|
Structure
|
Porch |
Building
|
Bathroom Total
|
3 |
|
Bedrooms Above Ground
|
4 |
|
Bedrooms Total
|
4 |
|
Appliances
|
Dishwasher, Refrigerator, Stove, Microwave Built-in, Window Coverings |
|
Basement Development
|
Unfinished |
|
Basement Type
|
Partial (unfinished) |
|
Construction Material
|
Concrete Block, Concrete Walls |
|
Construction Style Attachment
|
Detached |
|
Cooling Type
|
Central Air Conditioning |
|
Exterior Finish
|
Concrete, Stone, Vinyl Siding |
|
Heating Fuel
|
Natural Gas |
|
Heating Type
|
Forced Air, Heat Pump |
|
Stories Total
|
2 |
|
Size Interior
|
1932 Sqft |
|
Type
|
House |
|
Utility Water
|
Municipal Water |
Parking
Land
|
Acreage
|
No |
|
Land Amenities
|
Park, Place Of Worship, Playground, Public Transit, Schools, Shopping |
|
Sewer
|
Municipal Sewage System |
|
Size Depth
|
221 Ft |
|
Size Frontage
|
57 Ft |
|
Size Irregular
|
0.29 |
|
Size Total
|
0.29 Ac|under 1/2 Acre |
|
Size Total Text
|
0.29 Ac|under 1/2 Acre |
|
Zoning Description
|
Nlr |
Rooms
| Level |
Type |
Length |
Width |
Dimensions |
|
Second Level |
4pc Bathroom |
|
|
6'0'' x 6'2'' |
|
Second Level |
Bedroom |
|
|
10'8'' x 9'1'' |
|
Second Level |
Bedroom |
|
|
17'1'' x 12'9'' |
|
Basement |
Other |
|
|
38'10'' x 16'2'' |
|
Main Level |
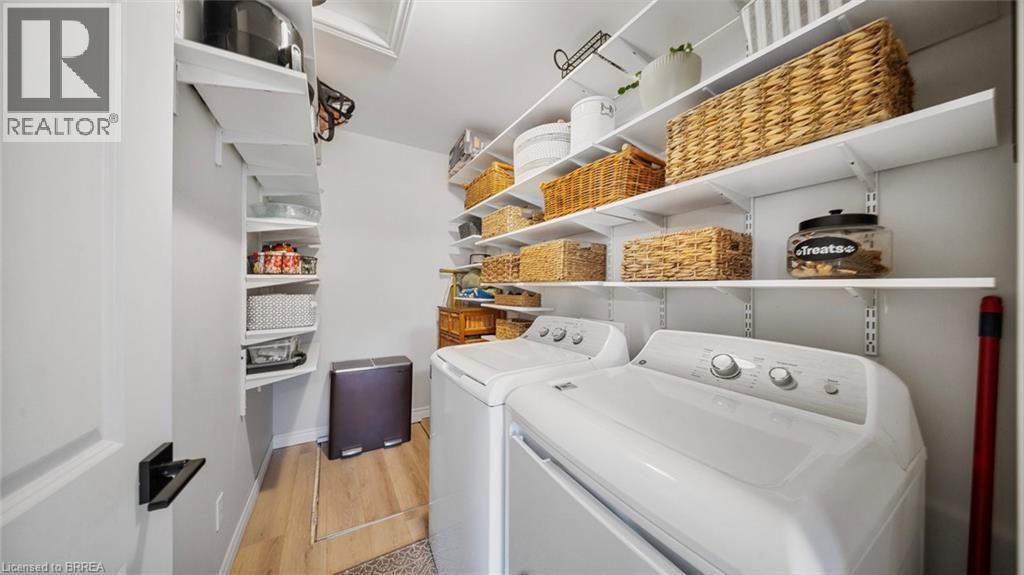
Laundry Room |
|
|
9'9'' x 5'4'' |
|
Main Level |
Living Room |
|
|
13'6'' x 17'1'' |
|
Main Level |
Eat In Kitchen |
|
|
13'3'' x 11'5'' |
|
Main Level |
4pc Bathroom |
|
|
4'4'' x 11'0'' |
|
Main Level |
Bedroom |
|
|
9'1'' x 12'4'' |
|
Main Level |
Full Bathroom |
|
|
10'6'' x 14'1'' |
|
Main Level |
Primary Bedroom |
|
|
17'0'' x 11'3'' |
|
Main Level |
Foyer |
|
|
17'5'' x 7'7'' |