
$649,900Maintenance, Insurance, Landscaping, Property Management, Parking
$480 Monthly
Maintenance, Insurance, Landscaping, Property Management, Parking
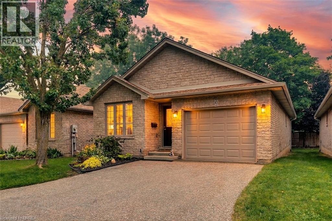
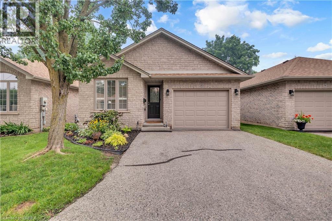
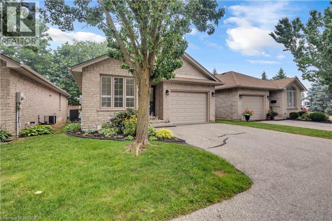
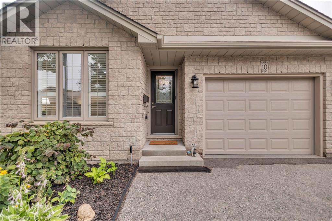
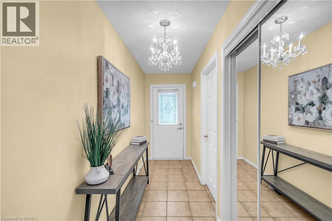
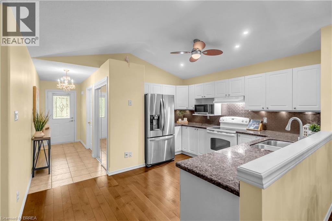
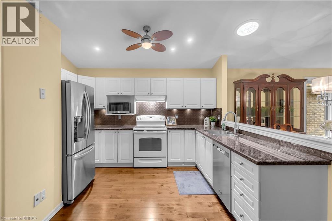
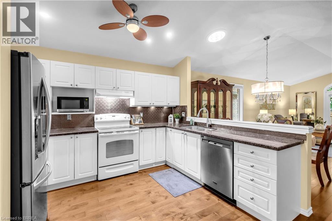
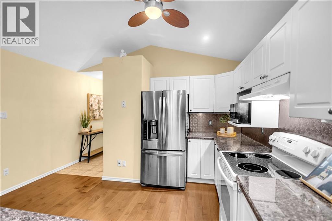
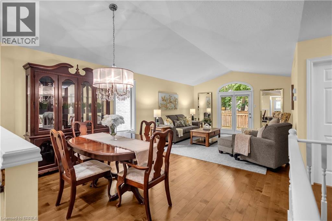
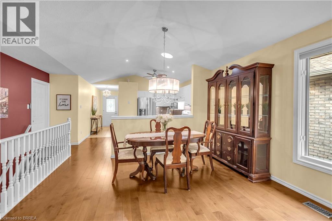
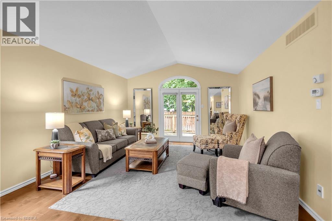
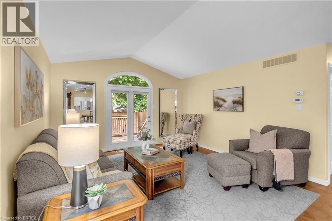
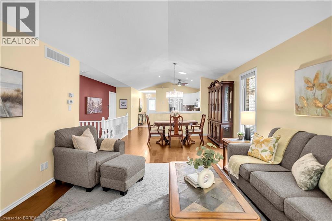
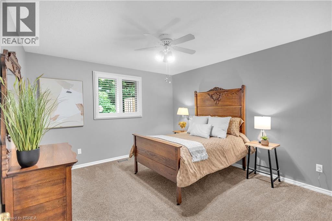
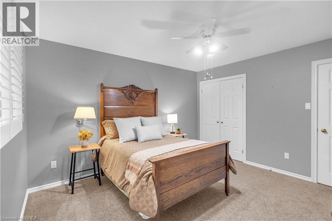
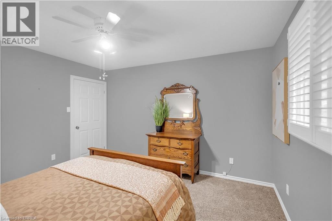
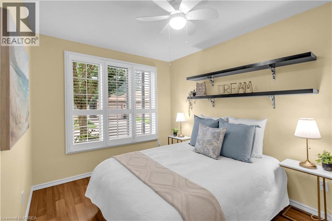
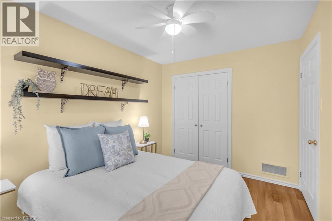
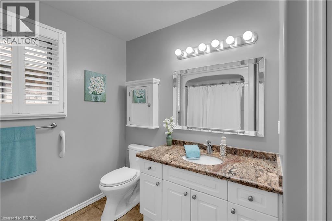
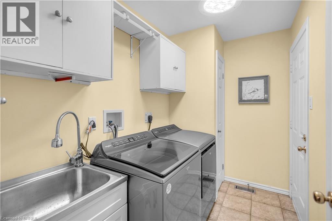
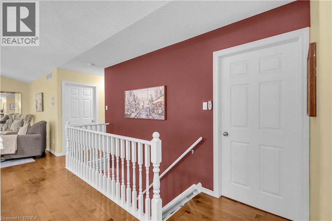
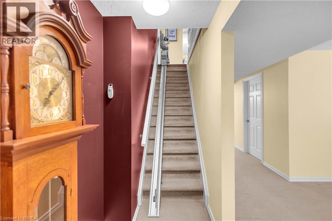
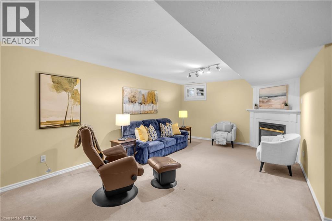
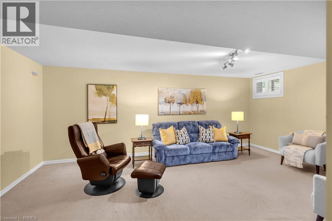
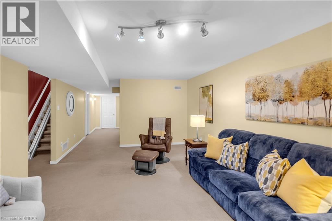
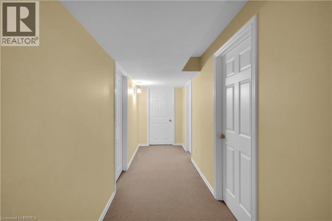
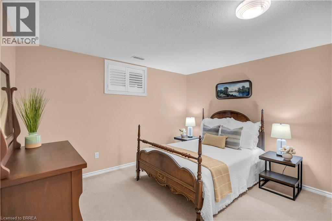
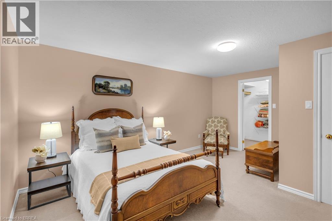
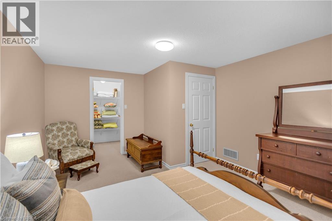
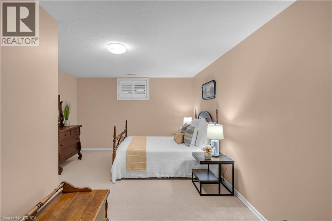
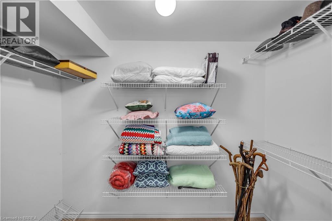
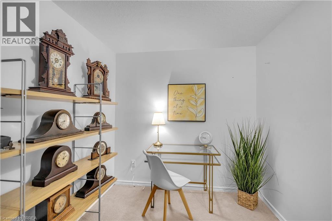
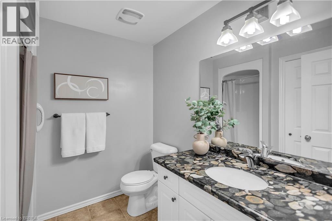
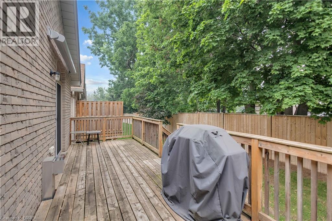
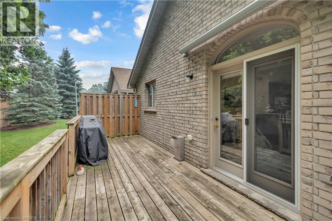
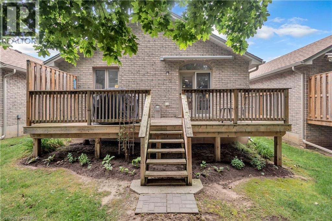
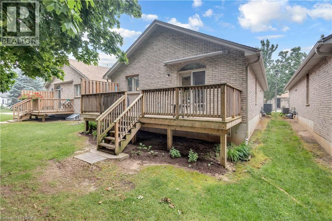
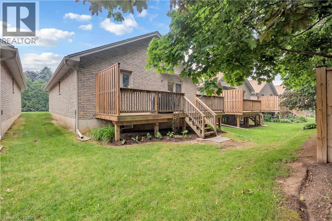
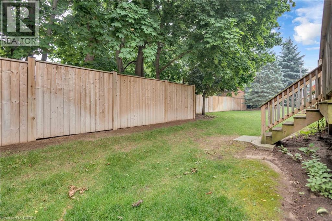
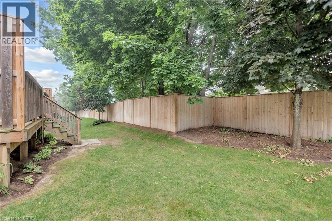
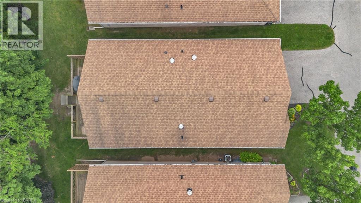
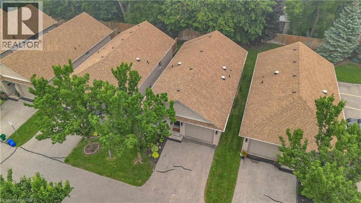
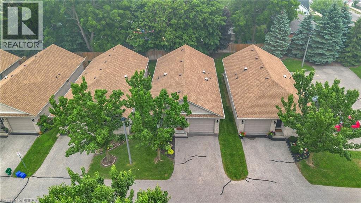
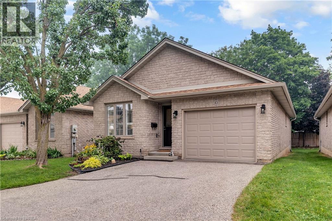
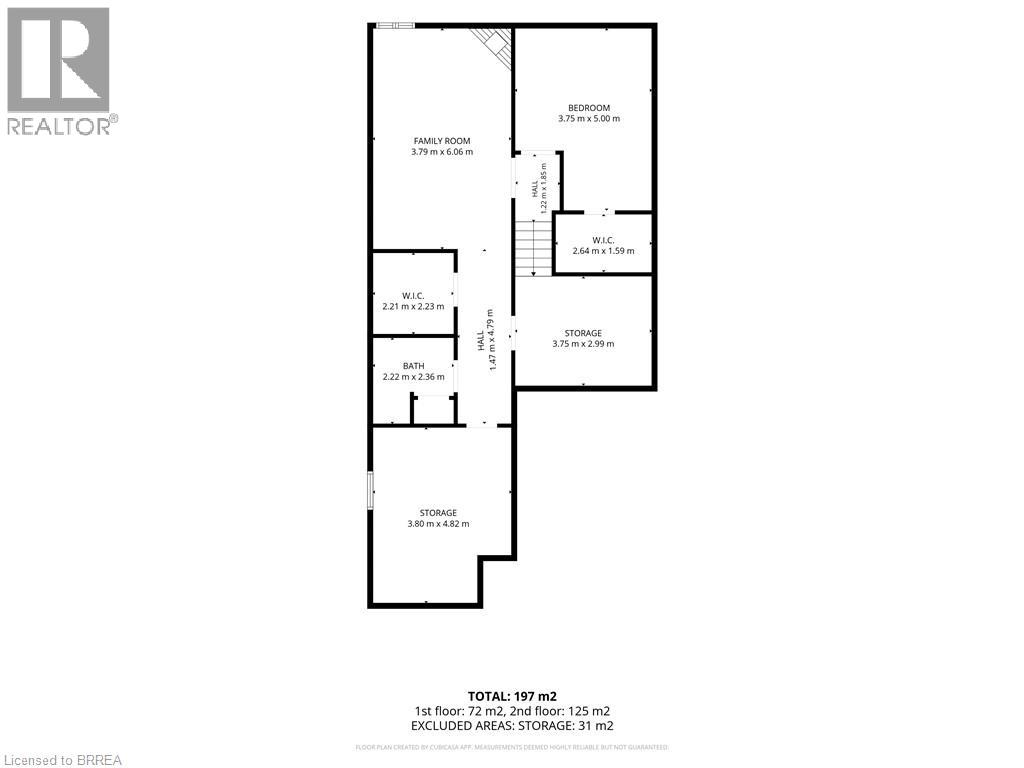
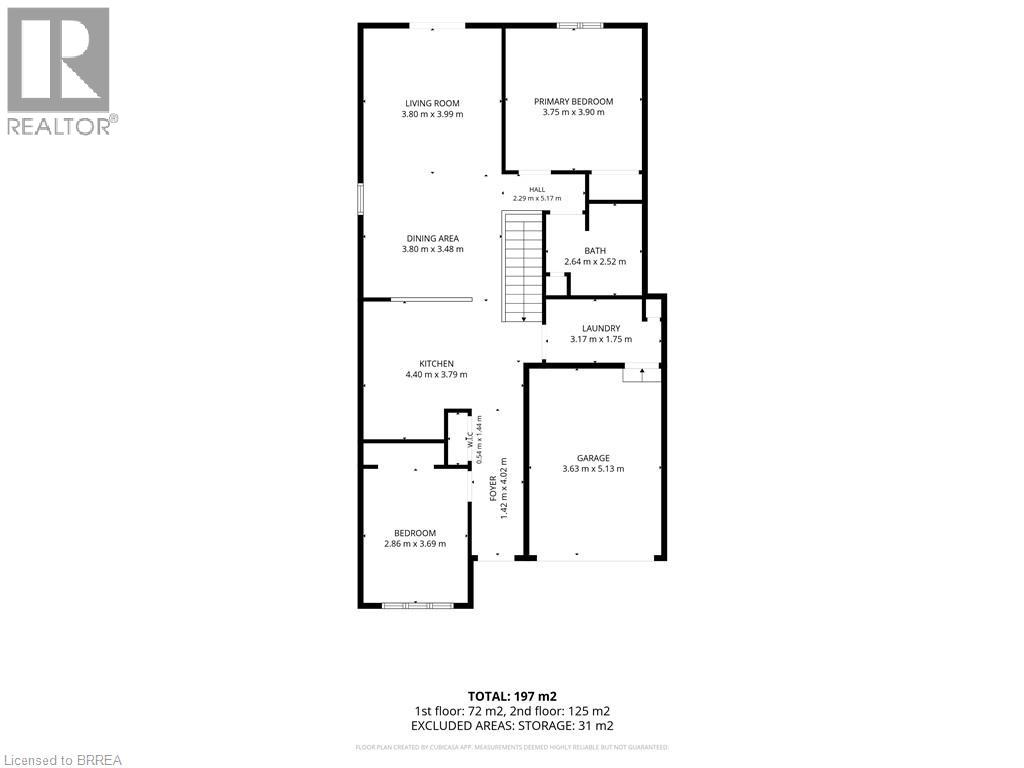
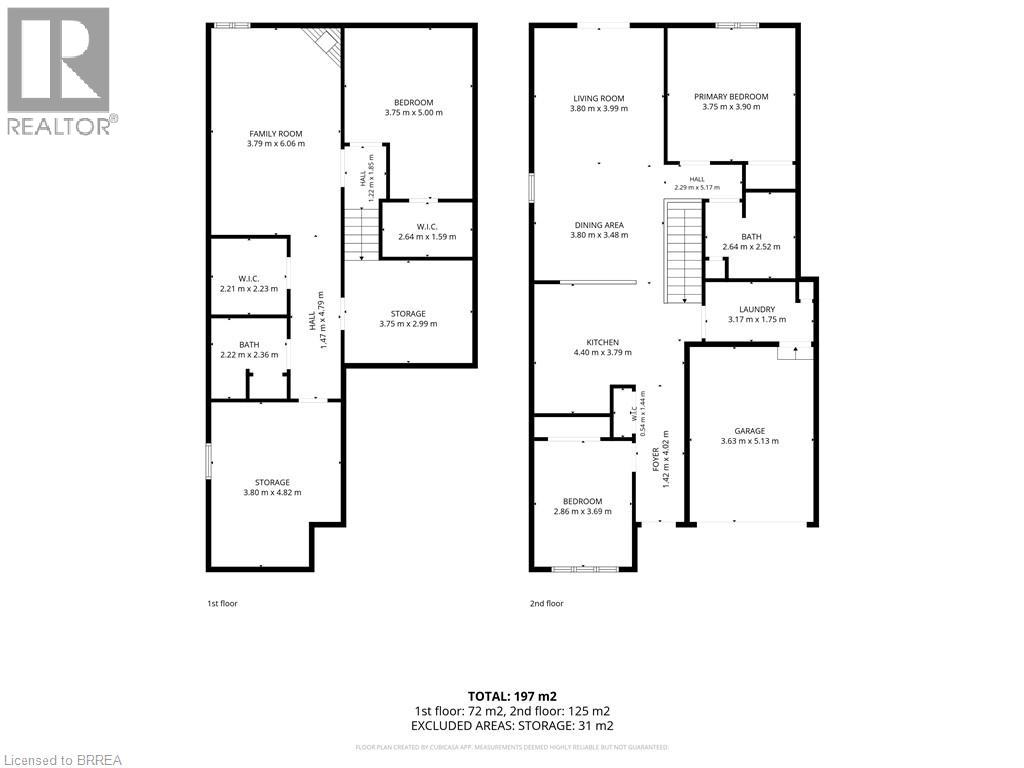
$480 MonthlyWelcome to easy, worry free living in one of Brantford's desirable condo communities. This beautifully maintained all-brick detached bungalow offers the perfect blend of comfort, accessibility, & low-maintenance living, making it an ideal choice for retirees, seniors, or multi-generational families. Designed with everyday convenience in mind, this spacious home features 2+1 bedrooms, 2 full bathrooms & an inviting open-concept layout enhanced by cathedral ceilings & rich hardwood flooring throughout the main level. The kitchen, laundry room & bathroom feature sun tunnels, thoughtfully designed to bring additional brightness to these spaces. Every detail has been carefully considered, from the elegant granite countertops in both kitchen & bathrooms, to the functional main-floor laundry, providing true 1 floor living. The bright & spacious kitchen flows seamlessly into the dining & living areas, creating the perfect space for everyday living & entertaining. A stairlift provides added accessibility between levels, while the fully finished lower level offers a generous third bedroom, a dedicated office ideal for working from home or hobbies, a spacious recreation room with a cozy gas fireplace, an additional full bathroom & an abundance of storage for all your household needs. Step outside to your private backyard featuring an extra-wide deck complete with an electric awning, creating the perfect shaded space to enjoy your morning coffee. Enjoy true peace of mind with condominium living, as the condo corporation takes care of major exterior maintenance, including the roof, windows, and doors. The garage door was also replaced in early 2026, adding even more value and convenience. A Home Warranty Protection Plan is included for added peace of mind. If you're looking for a home that combines quality finishes, thoughtful accessibility & carefree living in a welcoming Brantford neighbourhood, this exceptional detached condominium is one you won't want to miss. (id:51992)
Open House
This property has open houses!
12:00 pm
Ends at:2:00 pm
Property Details
| MLS® Number | 40847110 |
| Property Type | Single Family |
| Amenities Near By | Hospital, Park, Place Of Worship, Playground, Public Transit, Schools, Shopping |
| Community Features | Quiet Area, Community Centre, School Bus |
| Equipment Type | Water Heater |
| Features | Balcony, Paved Driveway, Skylight |
| Parking Space Total | 2 |
| Rental Equipment Type | Water Heater |
Building
| Bathroom Total | 2 |
| Bedrooms Above Ground | 2 |
| Bedrooms Below Ground | 1 |
| Bedrooms Total | 3 |
| Appliances | Dishwasher, Dryer, Microwave, Stove, Washer, Window Coverings |
| Architectural Style | Bungalow |
| Basement Development | Finished |
| Basement Type | Full (finished) |
| Constructed Date | 2003 |
| Construction Style Attachment | Detached |
| Cooling Type | Central Air Conditioning |
| Exterior Finish | Brick |
| Fireplace Present | Yes |
| Fireplace Total | 1 |
| Fixture | Ceiling Fans |
| Foundation Type | Poured Concrete |
| Heating Fuel | Natural Gas |
| Heating Type | Forced Air |
| Stories Total | 1 |
| Size Interior | 1547 Sqft |
| Type | House |
| Utility Water | Municipal Water |
Parking
| Attached Garage |
Land
| Access Type | Highway Access |
| Acreage | No |
| Land Amenities | Hospital, Park, Place Of Worship, Playground, Public Transit, Schools, Shopping |
| Sewer | Municipal Sewage System |
| Size Total Text | Under 1/2 Acre |
| Zoning Description | Rmr-22 |
Rooms
| Level | Type | Length | Width | Dimensions |
|---|---|---|---|---|
| Basement | Utility Room | 15'0'' x 12'7'' | ||
| Basement | 3pc Bathroom | 7'5'' x 5'0'' | ||
| Basement | Storage | 12'6'' x 6'7'' | ||
| Basement | Office | 7'8'' x 7'5'' | ||
| Basement | Recreation Room | 19'9'' x 12'8'' | ||
| Basement | Bedroom | 16'2'' x 12'3'' | ||
| Main Level | Laundry Room | 9'6'' x 5'4'' | ||
| Main Level | 4pc Bathroom | 9'1'' x 5'9'' | ||
| Main Level | Primary Bedroom | 13'0'' x 12'0'' | ||
| Main Level | Dining Room | 14'0'' x 10'7'' | ||
| Main Level | Kitchen | 13'6'' x 9'3'' | ||
| Main Level | Bedroom | 12'1'' x 9'0'' | ||
| Main Level | Foyer | 13'6'' x 4'3'' |