2 Bedroom
1 Bathroom
829 sqft
Central Air Conditioning
Forced Air
$479,900
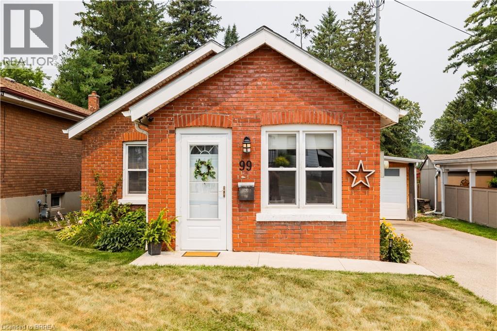
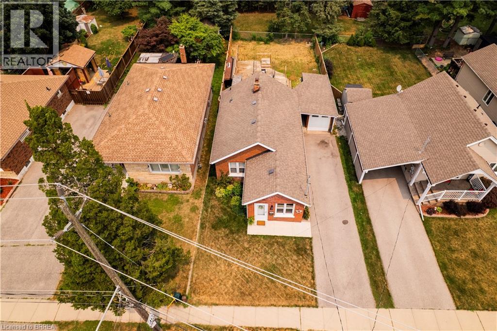
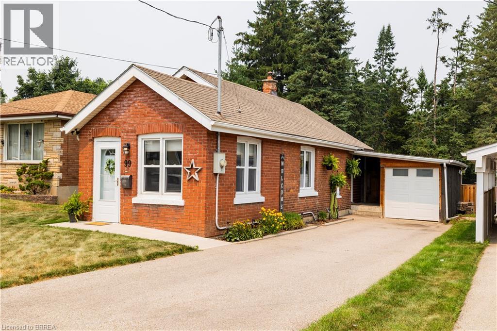
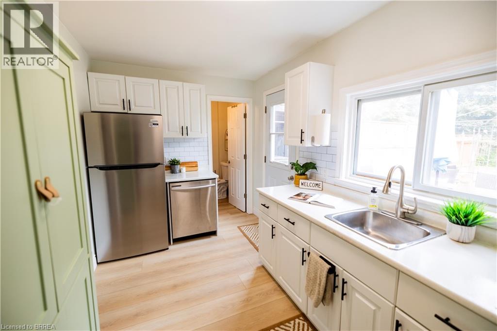
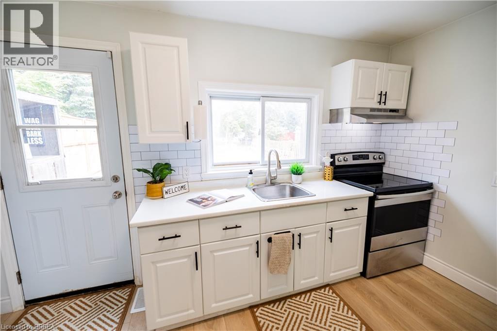
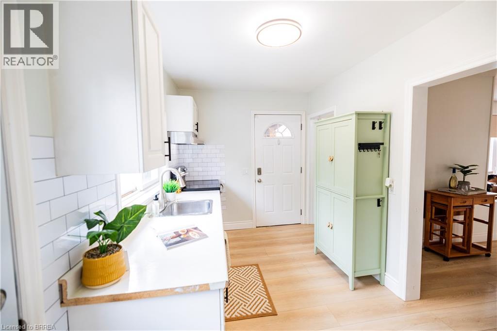
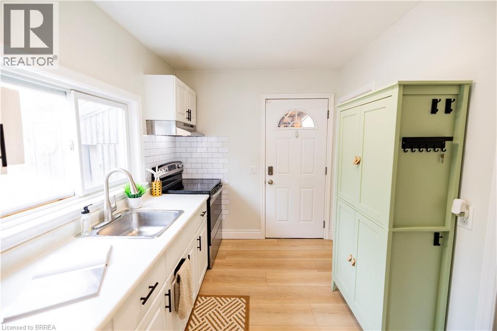
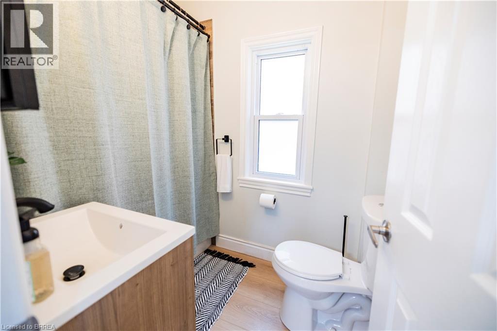
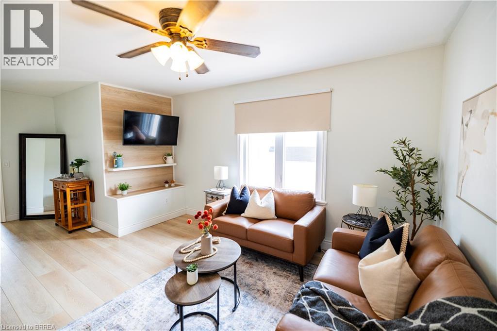
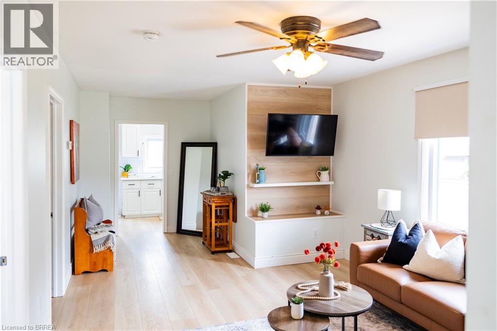
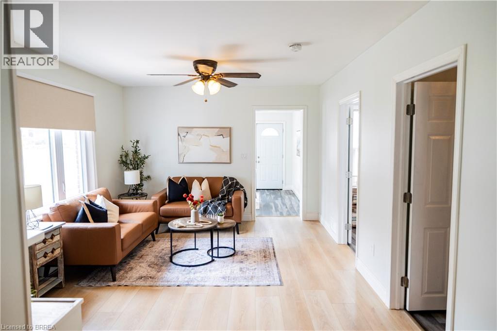
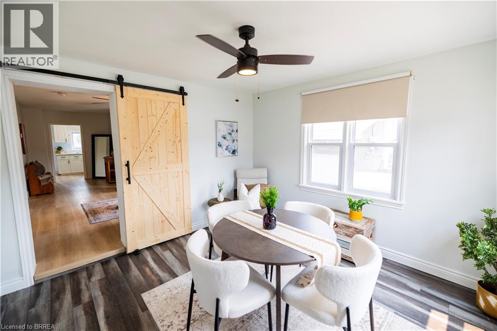
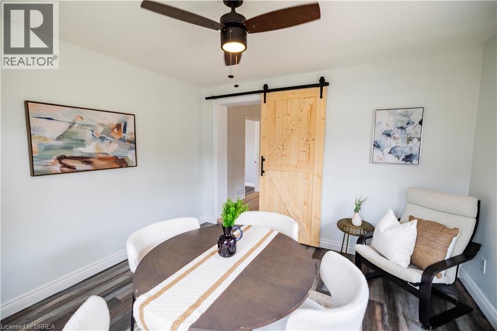
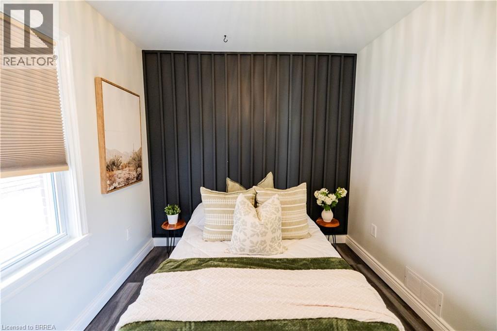
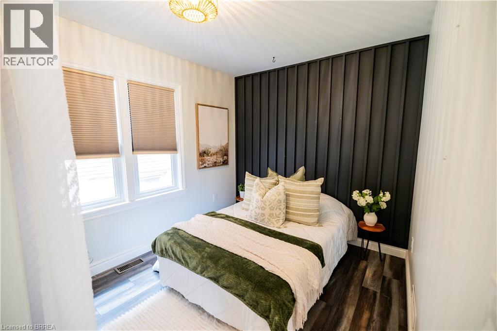
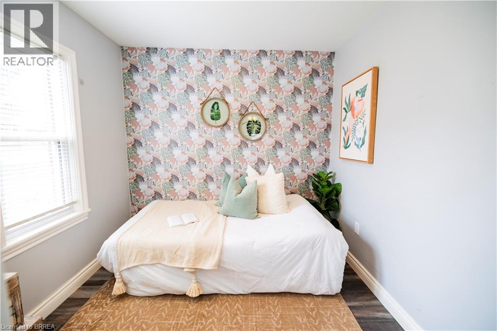
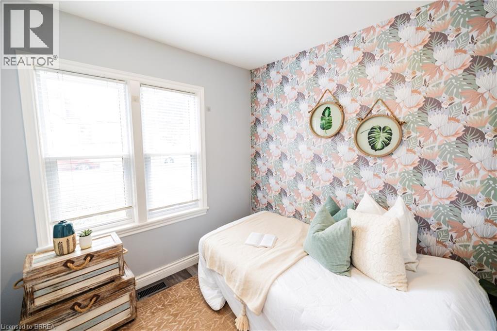
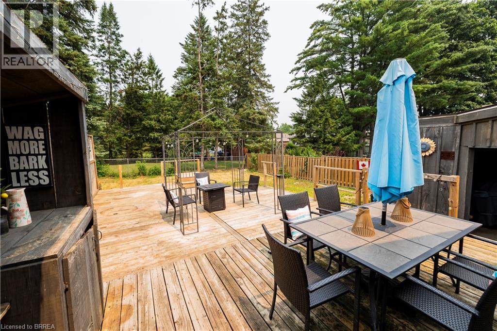
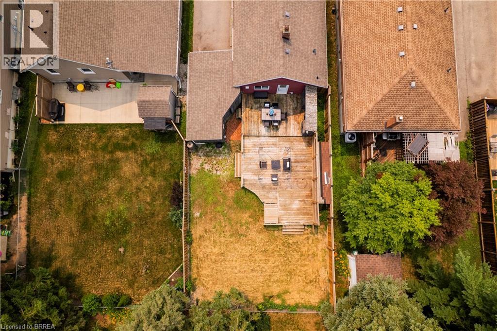
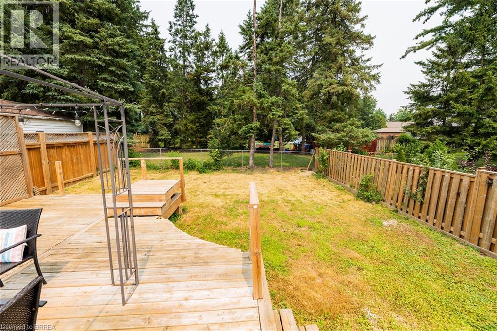
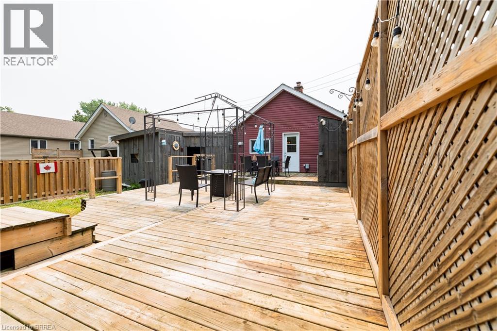
Welcome to 99 Morton Avenue, a beautifully updated bungalow in one of Brantford's most convenient and established neighbourhoods. Ideally located within walking distance to public and secondary schools, parks, and the Wayne Gretzky Sports Centre, this home also offers quick access to Highway 403, public transit, and a wide range of shopping and amenities. Inside, you'll find a bright, modern interior with an inviting open feel and tasteful updates throughout. The functional one-floor layout is perfect for first-time buyers, downsizers, or anyone looking for a move-in ready home with nothing to do but unpack. Step outside to enjoy the private backyard, featuring a spacious deck and BBQ area that's perfect for relaxing or entertaining family and friends. Located on a quiet street in a sought-after neighbourhood, this is a fantastic opportunity to own a stylish, well-maintained home in an excellent location. (id:51992)
Property Details
|
MLS® Number
|
40847079 |
|
Property Type
|
Single Family |
|
Amenities Near By
|
Public Transit |
|
Equipment Type
|
None |
|
Features
|
Paved Driveway |
|
Parking Space Total
|
4 |
|
Rental Equipment Type
|
None |
Building
|
Bathroom Total
|
1 |
|
Bedrooms Above Ground
|
2 |
|
Bedrooms Total
|
2 |
|
Appliances
|
Dishwasher, Dryer, Refrigerator, Stove, Washer |
|
Basement Development
|
Unfinished |
|
Basement Type
|
Full (unfinished) |
|
Constructed Date
|
1938 |
|
Construction Style Attachment
|
Detached |
|
Cooling Type
|
Central Air Conditioning |
|
Exterior Finish
|
Brick, Vinyl Siding |
|
Foundation Type
|
Poured Concrete |
|
Heating Fuel
|
Natural Gas |
|
Heating Type
|
Forced Air |
|
Stories Total
|
1 |
|
Size Interior
|
829 Sqft |
|
Type
|
House |
|
Utility Water
|
Municipal Water |
Parking
Land
|
Access Type
|
Highway Nearby |
|
Acreage
|
No |
|
Land Amenities
|
Public Transit |
|
Sewer
|
Municipal Sewage System |
|
Size Depth
|
120 Ft |
|
Size Frontage
|
40 Ft |
|
Size Irregular
|
0.11 |
|
Size Total
|
0.11 Ac|under 1/2 Acre |
|
Size Total Text
|
0.11 Ac|under 1/2 Acre |
|
Zoning Description
|
R2 |
Rooms
| Level |
Type |
Length |
Width |
Dimensions |
|
Basement |
Bonus Room |
|
|
20'9'' x 20'5'' |
|
Basement |
Laundry Room |
|
|
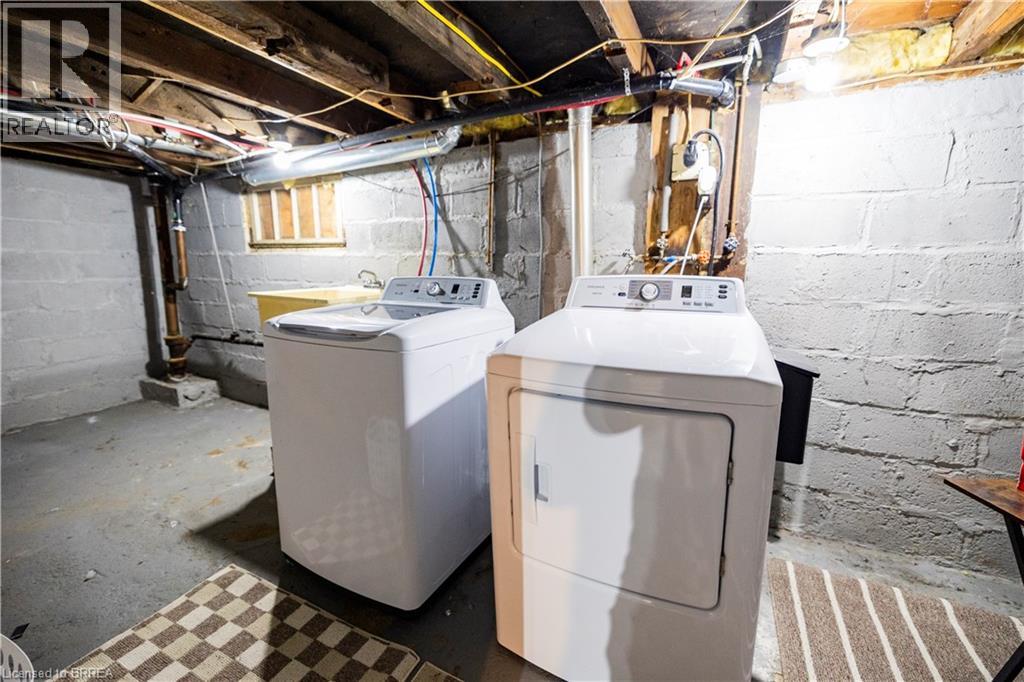
18'9'' x 7'0'' |
|
Main Level |
Den |
|
|
11'9'' x 11'4'' |
|
Main Level |
4pc Bathroom |
|
|
Measurements not available |
|
Main Level |
Bedroom |
|
|
8'8'' x 8'6'' |
|
Main Level |
Primary Bedroom |
|
|
11'5'' x 8'6'' |
|
Main Level |
Dining Room |
|
|
8'8'' x 7'0'' |
|
Main Level |
Kitchen |
|
|
13'7'' x 7'6'' |
|
Main Level |
Living Room |
|
|
11'4'' x 13'11'' |