4 Bedroom
4 Bathroom
2420 sqft
Central Air Conditioning
$2,999 Monthly
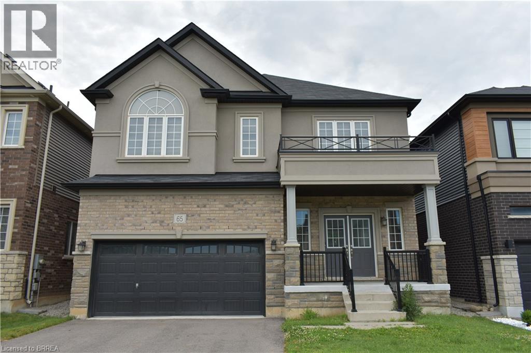
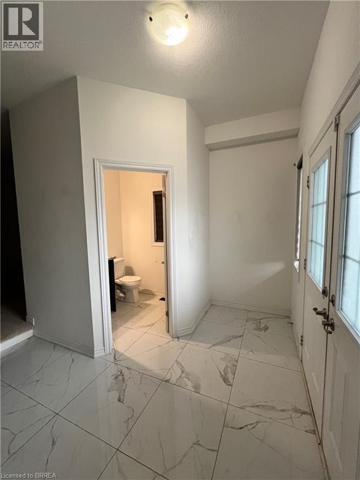
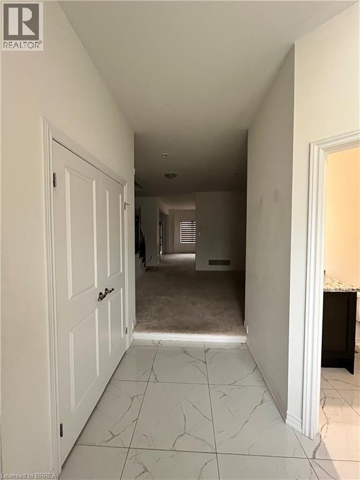
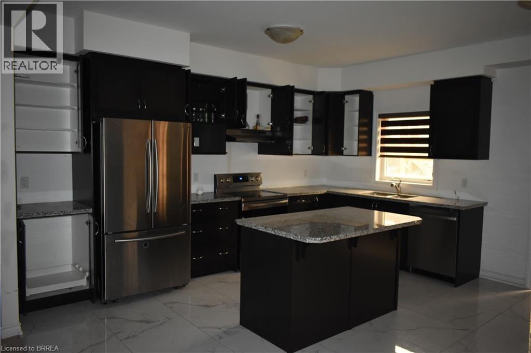
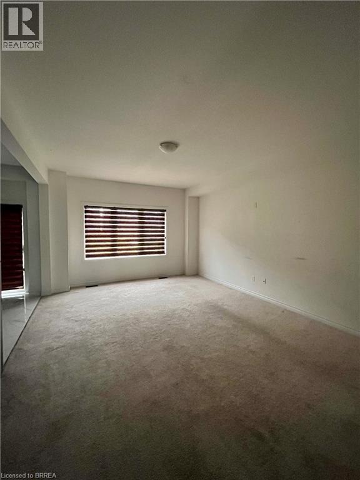
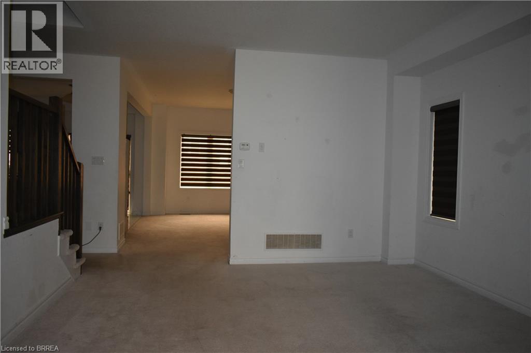
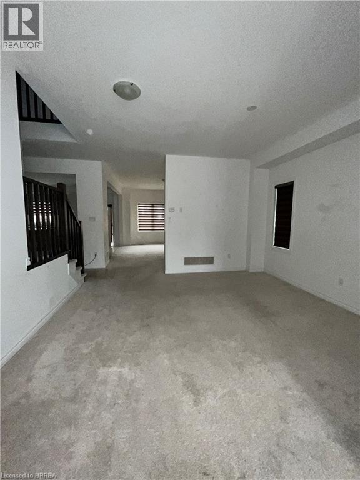
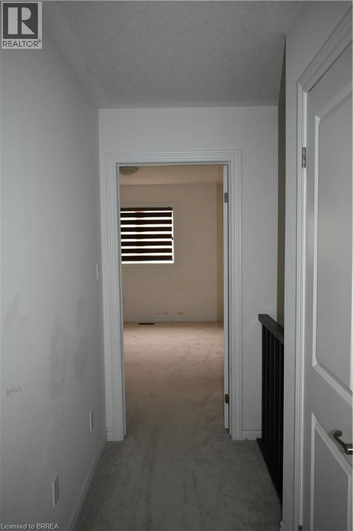
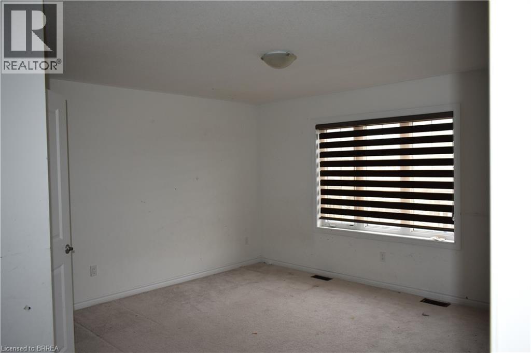
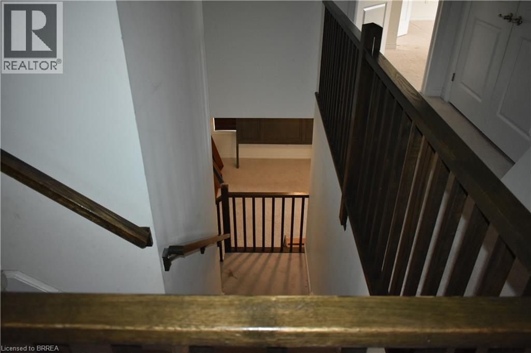
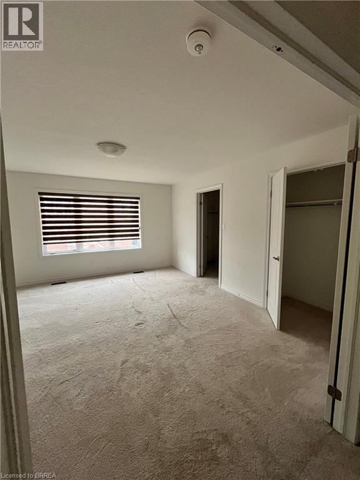
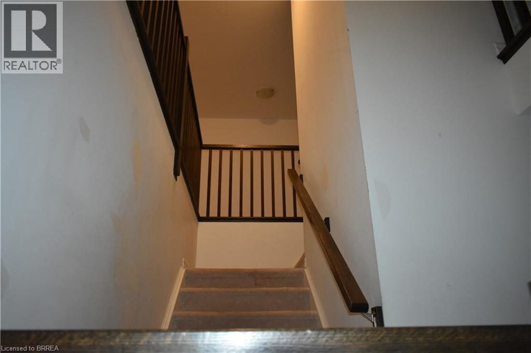
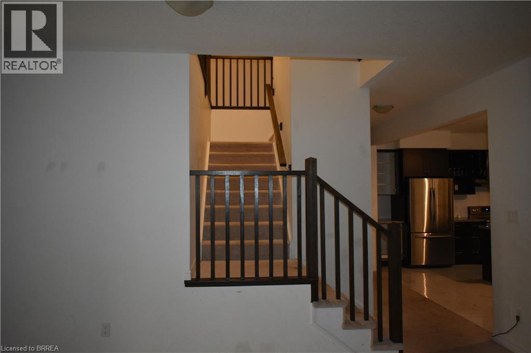
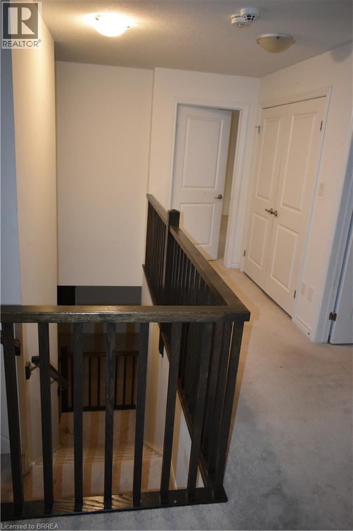
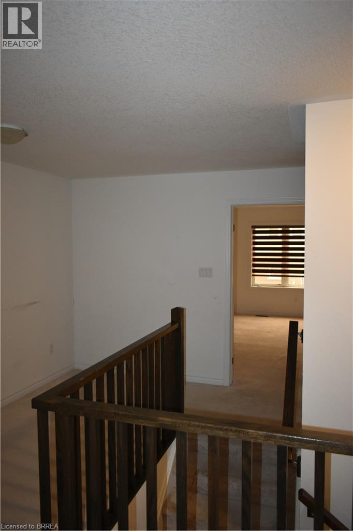
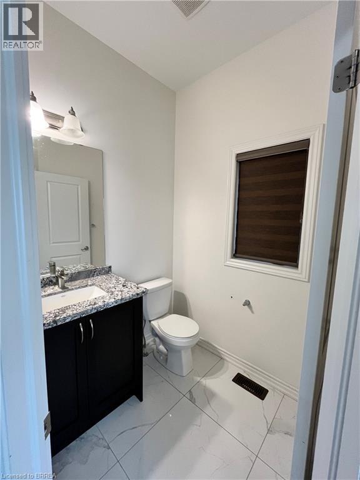
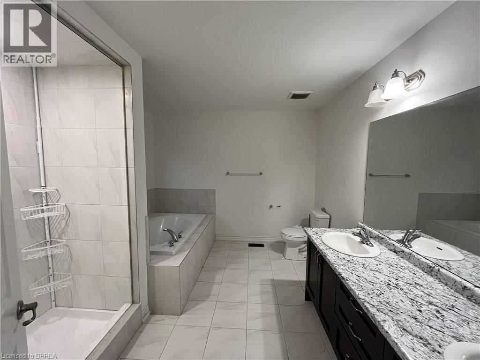
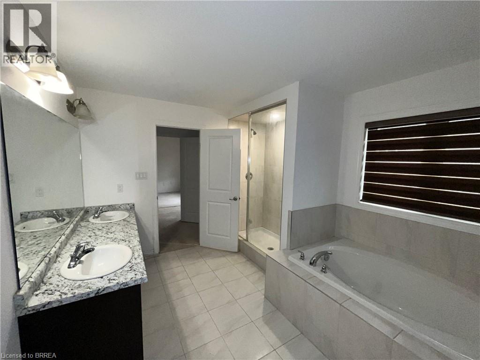
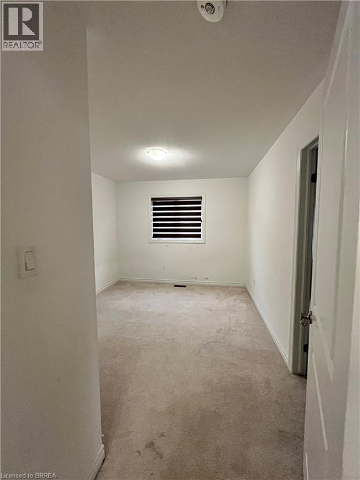
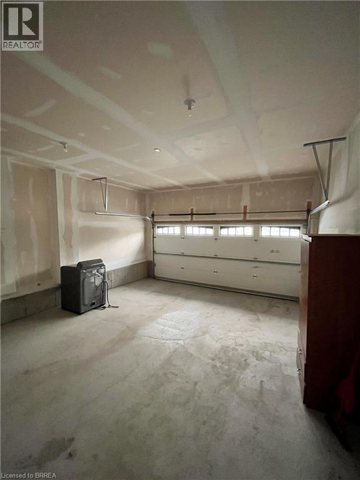
Welcome to this stunning detached home for lease in the highly sought-after community of Paris, Ontario. Built in 2020, this beautifully maintained residence offers a perfect blend of modern design, spacious living, and everyday comfort. Step inside to discover a bright and inviting interior featuring 9-foot ceilings on the main floor, creating an open and airy atmosphere ideal for both relaxing and entertaining. The contemporary kitchen is thoughtfully designed with stylish finishes, ample cabinetry, and generous workspace, while quality upgrades throughout the home add both elegance and functionality. Offering four spacious bedrooms and four well-appointed bathrooms, this home is perfectly suited for families or professionals seeking both space and privacy. Each bedroom enjoys direct access to a bathroom, providing exceptional convenience for every member of the household. Outside, the expansive backyard offers plenty of room to enjoy outdoor living, whether you're entertaining guests, spending time with family, or simply unwinding after a busy day. A double-car garage provides ample parking and additional storage space. Ideally situated in one of Paris' most desirable neighbourhoods, this exceptional lease opportunity is just minutes from parks, excellent schools, restaurants, shopping, Highway 403, and all the amenities needed for convenient daily living. Combining modern finishes, generous living space, and an unbeatable location, this beautiful home is ready to welcome its next tenants. (id:51992)
Property Details
|
MLS® Number
|
40848751 |
|
Property Type
|
Single Family |
|
Amenities Near By
|
Park, Place Of Worship, Playground, Schools, Shopping |
|
Community Features
|
Quiet Area, Community Centre |
|
Parking Space Total
|
6 |
|
Structure
|
Porch |
Building
|
Bathroom Total
|
4 |
|
Bedrooms Above Ground
|
4 |
|
Bedrooms Total
|
4 |
|
Appliances
|
Dishwasher, Dryer, Refrigerator, Stove, Washer |
|
Basement Development
|
Unfinished |
|
Basement Type
|
Full (unfinished) |
|
Constructed Date
|
2020 |
|
Construction Style Attachment
|
Detached |
|
Cooling Type
|
Central Air Conditioning |
|
Exterior Finish
|
Brick, Stucco |
|
Foundation Type
|
Poured Concrete |
|
Half Bath Total
|
1 |
|
Heating Fuel
|
Natural Gas |
|
Stories Total
|
2 |
|
Size Interior
|
2420 Sqft |
|
Type
|
House |
|
Utility Water
|
Municipal Water |
Parking
Land
|
Access Type
|
Highway Access, Highway Nearby |
|
Acreage
|
No |
|
Land Amenities
|
Park, Place Of Worship, Playground, Schools, Shopping |
|
Sewer
|
Municipal Sewage System |
|
Size Depth
|
98 Ft |
|
Size Frontage
|
40 Ft |
|
Size Total Text
|
Unknown |
|
Zoning Description
|
H-r1-32 |
Rooms
| Level |
Type |
Length |
Width |
Dimensions |
|
Second Level |
3pc Bathroom |
|
|
Measurements not available |
|
Second Level |
4pc Bathroom |
|
|
Measurements not available |
|
Second Level |
Bedroom |
|
|
11'0'' x 15'0'' |
|
Second Level |
Bedroom |
|
|
14'1'' x 16'2'' |
|
Second Level |
Bedroom |
|
|
13'6'' x 10'0'' |
|
Second Level |
Full Bathroom |
|
|
11'1'' x 9'9'' |
|
Second Level |
Primary Bedroom |
|
|
13'8'' x 15'0'' |
|
Main Level |
Eat In Kitchen |
|
|
18'6'' x 15'0'' |
|
Main Level |
2pc Bathroom |
|
|
Measurements not available |
|
Main Level |
Living Room |
|
|
13'6'' x 17'9'' |
|
Main Level |
Dining Room |
|
|
13'6'' x 13'2'' |