2 Bedroom
2 Bathroom
Central Air Conditioning
Forced Air
Acreage
$2,150 Monthly
Insurance, Common Area Maintenance, Heat, Landscaping, Water, Residential Manager
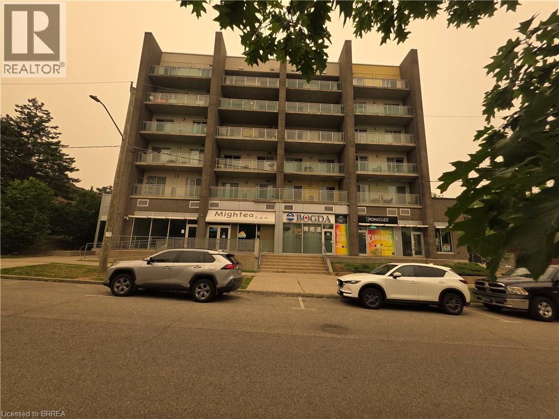
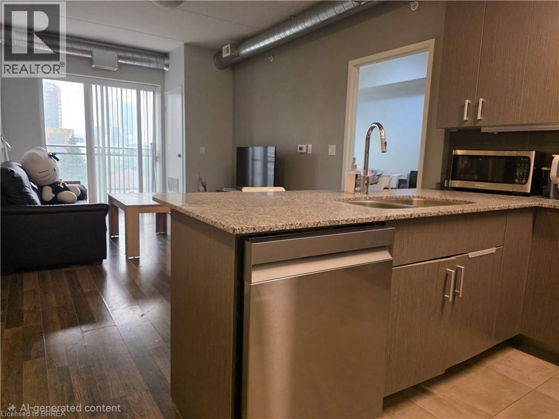
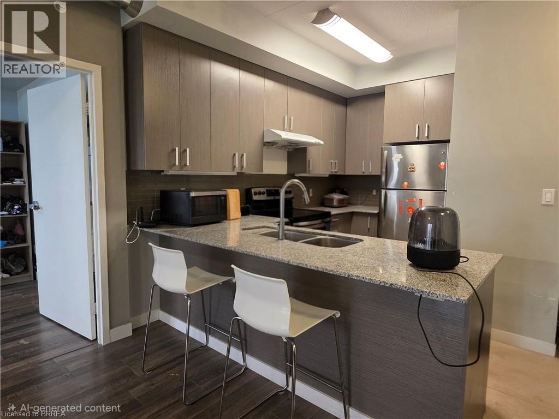
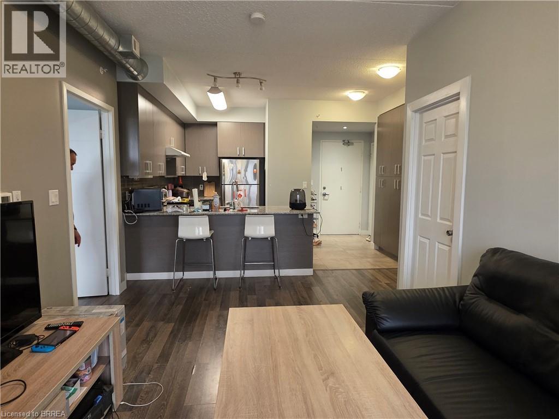
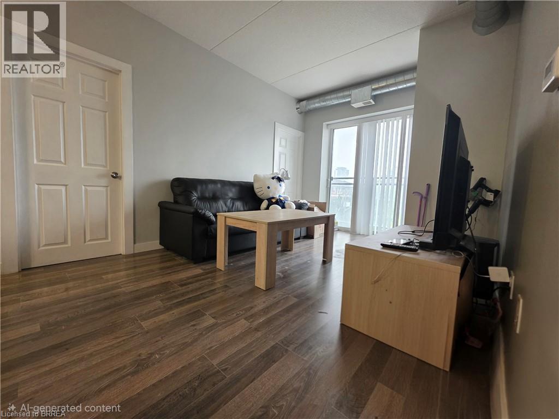
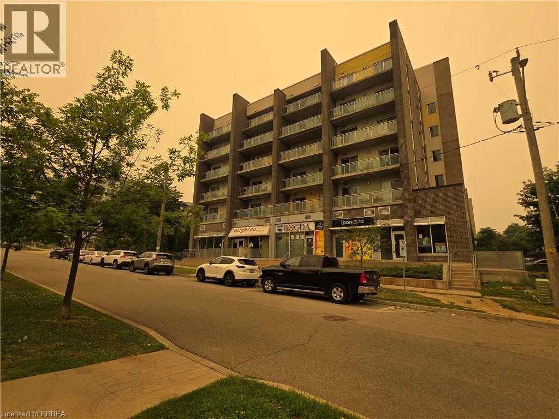
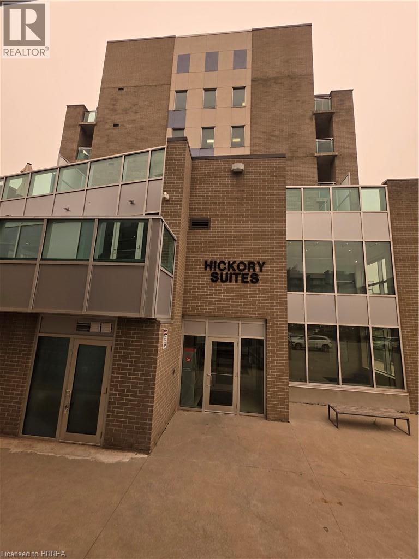
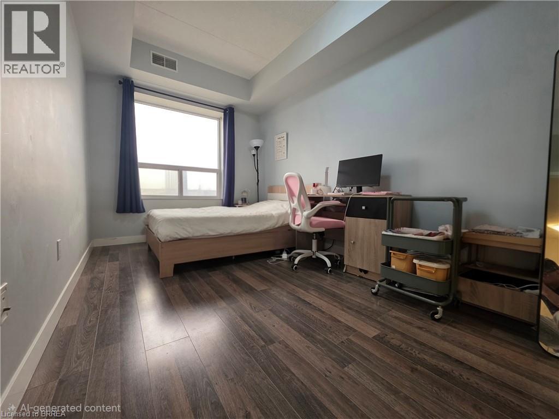
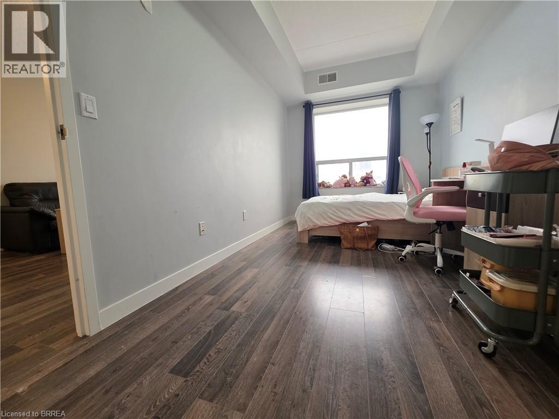
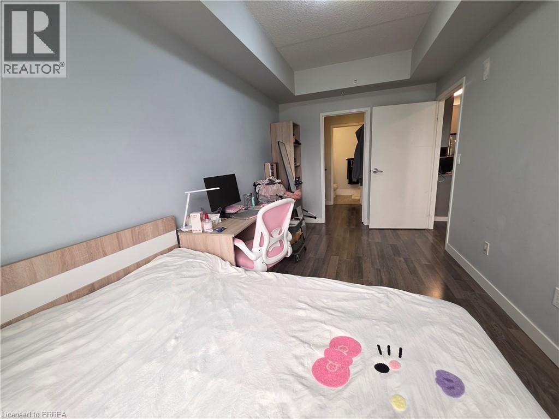
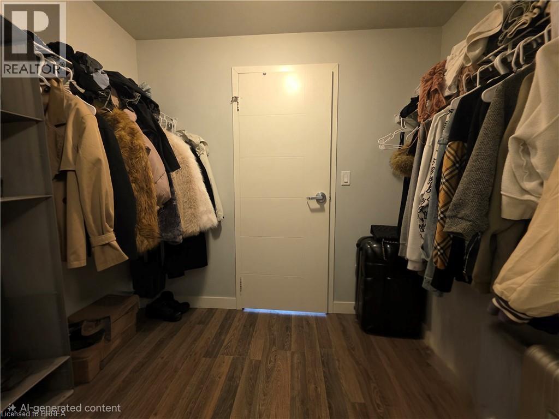
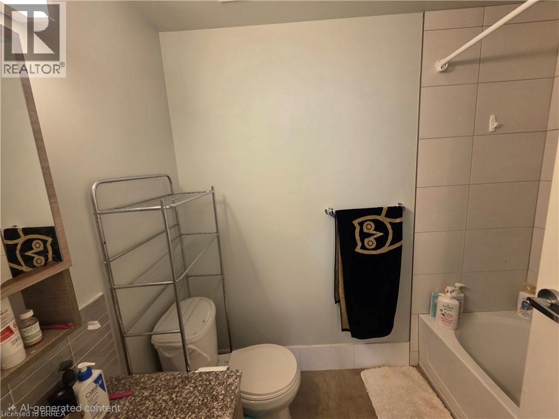
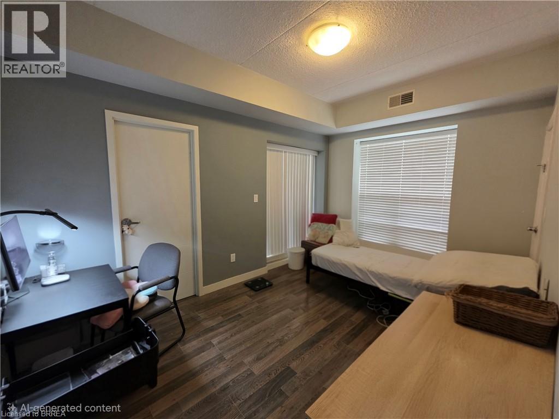
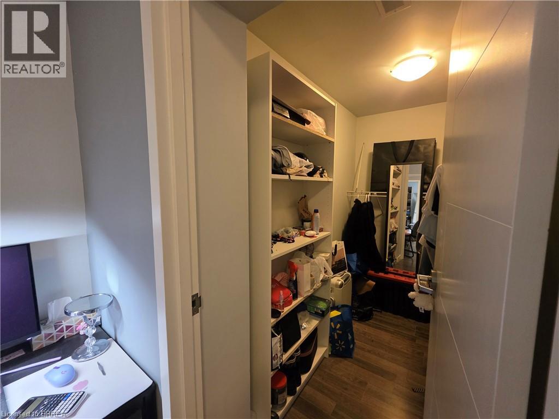
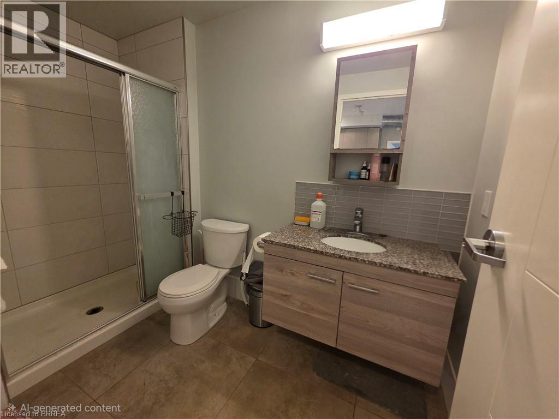
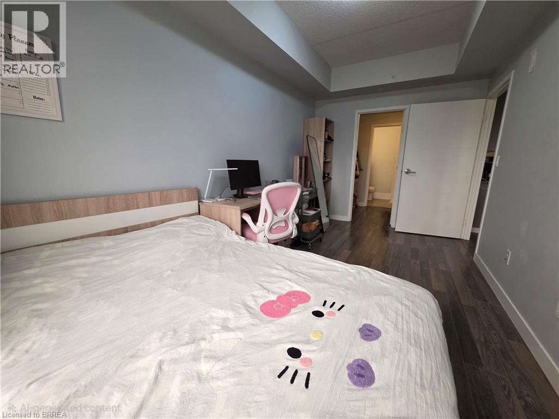
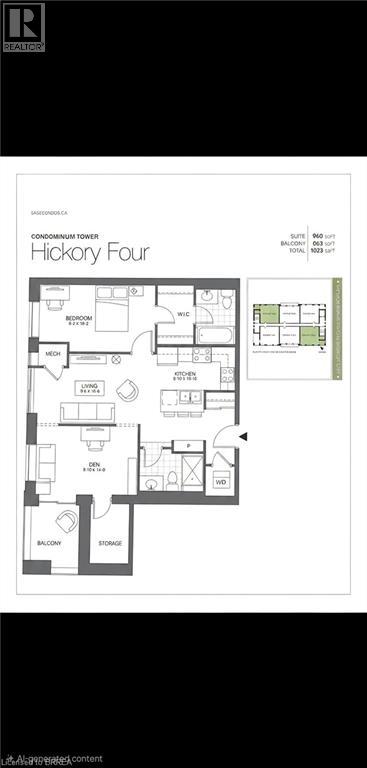
Fantastic location! Welcome to this 960sqft 2 bedroom, 2 bathroom immaculate unit available for lease in the highly desirable Hickory Suites, offering premium off-campus living just steps from Wilfrid Laurier University, University of Waterloo and Conestoga College. Maintained in excellent condition, open concept living room, featuring a spacious primary bedroom with walking though closet, 4 PC ensuite bathroom and spacious second bedroom with walking in closet, and a private balcony for sitting out and enjoying morning coffee. Kitchen with Quartz countertop, 4 Pc main bathroom and in-suite laundry. This bright and modern unit is fully furnished and truly move-in ready. Located directly across from WLU's Business School, this unit sits in one of Waterloo's most vibrant student and professional communities. Residents enjoy high-speed internet included in rent amount, secure building access. Great space for young professionals or students. Hydro is the Tenant's responsibility and not included. Available on September 1. (id:51992)
Property Details
|
MLS® Number
|
40849032 |
|
Property Type
|
Single Family |
|
Amenities Near By
|
Public Transit |
|
Communication Type
|
High Speed Internet |
|
Community Features
|
Quiet Area |
|
Features
|
Southern Exposure, Balcony, No Pet Home |
Building
|
Bathroom Total
|
2 |
|
Bedrooms Above Ground
|
2 |
|
Bedrooms Total
|
2 |
|
Appliances
|
Dishwasher, Dryer, Microwave, Refrigerator, Stove, Washer, Hood Fan, Window Coverings |
|
Basement Type
|
None |
|
Construction Style Attachment
|
Attached |
|
Cooling Type
|
Central Air Conditioning |
|
Exterior Finish
|
Brick Veneer |
|
Fire Protection
|
Smoke Detectors |
|
Foundation Type
|
Poured Concrete |
|
Heating Fuel
|
Natural Gas |
|
Heating Type
|
Forced Air |
|
Type
|
Apartment |
|
Utility Water
|
Municipal Water |
Parking
Land
|
Acreage
|
Yes |
|
Land Amenities
|
Public Transit |
|
Sewer
|
Municipal Sewage System |
|
Size Irregular
|
1.5 |
|
Size Total
|
1.5 Ac|under 1/2 Acre |
|
Size Total Text
|
1.5 Ac|under 1/2 Acre |
|
Zoning Description
|
Sr2 |
Rooms
| Level |
Type |
Length |
Width |
Dimensions |
|
Main Level |
4pc Bathroom |
|
|
Measurements not available |
|
Main Level |
4pc Bathroom |
|
|
Measurements not available |
|
Main Level |
Bedroom |
|
|
14'0'' x 8'10'' |
|
Main Level |
Primary Bedroom |
|
|
16'2'' x 8'2'' |
|
Main Level |
Kitchen |
|
|
10'10'' x 8'10'' |
|
Main Level |
Living Room |
|
|
16'11'' x 9'6'' |
Utilities
|
Electricity
|
Available |
|
Natural Gas
|
Available |