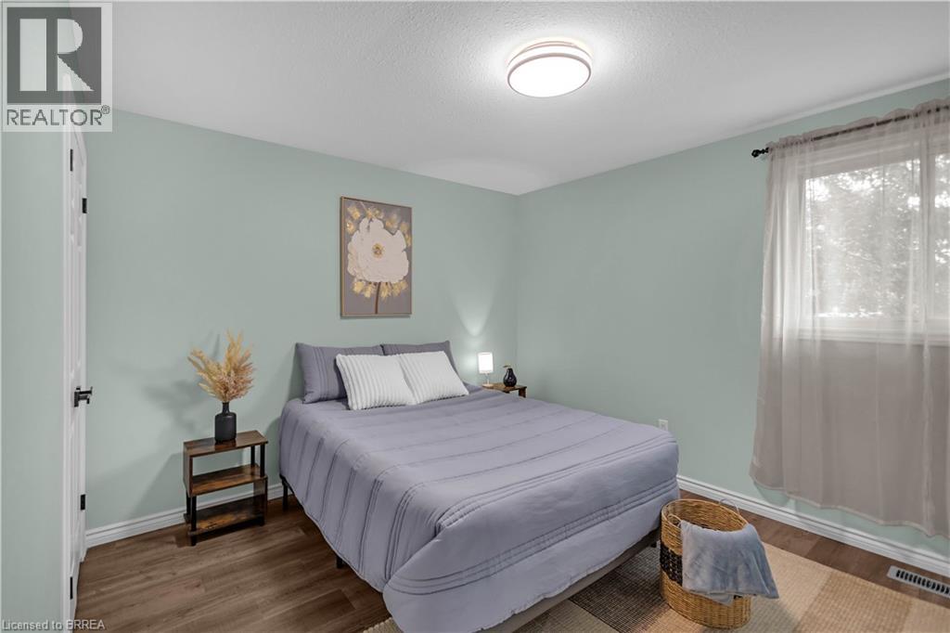
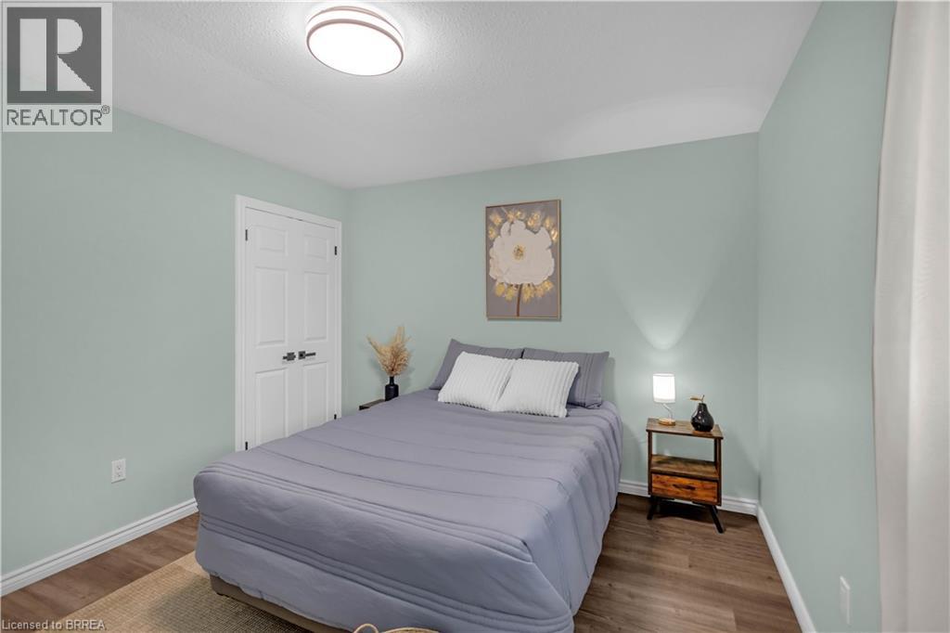
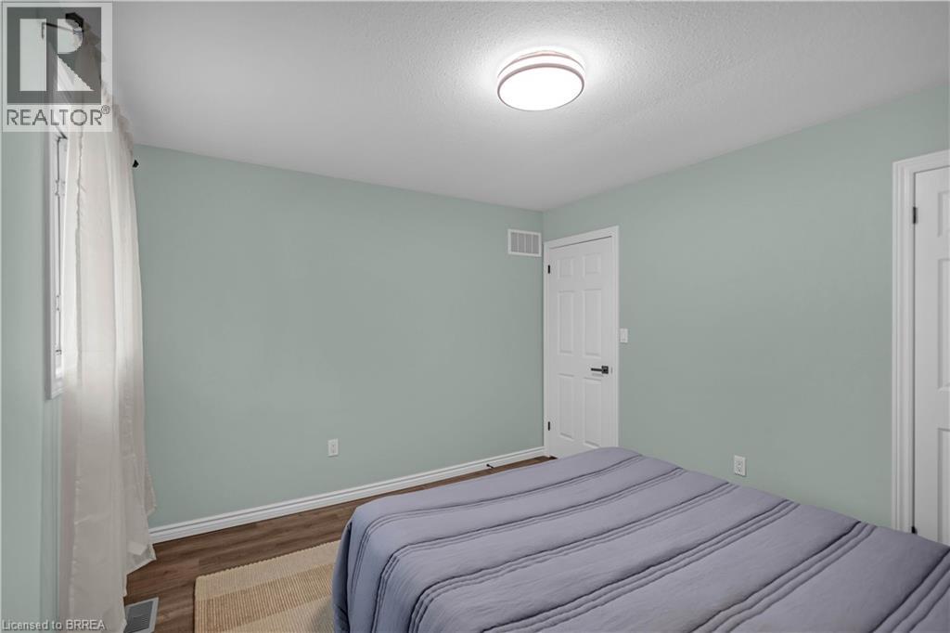
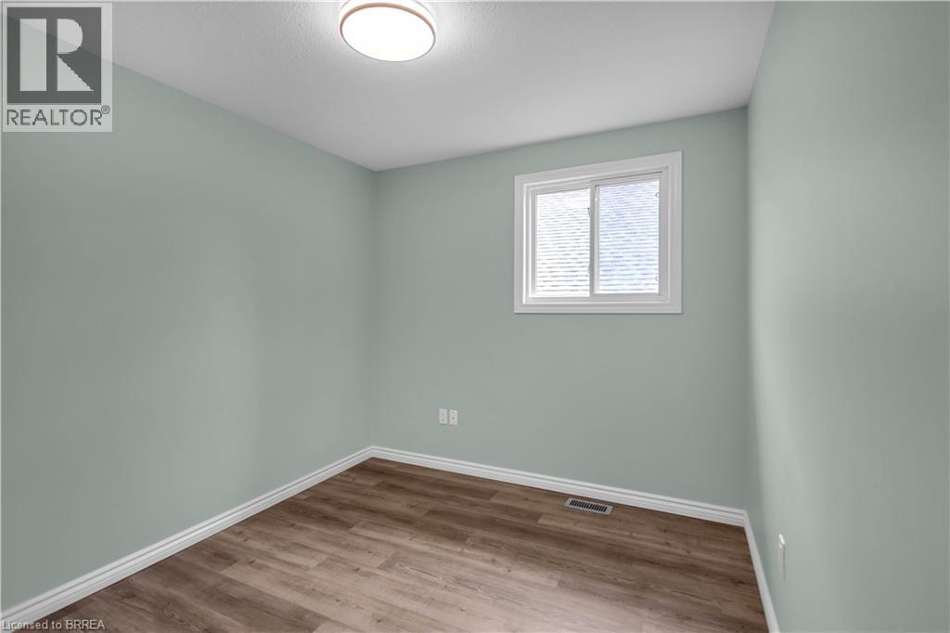
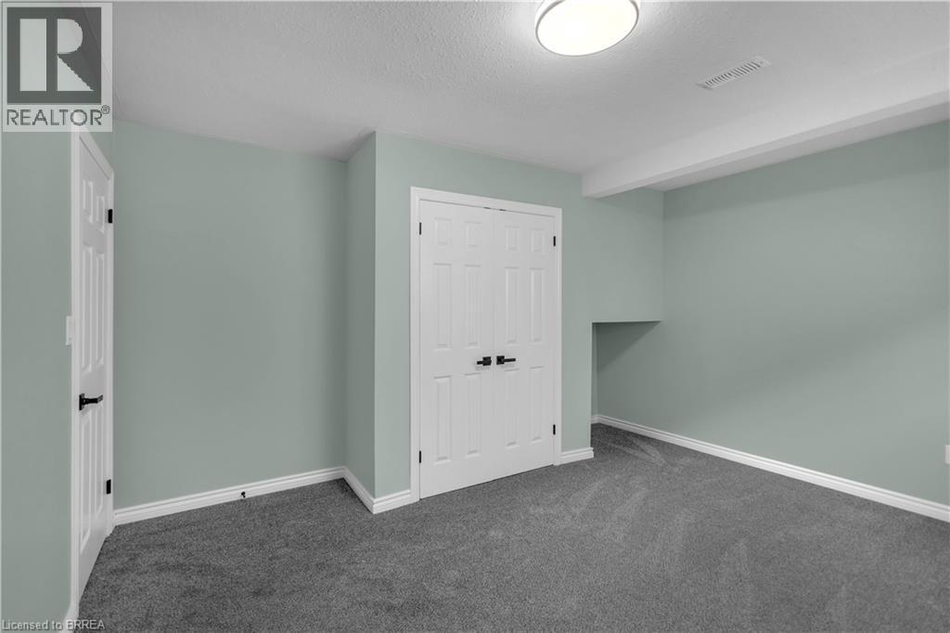
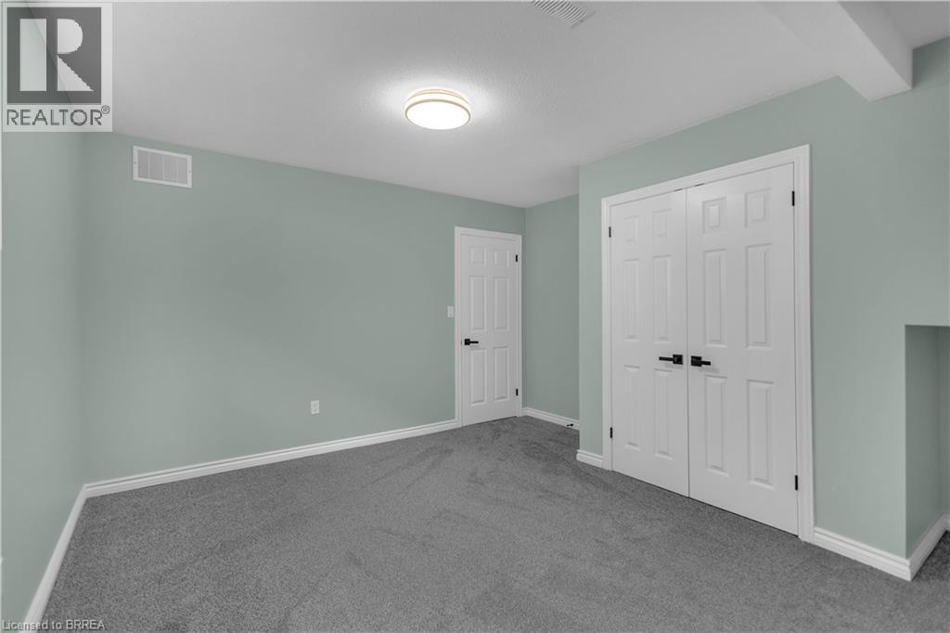
4 Bedroom
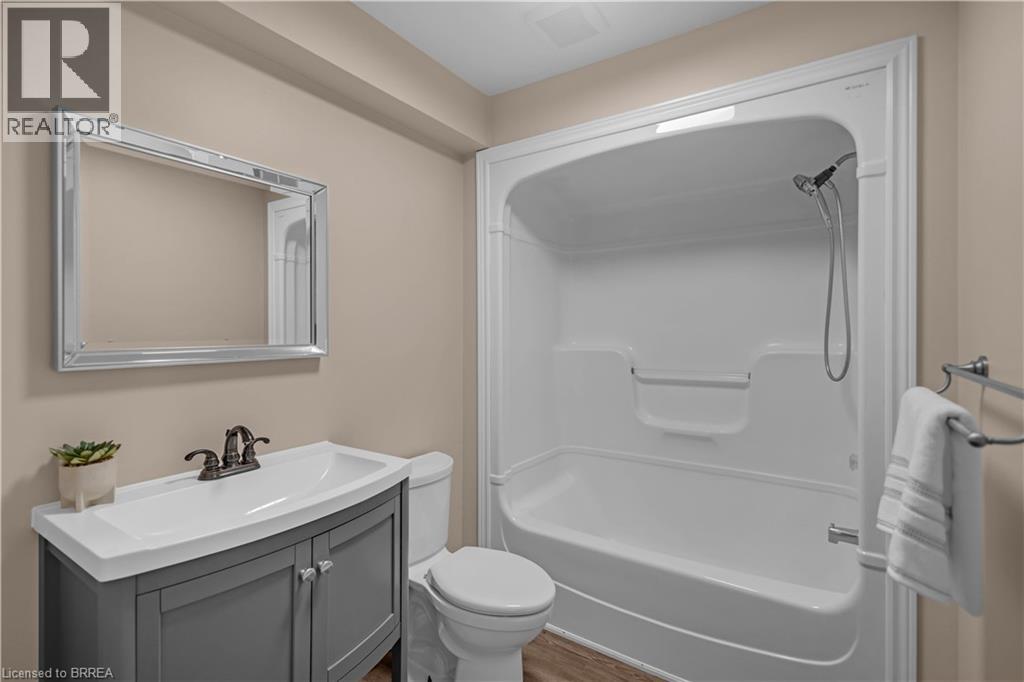
2 Bathroom
2217 sqft
Central Air Conditioning
Forced Air
$699,900
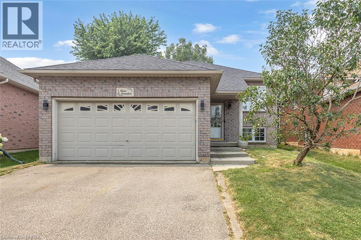
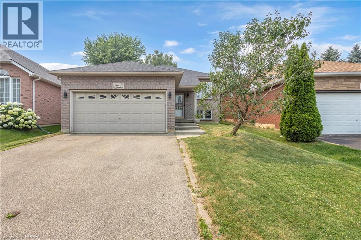
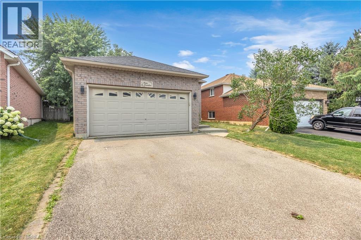
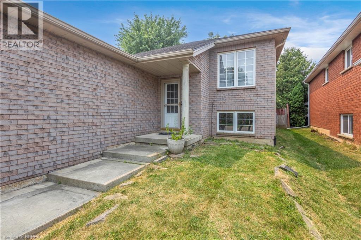
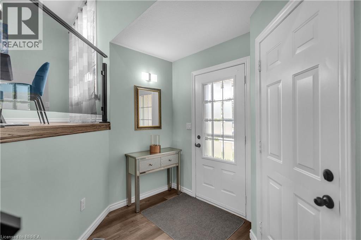
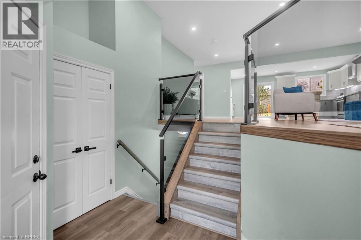
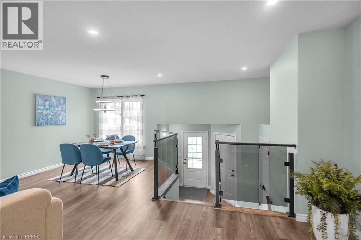
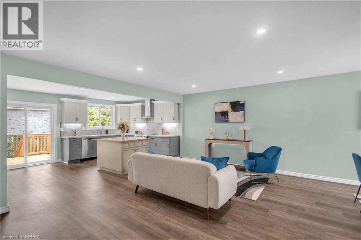
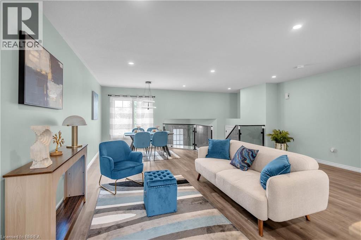
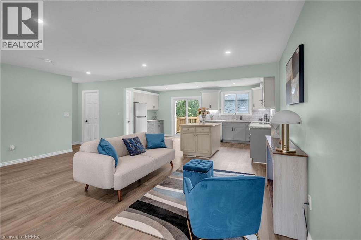
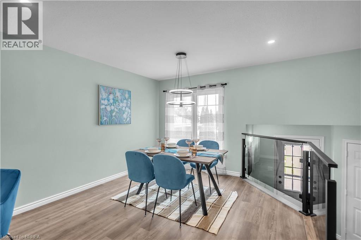
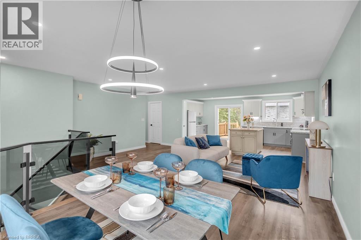
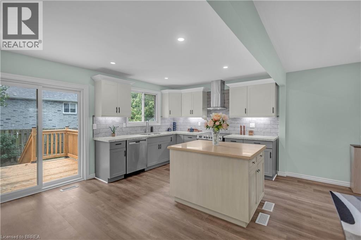
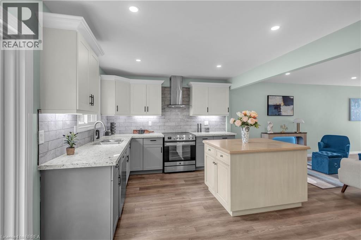
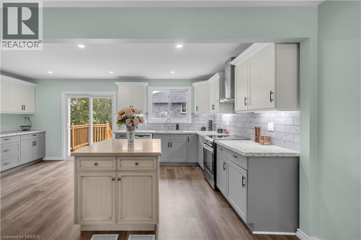
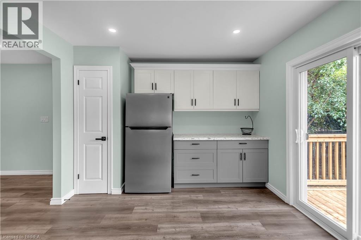
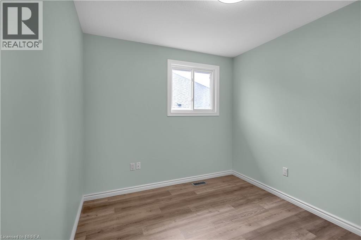
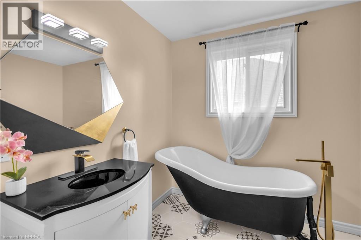
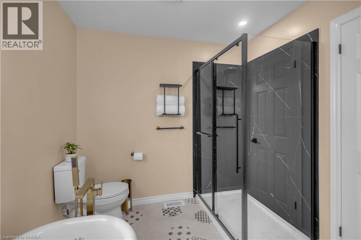
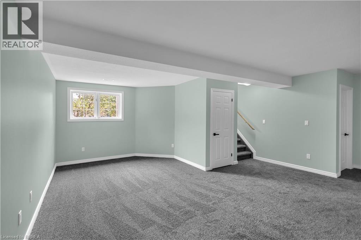
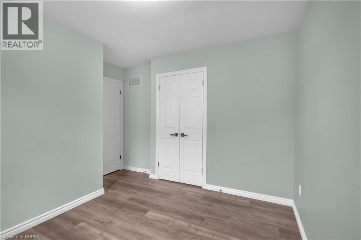
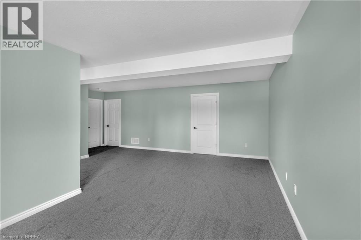
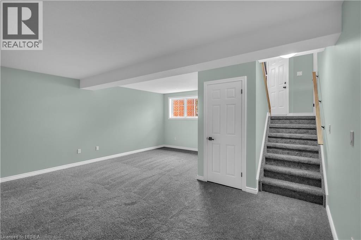
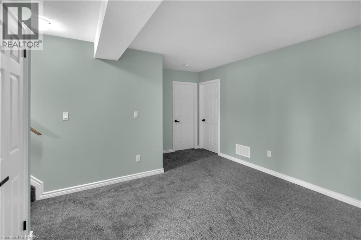
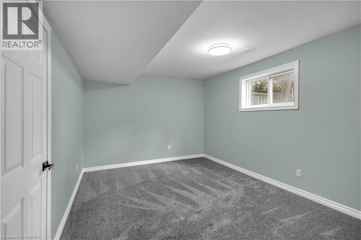
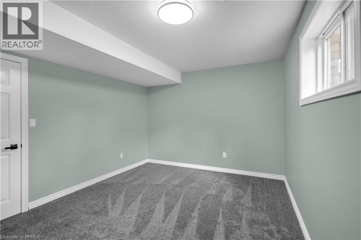
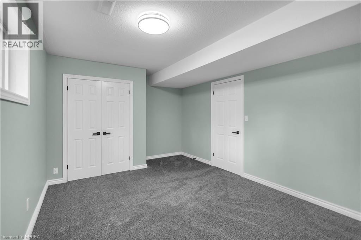
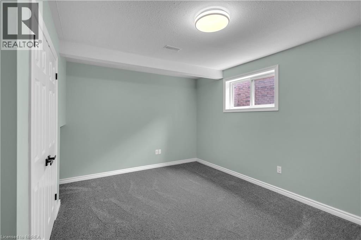
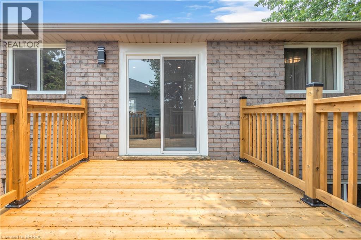
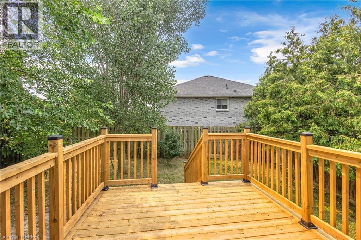
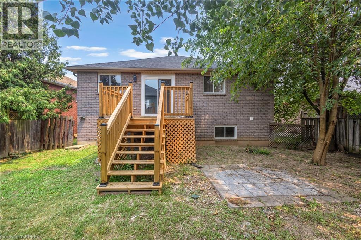
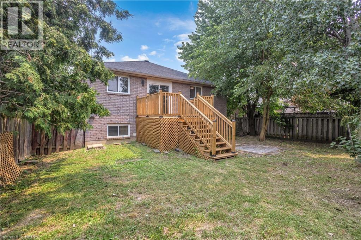
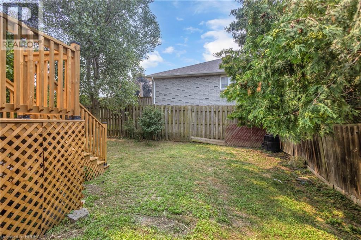
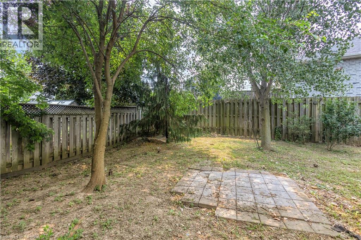
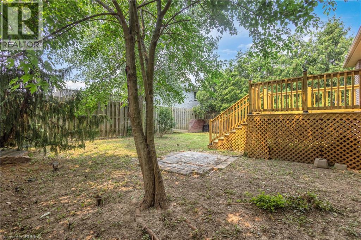
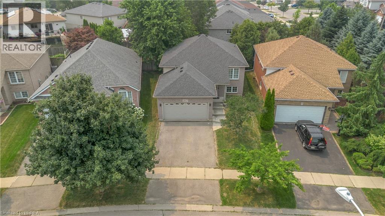
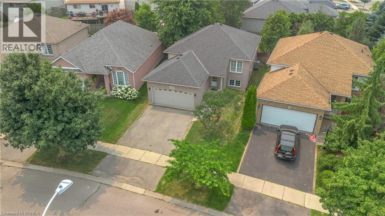
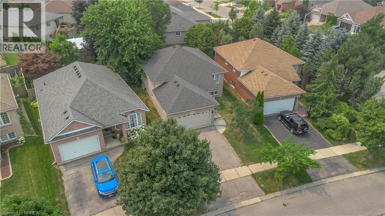
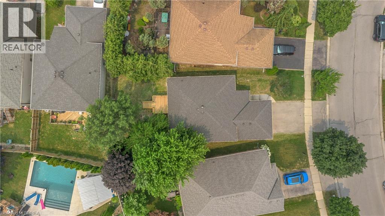
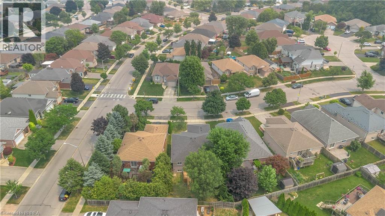
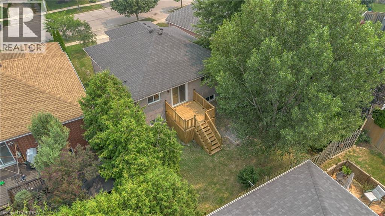
Beautifully renovated raised bungalow in the desirable West Brant neighbourhood. This move-in ready home offers 2+2 bedrooms, 2 full bathrooms, an open-concept layout, a modern kitchen with a large island, and a fully finished basement providing additional living space. Enjoy a fully fenced backyard with a brand-new deck, double attached garage, and convenient access to schools, parks, shopping, and walking trails. A perfect home for families seeking comfort, style, and convenience. (id:51992)
Property Details
|
MLS® Number
|
40848677 |
|
Property Type
|
Single Family |
|
Amenities Near By
|
Park, Playground, Schools, Shopping |
|
Equipment Type
|
Water Heater |
|
Parking Space Total
|
4 |
|
Rental Equipment Type
|
Water Heater |
Building
|
Bathroom Total
|
2 |
|
Bedrooms Above Ground
|
2 |
|
Bedrooms Below Ground
|
2 |
|
Bedrooms Total
|
4 |
|
Appliances
|
Dishwasher, Dryer, Refrigerator, Stove, Washer, Hot Tub |
|
Basement Development
|
Finished |
|
Basement Type
|
Full (finished) |
|
Constructed Date
|
2002 |
|
Construction Style Attachment
|
Detached |
|
Cooling Type
|
Central Air Conditioning |
|
Exterior Finish
|
Brick |
|
Foundation Type
|
Poured Concrete |
|
Heating Fuel
|
Natural Gas |
|
Heating Type
|
Forced Air |
|
Stories Total
|
1 |
|
Size Interior
|
2217 Sqft |
|
Type
|
House |
|
Utility Water
|
Municipal Water |
Parking
Land
|
Access Type
|
Road Access |
|
Acreage
|
No |
|
Land Amenities
|
Park, Playground, Schools, Shopping |
|
Sewer
|
Municipal Sewage System |
|
Size Depth
|
101 Ft |
|
Size Frontage
|
36 Ft |
|
Size Irregular
|
0.11 |
|
Size Total
|
0.11 Ac|under 1/2 Acre |
|
Size Total Text
|
0.11 Ac|under 1/2 Acre |
|
Zoning Description
|
R1c |
Rooms
| Level |
Type |
Length |
Width |
Dimensions |
|
Basement |
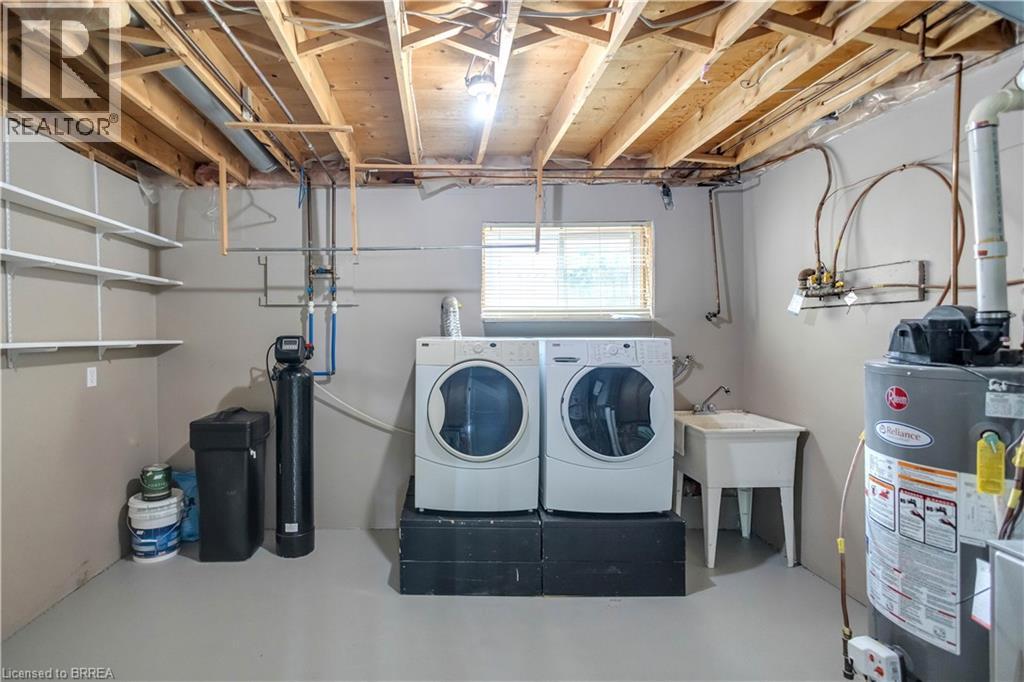
Utility Room |
|
|
14'2'' x 11'2'' |
|
Basement |
Bedroom |
|
|
14'9'' x 12'2'' |
|
Basement |
4pc Bathroom |
|
|
8'7'' x 12'2'' |
|
Basement |
Bedroom |
|
|
14'4'' x 12'8'' |
|
Basement |
Recreation Room |
|
|
20'0'' x 18'0'' |
|
Main Level |
Bedroom |
|
|
12'0'' x 15'0'' |
|
Main Level |
4pc Bathroom |
|
|
14'0'' x 12'1'' |
|
Main Level |
Bedroom |
|
|
12'4'' x 9'0'' |
|
Main Level |
Eat In Kitchen |
|
|
21'1'' x 11'1'' |
|
Main Level |
Living Room |
|
|
19'10'' x 15'3'' |
|
Main Level |
Dining Room |
|
|
11'9'' x 7'10'' |
|
Main Level |
Foyer |
|
|
8'9'' x 6'5'' |