2 Bedroom
1 Bathroom
620 sqft
None
Radiant Heat
$1,675 Monthly
Insurance, Water
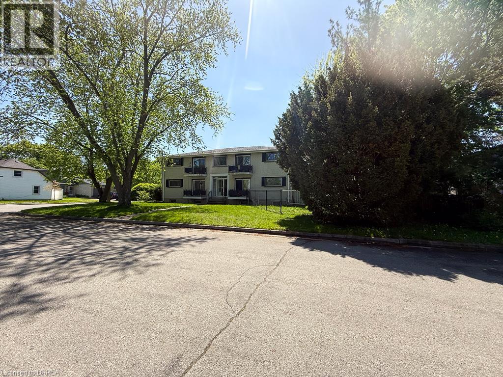
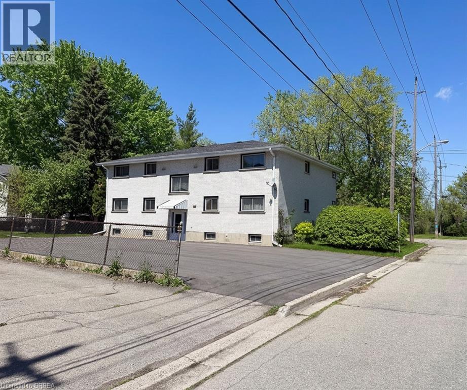
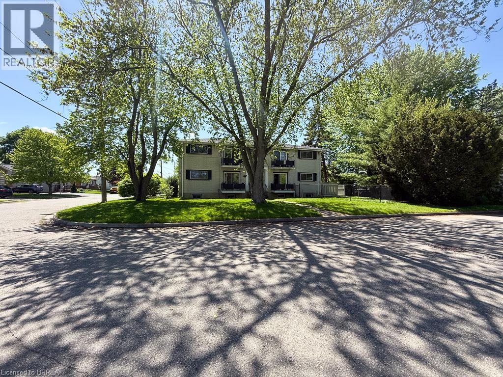
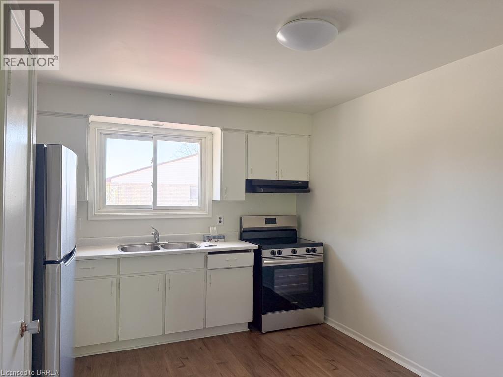
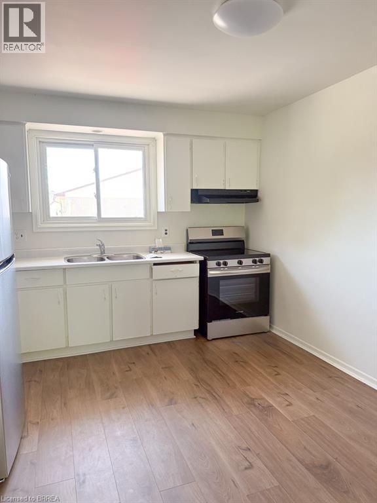
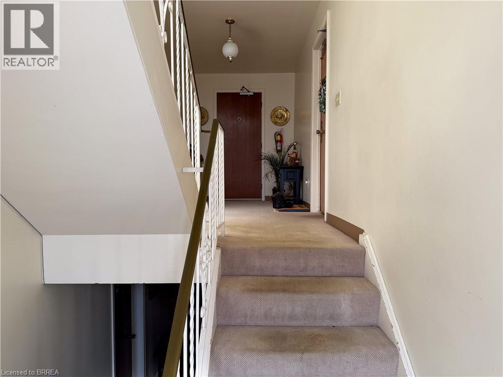
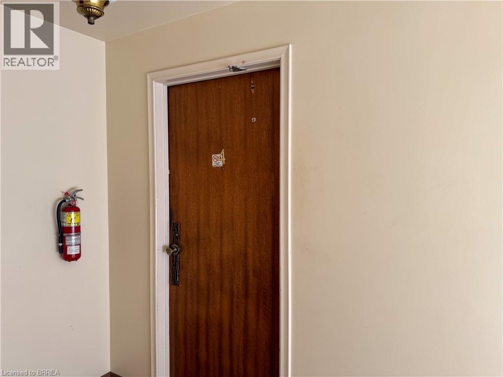
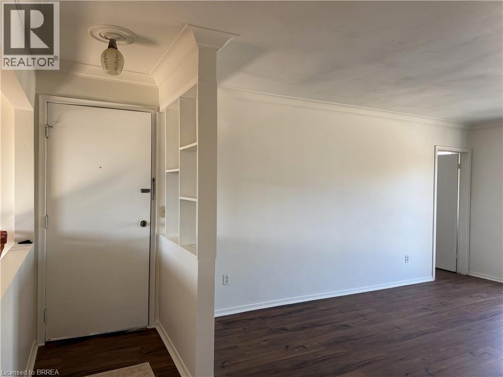
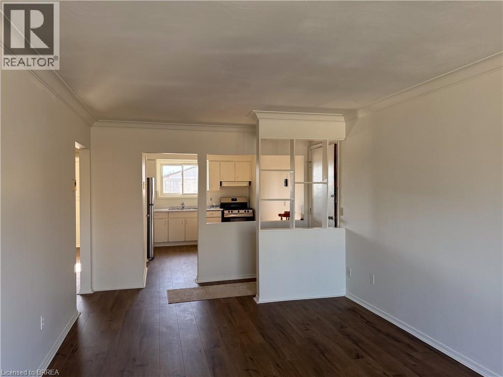
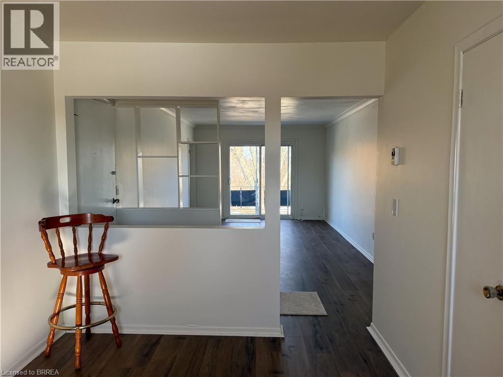
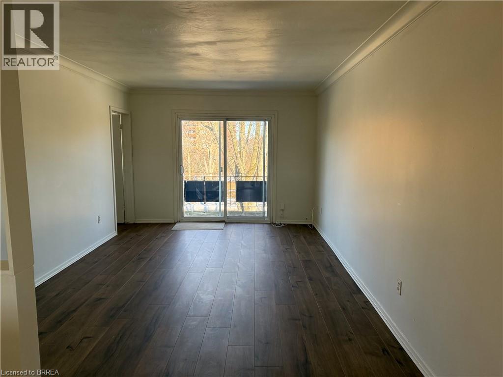
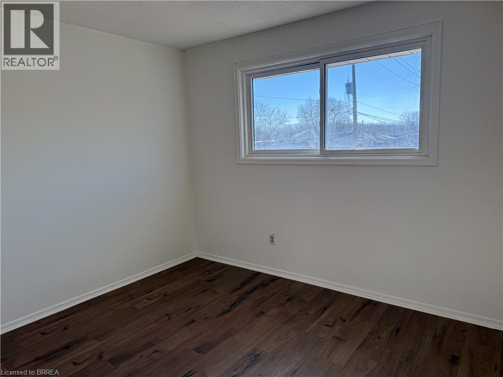
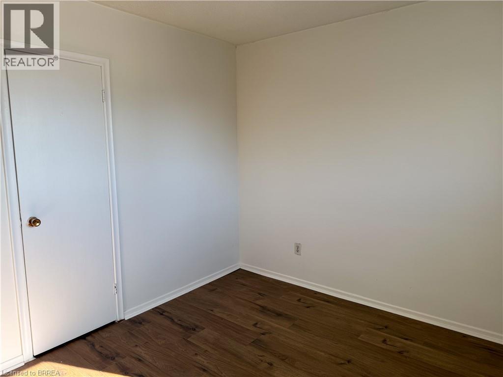
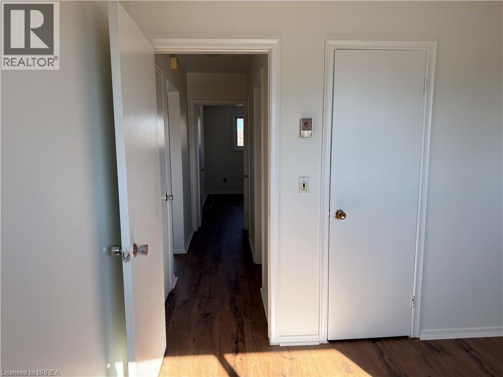
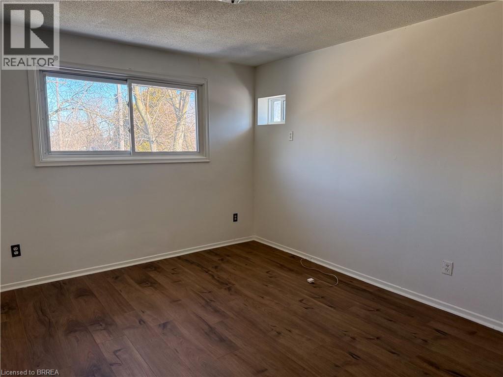
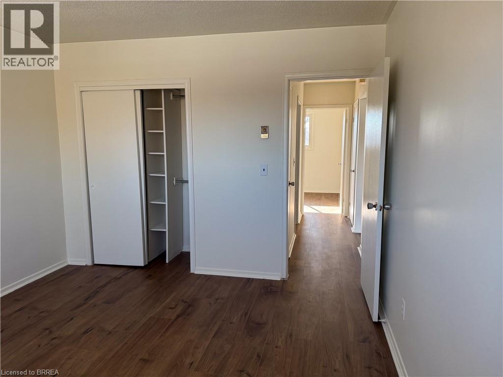
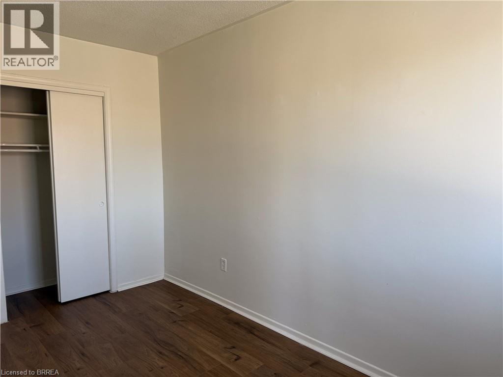
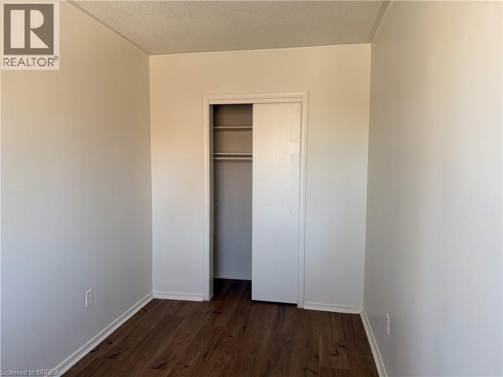
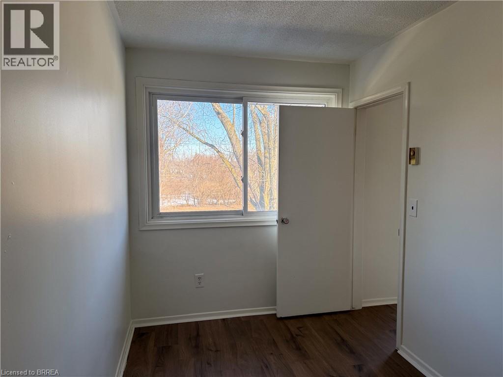
If you are looking for a quiet peaceful building with respectful neighbours this is the one! Enjoy ultimate peace of mind in this beautiful and clean 2-bedroom plus den, 1-bathroom sanctuary . Situated in a well-maintained, purpose-built fourplex with a secure entry system and quiet, friendly neighbours, this spacious unit is located in a delightful pocket of the neighbourhood. The bright, airy interior boasts a clean and crisp aesthetic with durable hard-surface flooring throughout and a large kitchen perfect for your morning coffee. The added den provides the ideal flexible space for a home office, hobby room, or extra storage. Step out onto your private balcony to enjoy the breeze and picturesque views of the mature, tree-lined street. An outdoor lover's dream—you are just steps from scenic walking trails along the Grand River and the excellent amenities at Lions Park. Perfect for professionals or those looking to downsize into a serene, nature-focused community. Updated, bright, and move-in ready! Available September 1st. (id:51992)
Property Details
|
MLS® Number
|
40847908 |
|
Property Type
|
Single Family |
|
Amenities Near By
|
Public Transit |
|
Features
|
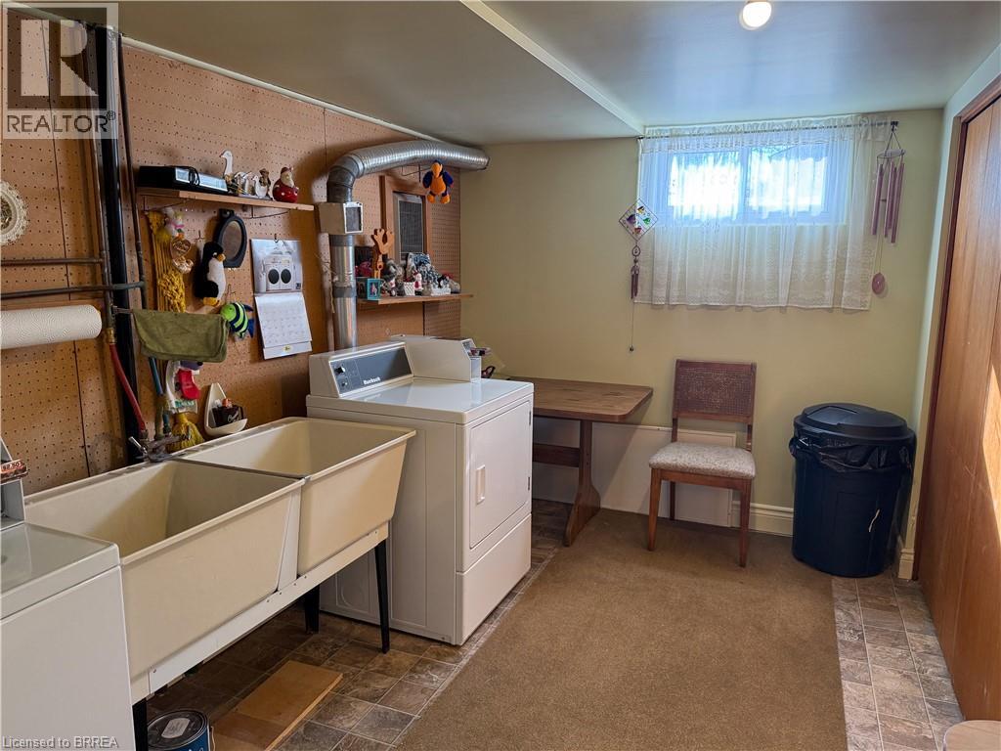
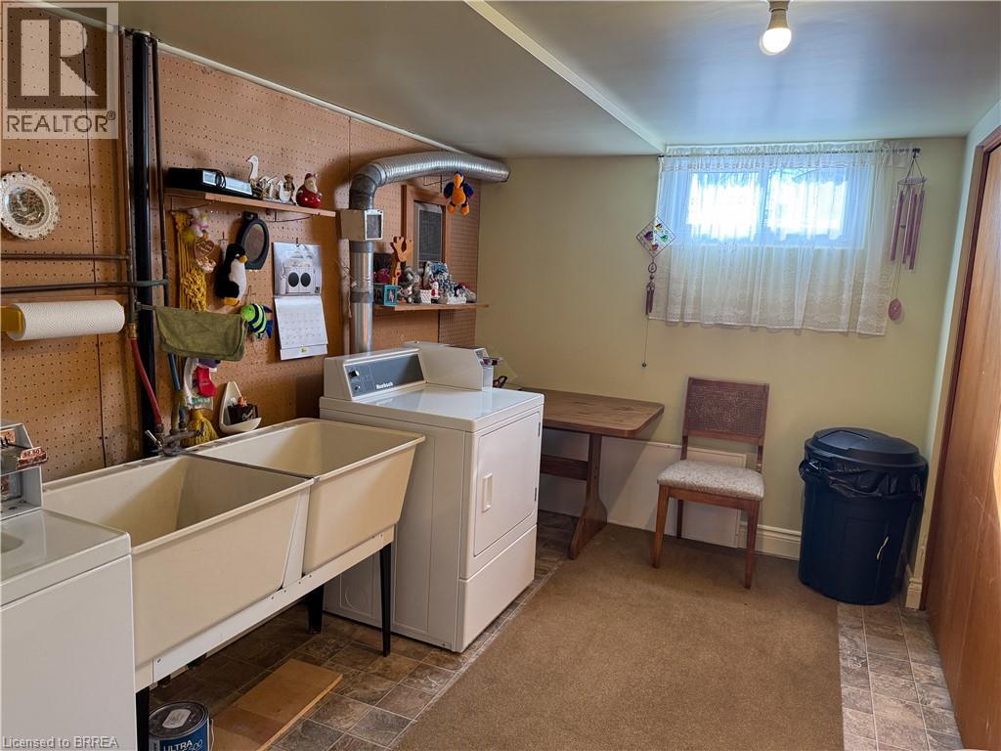
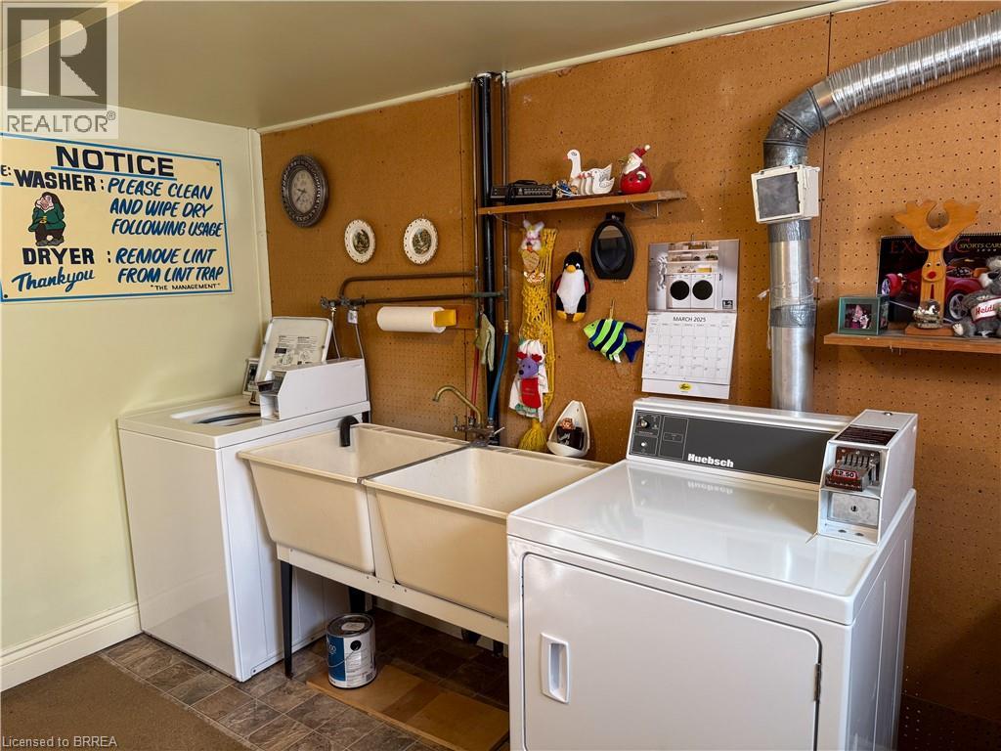
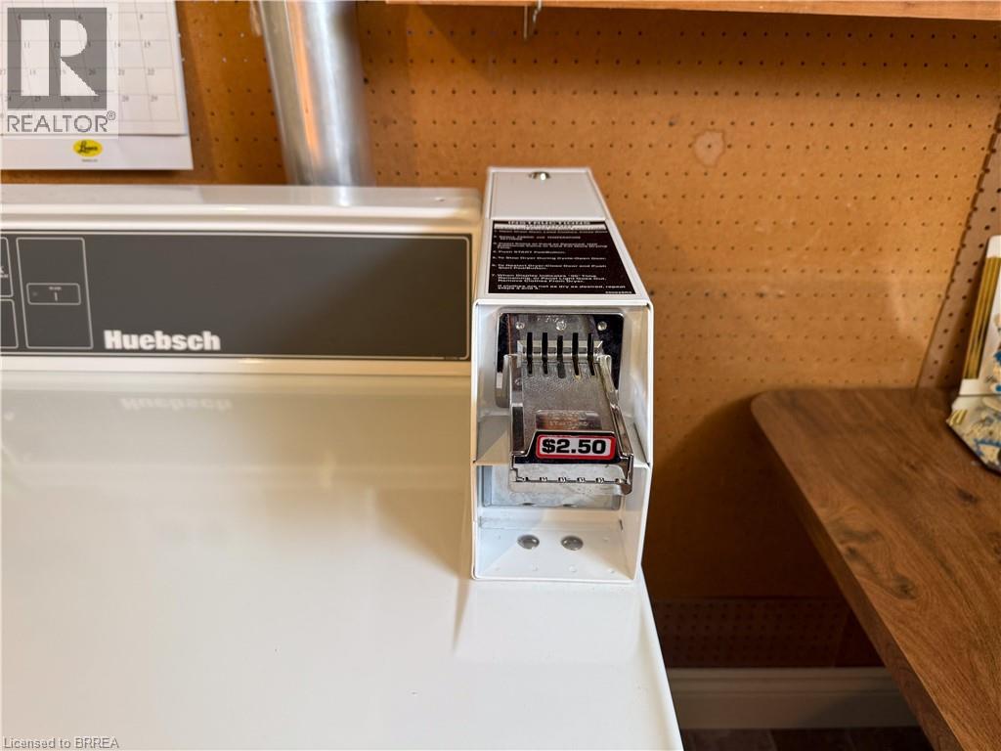
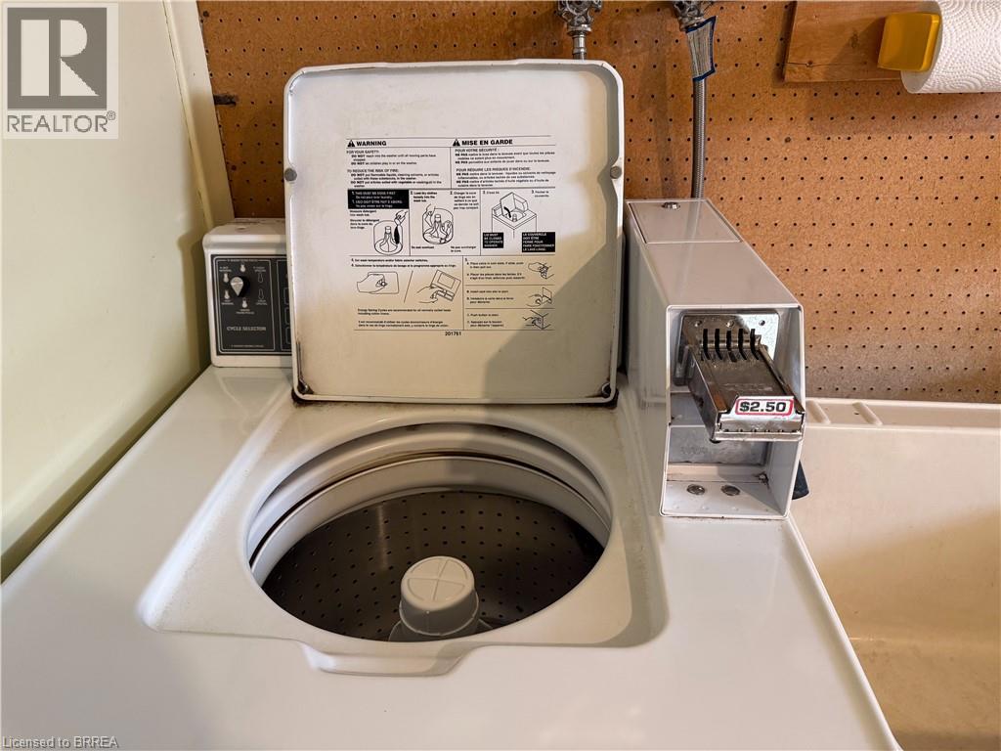
Southern Exposure, Balcony, Laundry- Coin Operated |
|
Parking Space Total
|
1 |
|
Storage Type
|
Locker |
Building
|
Bathroom Total
|
1 |
|
Bedrooms Above Ground
|
2 |
|
Bedrooms Total
|
2 |
|
Appliances
|
Refrigerator, Stove, Hood Fan |
|
Basement Type
|
None |
|
Construction Style Attachment
|
Attached |
|
Cooling Type
|
None |
|
Exterior Finish
|
Brick |
|
Heating Fuel
|
Electric |
|
Heating Type
|
Radiant Heat |
|
Stories Total
|
2 |
|
Size Interior
|
620 Sqft |
|
Type
|
Apartment |
|
Utility Water
|
Municipal Water |
Parking
Land
|
Acreage
|
No |
|
Land Amenities
|
Public Transit |
|
Sewer
|
Municipal Sewage System |
|
Size Frontage
|
100 Ft |
|
Size Total Text
|
Unknown |
|
Zoning Description
|
Ra4 |
Rooms
| Level |
Type |
Length |
Width |
Dimensions |
|
Second Level |
Bedroom |
|
|
9'4'' x 11'0'' |
|
Second Level |
Bedroom |
|
|
11'0'' x 13'0'' |
|
Second Level |
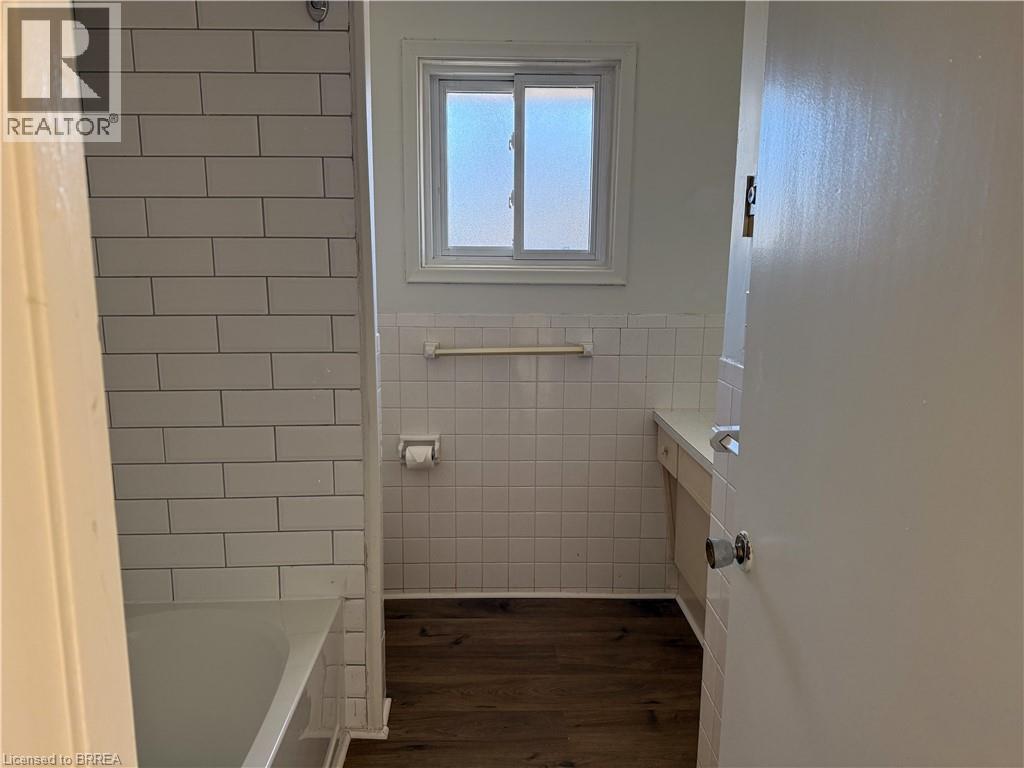
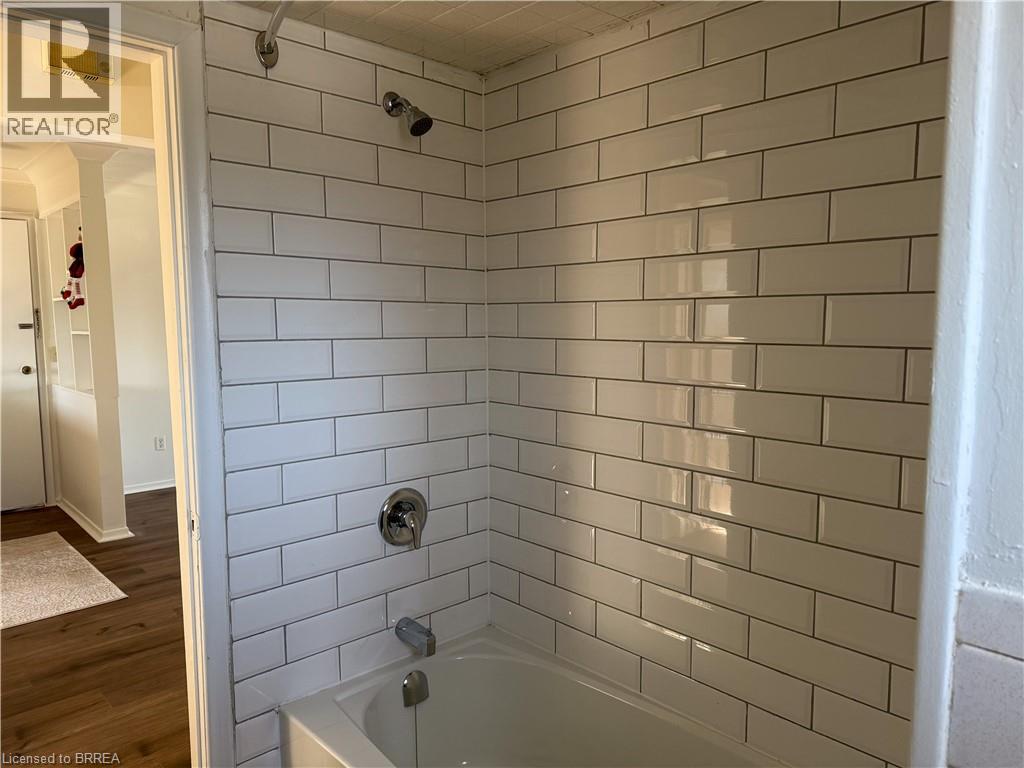
4pc Bathroom |
|
|
7'8'' x 5'6'' |
|
Second Level |
Living Room |
|
|
12'10'' x 11'0'' |
|
Second Level |
Eat In Kitchen |
|
|
17'0'' x 11'2'' |