
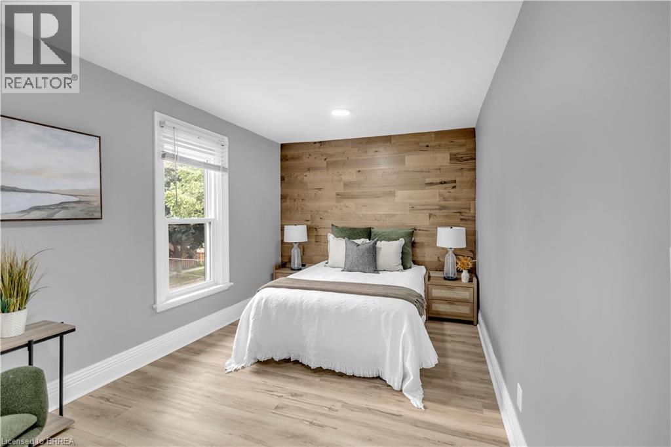
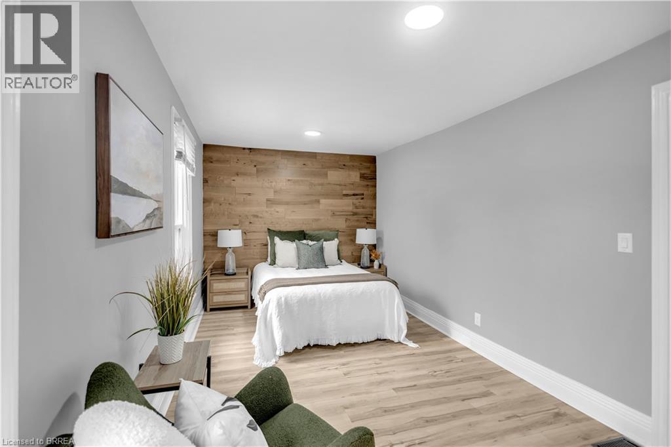
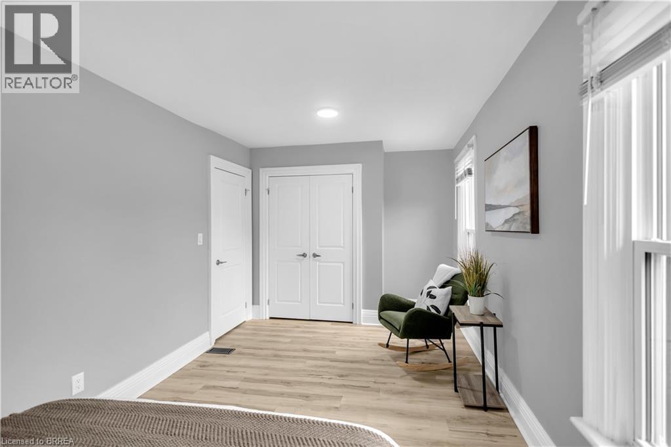
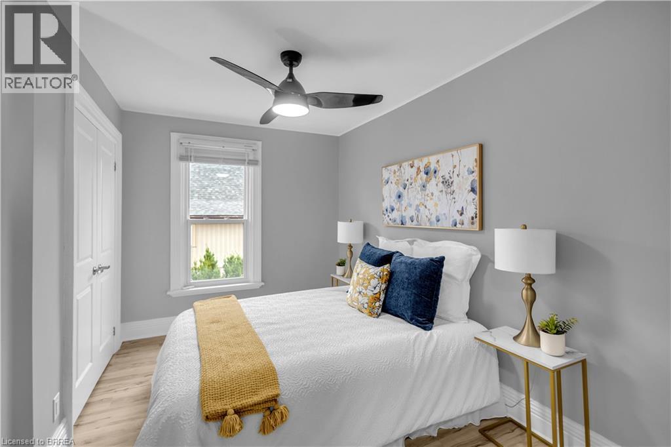
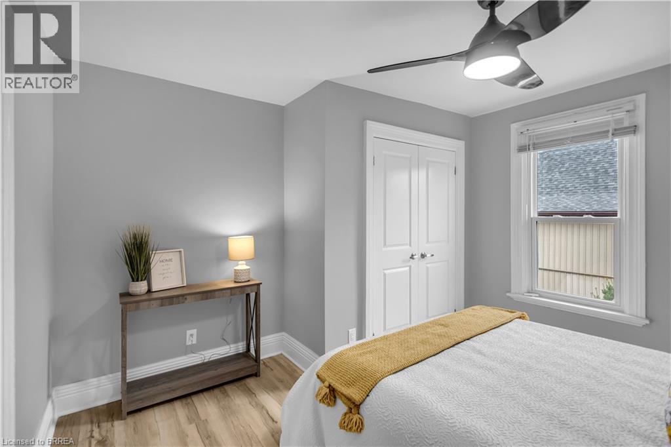
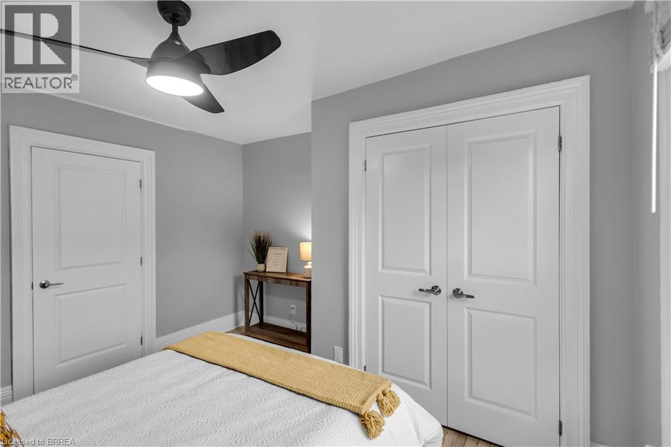
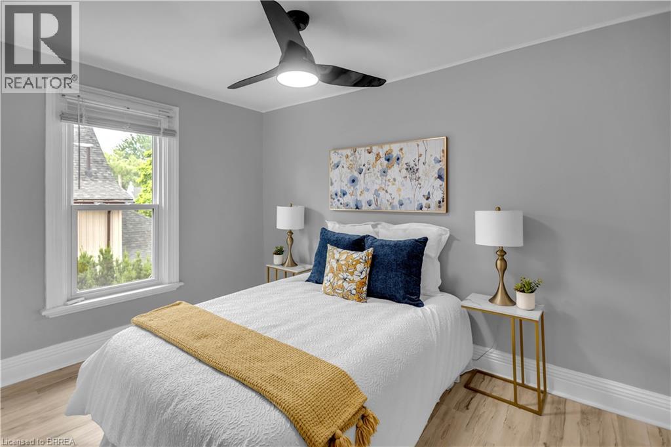
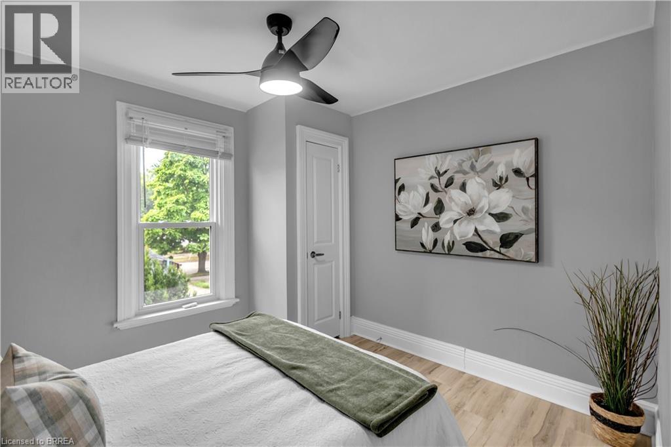
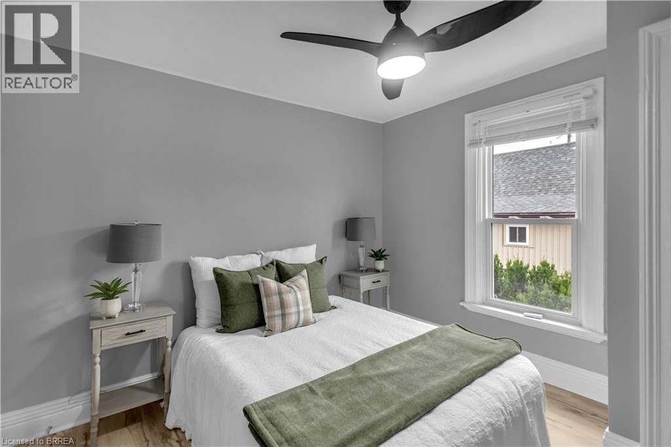
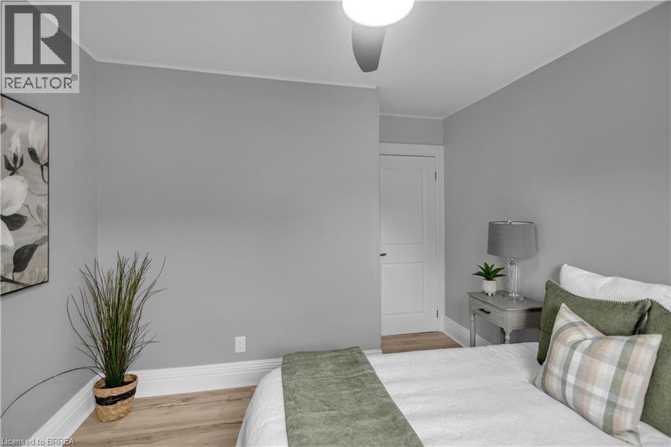
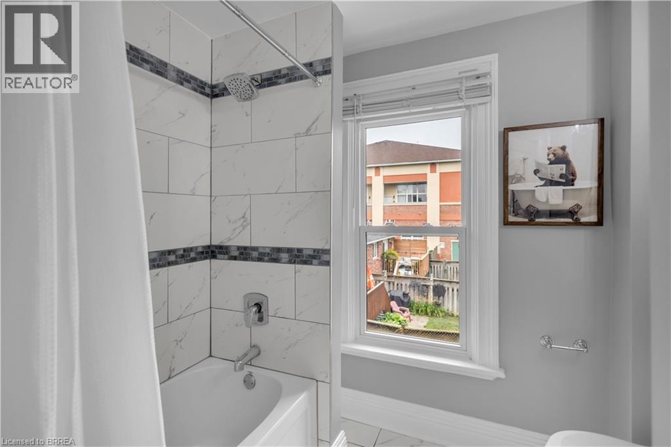
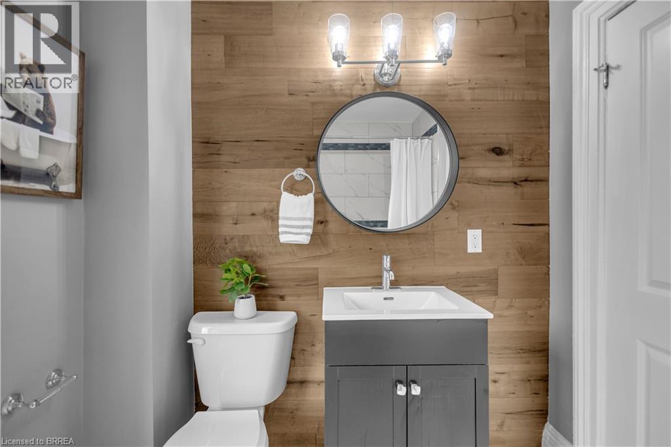
3 Bedroom
2 Bathroom
1352 sqft
Central Air Conditioning
Forced Air
$399,900
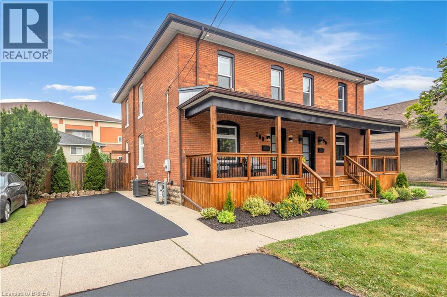
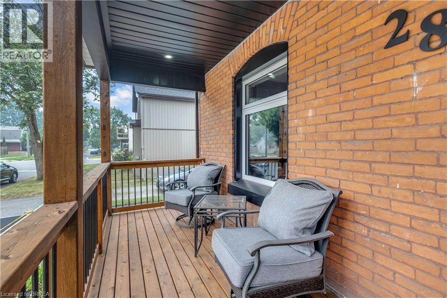
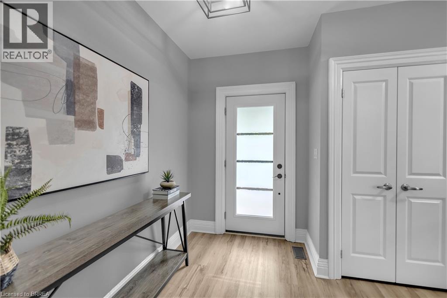
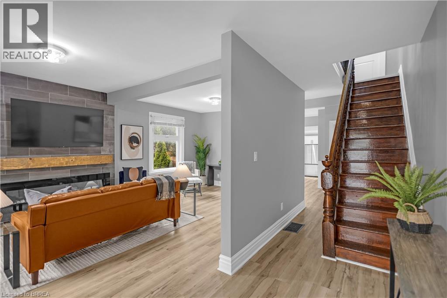
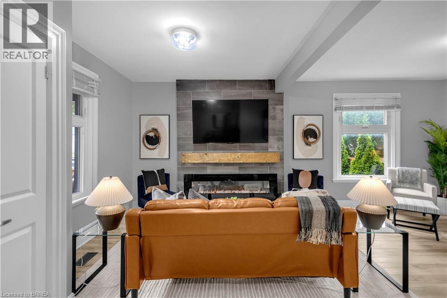
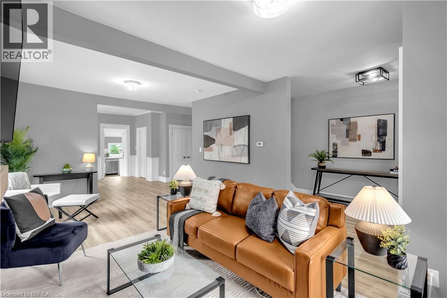
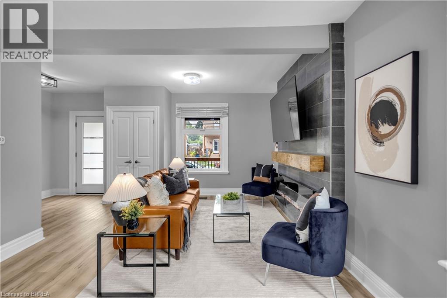
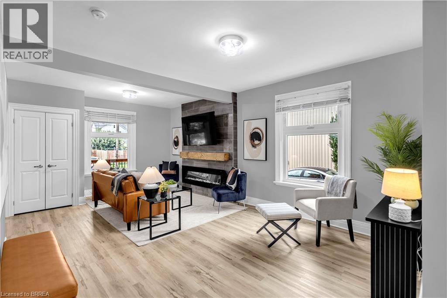
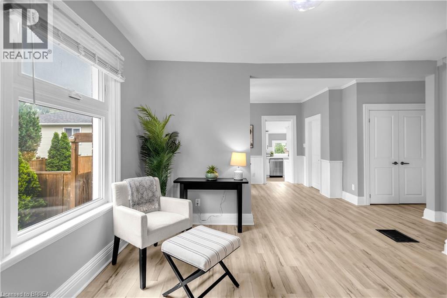
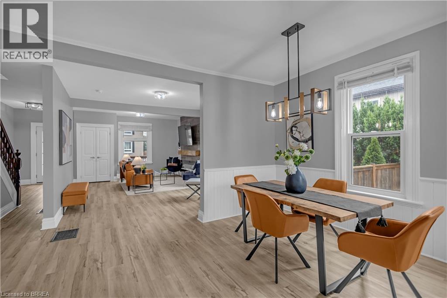
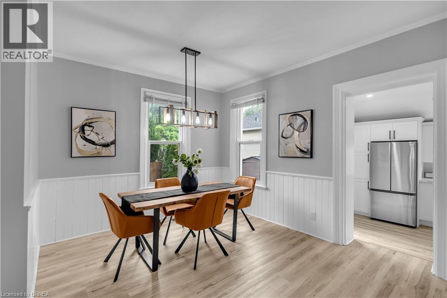
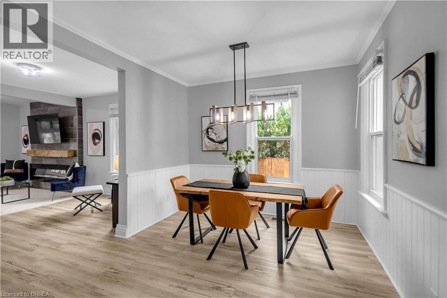
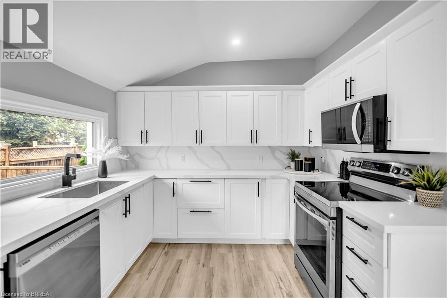
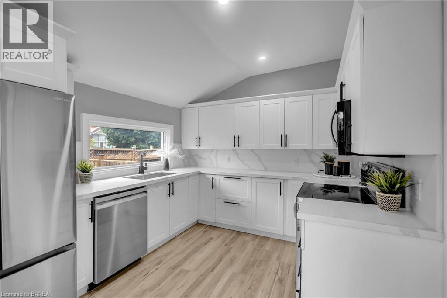
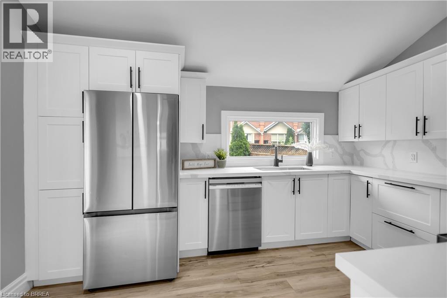
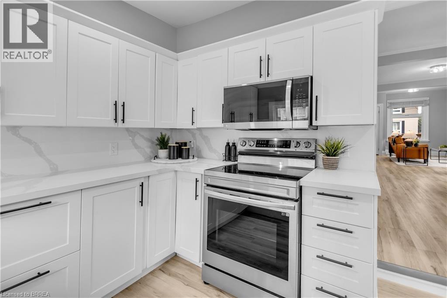
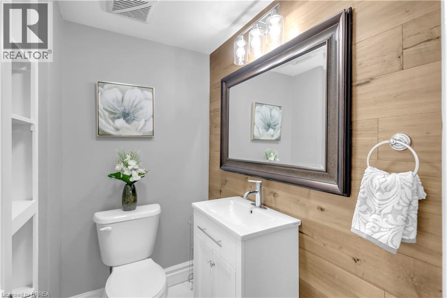
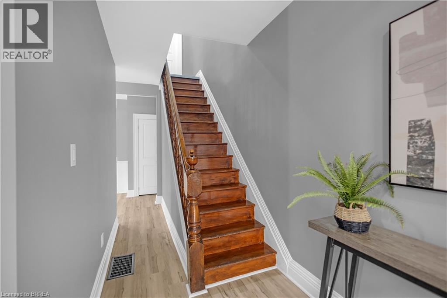
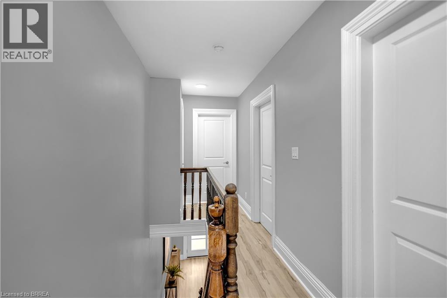
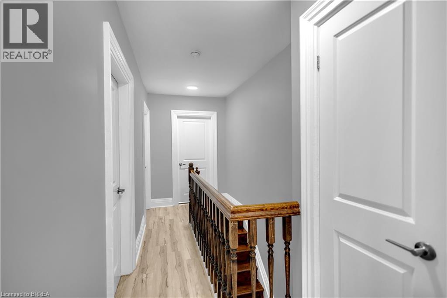
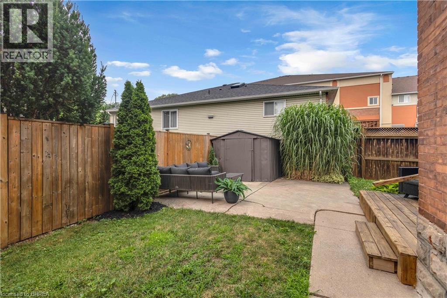
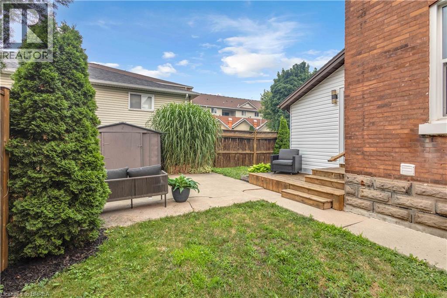
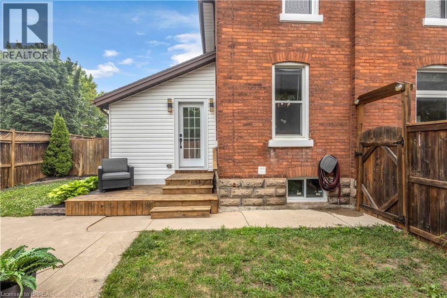
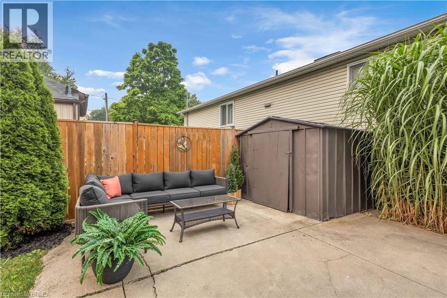
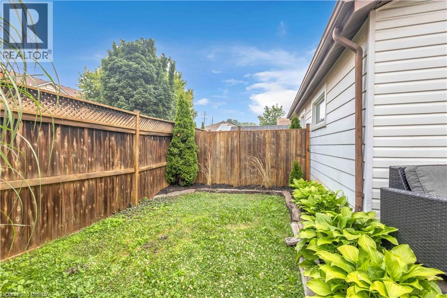
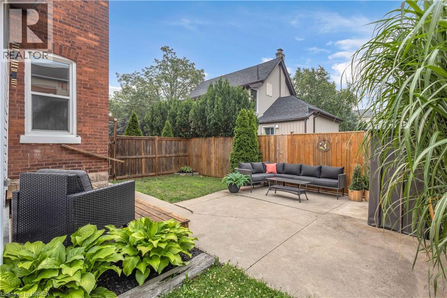
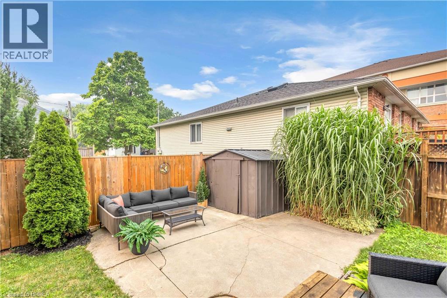
Beautifully renovated 2-storey semi-detached home offering 1,352 sq. ft. of stylish living space. This move-in ready property features 3 bedrooms and 2 bathrooms with numerous recent updates throughout. The bright, functional layout is complemented by a welcoming front porch—perfect for relaxing and enjoying warm summer evenings. Major updates include windows (2019), furnace, central air, electrical panel, and kitchen appliances (2023) and new washer and dryer. The roof was replaced approximately 8 years ago, providing peace of mind for years to come. A fantastic opportunity for first-time buyers, families, or investors looking for a well-maintained home with modern updates. (id:51992)
Open House
This property has open houses!
July
23
Thursday
Starts at:
5:00 pm
Ends at:7:00 pm
July
25
Saturday
Starts at:
2:00 pm
Ends at:4:00 pm
July
26
Sunday
Starts at:
2:00 pm
Ends at:4:00 pm
Property Details
| MLS® Number | 40844820 |
| Property Type | Single Family |
| Amenities Near By | Public Transit, Schools, Shopping |
| Equipment Type | Water Heater |
| Parking Space Total | 2 |
| Rental Equipment Type | Water Heater |
Building
| Bathroom Total | 2 |
| Bedrooms Above Ground | 3 |
| Bedrooms Total | 3 |
| Appliances | Dishwasher, Dryer, Refrigerator, Stove, Washer, Microwave Built-in |
| Basement Development | Unfinished |
| Basement Type | Full (unfinished) |
| Constructed Date | 1906 |
| Construction Style Attachment | Semi-detached |
| Cooling Type | Central Air Conditioning |
| Exterior Finish | Brick |
| Half Bath Total | 1 |
| Heating Type | Forced Air |
| Stories Total | 2 |
| Size Interior | 1352 Sqft |
| Type | House |
| Utility Water | Municipal Water |
Land
| Acreage | No |
| Land Amenities | Public Transit, Schools, Shopping |
| Sewer | Municipal Sewage System |
| Size Depth | 66 Ft |
| Size Frontage | 35 Ft |
| Size Irregular | 0.05 |
| Size Total | 0.05 Ac|under 1/2 Acre |
| Size Total Text | 0.05 Ac|under 1/2 Acre |
| Zoning Description | Rc |
Rooms
| Level | Type | Length | Width | Dimensions |
|---|---|---|---|---|
| Second Level | 4pc Bathroom | Measurements not available | ||
| Second Level | Bedroom | 9'7'' x 18'10'' | ||
| Second Level | Bedroom | 11'1'' x 12'6'' | ||
| Second Level | Bedroom | 10'6'' x 12'5'' | ||
| Main Level | Kitchen | 9'7'' x 12'11'' | ||
| Main Level | 2pc Bathroom | Measurements not available | ||
| Main Level | Dining Room | 10'6'' x 13'5'' | ||
| Main Level | Great Room | 21'9'' x 12'1'' |