4 Bedroom
2 Bathroom
2118 sqft
None
Forced Air
Acreage
$6,000 Monthly
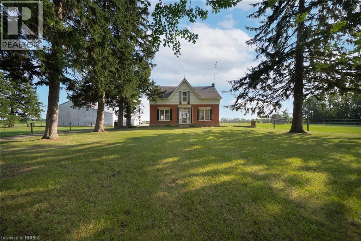
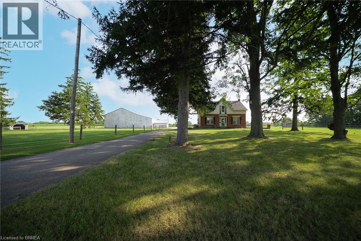
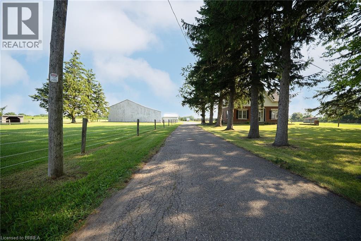
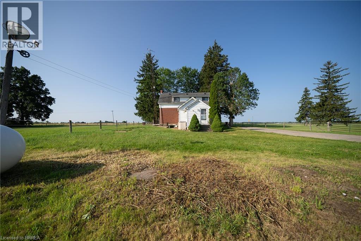
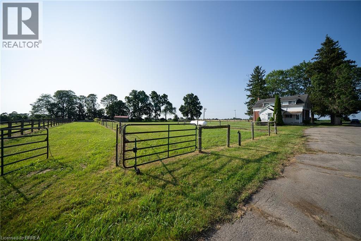
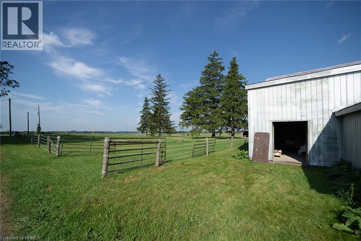
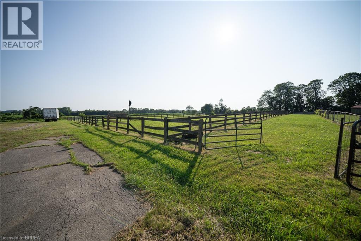
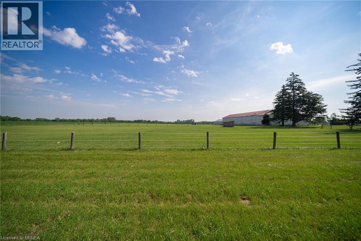
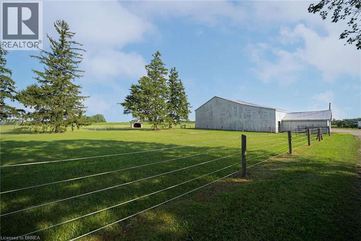
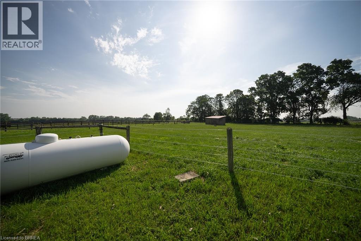
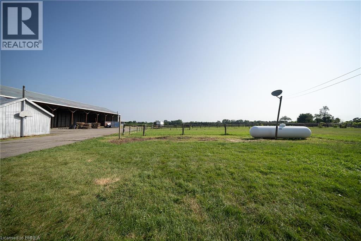
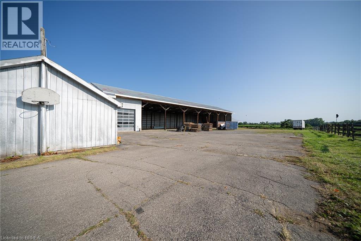
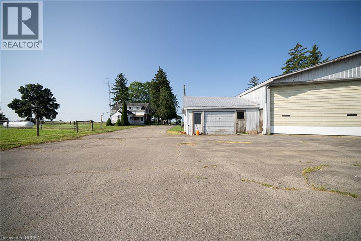
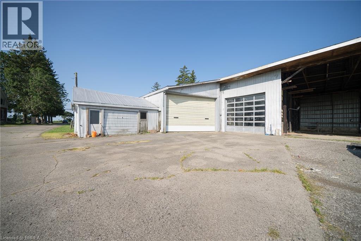
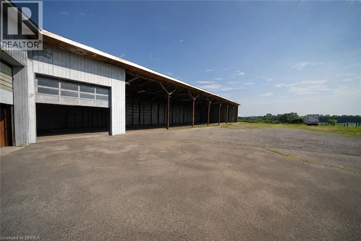
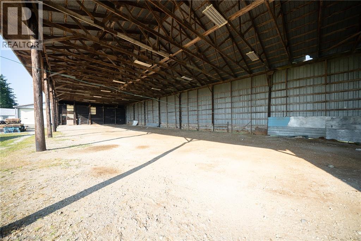
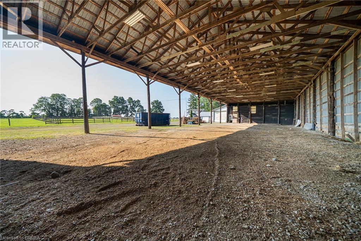
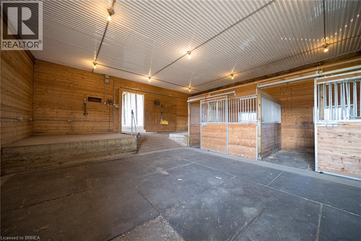
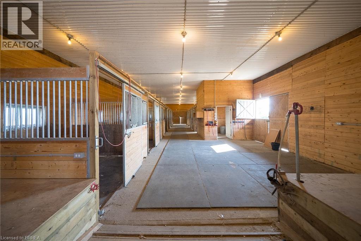
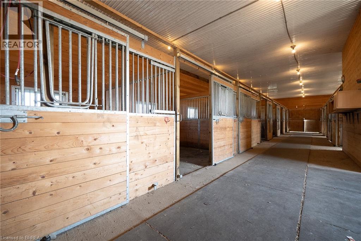
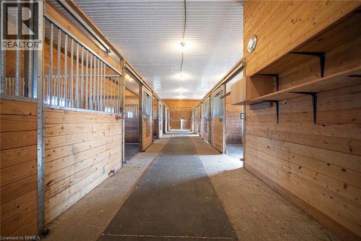
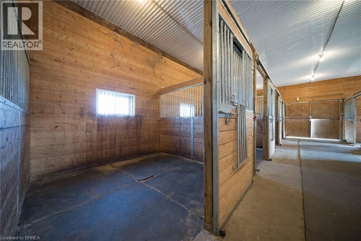
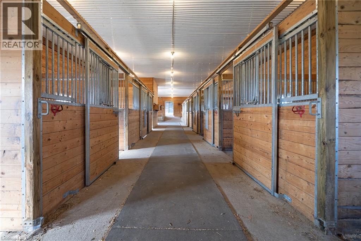
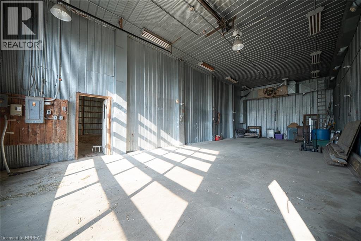
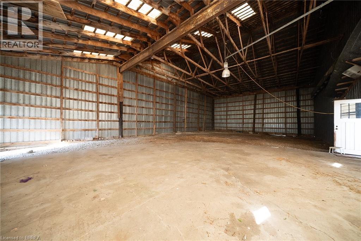
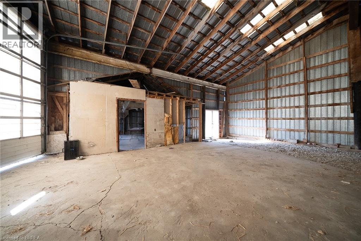
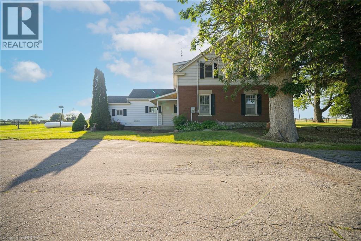
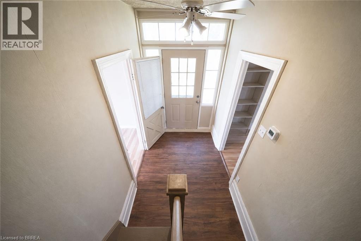
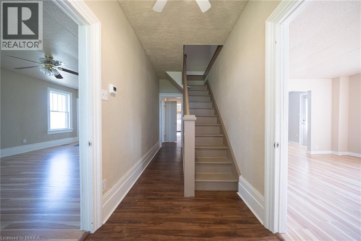
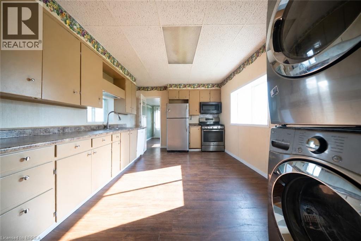
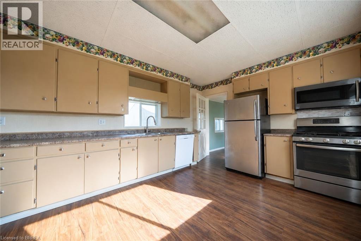
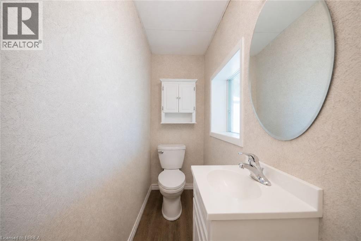
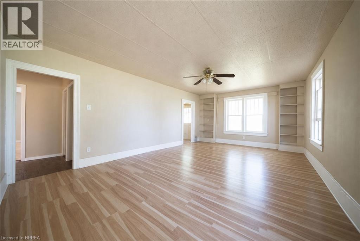
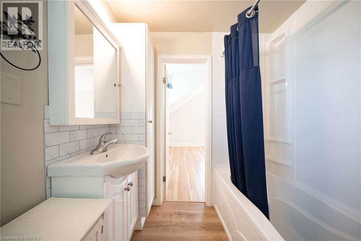
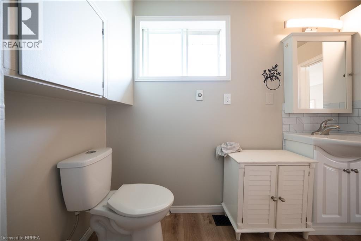
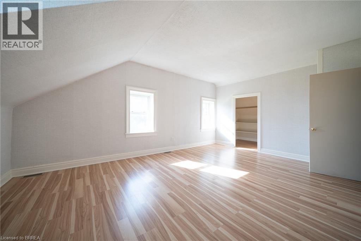
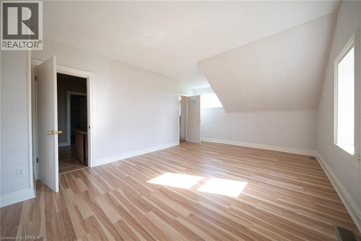
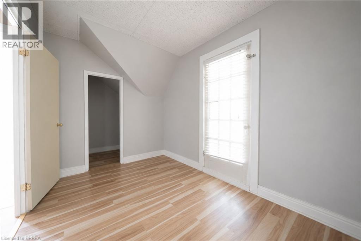
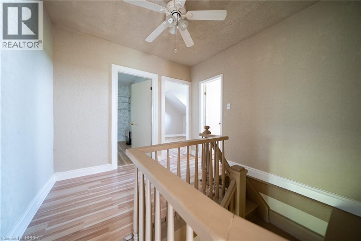
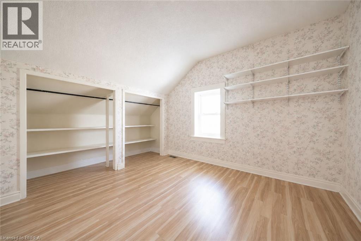
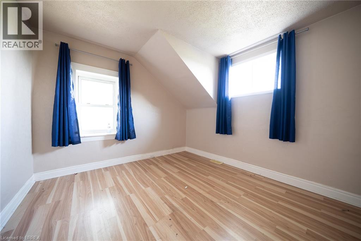
Escape to the country with this rare 10-acre lease at 413 Ellis Avenue, Brant! Just minutes from Brantford, this unique property offers an incredible opportunity for horse enthusiasts, hobby farmers, gardeners, contractors, car collectors, or anyone looking for an abundance of storage and outdoor space. Set back from the road behind mature trees, the charming century farmhouse features 4 bedrooms and 2 bathrooms. Outside is where this property truly shines. Designed with horse owners in mind, the property includes a 30' x 80' insulated horse barn complete with 11 rubber-matted stalls, a sealed tack room and a frost-free water tap. There are 4 paddocks, each with run-in shelters, along with an 80' x 160' sand-based outdoor riding arena, creating an ideal setup for equestrian use. Need storage? You'll have plenty. The property also features a massive 50' x 140' clear-span implement shed with 20' clearance to the trusses, a 20' x 50' insulated shop with a 14' x 13' roll-up door and an additional 40' x 74' drive shed with a 20' x 12' roll-up door. Whether you have trailers, equipment, recreational vehicles, classic cars, or operate a business that requires extra space, this property offers exceptional flexibility. With approximately 10 acres of usable land, there's also plenty of room for gardens, hobby farming, outdoor projects, or simply enjoying the privacy and peaceful country setting. The gravel ridge provides excellent natural drainage and creates great footing for horses year-round. Opportunities to lease a property like this are incredibly rare. If you've been searching for the perfect combination of country living, equestrian facilities and unmatched storage space, 413 Ellis Avenue is ready to welcome you home. (id:51992)
Property Details
|
MLS® Number
|
40849886 |
|
Property Type
|
Agriculture |
|
Equipment Type
|
Water Heater |
|
Farm Type
|
Boarding |
|
Features
|
Rocky |
|
Parking Space Total
|
10 |
|
Rental Equipment Type
|
Water Heater |
|
Storage Type
|
Storage |
|
Structure
|
Workshop, Shed, Drive Shed, Barn |
Building
|
Bathroom Total
|
2 |
|
Bedrooms Above Ground
|
4 |
|
Bedrooms Total
|
4 |
|
Appliances
|
Dishwasher, Dryer, Refrigerator, Washer, Microwave Built-in, Gas Stove(s) |
|
Basement Development
|
Unfinished |
|
Basement Type
|
Partial (unfinished) |
|
Constructed Date
|
1900 |
|
Cooling Type
|
None |
|
Exterior Finish
|
Brick |
|
Fixture
|
Ceiling Fans |
|
Foundation Type
|
Stone |
|
Half Bath Total
|
1 |
|
Heating Fuel
|
Propane |
|
Heating Type
|
Forced Air |
|
Size Interior
|
2118 Sqft |
|
Utility Water
|
Drilled Well |
Land
|
Acreage
|
Yes |
|
Sewer
|
Septic System |
|
Size Frontage
|
700 Ft |
|
Size Irregular
|
10.02 |
|
Size Total
|
10.02 Ac|10 - 24.99 Acres |
|
Size Total Text
|
10.02 Ac|10 - 24.99 Acres |
|
Soil Type
|
Sand/gravel, Stones |
|
Zoning Description
|
Mra,ra |
Rooms
| Level |
Type |
Length |
Width |
Dimensions |
|
Second Level |
Primary Bedroom |
|
|
12'6'' x 18'8'' |
|
Second Level |
Bedroom |
|
|
11'10'' x 7'8'' |
|
Second Level |
Bedroom |
|
|
10'4'' x 11'2'' |
|
Second Level |
Bedroom |
|
|
10'2'' x 10'3'' |
|
Second Level |
3pc Bathroom |
|
|
Measurements not available |
|
Main Level |
2pc Bathroom |
|
|
Measurements not available |
|
Main Level |
Sitting Room |
|
|
13'5'' x 14'9'' |
|
Main Level |
Dining Room |
|
|
13'5'' x 9'2'' |
|
Main Level |
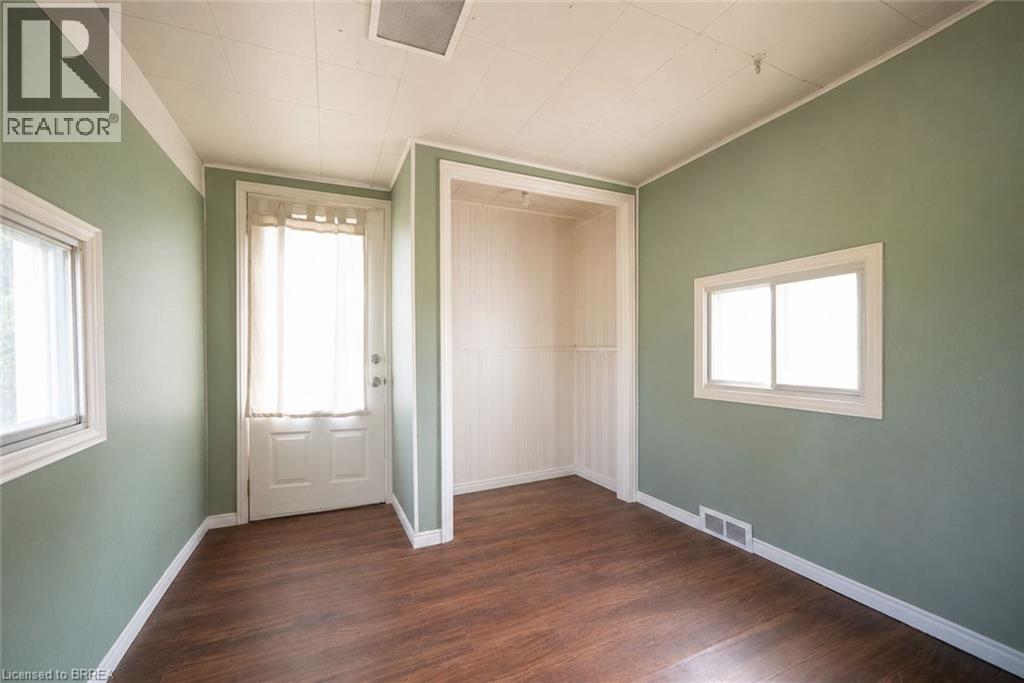
Mud Room |
|
|
8'5'' x 9'1'' |
|
Main Level |
Living Room |
|
|
21'5'' x 13'7'' |
|
Main Level |
Kitchen |
|
|
15'8'' x 11'5'' |