3 Bedroom
1 Bathroom
1800 sqft
Bungalow
None
Forced Air
$2,450 Monthly
Insurance
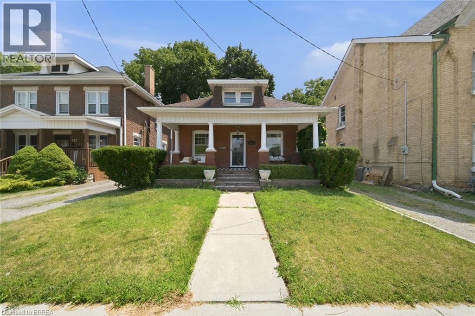
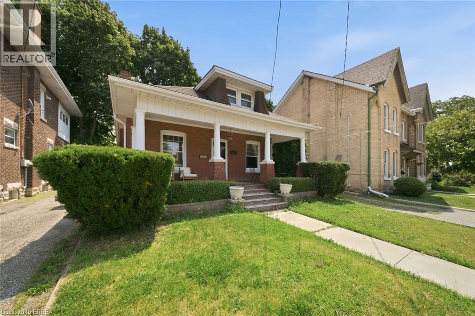
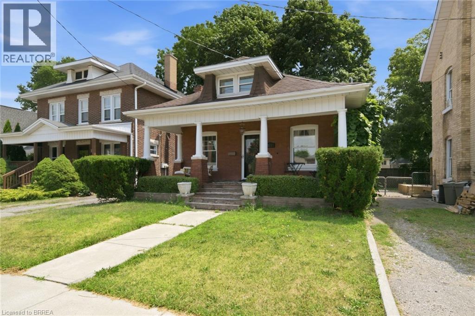
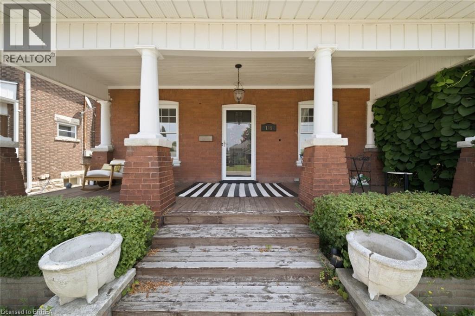
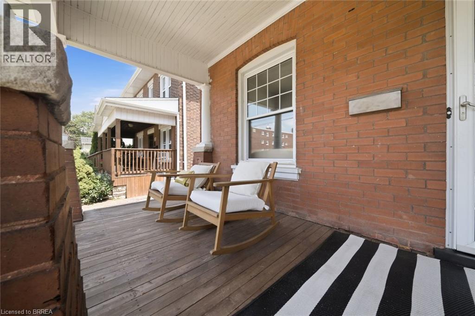
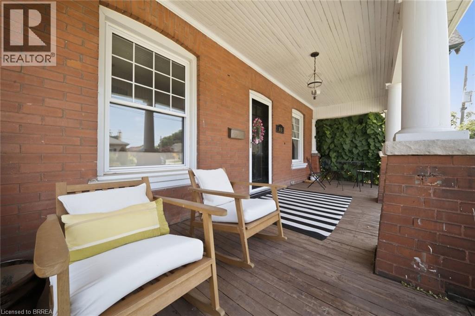
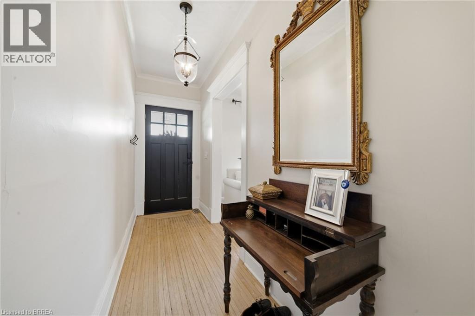
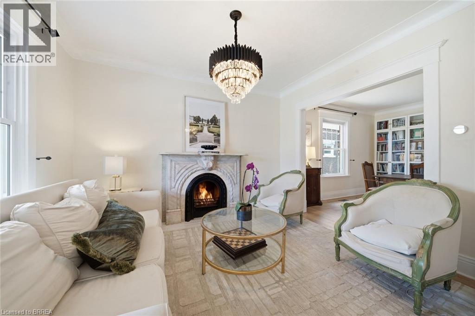
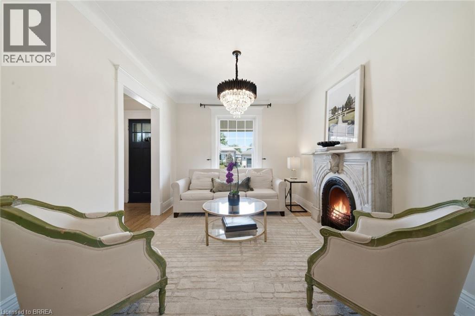
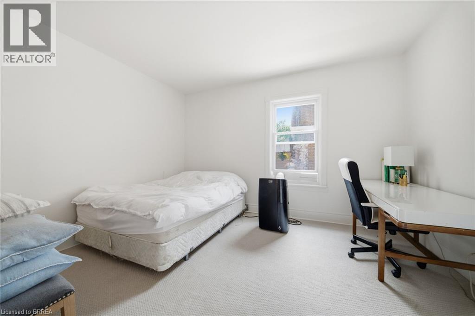
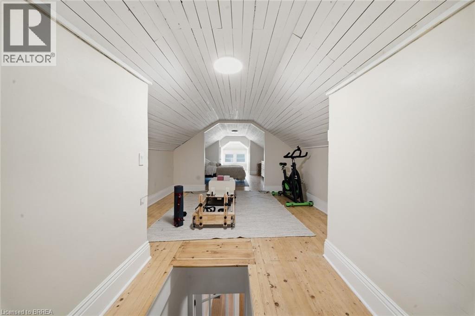
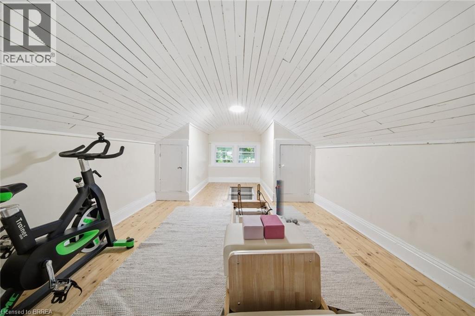
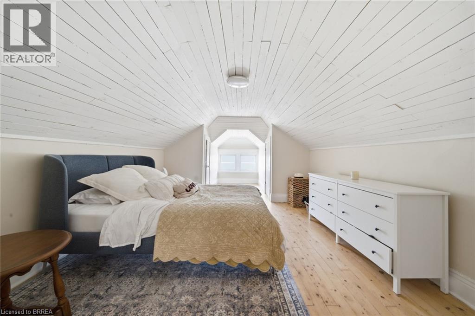
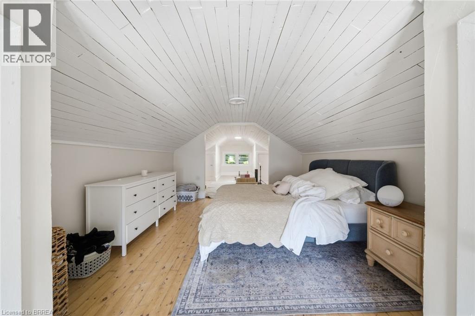
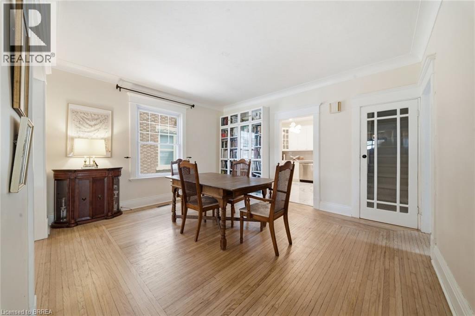
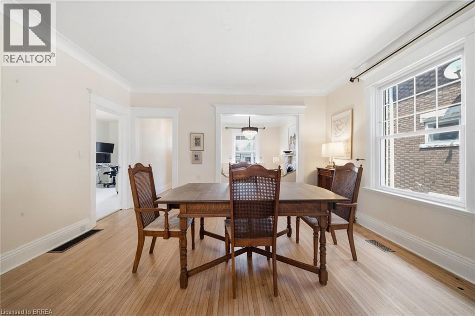
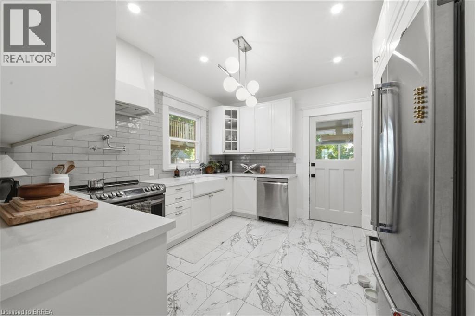
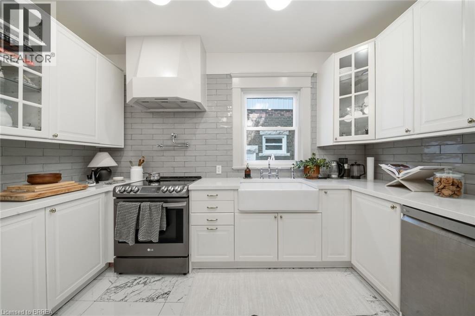
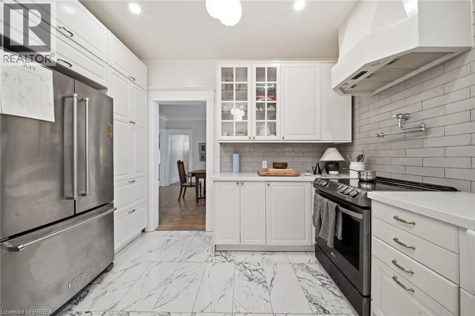
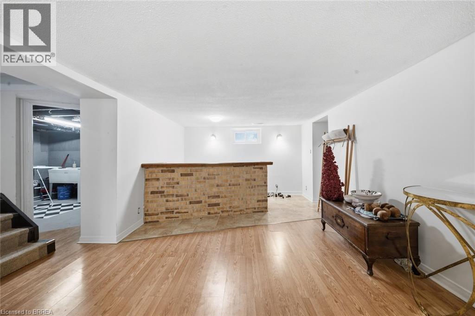
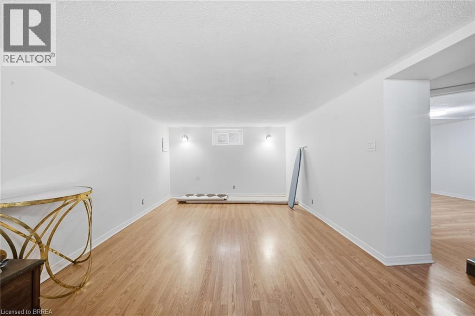
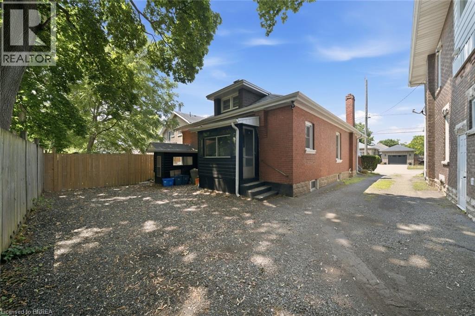
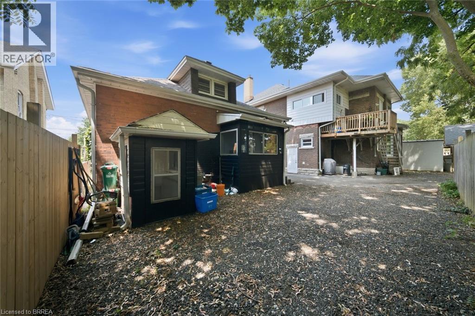
Welcome to this charming solid-brick century home in the desirable Holmedale neighbourhood. This spacious 3 bedroom and 1 bath home offers plenty of character, functionality, and room for the whole family. The main living areas feature beautiful hardwood floors, while the finished basement provides additional living space and flexibility. Enjoy the unique charm and potential of the attic space, along with the convenience of a covered front porch—perfect for relaxing in any weather. Located just a short stroll from the scenic Grand River trails and close to local amenities, this home offers a wonderful blend of character, space, and location. (id:51992)
Property Details
|
MLS® Number
|
40849841 |
|
Property Type
|
Single Family |
|
Amenities Near By
|
Hospital, Schools |
|
Equipment Type
|
Water Heater |
|
Features
|
Shared Driveway |
|
Parking Space Total
|
2 |
|
Rental Equipment Type
|
Water Heater |
Building
|
Bathroom Total
|
1 |
|
Bedrooms Above Ground
|
3 |
|
Bedrooms Total
|
3 |
|
Appliances
|
Dishwasher, Refrigerator, Washer |
|
Architectural Style
|
Bungalow |
|
Basement Development
|
Finished |
|
Basement Type
|
Full (finished) |
|
Constructed Date
|
1925 |
|
Construction Style Attachment
|
Detached |
|
Cooling Type
|
None |
|
Exterior Finish
|
Brick |
|
Heating Fuel
|
Natural Gas |
|
Heating Type
|
Forced Air |
|
Stories Total
|
1 |
|
Size Interior
|
1800 Sqft |
|
Type
|
House |
|
Utility Water
|
Municipal Water |
Parking
Land
|
Access Type
|
Highway Nearby |
|
Acreage
|
No |
|
Land Amenities
|
Hospital, Schools |
|
Sewer
|
Municipal Sewage System |
|
Size Depth
|
79 Ft |
|
Size Frontage
|
38 Ft |
|
Size Total Text
|
Under 1/2 Acre |
|
Zoning Description
|
R1c |
Rooms
| Level |
Type |
Length |
Width |
Dimensions |
|
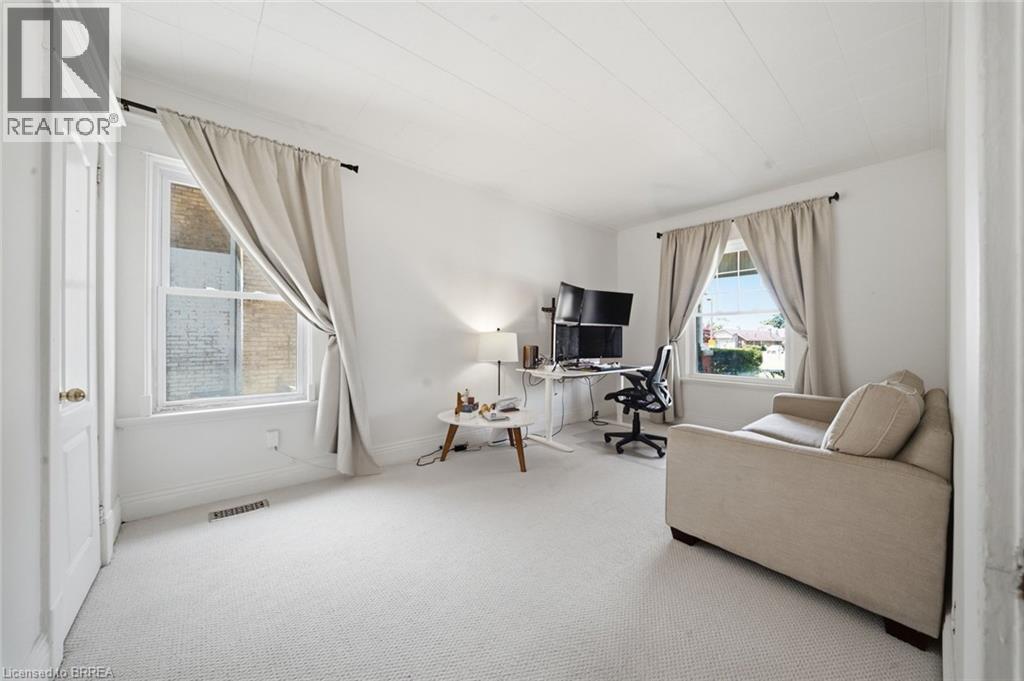
Second Level |
Sitting Room |
|
|
10'6'' x 11'9'' |
|
Second Level |
Bedroom |
|
|
22'9'' x 11'9'' |
|
Basement |
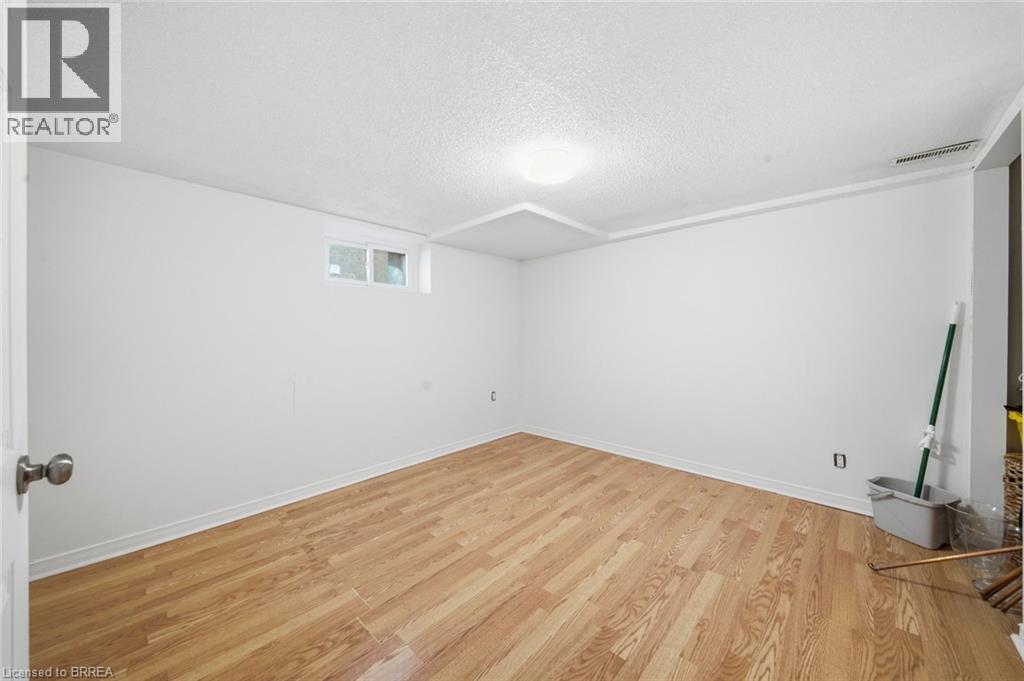
Other |
|
|
12'1'' x 10'8'' |
|
Basement |
Recreation Room |
|
|
24'1'' x 11'5'' |
|
Main Level |
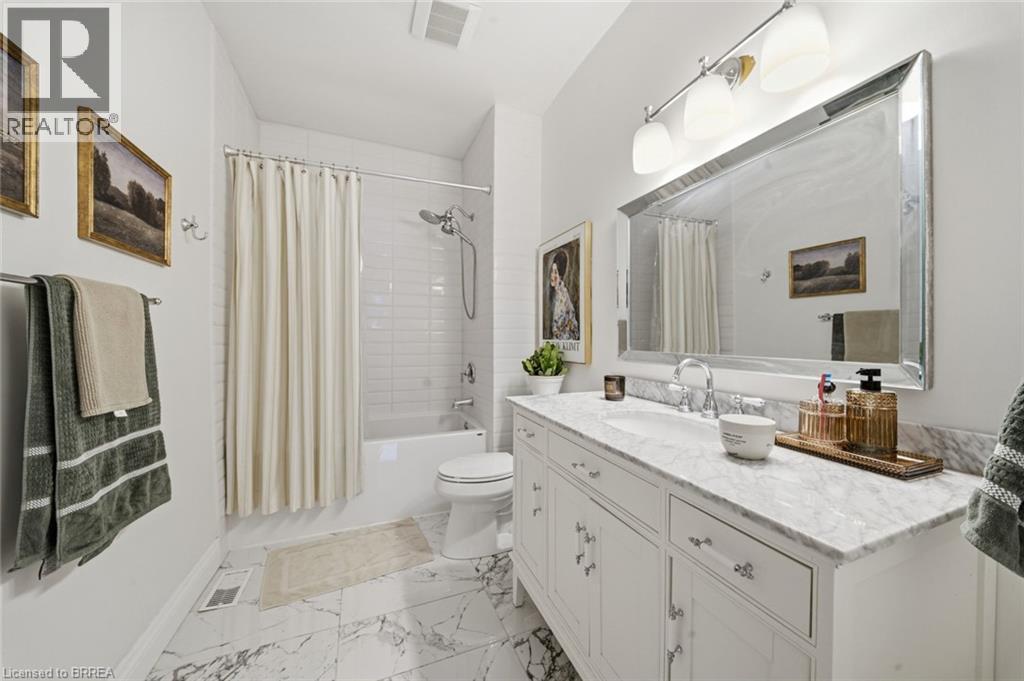
4pc Bathroom |
|
|
10'0'' x 5'0'' |
|
Main Level |
Kitchen |
|
|
12'3'' x 9'7'' |
|
Main Level |
Bedroom |
|
|
13'4'' x 10'2'' |
|
Main Level |
Bedroom |
|
|
15'8'' x 9'8'' |
|
Main Level |
Living Room/dining Room |
|
|
12'6'' x 14'7'' |
|
Main Level |
Family Room |
|
|
10'3'' x 12'3'' |
|
Main Level |
Foyer |
|
|
12'3'' x 4'3'' |