3 Bedroom
1 Bathroom
1700 sqft
None
Forced Air
$524,900
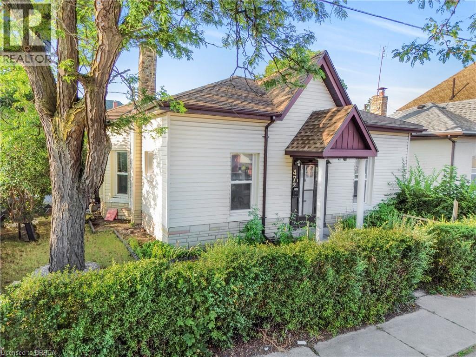
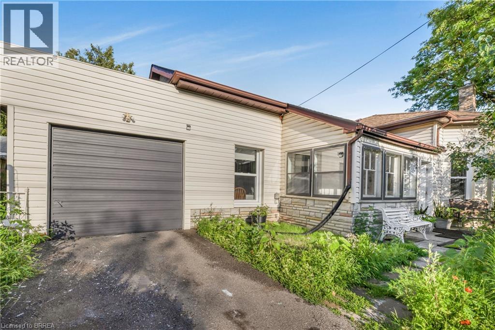
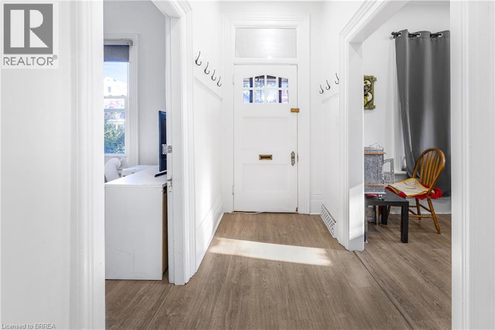
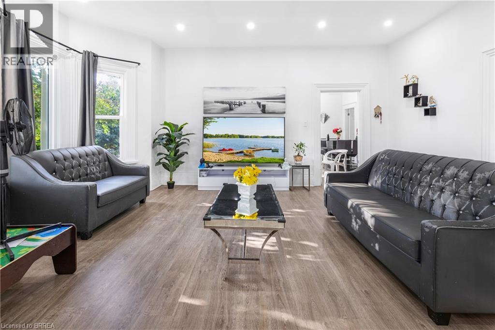
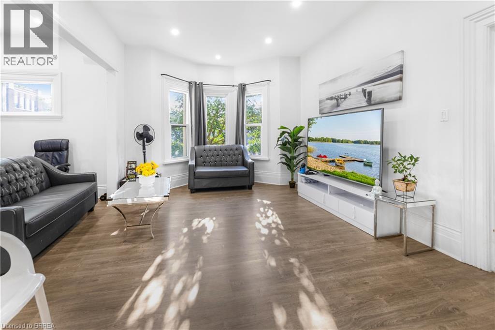
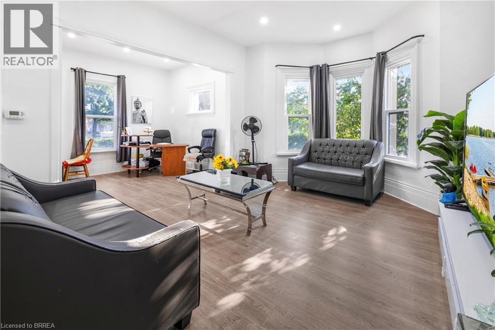
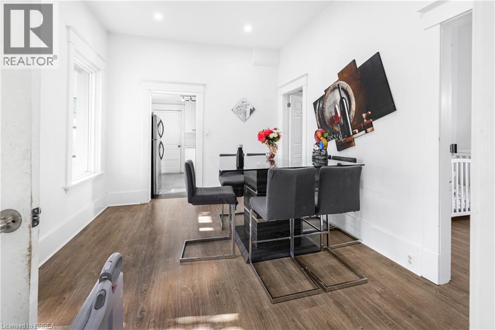
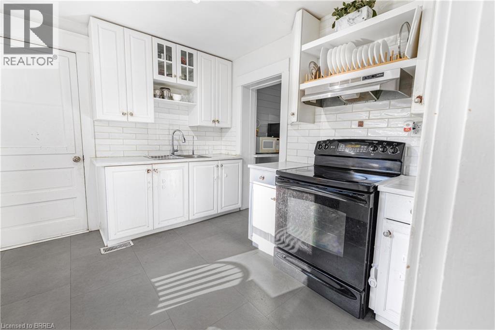
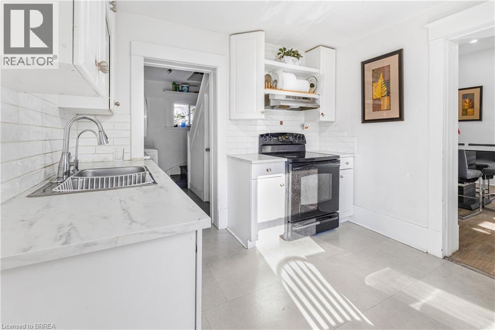
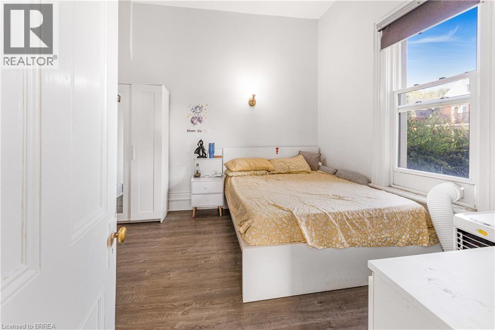
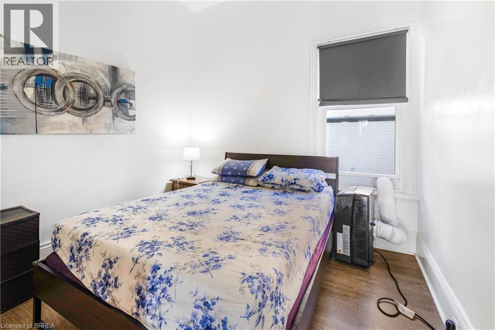
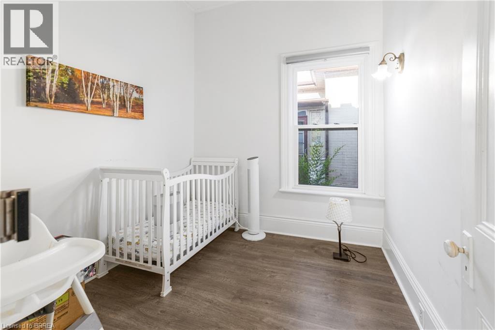
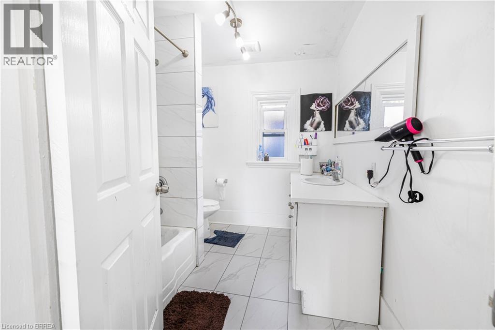
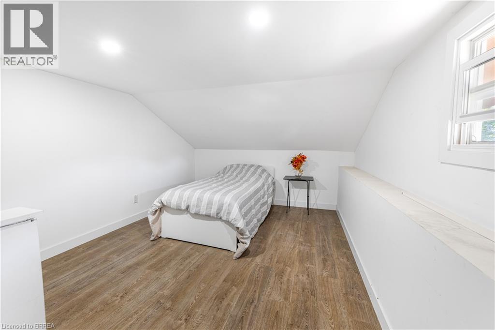
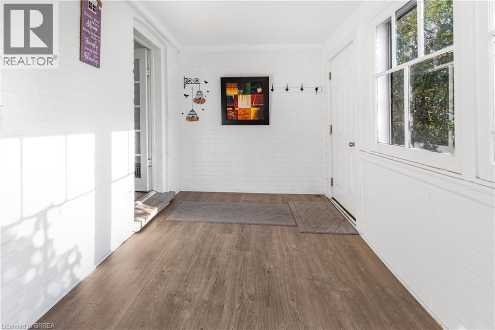
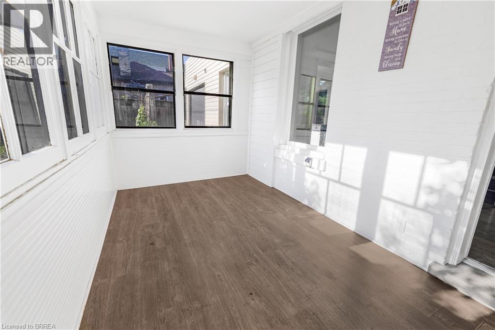
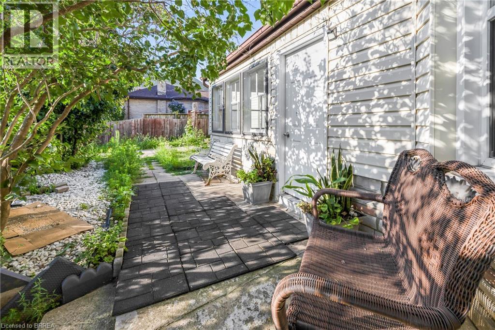
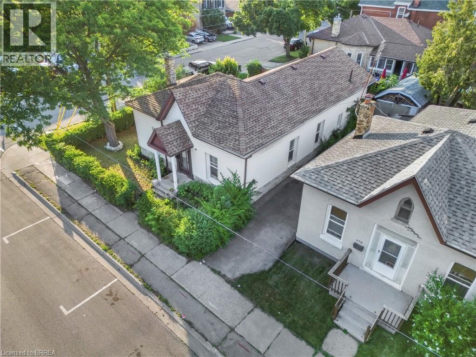
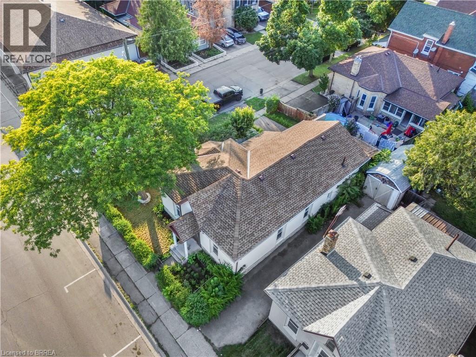
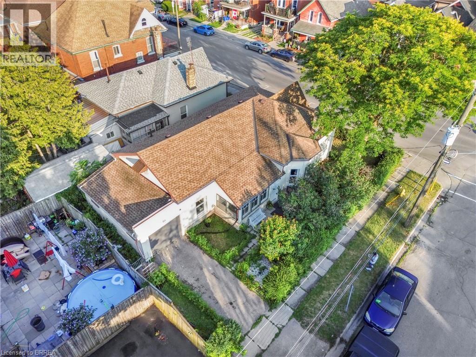
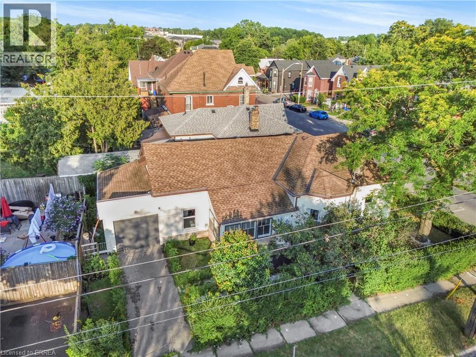
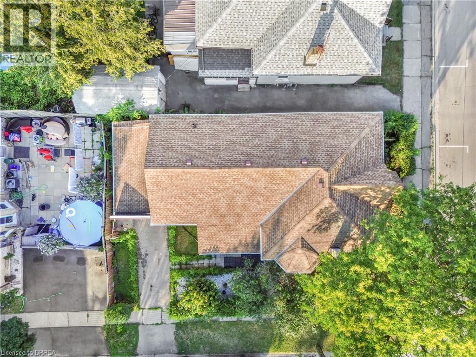
Welcome to 472 Colborne Street East, where timeless character meets modern living on a desirable corner lot in the heart of Brantford. This beautifully updated bungaloft offers exceptional curb appeal, spacious interiors, and a location just steps from schools, parks, public transit, shopping, restaurants, grocery stores, and everyday amenities. Inside, the bright and inviting home showcases soaring 10-foot ceilings, restored original hardwood mouldings, recessed lighting, and durable laminate flooring throughout. The spacious principal rooms are designed for comfortable everyday living and effortless entertaining, while the fully renovated kitchen features contemporary finishes, abundant cabinetry, and a functional layout. The updated bathroom complements the home's stylish modern appeal. Offering three generously sized bedrooms plus a finished loft, this versatile floor plan provides flexible space for a home office, recreation room, guest retreat, or additional family living area. An enclosed sunroom extends the living space and provides the perfect setting to enjoy your morning coffee or unwind year-round. Completing the property is a private driveway, an extra-deep single-car garage with direct access into the home, and a well-positioned corner lot that offers added privacy and outdoor enjoyment. Combining historic charm with thoughtful modern updates, this move-in-ready home presents an outstanding opportunity to enjoy comfortable living in one of Brantford's most convenient neighbourhoods. (id:51992)
Property Details
|
MLS® Number
|
40851295 |
|
Property Type
|
Single Family |
|
Amenities Near By
|
Hospital, Park, Public Transit, Schools, Shopping |
|
Equipment Type
|
Water Heater |
|
Features
|
Southern Exposure |
|
Parking Space Total
|
2 |
|
Rental Equipment Type
|
Water Heater |
Building
|
Bathroom Total
|
1 |
|
Bedrooms Above Ground
|
3 |
|
Bedrooms Total
|
3 |
|
Appliances
|
Dryer, Refrigerator, Stove, Washer |
|
Basement Development
|
Unfinished |
|
Basement Type
|
Partial (unfinished) |
|
Constructed Date
|
1880 |
|
Construction Style Attachment
|
Detached |
|
Cooling Type
|
None |
|
Exterior Finish
|
Vinyl Siding |
|
Foundation Type
|
Poured Concrete |
|
Heating Fuel
|
Natural Gas |
|
Heating Type
|
Forced Air |
|
Stories Total
|
2 |
|
Size Interior
|
1700 Sqft |
|
Type
|
House |
|
Utility Water
|
Municipal Water |
Parking
Land
|
Acreage
|
No |
|
Land Amenities
|
Hospital, Park, Public Transit, Schools, Shopping |
|
Sewer
|
Municipal Sewage System |
|
Size Depth
|
75 Ft |
|
Size Frontage
|
44 Ft |
|
Size Total Text
|
Under 1/2 Acre |
|
Zoning Description
|
Rc |
Rooms
| Level |
Type |
Length |
Width |
Dimensions |
|
Second Level |
Loft |
|
|
18'9'' x 14'5'' |
|
Basement |
Other |
|
|
17'1'' x 8'11'' |
|
Basement |
Utility Room |
|
|
15'0'' x 10'2'' |
|
Main Level |
Bedroom |
|
|
8'11'' x 8'6'' |
|
Main Level |
Bedroom |
|
|
11'8'' x 10'0'' |
|
Main Level |
Primary Bedroom |
|
|
12'5'' x 11'8'' |
|
Main Level |
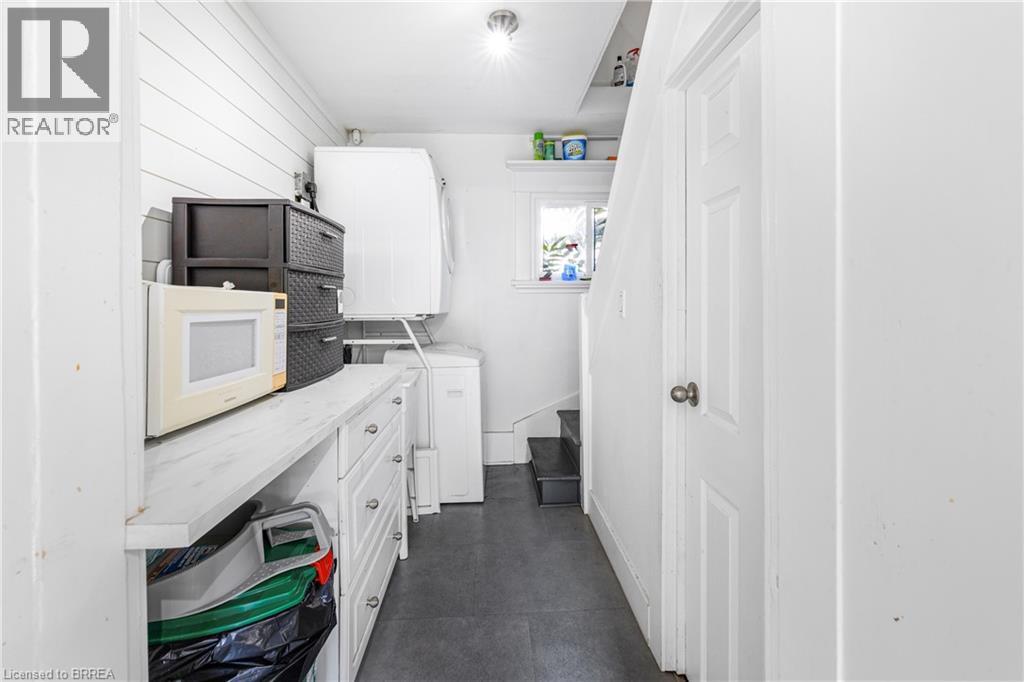
Laundry Room |
|
|
8'11'' x 5'1'' |
|
Main Level |
Kitchen |
|
|
10'3'' x 10'1'' |
|
Main Level |
Sunroom |
|
|
14'9'' x 7'8'' |
|
Main Level |
Dining Room |
|
|
13'3'' x 10'8'' |
|
Main Level |
4pc Bathroom |
|
|
8'6'' x 7'1'' |
|
Main Level |
Living Room |
|
|
16'2'' x 12'4'' |
|
Main Level |
Family Room |
|
|
10'11'' x 10'1'' |
|
Main Level |
Foyer |
|
|
6'2'' x 3'1'' |