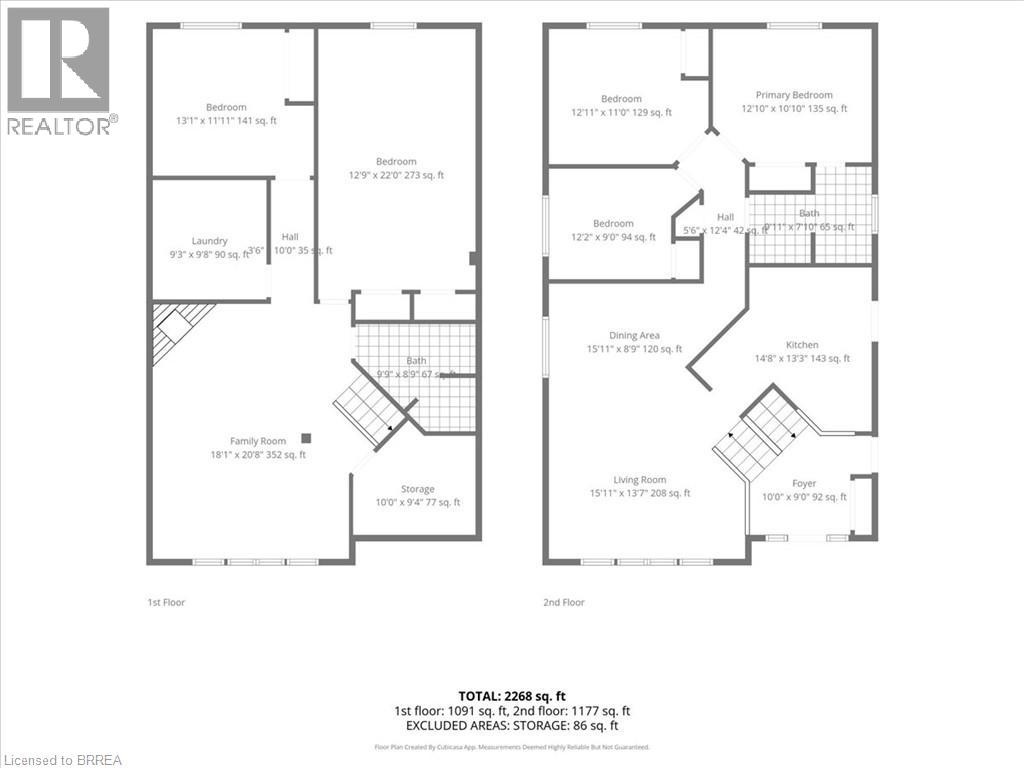
5 Bedroom
2 Bathroom
1215 sqft
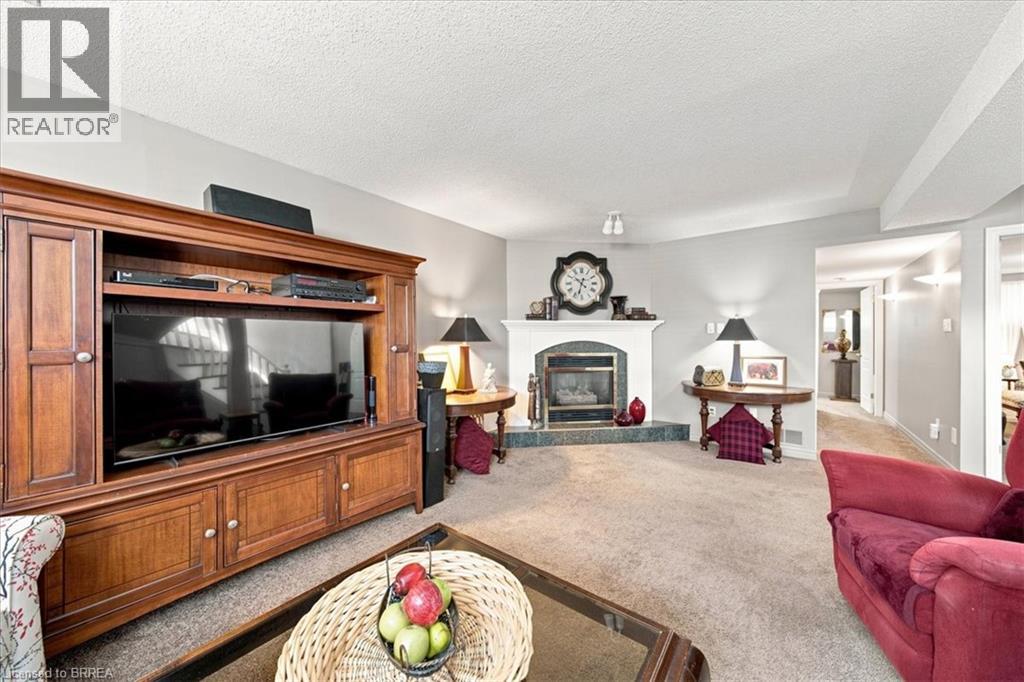
Fireplace
Central Air Conditioning
$759,900
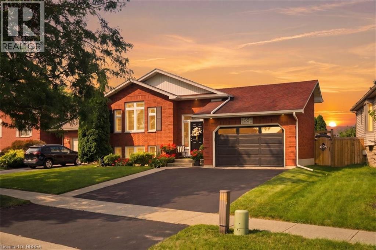
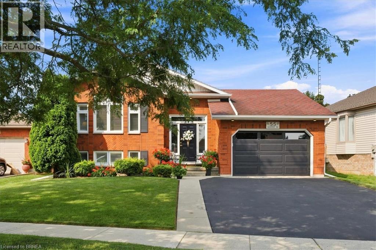
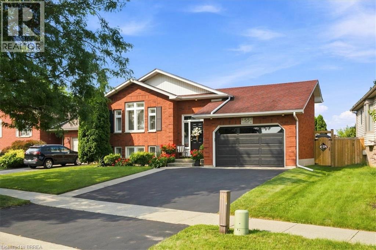
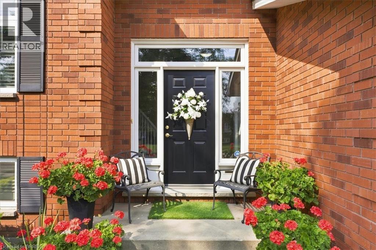
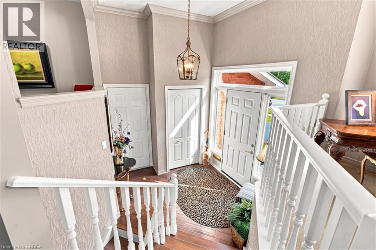
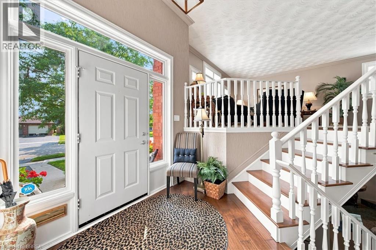
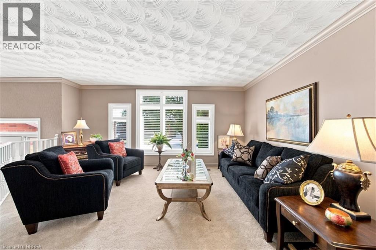
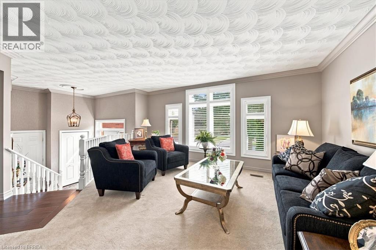
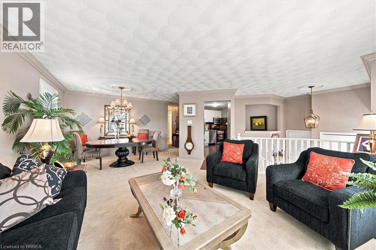
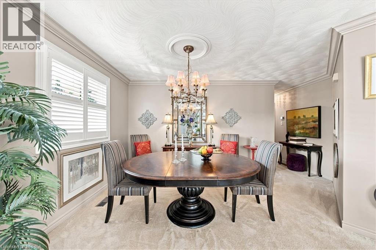
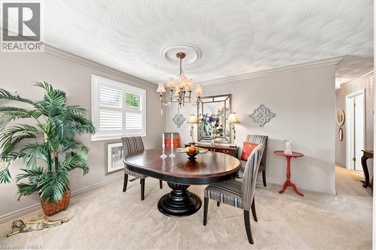
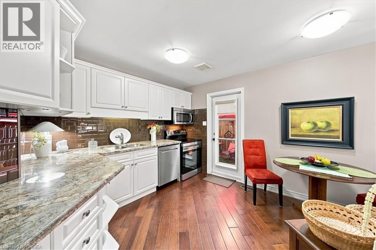
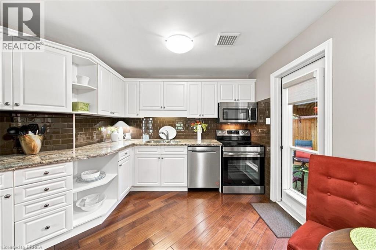
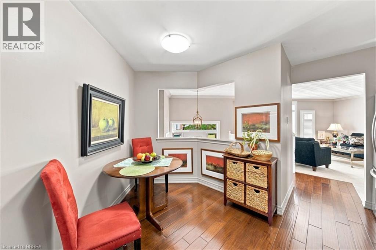
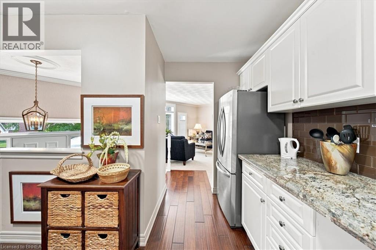
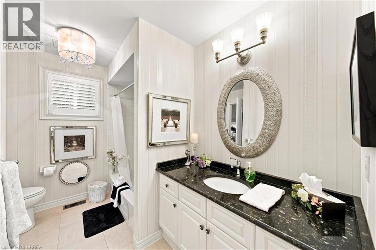
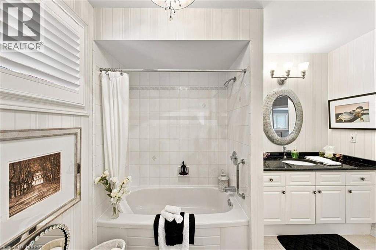
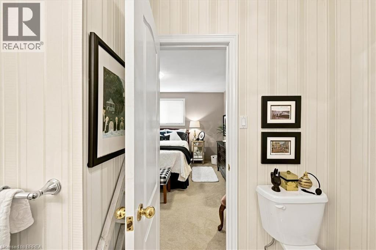
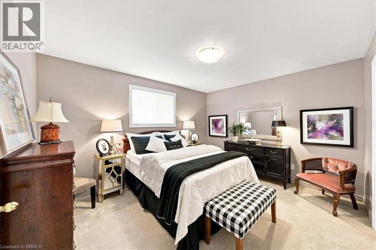
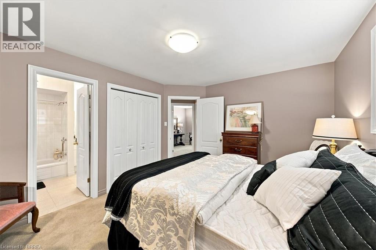
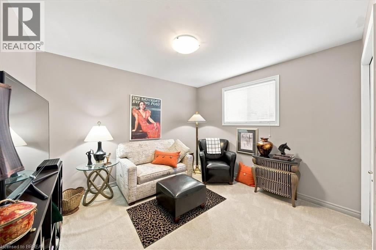
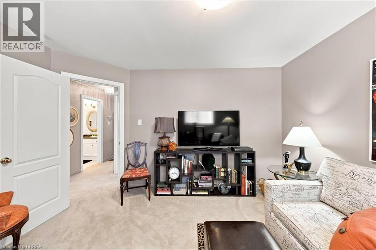
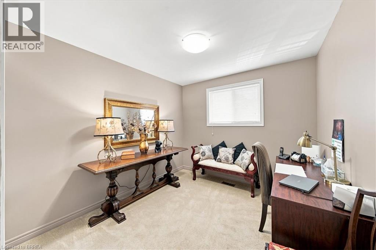
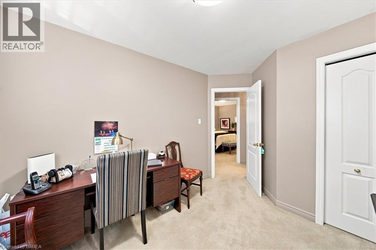
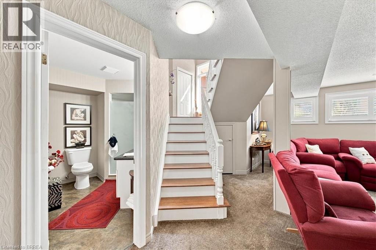
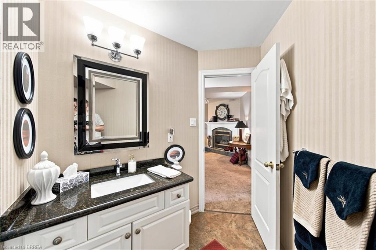
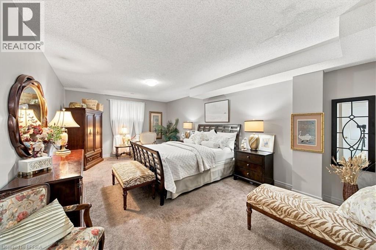
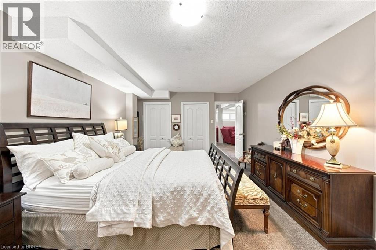
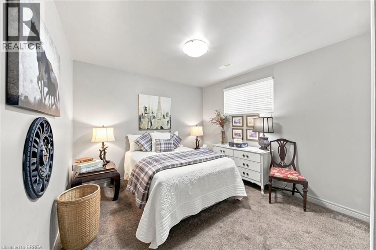
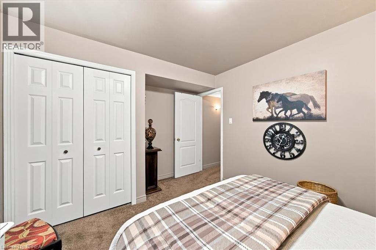
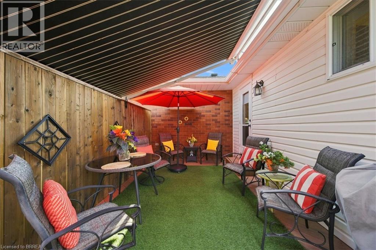
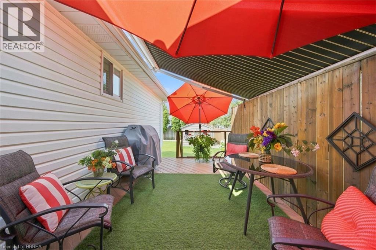
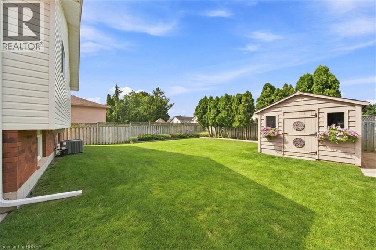
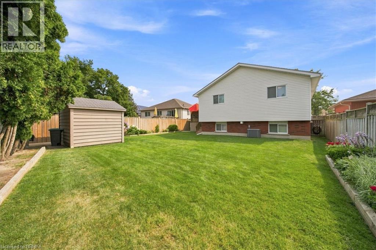
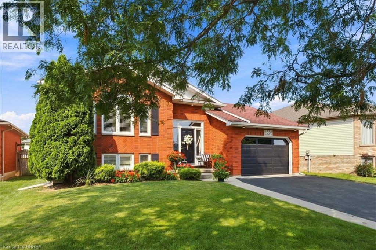
Welcome to 55 Olivetree Road, nestled in the highly sought-after Mayfair neighbourhood in Brantford’s desirable North End. This beautifully maintained 5-bedroom, 2-bathroom home offers the perfect blend of style, comfort, and functionality for growing families. The spacious primary bedroom features the convenience of a privileged ensuite, while the professionally decorated interior showcases pride of ownership throughout. Meticulously maintained and thoughtfully cared for, this move-in-ready home offers inviting living spaces, generous-sized bedrooms, and an ideal layout for everyday living and entertaining. Located in one of Brantford’s most family-friendly communities, you’ll enjoy close proximity to excellent schools, parks, shopping, and all the amenities the North End has to offer. This is an exceptional opportunity to own a stunning home in one of the city’s most desirable neighbourhoods. (id:51992)
Property Details
|
MLS® Number
|
40851088 |
|
Property Type
|
Single Family |
|
Amenities Near By
|
Park |
|
Equipment Type
|
Water Heater |
|
Features
|
Sump Pump |
|
Parking Space Total
|
1 |
|
Rental Equipment Type
|
Water Heater |
Building
|
Bathroom Total
|
2 |
|
Bedrooms Above Ground
|
3 |
|
Bedrooms Below Ground
|
2 |
|
Bedrooms Total
|
5 |
|
Appliances
|
Dishwasher, Dryer, Microwave, Refrigerator, Stove, Washer |
|
Basement Development
|
Finished |
|
Basement Type
|
Full (finished) |
|
Constructed Date
|
1994 |
|
Construction Style Attachment
|
Detached |
|
Cooling Type
|
Central Air Conditioning |
|
Exterior Finish
|
Brick |
|
Fireplace Present
|
Yes |
|
Fireplace Total
|
1 |
|
Foundation Type
|
Poured Concrete |
|
Heating Fuel
|
Natural Gas |
|
Stories Total
|
1 |
|
Size Interior
|
1215 Sqft |
|
Type
|
House |
|
Utility Water
|
Municipal Water, Unknown |
Parking
Land
|
Acreage
|
No |
|
Land Amenities
|
Park |
|
Sewer
|
Municipal Sewage System |
|
Size Frontage
|
52 Ft |
|
Size Total Text
|
Under 1/2 Acre |
|
Zoning Description
|
R1b-12 |
Rooms
| Level |
Type |
Length |
Width |
Dimensions |
|
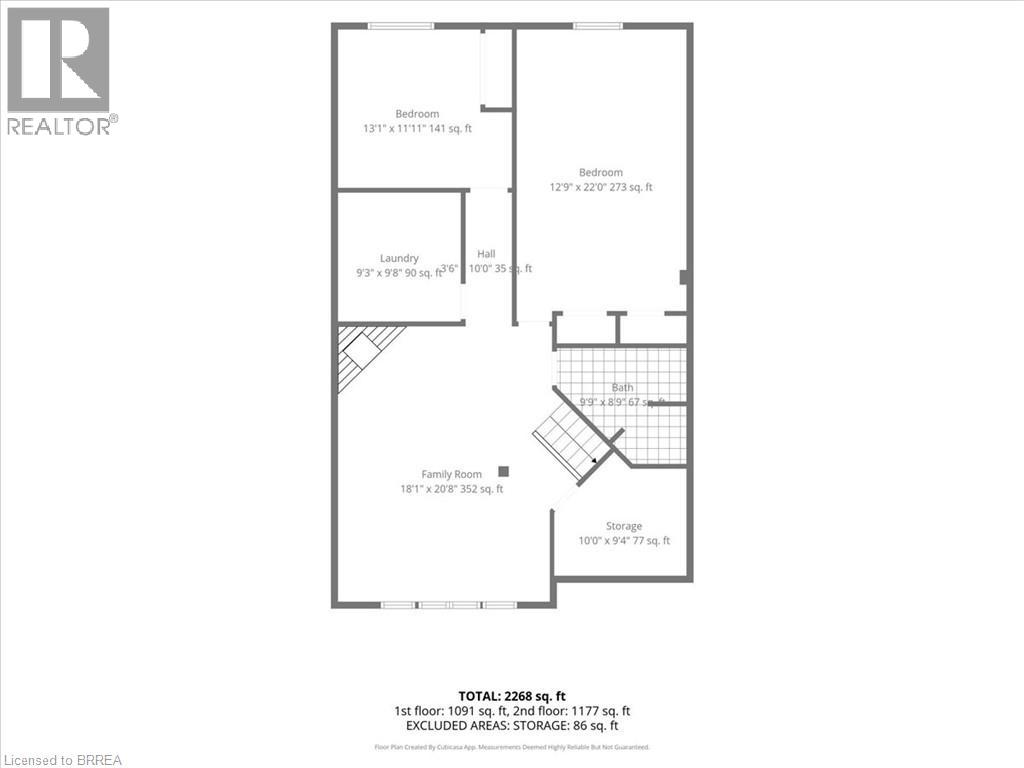
Basement |
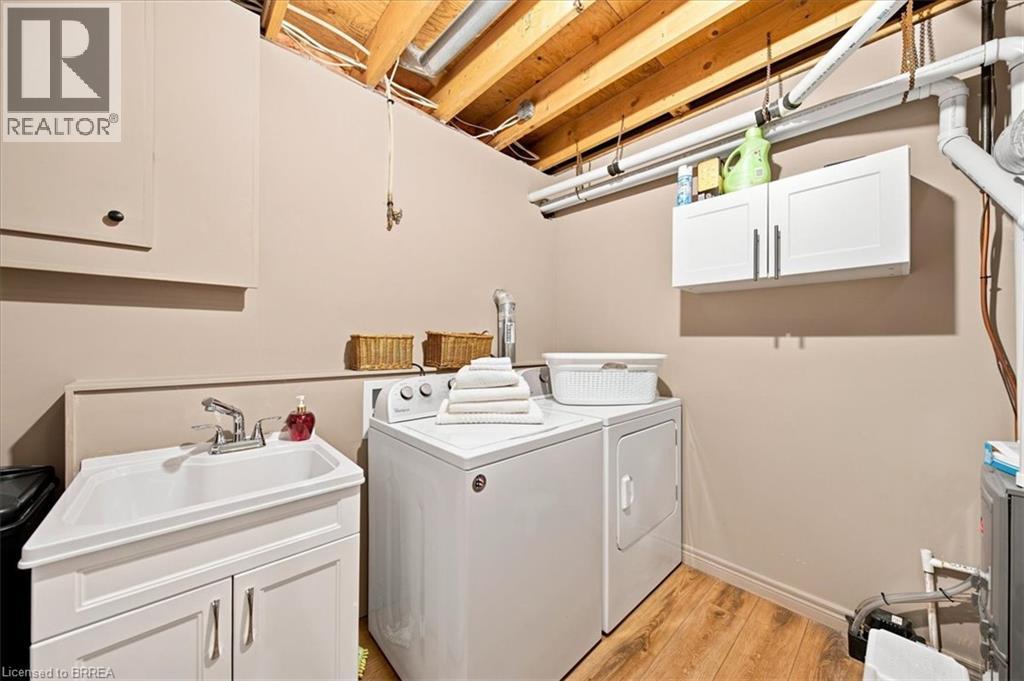
Laundry Room |
|
|
9'8'' x 9'3'' |
|
Basement |
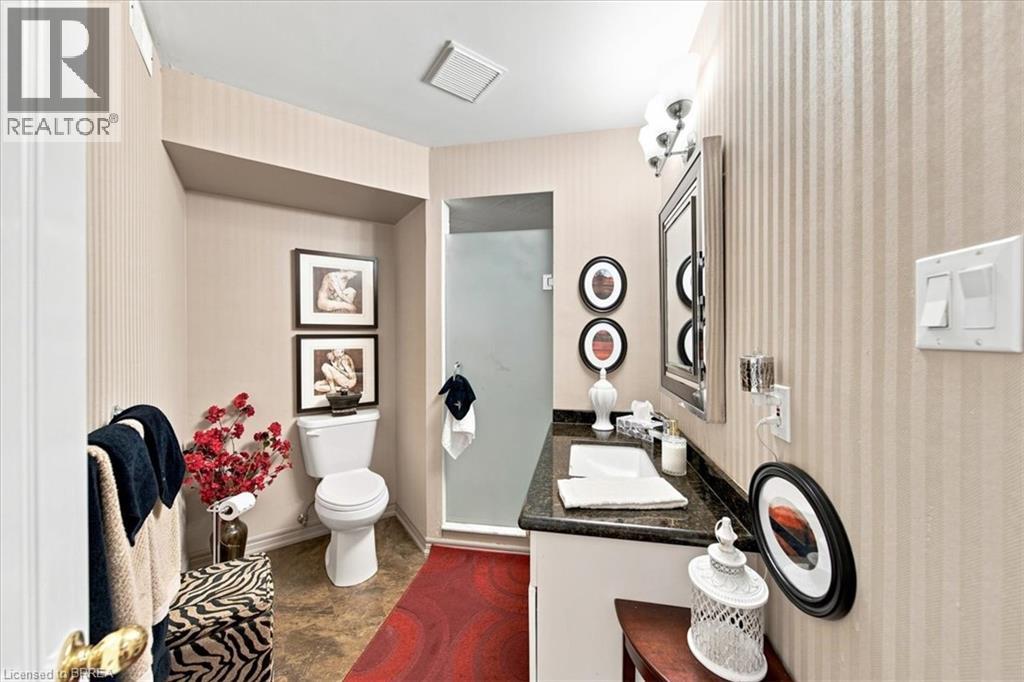
3pc Bathroom |
|
|
Measurements not available |
|
Basement |
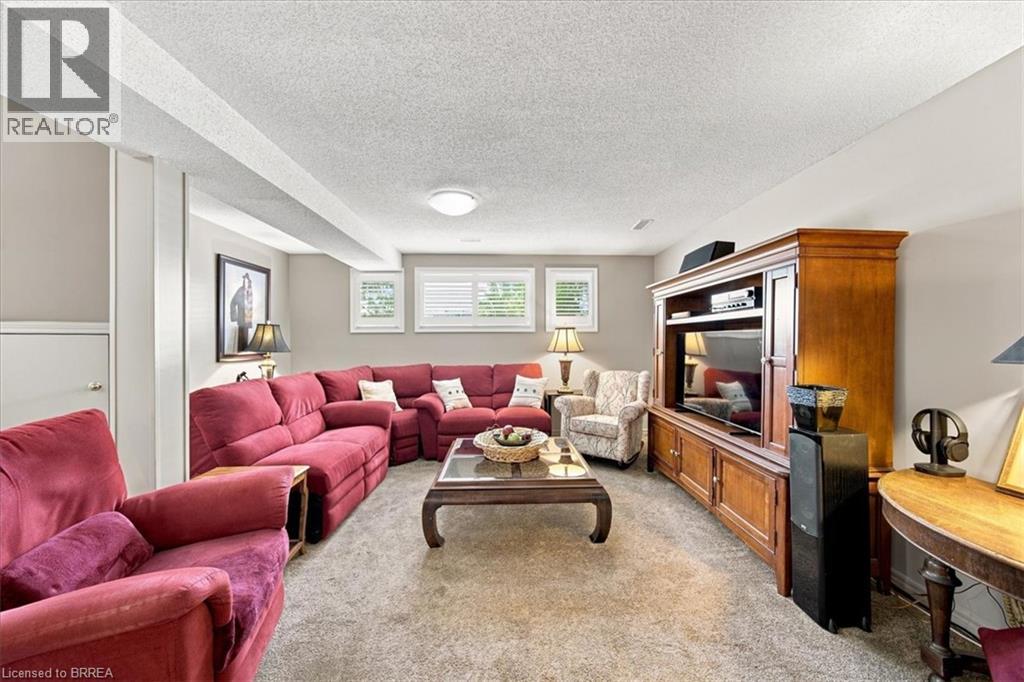
Family Room |
|
|
20'8'' x 18'1'' |
|
Basement |
Bedroom |
|
|
22'0'' x 12'9'' |
|
Basement |
Bedroom |
|
|
13'1'' x 11'11'' |
|
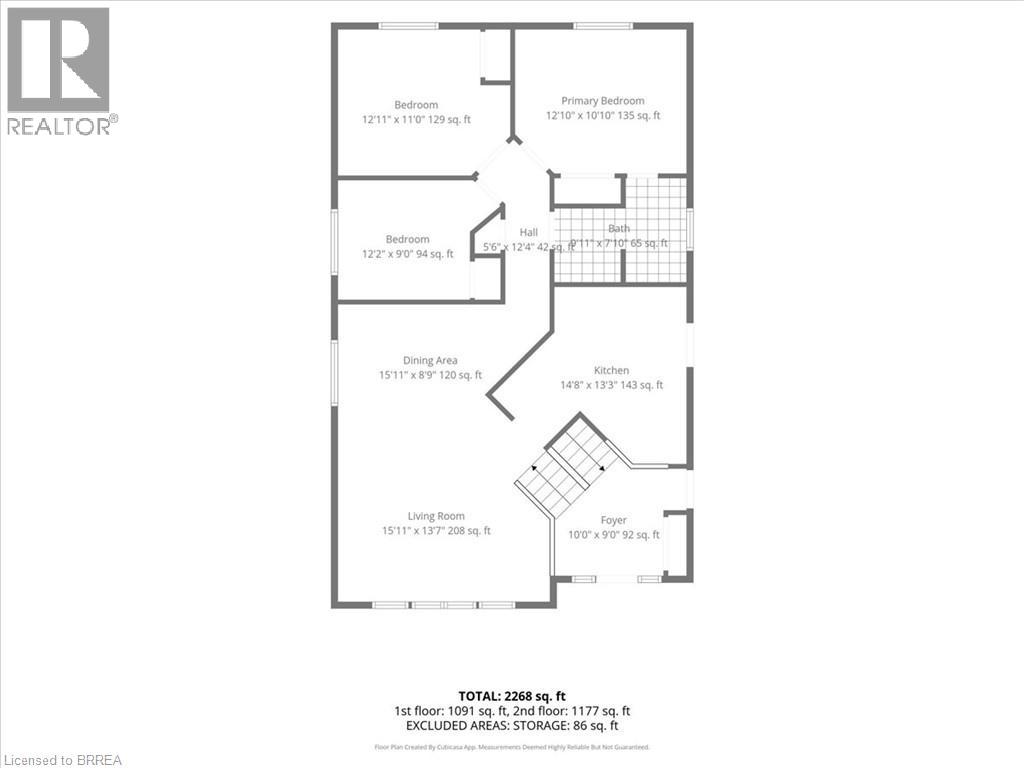
Main Level |
Living Room |
|
|
15'11'' x 13'7'' |
|
Main Level |
Dining Room |
|
|
15'11'' x 8'9'' |
|
Main Level |
Kitchen |
|
|
14'8'' x 13'3'' |
|
Main Level |
Primary Bedroom |
|
|
12'10'' x 10'10'' |
|
Main Level |
4pc Bathroom |
|
|
Measurements not available |
|
Main Level |
Bedroom |
|
|
12'11'' x 11'0'' |
|
Main Level |
Bedroom |
|
|
12'2'' x 9'0'' |
|
Main Level |
Foyer |
|
|
10'0'' x 9'0'' |