5 Bedroom
4 Bathroom
3041 sqft
Central Air Conditioning
Forced Air
$3,200 Monthly
Insurance
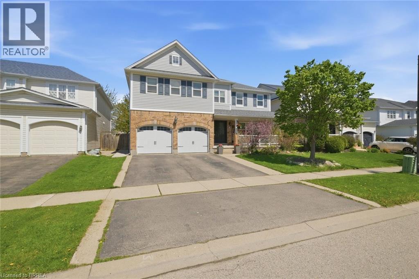
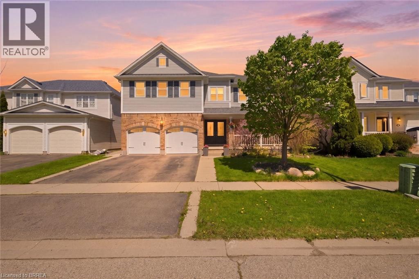
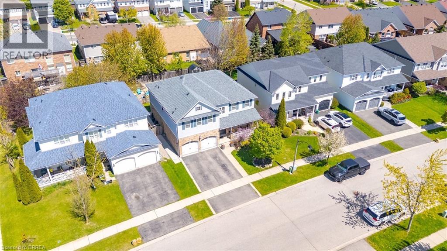
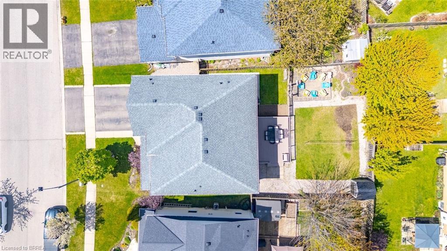
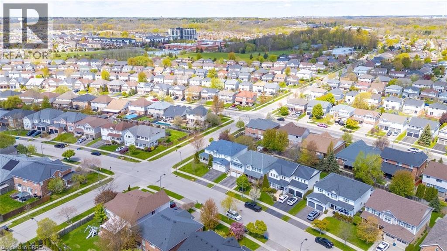
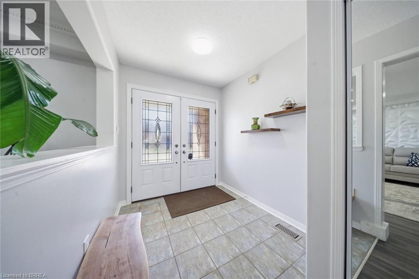
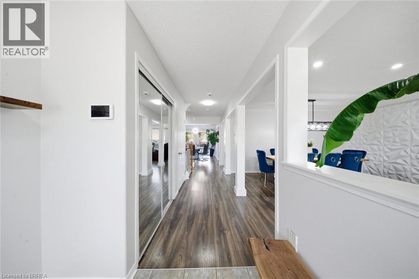
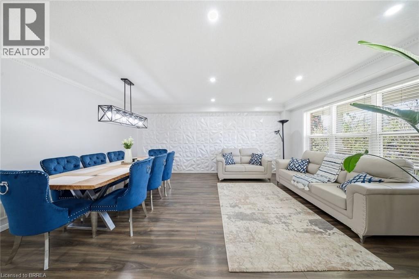
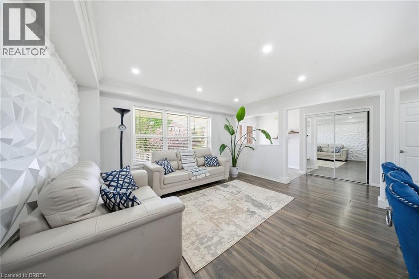
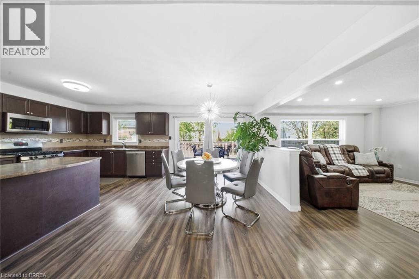
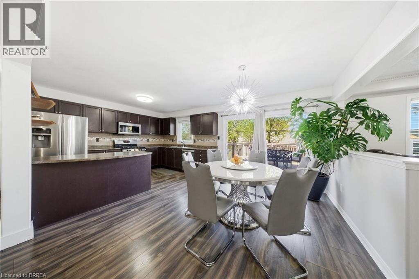
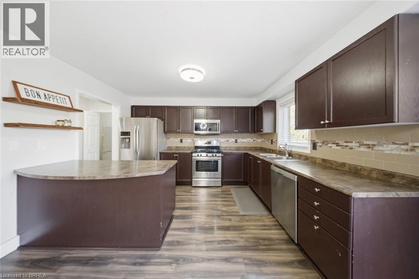
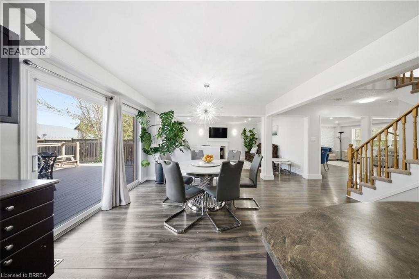
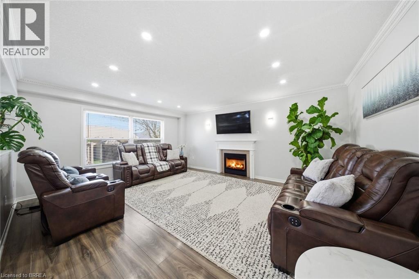
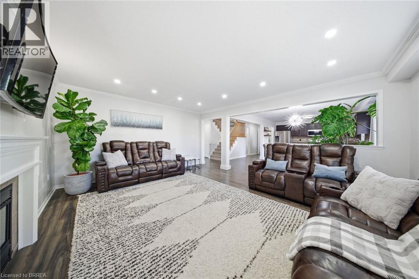
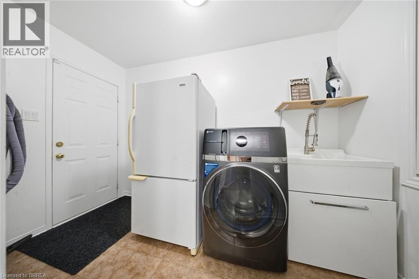
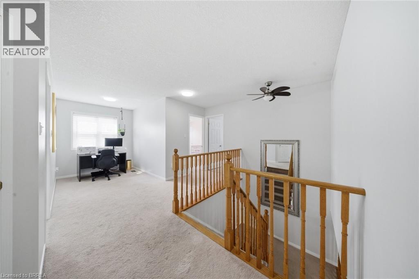
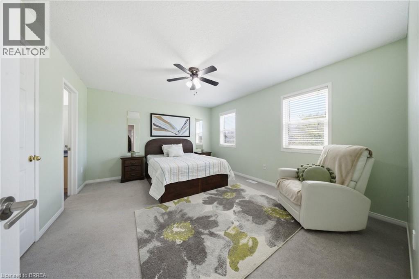
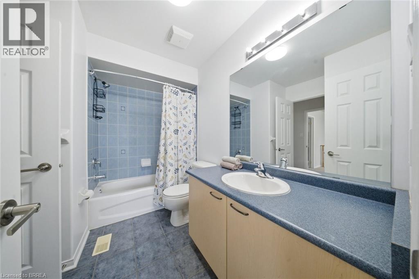
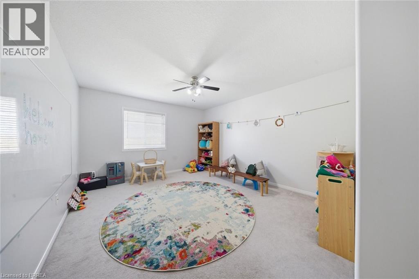
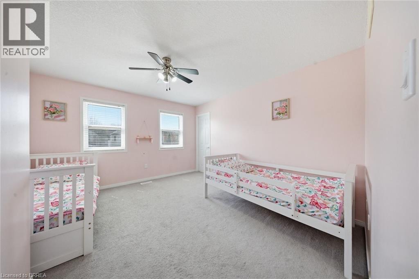
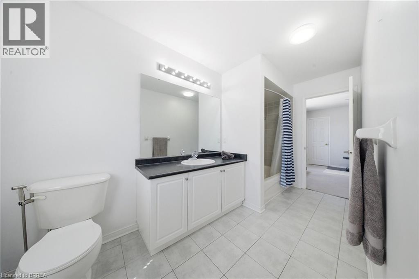
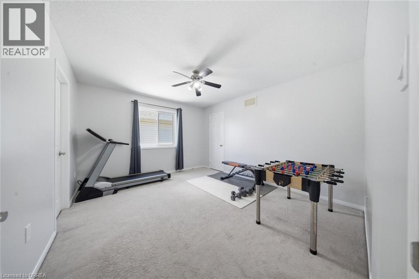
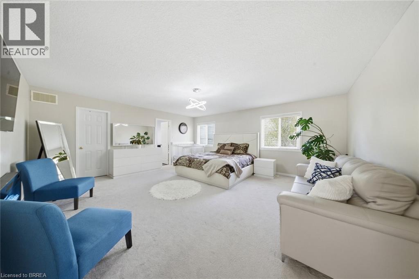
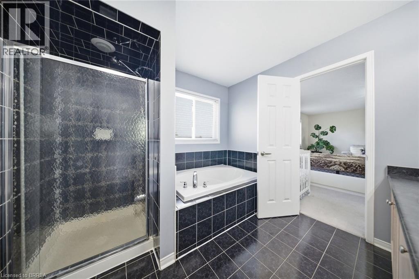
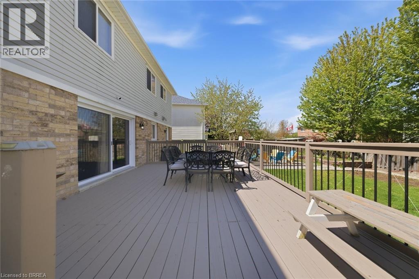
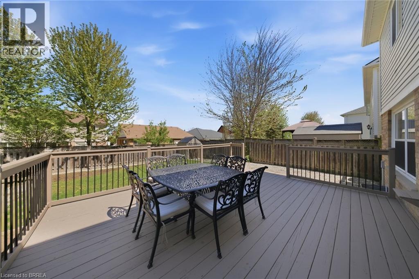
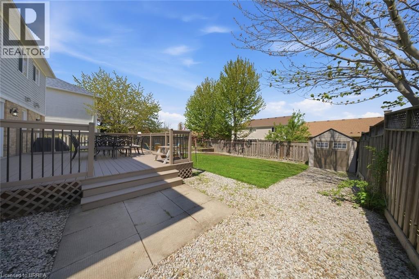
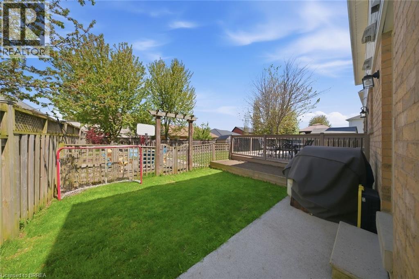
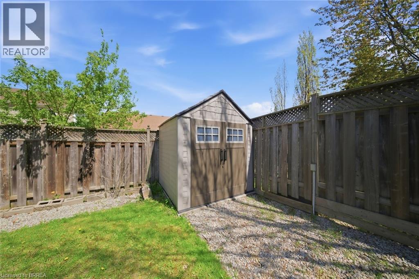
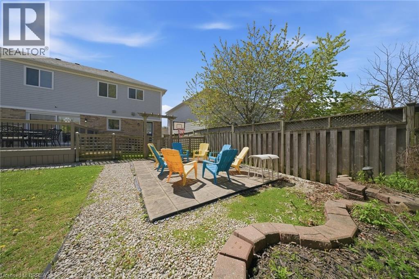
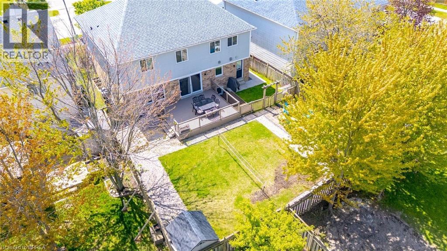
Welcome to the upper level of 20 Webb Avenue, a spacious and beautifully upgraded home offering 5 bedrooms and 3.5 bathrooms in a desirable family-friendly neighbourhood. This bright and well-maintained home features a functional open-concept layout with generous principal rooms, a modern kitchen with ample cabinetry and pantry space, and convenient main-level laundry. Enjoy quality finishes throughout, including LED lighting, fresh paint, and numerous upgrades that create a comfortable and stylish living environment. Step outside to a fully fenced backyard with a large deck and gas BBQ hookup, as well as exclusive use of the garage and driveway parking—perfect for relaxing or entertaining. Situated on a generous lot close to schools, parks, shopping, transit, and all essential amenities, this home offers plenty of space for growing families or professionals seeking extra room. Please note: This lease is for the upper portion of the home only. The legal basement suite is excluded and is separately occupied, with its own private entrance (id:51992)
Property Details
|
MLS® Number
|
40851593 |
|
Property Type
|
Single Family |
|
Amenities Near By
|
Public Transit |
|
Community Features
|
Quiet Area |
|
Parking Space Total
|
4 |
Building
|
Bathroom Total
|
4 |
|
Bedrooms Above Ground
|
5 |
|
Bedrooms Total
|
5 |
|
Appliances
|
Dishwasher, Dryer, Refrigerator, Stove, Washer, Window Coverings |
|
Basement Type
|
None |
|
Constructed Date
|
2004 |
|
Construction Style Attachment
|
Detached |
|
Cooling Type
|
Central Air Conditioning |
|
Exterior Finish
|
Brick, Vinyl Siding |
|
Half Bath Total
|
1 |
|
Heating Fuel
|
Natural Gas |
|
Heating Type
|
Forced Air |
|
Stories Total
|
2 |
|
Size Interior
|
3041 Sqft |
|
Type
|
House |
|
Utility Water
|
Municipal Water |
Parking
Land
|
Acreage
|
No |
|
Land Amenities
|
Public Transit |
|
Sewer
|
Municipal Sewage System |
|
Size Depth
|
114 Ft |
|
Size Frontage
|
51 Ft |
|
Size Total Text
|
Under 1/2 Acre |
|
Zoning Description
|
R1b-25 |
Rooms
| Level |
Type |
Length |
Width |
Dimensions |
|
Second Level |
3pc Bathroom |
|
|
7'3'' x 9'7'' |
|
Second Level |
Bedroom |
|
|
12'2'' x 22'8'' |
|
Second Level |
Bedroom |
|
|
14'8'' x 11'11'' |
|
Second Level |
3pc Bathroom |
|
|
6'1'' x 13'4'' |
|
Second Level |
Bedroom |
|
|
16'6'' x 13'4'' |
|
Second Level |
Bedroom |
|
|
12'2'' x 11'8'' |
|
Second Level |
Full Bathroom |
|
|
9'5'' x 9'8'' |
|
Second Level |
Primary Bedroom |
|
|
19'2'' x 17'11'' |
|
Main Level |
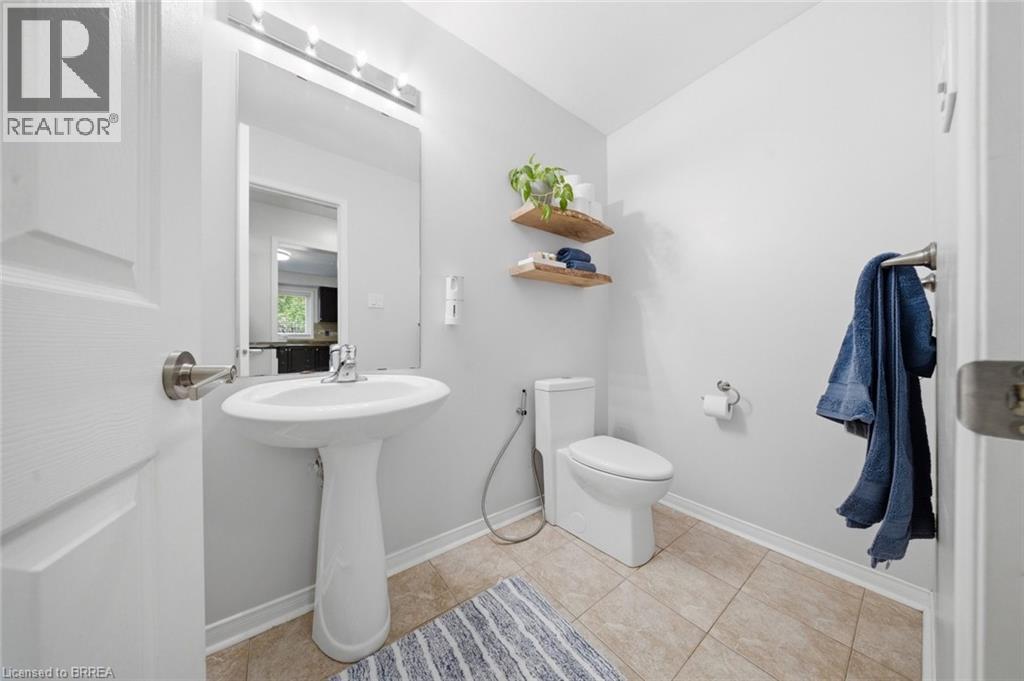
2pc Bathroom |
|
|
7'5'' x 4'6'' |
|
Main Level |
Laundry Room |
|
|
6'4'' x 11'0'' |
|
Main Level |
Breakfast |
|
|
10'0'' x 14'0'' |
|
Main Level |
Kitchen |
|
|
9'9'' x 13'9'' |
|
Main Level |
Family Room |
|
|
15'0'' x 17'11'' |
|
Main Level |
Living Room |
|
|
15'0'' x 18'6'' |
|
Main Level |
Foyer |
|
|
7'0'' x 7'8'' |