3 Bedroom
2 Bathroom
2016 sqft
Fireplace
Window Air Conditioner
Forced Air
Acreage
$699,900
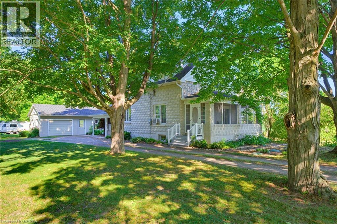
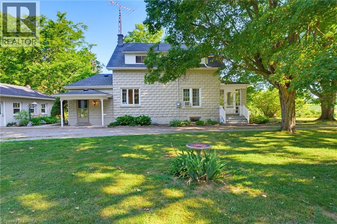
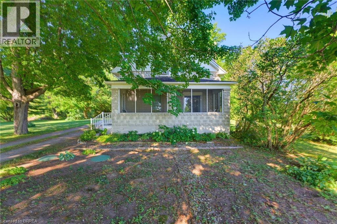
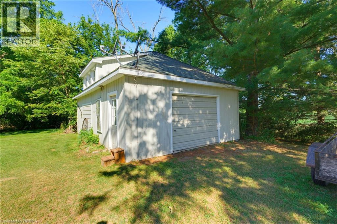
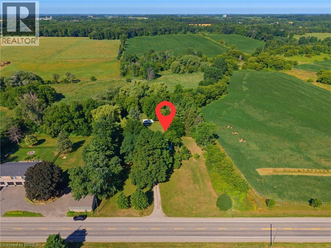
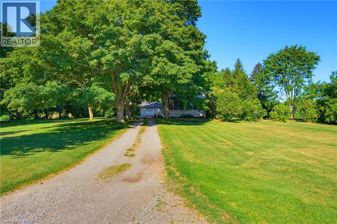
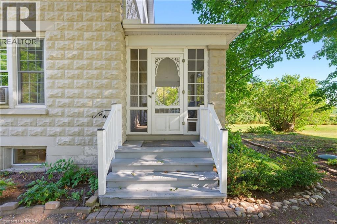
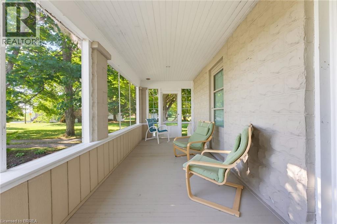
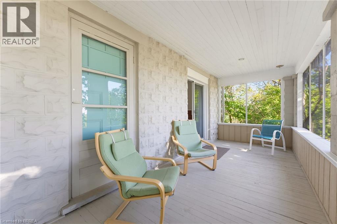
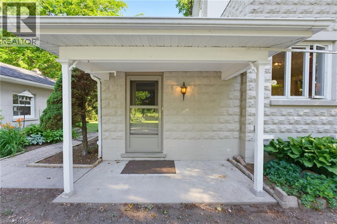
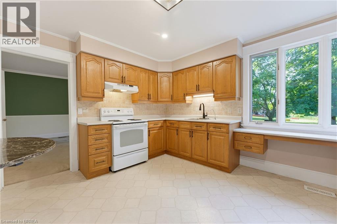
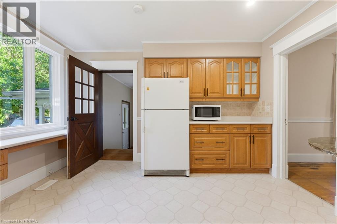
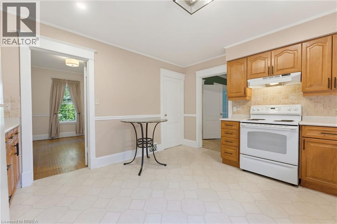
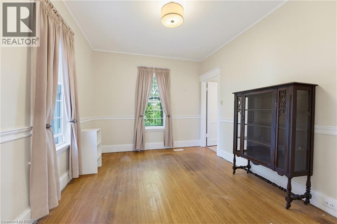
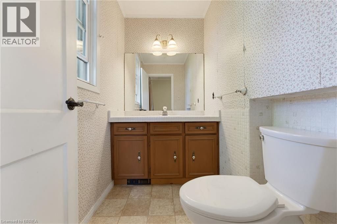
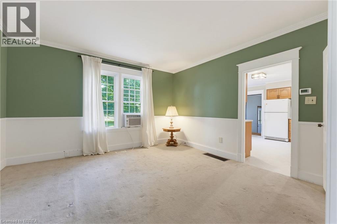
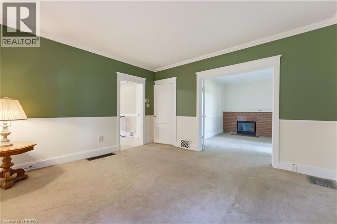
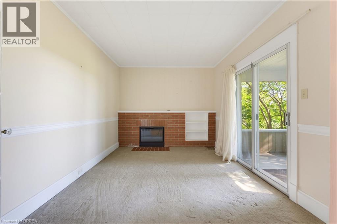
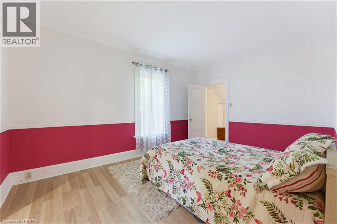
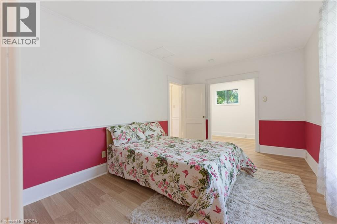
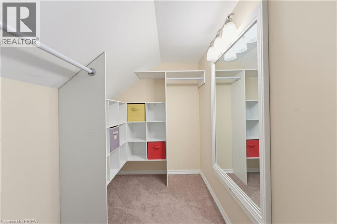
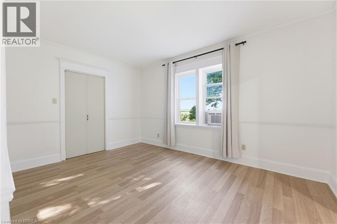
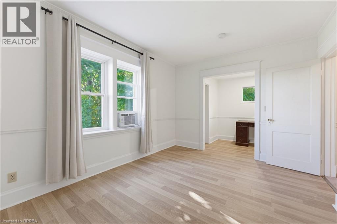
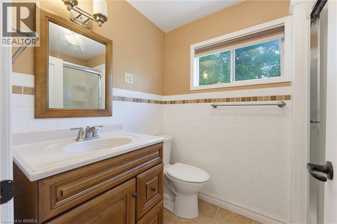
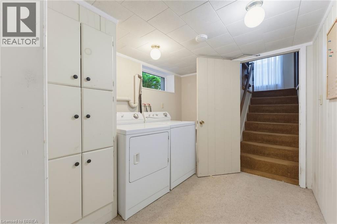
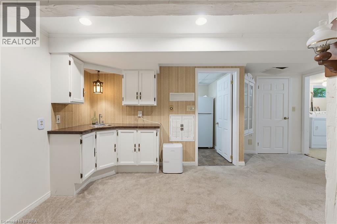
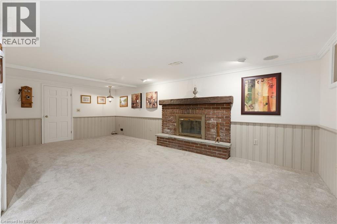
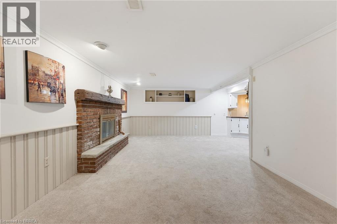
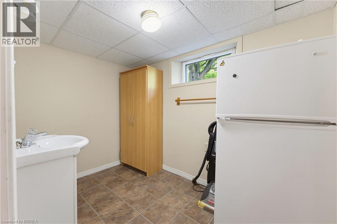
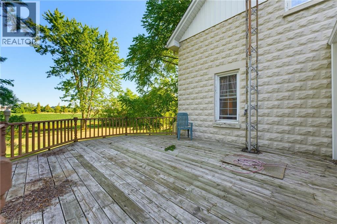
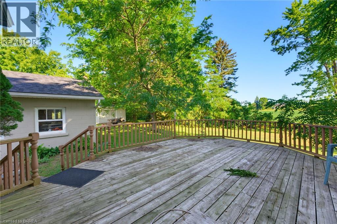
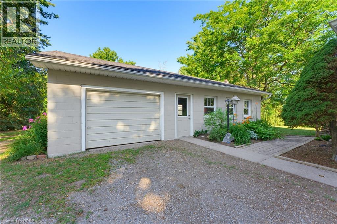
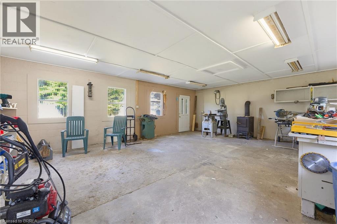
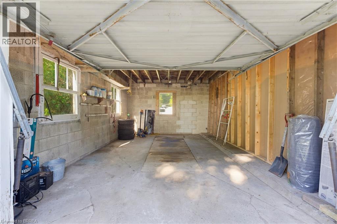
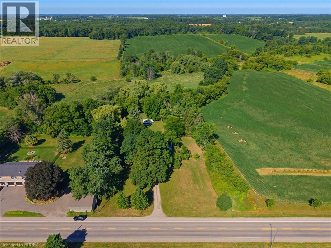
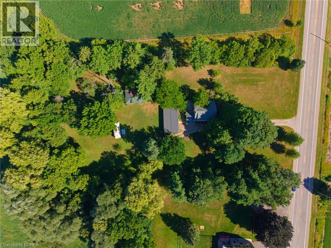
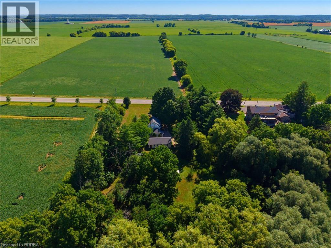
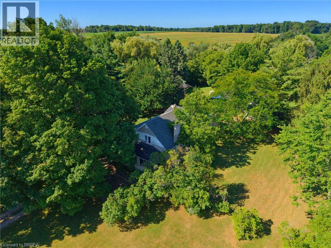
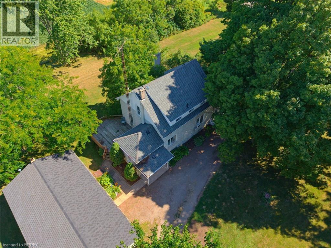
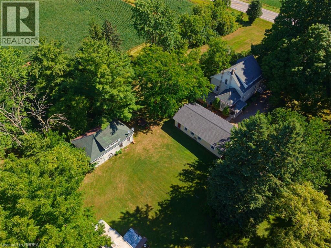
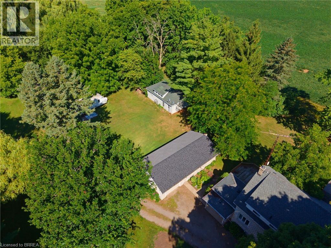
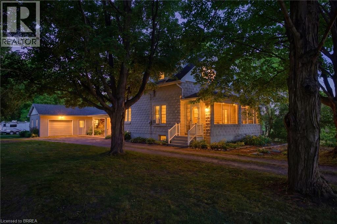
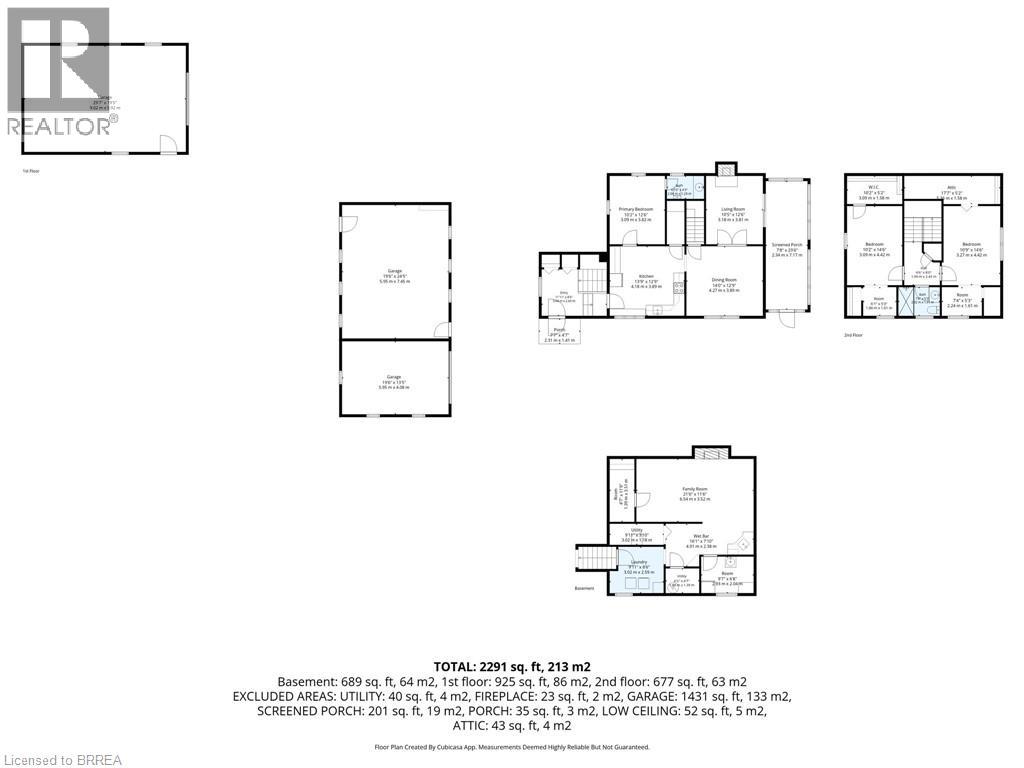
Welcome home to 321 Pinehurst Rd., Brant. Situated on 2 scenic and private acres find mature trees, 2 outbuildings (794 sq ft and 603 sq ft) and a beautiful stone house. Set back off the road this home has been loved and meticulously kept for many many years and is now waiting for your personal touches. Featuring 2 sizeable bedrooms and walk in closets on the upper level with a full bathroom. On the main level find another bedroom or flex room with a 2 pc bathroom ensuite so to speak. The kitchen with oak cabinetry offers ample storage with a nice flow into the living room and a sitting room with fireplace and sliding door that takes you to the back deck. Enjoy the outdoors without those pesky bugs on your screened in varanda! The basement offers laundry and a cozy rec room with fireplace, plus some extra storage room. The single car garage is also separated from a large outbuilding, perfect for a hobbyist (794 sq ft total). And in the rear yard find another outbuilding perfect for a riding lawnmower or toys (603 sq ft). If a buyer wishes the RV in backyard will also stay at the property. The property has 200 amp service and 110 amp feeding both shops/ outbuildings. The roof was done about 8/9 years ago, the windows are vinyl, high efficiency oil furnace was added in 2014, and the ducts were cleaned in 2025. Make your dream of moving to the country come true today! (id:51992)
Property Details
|
MLS® Number
|
40852105 |
|
Property Type
|
Single Family |
|
Amenities Near By
|
Golf Nearby, Hospital, Park, Schools |
|
Features
|
Conservation/green Belt, Country Residential |
|
Parking Space Total
|
11 |
|
Structure
|
Workshop |
Building
|
Bathroom Total
|
2 |
|
Bedrooms Above Ground
|
3 |
|
Bedrooms Total
|
3 |
|
Appliances
|
Dryer, Stove, Washer, Window Coverings |
|
Basement Development
|
Partially Finished |
|
Basement Type
|
Full (partially Finished) |
|
Constructed Date
|
1918 |
|
Construction Material
|
Concrete Block, Concrete Walls |
|
Construction Style Attachment
|
Detached |
|
Cooling Type
|
Window Air Conditioner |
|
Exterior Finish
|
Concrete |
|
Fireplace Fuel
|
Wood |
|
Fireplace Present
|
Yes |
|
Fireplace Total
|
2 |
|
Fireplace Type
|
Other - See Remarks |
|
Foundation Type
|
Block |
|
Half Bath Total
|
1 |
|
Heating Type
|
Forced Air |
|
Stories Total
|
2 |
|
Size Interior
|
2016 Sqft |
|
Type
|
House |
|
Utility Water
|
Dug Well, Well |
Parking
Land
|
Access Type
|
Highway Nearby |
|
Acreage
|
Yes |
|
Land Amenities
|
Golf Nearby, Hospital, Park, Schools |
|
Sewer
|
Septic System |
|
Size Frontage
|
208 Ft |
|
Size Irregular
|
2 |
|
Size Total
|
2 Ac|1/2 - 1.99 Acres |
|
Size Total Text
|
2 Ac|1/2 - 1.99 Acres |
|
Zoning Description
|
A,hl |
Rooms
| Level |
Type |
Length |
Width |
Dimensions |
|
Second Level |
Bedroom |
|
|
10'2'' x 14'6'' |
|
Second Level |
Other |
|
|
6'1'' x 5'3'' |
|
Second Level |
3pc Bathroom |
|
|
7'8'' x 5'3'' |
|
Second Level |
Other |
|
|
7'4'' x 5'3'' |
|
Second Level |
Bedroom |
|
|
10'9'' x 14'6'' |
|
Second Level |
Attic |
|
|
17'7'' x 5'2'' |
|
Basement |
Other |
|
|
4'7'' x 11'6'' |
|
Basement |
Family Room |
|
|
21'6'' x 11'6'' |
|
Basement |
Other |
|
|
9'7'' x 6'8'' |
|
Basement |
Other |
|
|
16'1'' x 7'10'' |
|
Basement |
Utility Room |
|
|
6'2'' x 4'7'' |
|
Basement |
Utility Room |
|
|
9'11'' x 3'10'' |
|
Basement |
Laundry Room |
|
|
9'11'' x 8'6'' |
|
Main Level |
Other |
|
|
29'7'' x 19'5'' |
|
Main Level |
Other |
|
|
19'6'' x 24'5'' |
|
Main Level |
Other |
|
|
19'6'' x 13'5'' |
|
Main Level |
2pc Bathroom |
|
|
6'10'' x 4'3'' |
|
Main Level |
Primary Bedroom |
|
|
10'2'' x 12'6'' |
|
Main Level |
Kitchen |
|
|
13'9'' x 12'9'' |
|
Main Level |
Living Room |
|
|
10'5'' x 12'6'' |
|
Main Level |
Dining Room |
|
|
14'0'' x 12'9'' |
|
Main Level |
Porch |
|
|
7'8'' x 23'6'' |