1 Bedroom
1 Bathroom
1529 sqft
Ductless
Other
$2,200 Monthly
Insurance
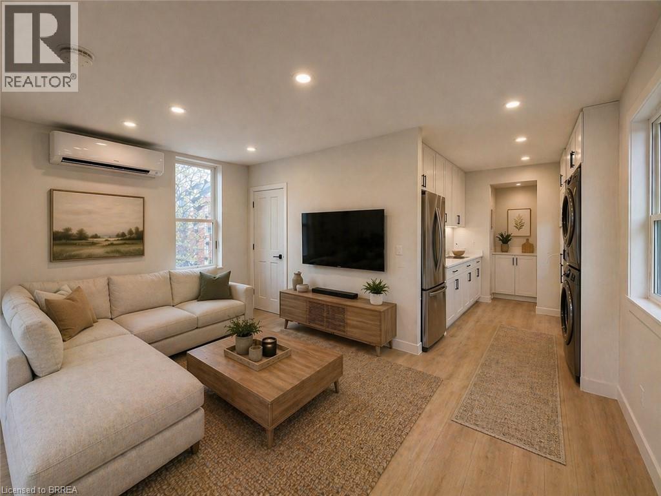
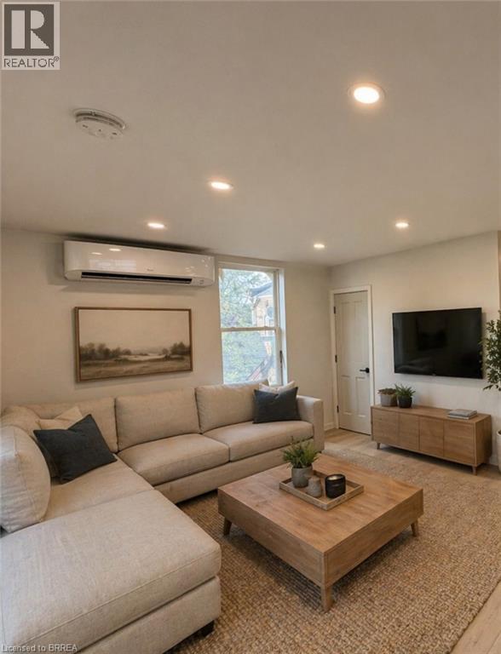
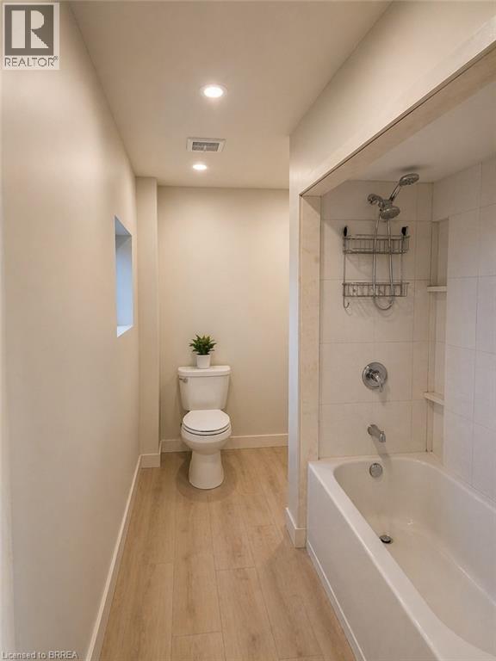
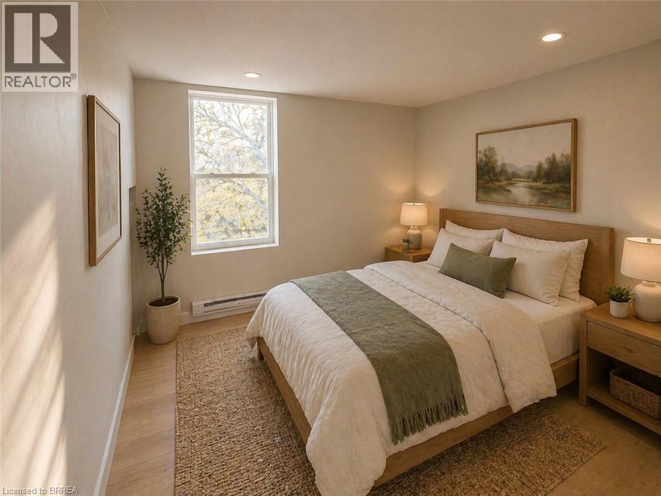
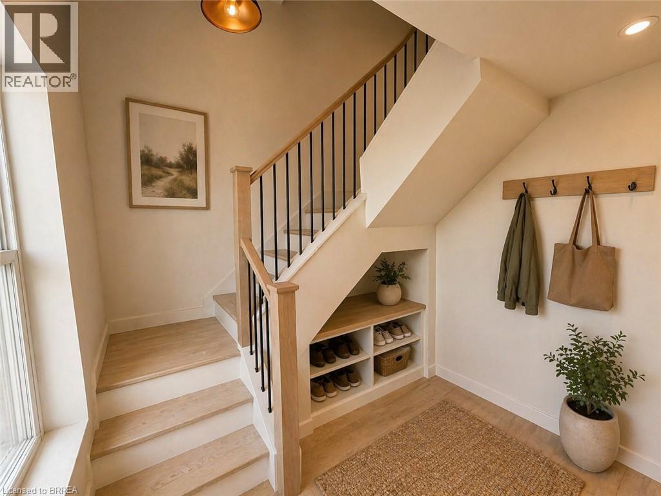
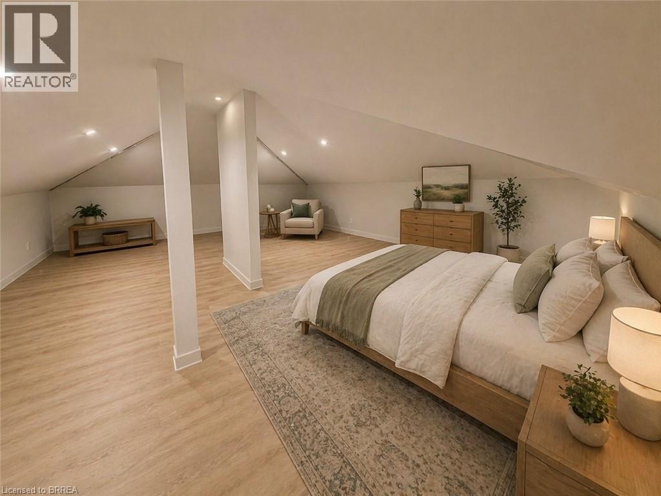
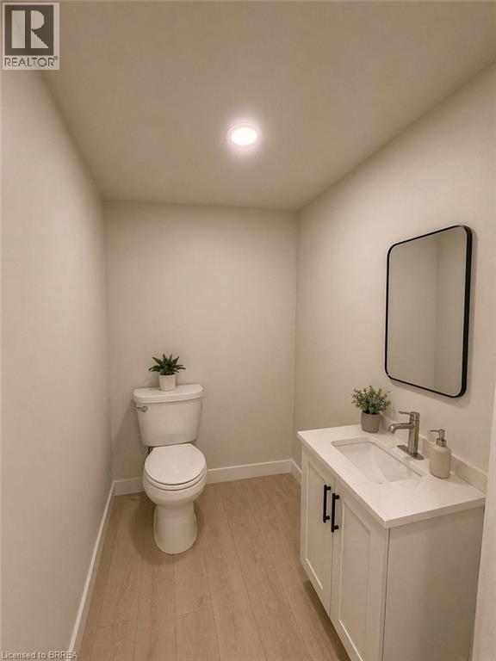
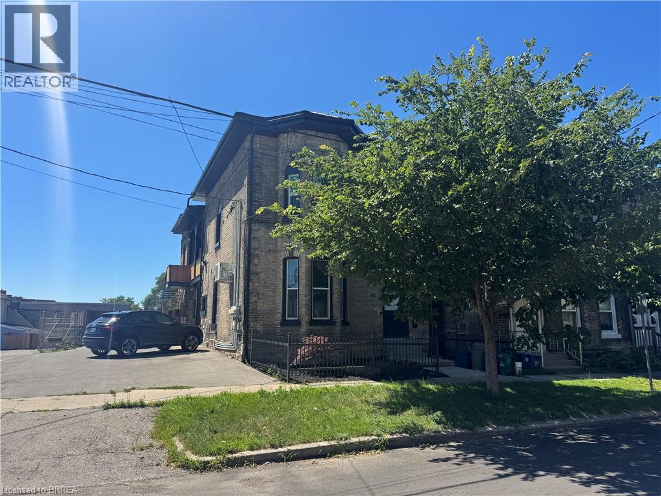
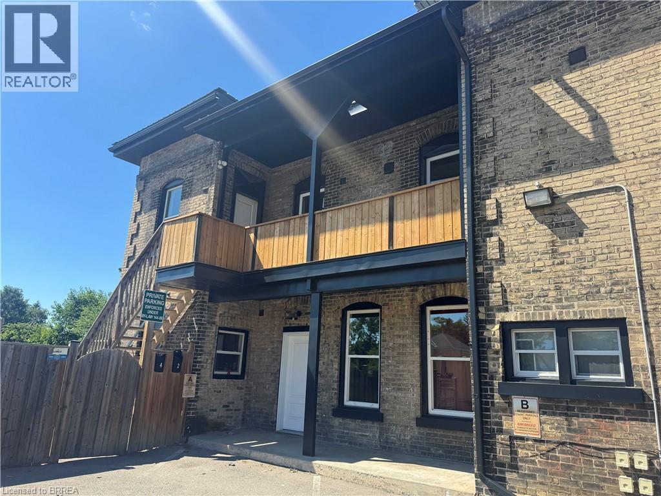
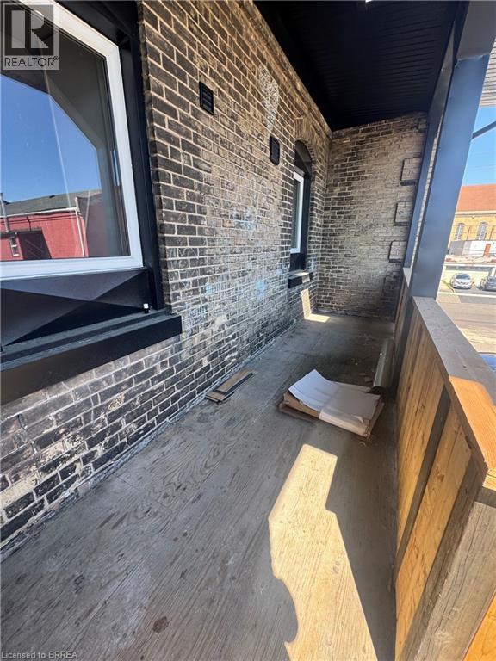
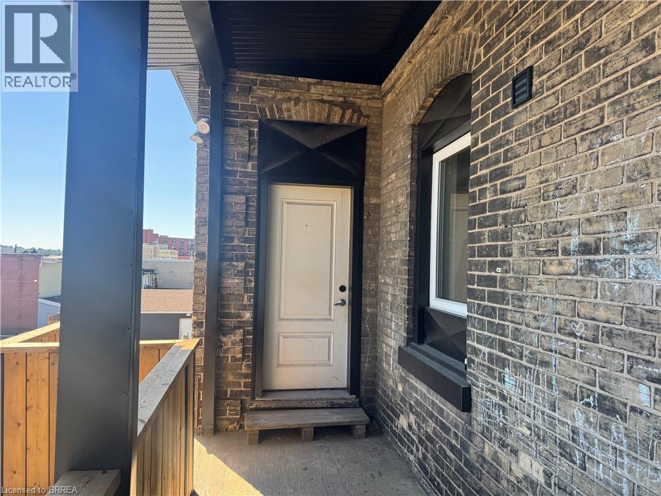
Welcome to this spacious and unique 2 storey unit in the heart of downtown Brantford, offering approximately 1500sf of versatile living space. The main floor features a bright living room with large windows, a spacious kitchen with quartz countertops, one bedroom, a full 4pc bath, and in-suite laundry. The upper level offers three generously sized flex rooms ideal for a home office, hobby room, studio, or other uses, including an oversized space measuring approximately 20' x 20', as well as a 2pc bathroom. The landlord indicates that skylights are planned for the upper level rooms prior to occupancy. Enjoy your own private outdoor space with a backyard, balcony, and garden area - an uncommon feature for downtown living. One private parking space is included, with free street parking available nearby and additional parking available for an extra fee. Conveniently located within walking distance to shops, restaurants, public transit, and other downtown amenities. Utilities are not included. Please note that access to the unit includes stairs and may not be suitable for those with limited mobility. (id:51992)
Property Details
|
MLS® Number
|
40852506 |
|
Property Type
|
Single Family |
|
Features
|
Paved Driveway, Shared Driveway |
|
Parking Space Total
|
1 |
Building
|
Bathroom Total
|
1 |
|
Bedrooms Above Ground
|
1 |
|
Bedrooms Total
|
1 |
|
Appliances
|
Dryer, Refrigerator, Stove, Washer |
|
Basement Type
|
None |
|
Construction Style Attachment
|
Detached |
|
Cooling Type
|
Ductless |
|
Exterior Finish
|
Brick |
|
Heating Type
|
Other |
|
Stories Total
|
2 |
|
Size Interior
|
1529 Sqft |
|
Type
|
House |
|
Utility Water
|
Municipal Water |
Parking
Land
|
Acreage
|
No |
|
Sewer
|
Municipal Sewage System |
|
Size Depth
|
82 Ft |
|
Size Frontage
|
42 Ft |
|
Size Irregular
|
0.08 |
|
Size Total
|
0.08 Ac|unknown |
|
Size Total Text
|
0.08 Ac|unknown |
|
Zoning Description
|
C3-1, C3-6 |
Rooms
| Level |
Type |
Length |
Width |
Dimensions |
|
Second Level |
4pc Bathroom |
|
|
Measurements not available |
|
Second Level |
Bedroom |
|
|
10'11'' x 10'2'' |
|
Second Level |
Living Room/dining Room |
|
|
15'10'' x 10'10'' |
|
Second Level |
Kitchen |
|
|
14'5'' x 8'5'' |
|
Third Level |
Bonus Room |
|
|
26'11'' x 19'7'' |
|
Third Level |
Office |
|
|
11'2'' x 9'8'' |
|
Third Level |
Den |
|
|
12'5'' x 9'7'' |