3 Bedroom
2 Bathroom
1548 sqft
Bungalow
Central Air Conditioning
Forced Air
$624,900
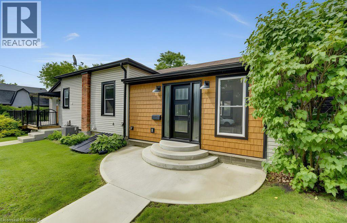
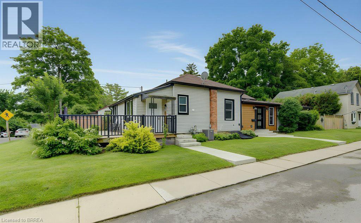
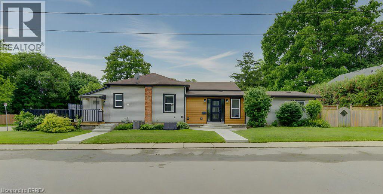
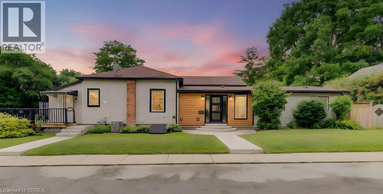
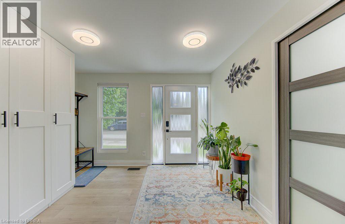
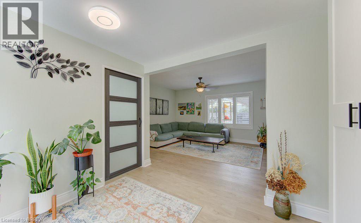
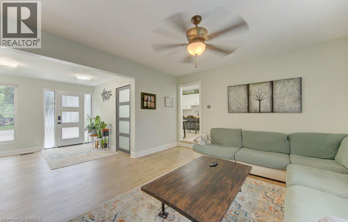
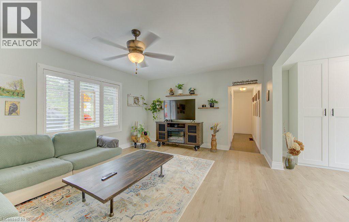
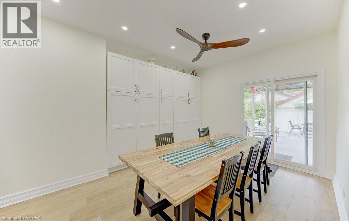
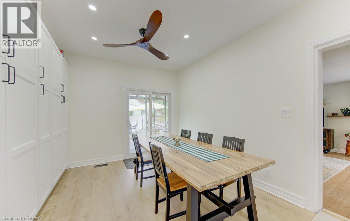

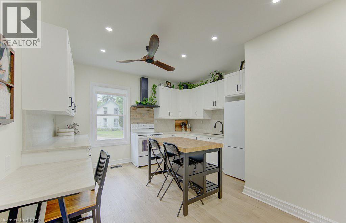
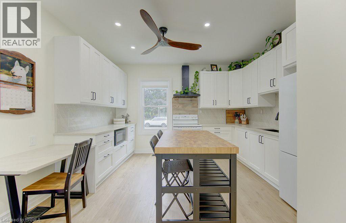
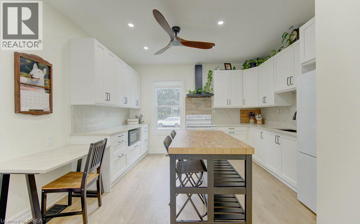
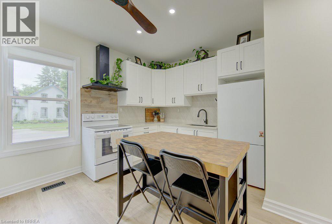
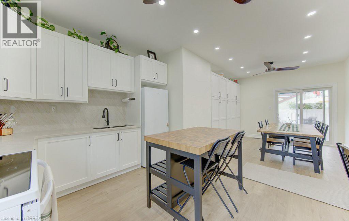
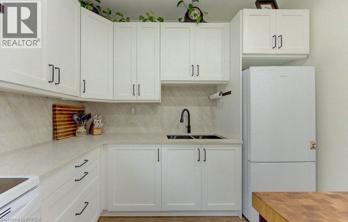
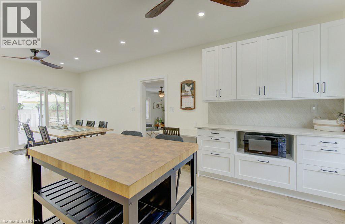
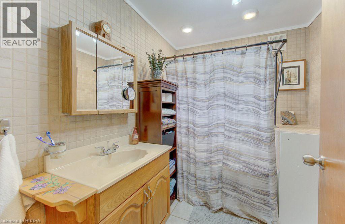
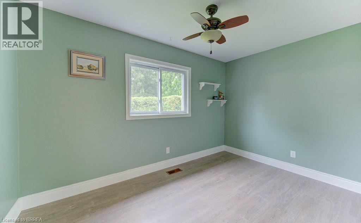
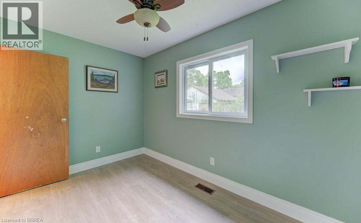
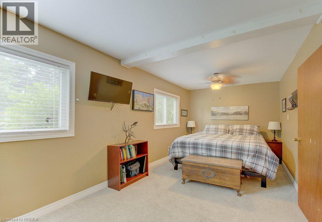
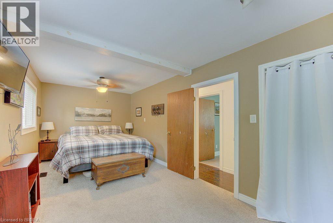
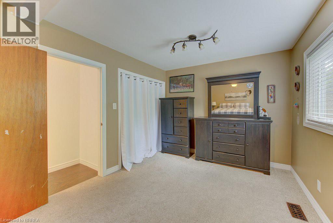
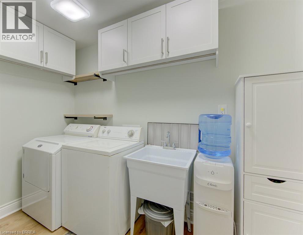
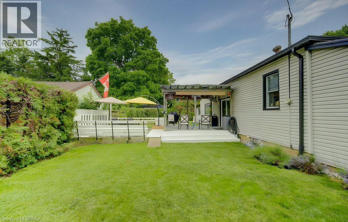
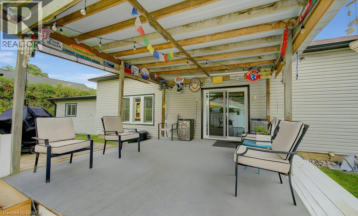
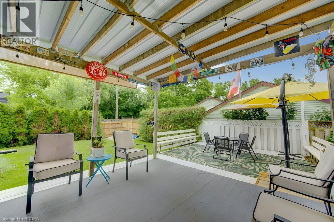
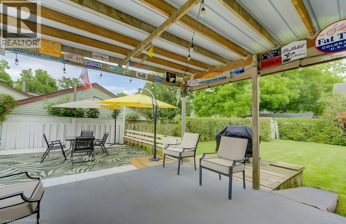
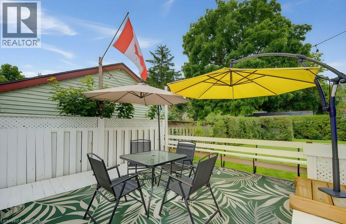
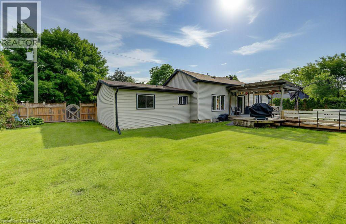
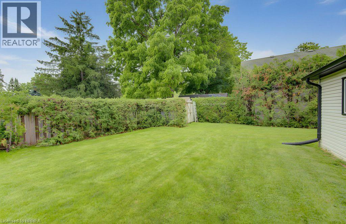
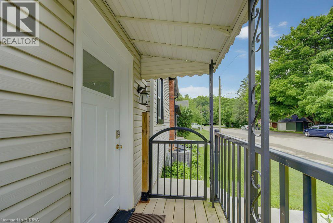
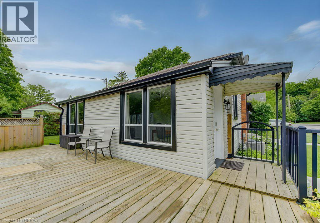
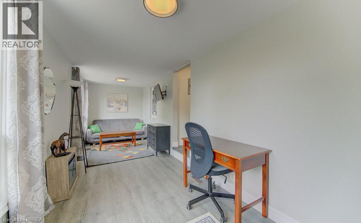
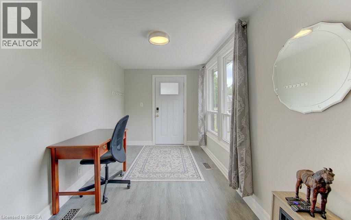
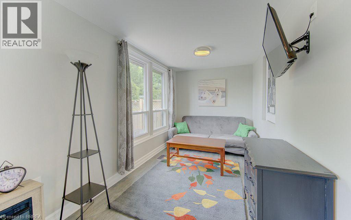
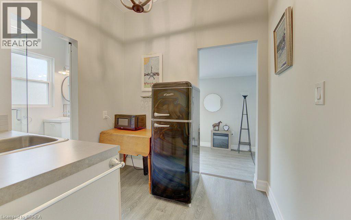
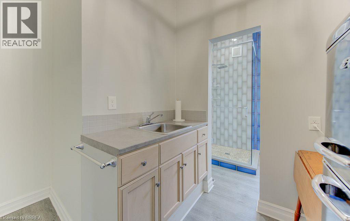
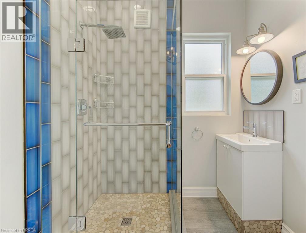
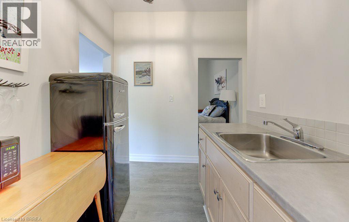
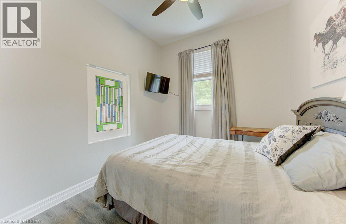
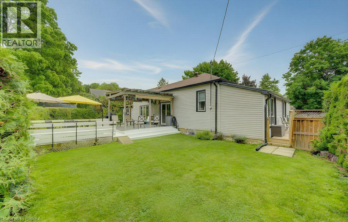
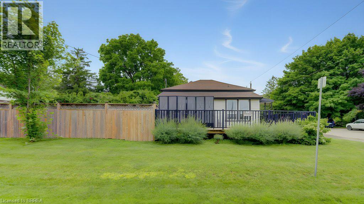
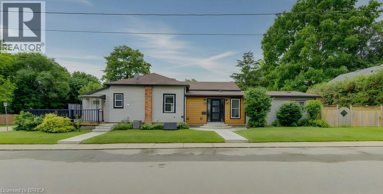
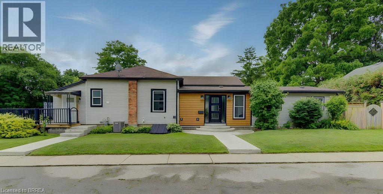
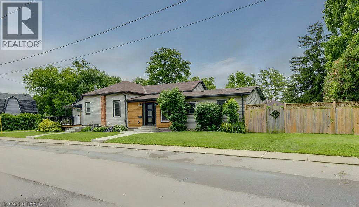
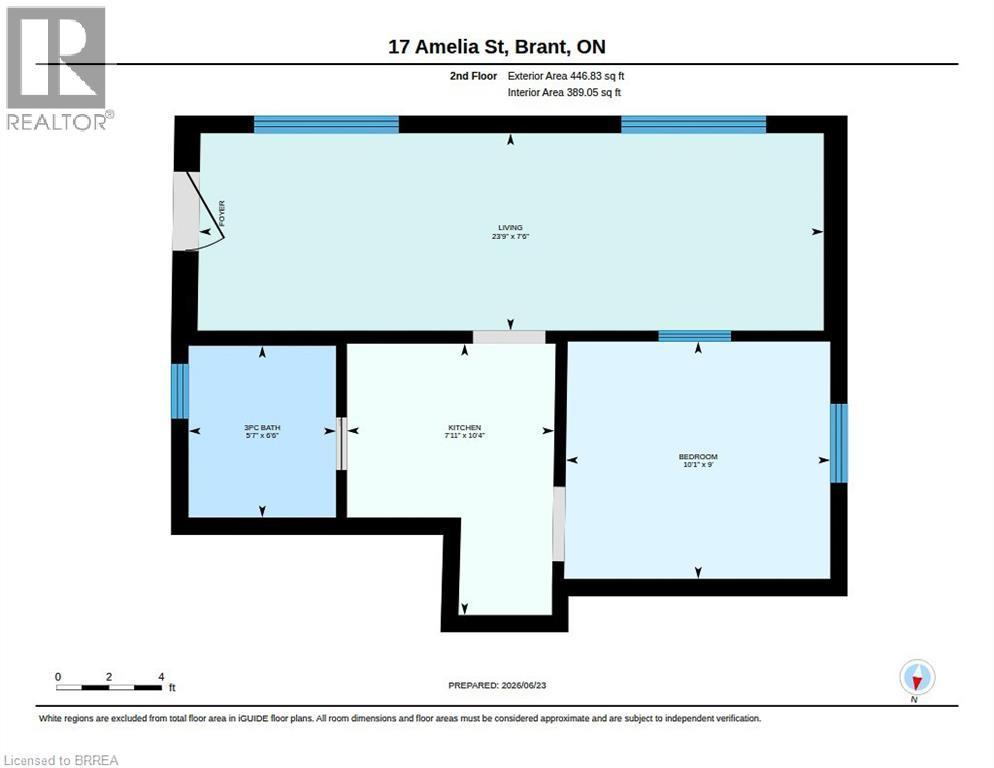
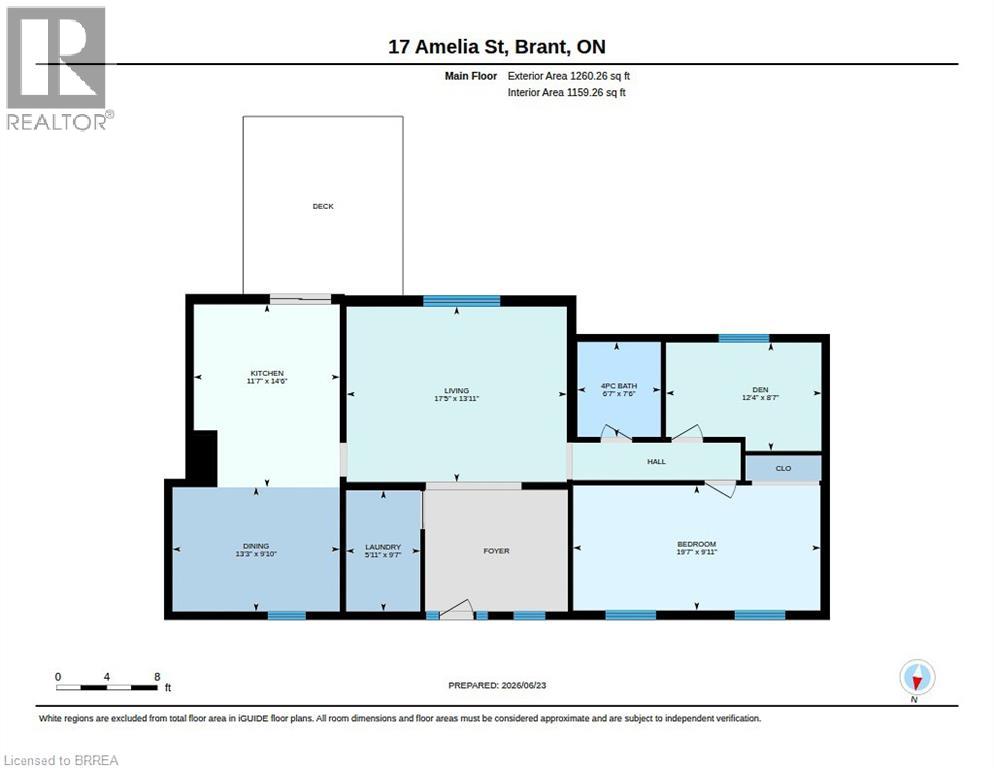
Welcome to 17 Amelia Street, a beautifully updated turnkey bungalow in a mature, sought-after Paris neighbourhood offering over 1,500 sq ft of flexible main floor living space! Updated furnace, central A/C, roof, new front door, and vinyl windows. The heart of the home features a standout kitchenette with abundant storage and a great dining area built to host 10+ guests that flows seamlessly out to a large, fully fenced yard with a dual-zone back deck with one side fully covered for summer BBQs! There is a garden shed, and a dry basement for extra storage. Added versatility comes from a flexible side unit with its own private entrance, living area, kitchenette, full bath, bedroom, and private sun deck-allowing the home to function as a 3 or 4 bedroom single family home, a side by side bungalow duplex with two completely separate living spaces, or as a primary residence with a high-yield Airbnb/mortgage helper. Completing the floor plan is a welcoming foyer, a generous-sized, bright living space, a beautifully finished main floor laundry/storage room, a double-sized primary bedroom-easily convertible back into two rooms-alongside a bright second bedroom and the main bathroom. (id:51992)
Property Details
|
MLS® Number
|
40853312 |
|
Property Type
|
Single Family |
|
Amenities Near By
|
Public Transit |
|
Equipment Type
|
Water Heater |
|
Features
|
Corner Site, In-law Suite |
|
Parking Space Total
|
1 |
|
Rental Equipment Type
|
Water Heater |
Building
|
Bathroom Total
|
2 |
|
Bedrooms Above Ground
|
3 |
|
Bedrooms Total
|
3 |
|
Appliances
|
Dryer, Refrigerator, Stove, Washer, Hood Fan, Window Coverings |
|
Architectural Style
|
Bungalow |
|
Basement Development
|
Unfinished |
|
Basement Type
|
Partial (unfinished) |
|
Constructed Date
|
1900 |
|
Construction Style Attachment
|
Detached |
|
Cooling Type
|
Central Air Conditioning |
|
Exterior Finish
|
Vinyl Siding |
|
Fixture
|
Ceiling Fans |
|
Foundation Type
|
Stone |
|
Heating Fuel
|
Natural Gas |
|
Heating Type
|
Forced Air |
|
Stories Total
|
1 |
|
Size Interior
|
1548 Sqft |
|
Type
|
House |
|
Utility Water
|
Municipal Water |
Parking
Land
|
Acreage
|
No |
|
Fence Type
|
Fence |
|
Land Amenities
|
Public Transit |
|
Sewer
|
Municipal Sewage System |
|
Size Depth
|
100 Ft |
|
Size Frontage
|
66 Ft |
|
Size Irregular
|
0.15 |
|
Size Total
|
0.15 Ac|under 1/2 Acre |
|
Size Total Text
|
0.15 Ac|under 1/2 Acre |
|
Zoning Description
|
R2 |
Rooms
| Level |
Type |
Length |
Width |
Dimensions |
|
Main Level |
3pc Bathroom |
|
|
6'6'' x 5'7'' |
|
Main Level |
Bedroom |
|
|
9'0'' x 10'1'' |
|
Main Level |
Kitchen |
|
|
10'4'' x 7'11'' |
|
Main Level |
Living Room |
|
|
7'6'' x 23'9'' |
|
Main Level |
Laundry Room |
|
|
Measurements not available |
|
Main Level |
4pc Bathroom |
|
|
6'7'' x 7'6'' |
|
Main Level |
Bedroom |
|
|
12'4'' x 8'7'' |
|
Main Level |
Primary Bedroom |
|
|
19'7'' x 9'11'' |
|
Main Level |
Dining Room |
|
|
13'3'' x 9'10'' |
|
Main Level |
Kitchen |
|
|
11'7'' x 14'6'' |
|
Main Level |
Living Room |
|
|
17'5'' x 13'11'' |
|
Main Level |
Foyer |
|
|
9'7'' x 11'4'' |