3 Bedroom
1555 sqft
Central Air Conditioning
Forced Air
$2,100 Monthly
Insurance, Property Management
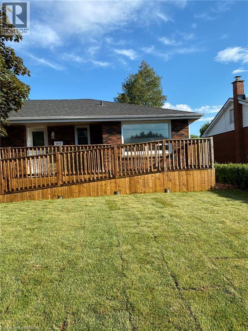
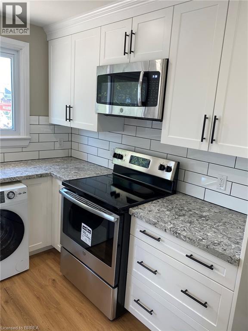
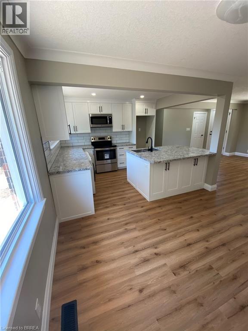
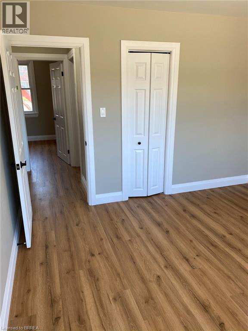
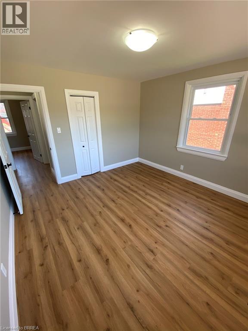
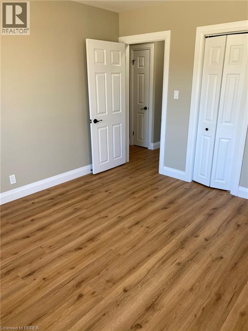
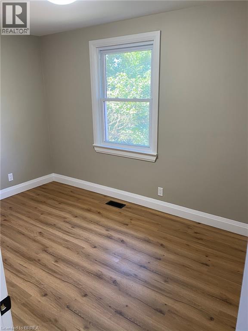
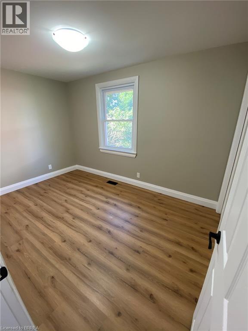
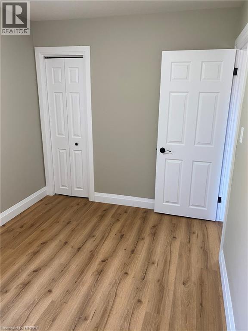
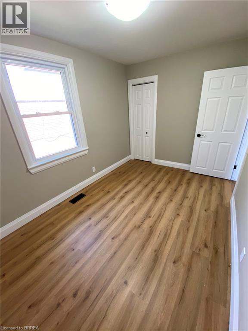
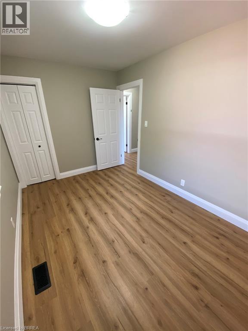
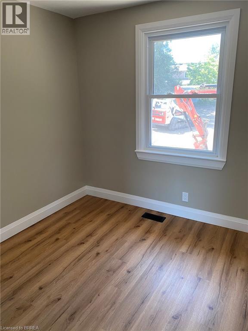
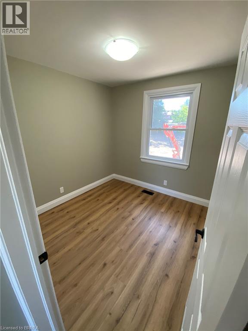
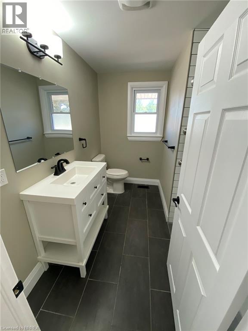
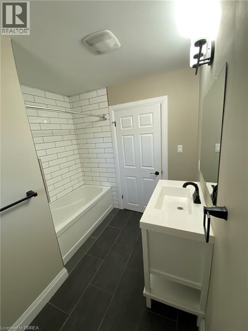
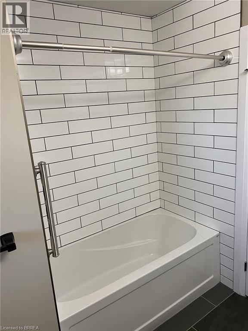
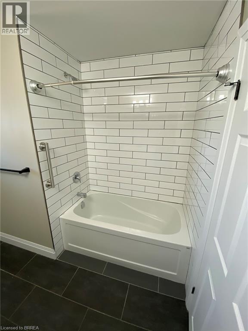
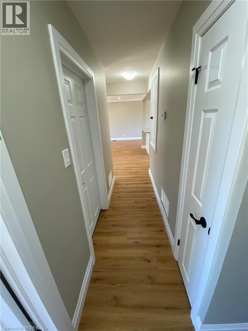
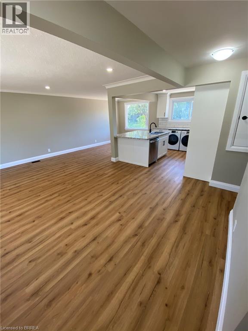
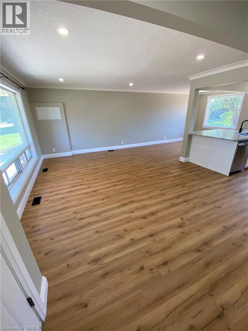
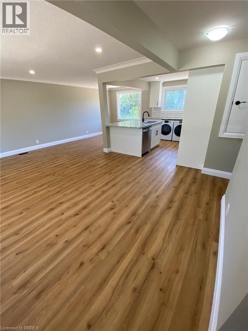
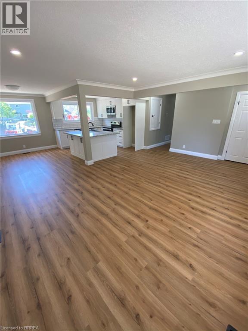
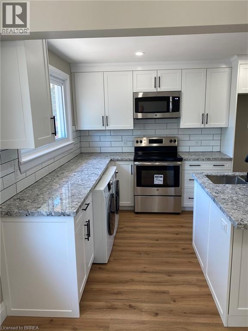
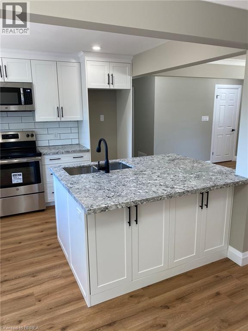
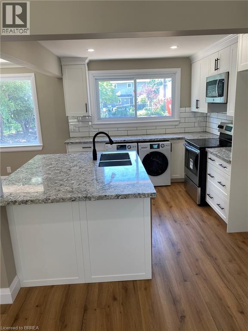
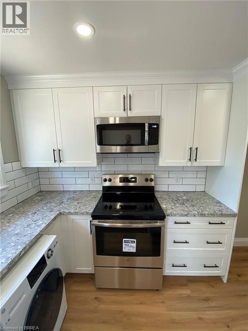
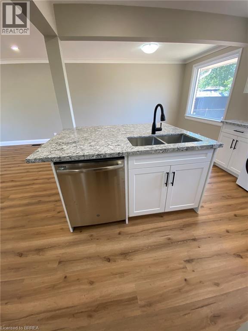
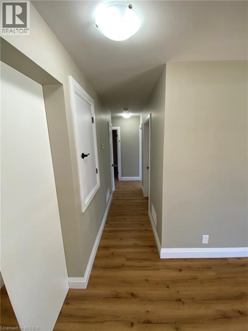
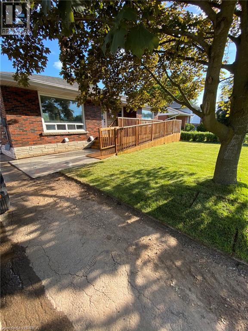
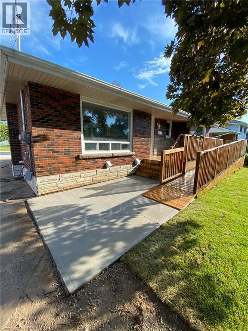
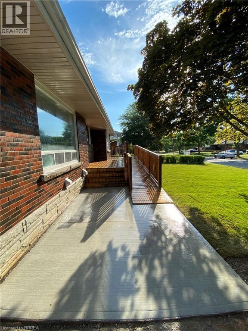
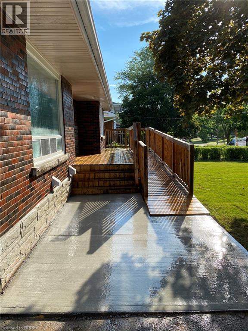
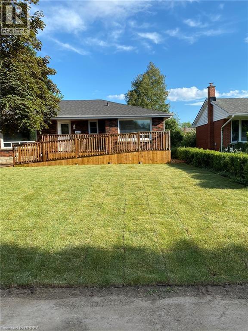
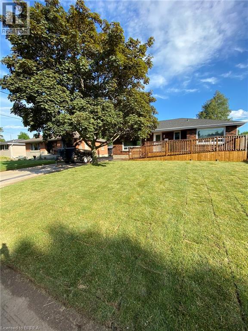
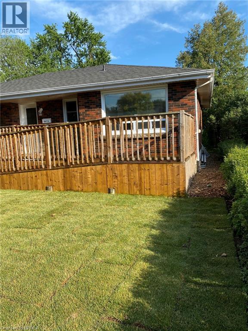
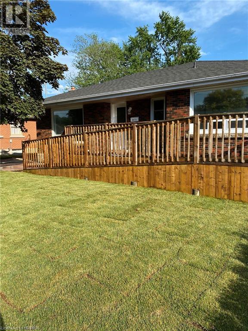
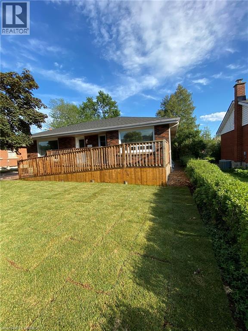
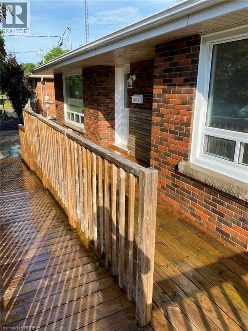
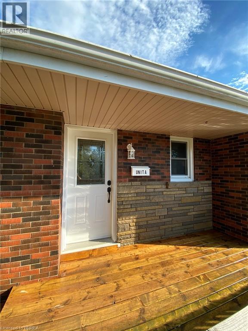
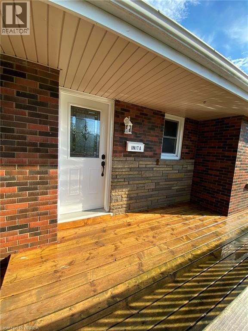
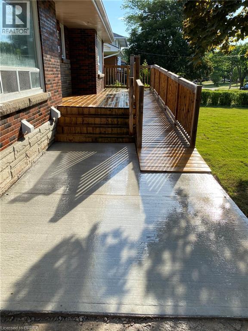
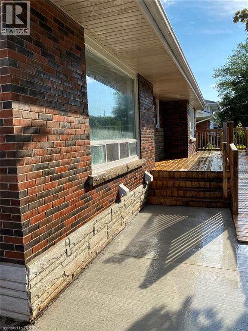
Welcome to the main floor of 25 Hickery Place, Brantford! This bright and well-maintained 3-bedroom bungalow offers comfortable living in a quiet, family-friendly neighbourhood. The main floor features a spacious living room filled with natural light, a separate dining area, a functional kitchen, three generously sized bedrooms, and a 4-piece bathroom. Enjoy the convenience of nearby schools, parks, shopping, public transit, and easy access to major routes. (id:51992)
Property Details
|
MLS® Number
|
40852229 |
|
Property Type
|
Single Family |
|
Amenities Near By
|
Park, Public Transit, Schools |
|
Community Features
|
Community Centre |
|
Parking Space Total
|
2 |
Building
|
Bedrooms Above Ground
|
3 |
|
Bedrooms Total
|
3 |
|
Appliances
|
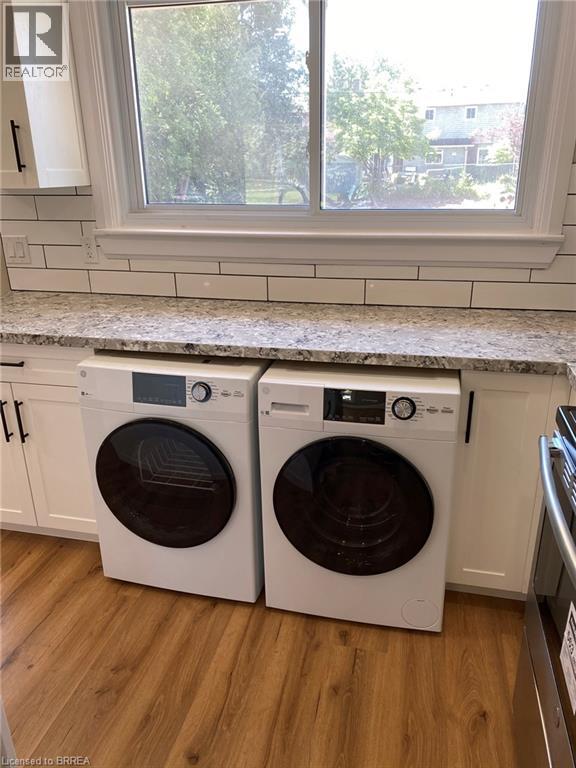
Dishwasher, Dryer, Refrigerator, Stove, Washer |
|
Basement Type
|
None |
|
Construction Style Attachment
|
Detached |
|
Cooling Type
|
Central Air Conditioning |
|
Exterior Finish
|
Brick |
|
Heating Fuel
|
Natural Gas |
|
Heating Type
|
Forced Air |
|
Stories Total
|
1 |
|
Size Interior
|
1555 Sqft |
|
Type
|
House |
|
Utility Water
|
Municipal Water |
Land
|
Acreage
|
No |
|
Land Amenities
|
Park, Public Transit, Schools |
|
Sewer
|
Municipal Sewage System |
|
Size Depth
|
146 Ft |
|
Size Frontage
|
60 Ft |
|
Size Total Text
|
Unknown |
|
Zoning Description
|
R1b |
Rooms
| Level |
Type |
Length |
Width |
Dimensions |
|
Main Level |
Bedroom |
|
|
8'8'' x 8'6'' |
|
Main Level |
Bedroom |
|
|
12'1'' x 8'1'' |
|
Main Level |
Primary Bedroom |
|
|
12'1'' x 11'6'' |
|
Main Level |
Kitchen |
|
|
11'6'' x 9'9'' |
|
Main Level |
Dining Room |
|
|
11'6'' x 8'1'' |
|
Main Level |
Living Room |
|
|
15'1'' x 13'10'' |