4 Bedroom
4 Bathroom
4823 sqft
Fireplace
Central Air Conditioning
Forced Air
Lawn Sprinkler
$1,099,999
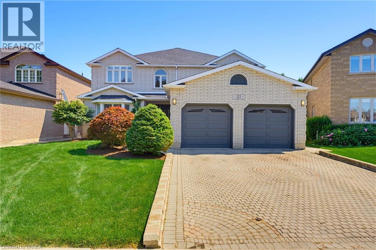
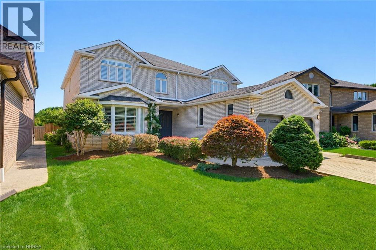
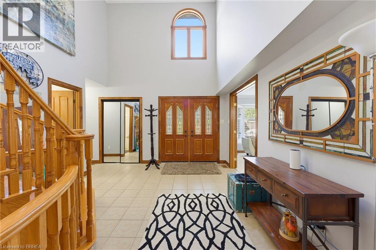
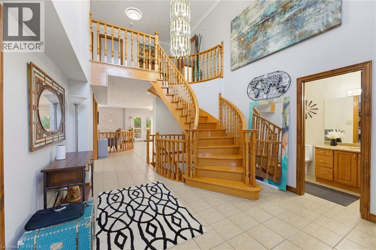
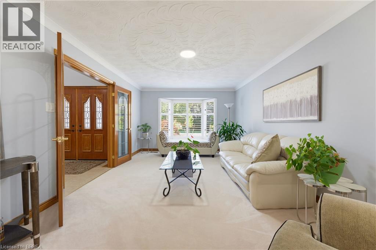
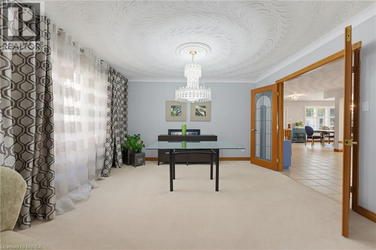
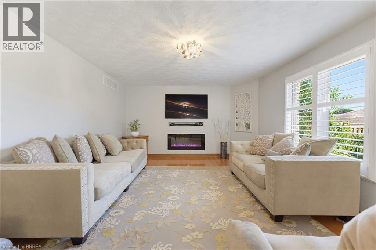
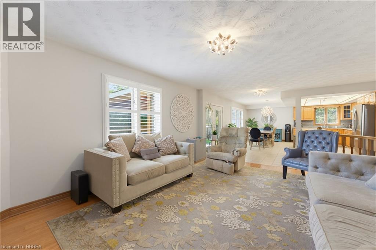
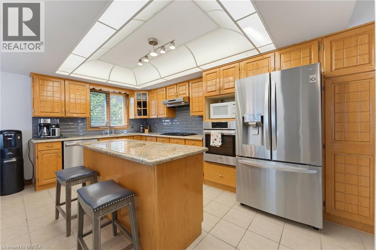
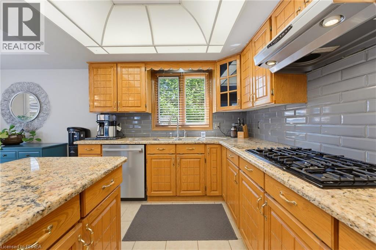
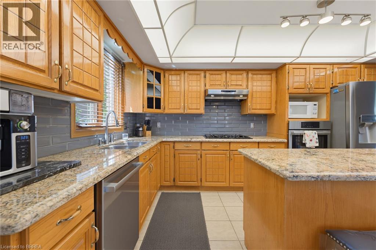
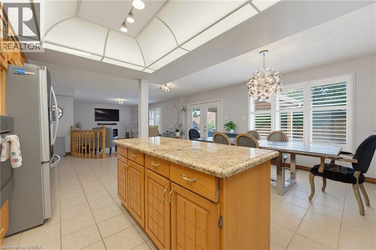
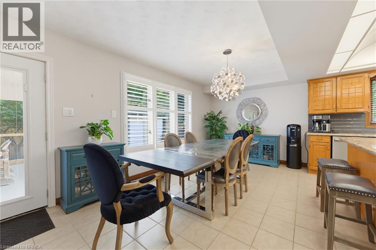
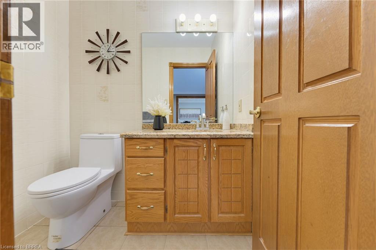
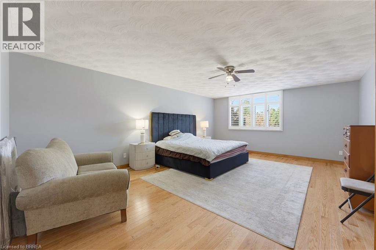
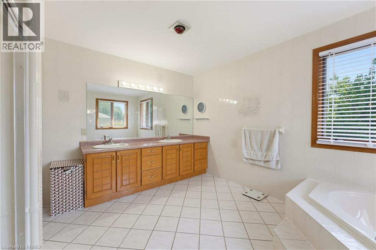
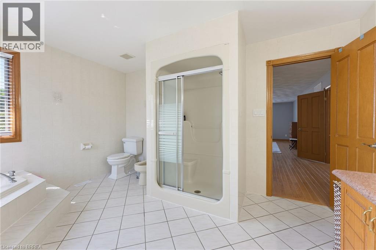
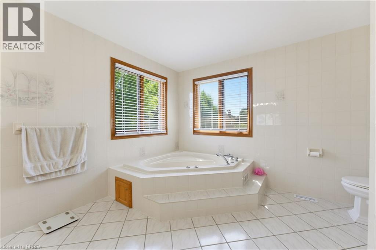
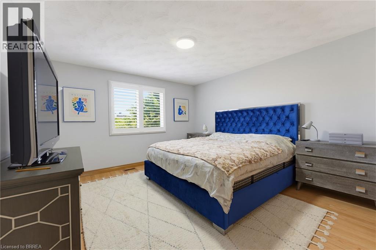
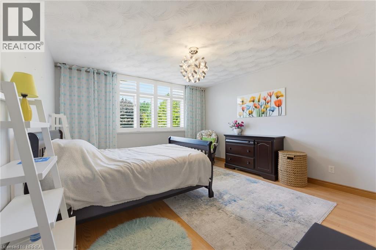
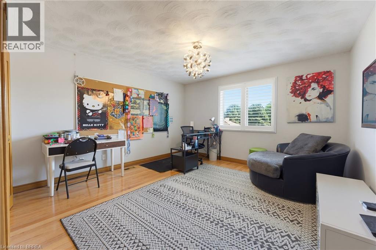
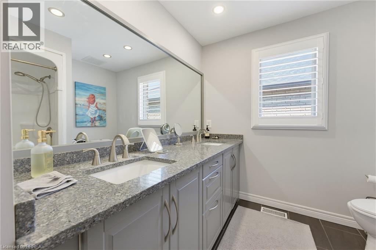
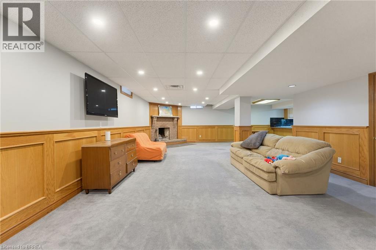
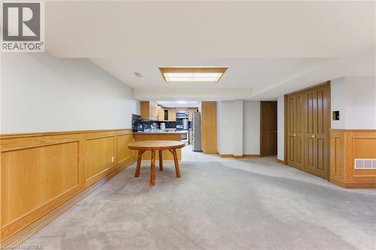
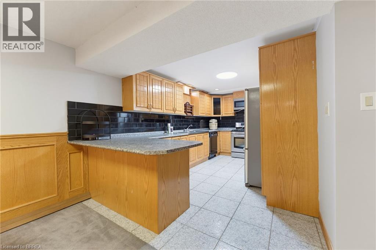
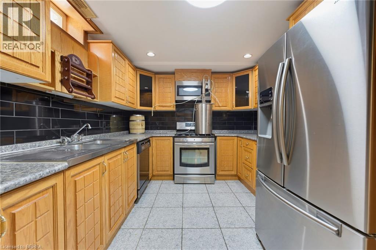
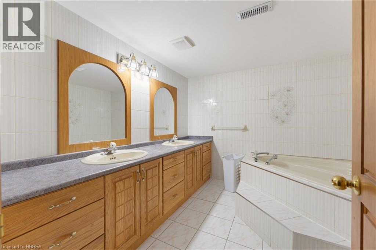
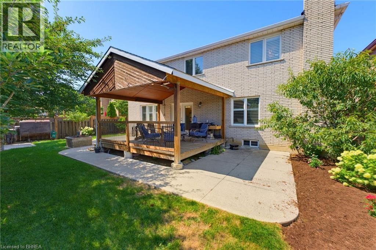
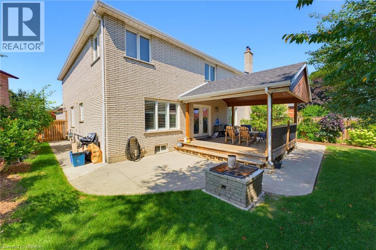
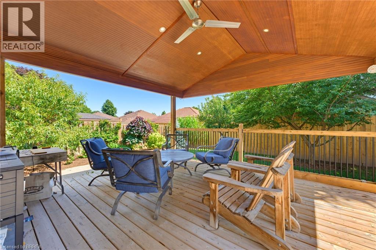
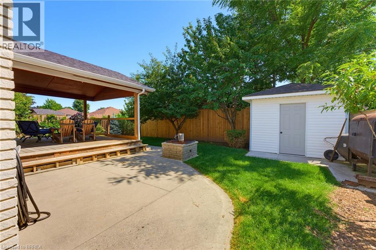
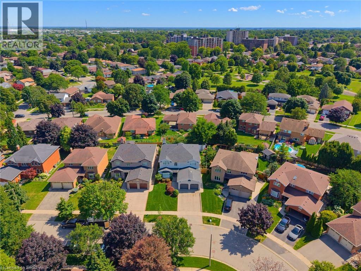
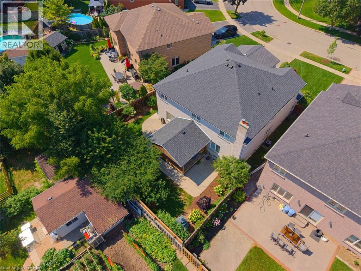
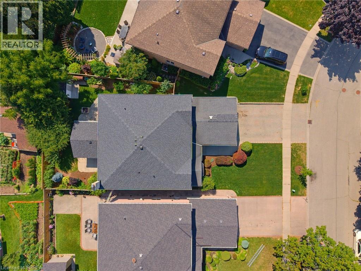
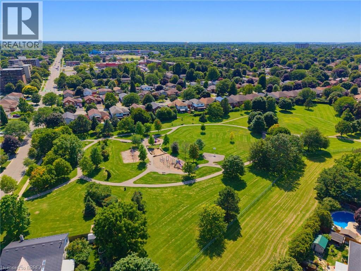
Welcome to to 21 Cameron Lane! This exceptional custom-built executive residence combines timeless elegance, thoughtful design, and outstanding functionality to create the perfect family home. Showcasing meticulous landscaping, an interlock brick driveway, and impressive curb appeal, this remarkable property makes a lasting first impression from the moment you arrive. Step through the decorative double glass entry doors into a breathtaking two-storey foyer highlighted by soaring ceilings, a stunning oak staircase, and a dramatic second-storey arched window. The formal living and dining rooms are beautifully appointed with French beveled glass doors, while the inviting family room features rich hardwood flooring and a cozy electric fireplace. At the heart of the home is the spacious kitchen, complete with granite countertops, a stylish tile backsplash, built in oven, gas cook top, and centre island. The upper level offers four generously sized bedrooms, including an impressive primary retreat featuring a walk-in closet and a luxurious spa-inspired ensuite. The fully finished lower level expands the home's versatility with a spacious recreation room, an additional room that could be used as a bedroom, a full bathroom, and a second full kitchen, making it ideal for extended family, multi-generational living, overnight guests, or a private living suite. Step outside to discover your own backyard retreat. The expansive, fully fenced yard features a covered wooden deck, a concrete patio, a beautifully crafted stone fire pit, a natural gas barbecue hookup, and a storage shed, creating the perfect setting for outdoor dining, entertaining, and relaxing throughout the seasons. Offering exceptional space, elegant finishes and an outstanding layout designed to accommodate every stage of family life, this impressive executive home presents a rare opportunity to enjoy refined living in one of the area's most desirable neighbourhoods. (id:51992)
Property Details
|
MLS® Number
|
40853585 |
|
Property Type
|
Single Family |
|
Amenities Near By
|
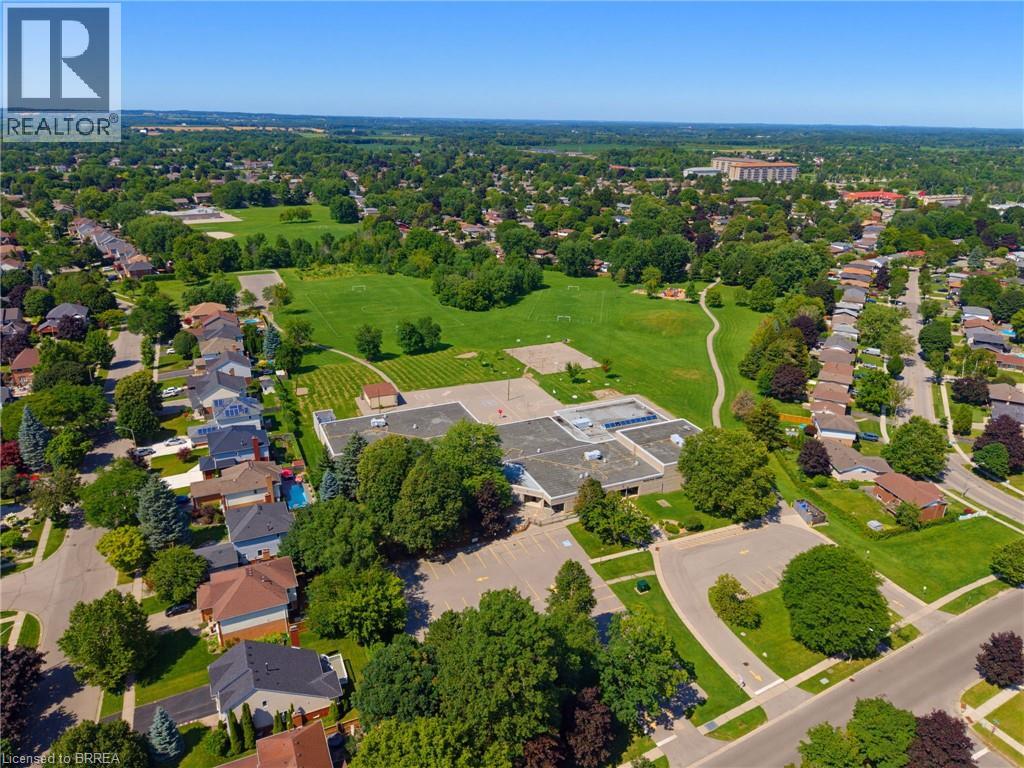
Park, Playground, Schools, Shopping |
|
Community Features
|
Quiet Area, Community Centre |
|
Equipment Type
|
None |
|
Features
|
Cul-de-sac, Automatic Garage Door Opener |
|
Parking Space Total
|
6 |
|
Rental Equipment Type
|
None |
|
Structure
|
Porch |
Building
|
Bathroom Total
|
4 |
|
Bedrooms Above Ground
|
4 |
|
Bedrooms Total
|
4 |
|
Appliances
|
Central Vacuum - Roughed In, Dishwasher, Dryer, Refrigerator, Water Softener, Washer, Microwave Built-in, Gas Stove(s), Hood Fan, Garage Door Opener |
|
Basement Development
|
Finished |
|
Basement Type
|
Full (finished) |
|
Constructed Date
|
1990 |
|
Construction Style Attachment
|
Detached |
|
Cooling Type
|
Central Air Conditioning |
|
Exterior Finish
|
Brick |
|
Fire Protection
|
Unknown |
|
Fireplace Fuel
|
Electric |
|
Fireplace Present
|
Yes |
|
Fireplace Total
|
2 |
|
Fireplace Type
|
Other - See Remarks |
|
Foundation Type
|
Poured Concrete |
|
Half Bath Total
|
1 |
|
Heating Fuel
|
Natural Gas |
|
Heating Type
|
Forced Air |
|
Stories Total
|
2 |
|
Size Interior
|
4823 Sqft |
|
Type
|
House |
|
Utility Water
|
Municipal Water |
Parking
Land
|
Access Type
|
Highway Access |
|
Acreage
|
No |
|
Fence Type
|
Fence |
|
Land Amenities
|
Park, Playground, Schools, Shopping |
|
Landscape Features
|
Lawn Sprinkler |
|
Sewer
|
Municipal Sewage System |
|
Size Frontage
|
48 Ft |
|
Size Irregular
|
0.154 |
|
Size Total
|
0.154 Ac|under 1/2 Acre |
|
Size Total Text
|
0.154 Ac|under 1/2 Acre |
|
Zoning Description
|
R1b |
Rooms
| Level |
Type |
Length |
Width |
Dimensions |
|
Second Level |
Primary Bedroom |
|
|
15'5'' x 27'8'' |
|
Second Level |
Full Bathroom |
|
|
13'11'' x 11'10'' |
|
Second Level |
Bedroom |
|
|
13'0'' x 13'6'' |
|
Second Level |
4pc Bathroom |
|
|
9'7'' x 8'4'' |
|
Second Level |
Bedroom |
|
|
13'3'' x 15'8'' |
|
Second Level |
Bedroom |
|
|
12'4'' x 15'8'' |
|
Lower Level |
Storage |
|
|
7'0'' x 5'4'' |
|
Lower Level |
Storage |
|
|
11'11'' x 6'7'' |
|
Lower Level |
Utility Room |
|
|
15'2'' x 8'10'' |
|
Lower Level |
5pc Bathroom |
|
|
9'6'' x 9'4'' |
|
Lower Level |
Recreation Room |
|
|
29'8'' x 39'3'' |
|
Lower Level |
Kitchen |
|
|
16'2'' x 9'11'' |
|
Lower Level |
Bonus Room |
|
|
13'6'' x 10'2'' |
|
Main Level |
Foyer |
|
|
17'8'' x 26'2'' |
|
Main Level |
2pc Bathroom |
|
|
4'10'' x 6'2'' |
|
Main Level |
Laundry Room |
|
|
10'2'' x 10'1'' |
|
Main Level |
Living Room |
|
|
11'11'' x 19'2'' |
|
Main Level |
Dining Room |
|
|
13'0'' x 12'4'' |
|
Main Level |
Family Room |
|
|
20'3'' x 13'4'' |
|
Main Level |
Kitchen |
|
|
19'11'' x 8'11'' |
|
Main Level |
Dinette |
|
|
19'11'' x 8'11'' |
|
Main Level |
Bonus Room |
|
|
15'5'' x 11'3'' |