3 Bedroom
3 Bathroom
1324 sqft
Central Air Conditioning
Forced Air
$2,500 Monthly
Insurance
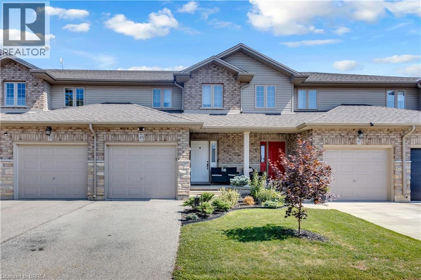
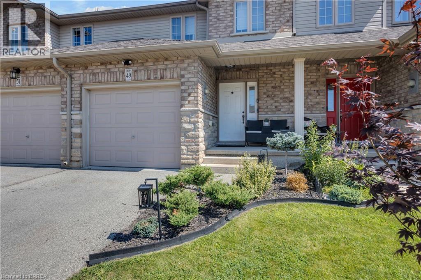
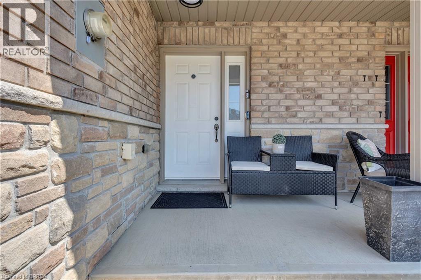
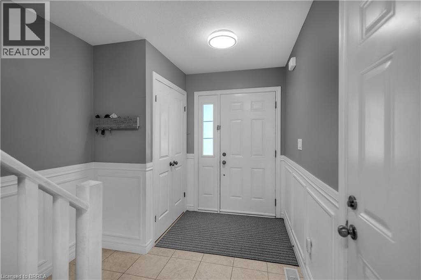
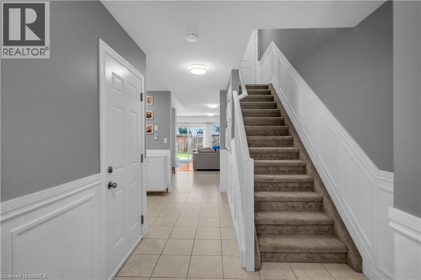
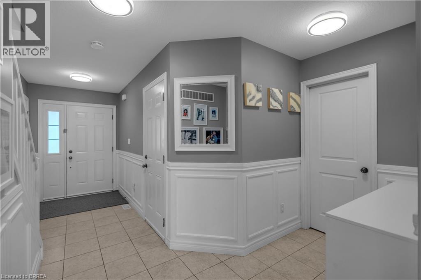
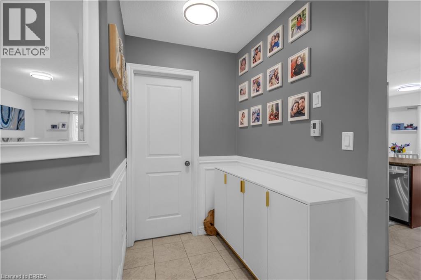
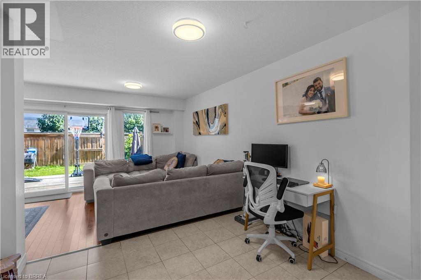
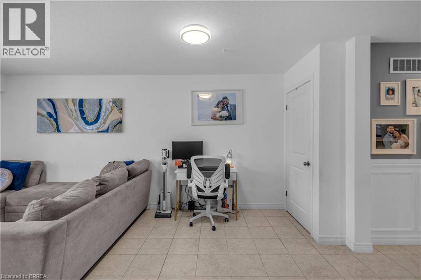
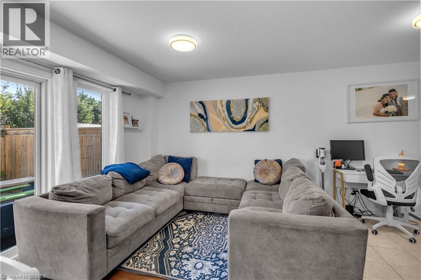
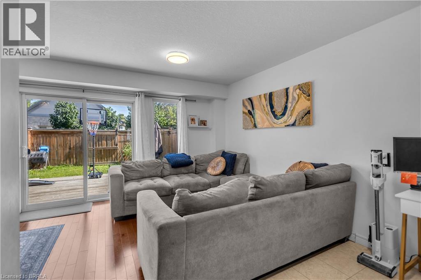
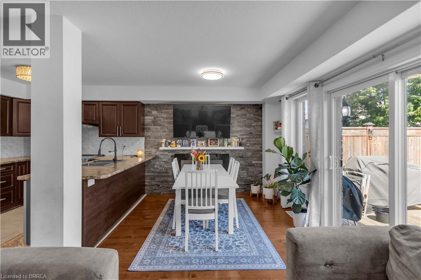
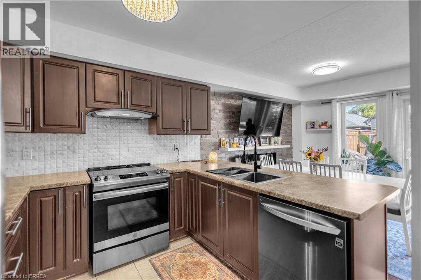
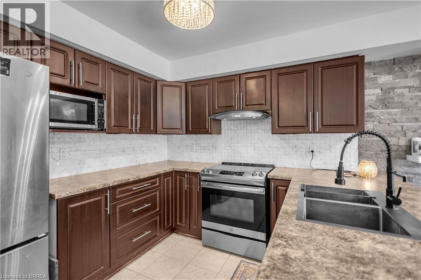
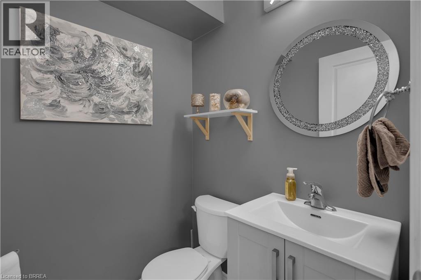
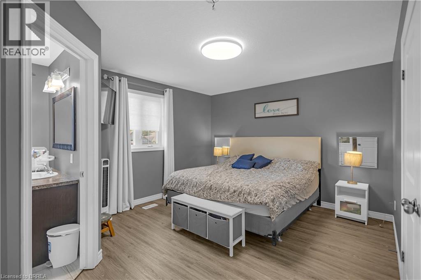
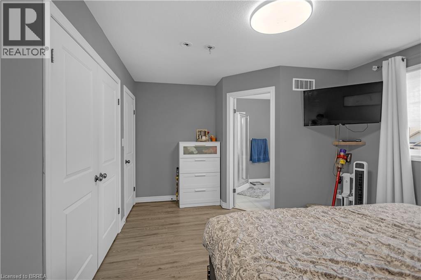
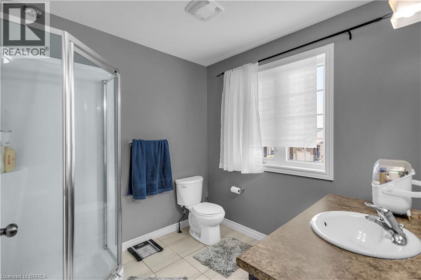
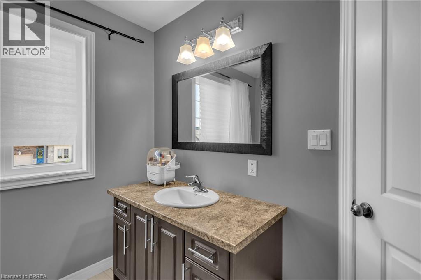
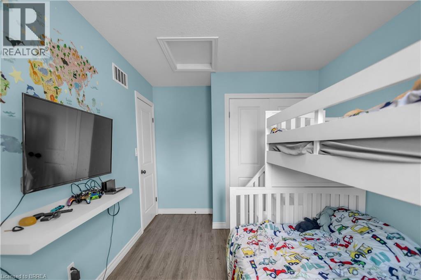
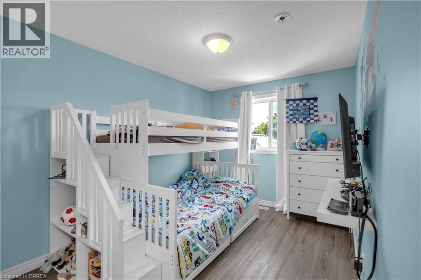
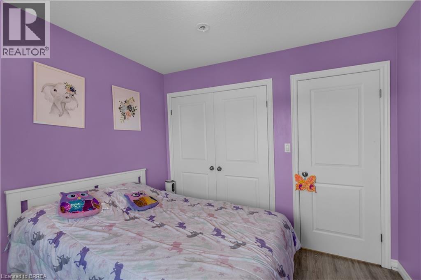
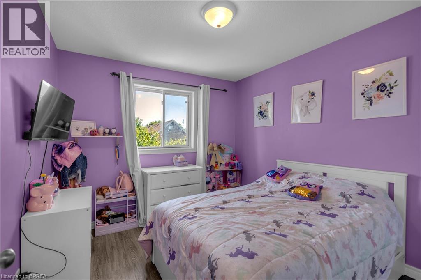
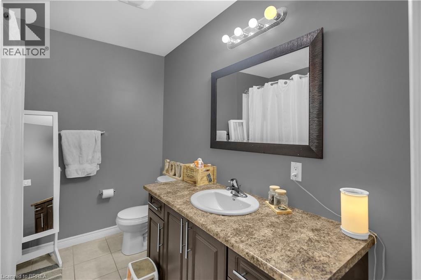
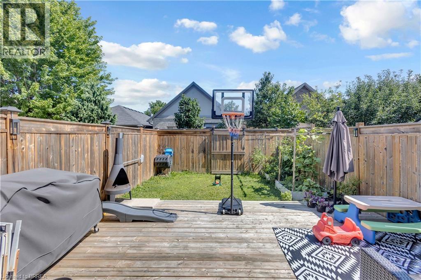
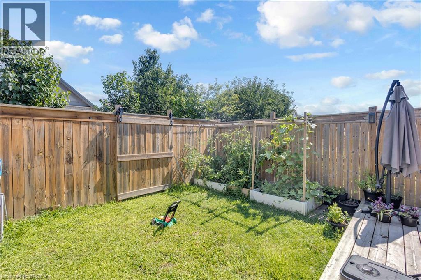
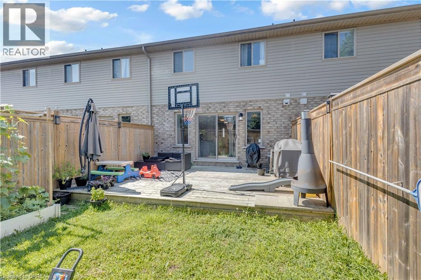
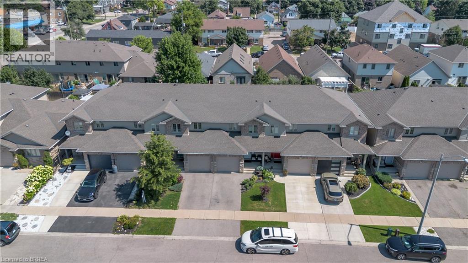
Welcome to this bright and well maintained 3 bed, 2.5 bath townhome in Brantford's desirable Holmedale neighbourhood. Offering a functional layout and comfortable living spaces, this home is perfect for families or professionals looking for a place to call home. The main floor features a welcoming foyer with a convenient 2 pc powder room and large coat closet before opening into the spacious open-concept kitchen, dining, and living area. Large windows fill the space with natural light, while sliding patio doors lead to the backyard deck -ideal for enjoying your morning coffee or relaxing outdoors. The fully fenced backyard offers a combination of green space and raised garden beds for those who enjoy gardening. Upstairs, you'll find two generously sized bedrooms, a 4 pc main bathroom, and a spacious primary retreat complete with its own 3 pc ensuite. The unfinished basement provides plenty of storage space and includes in-suite laundry for added convenience. Additional features include an attached single car garage, private single driveway, and a fantastic location close to parks, schools, scenic walking trails. Don't miss your opportunity to lease this wonderful home - utilities are not included. (id:51992)
Property Details
|
MLS® Number
|
40852859 |
|
Property Type
|
Single Family |
|
Amenities Near By
|
Schools |
|
Community Features
|
Quiet Area |
|
Equipment Type
|
Water Heater |
|
Parking Space Total
|
2 |
|
Rental Equipment Type
|
Water Heater |
Building
|
Bathroom Total
|
3 |
|
Bedrooms Above Ground
|
3 |
|
Bedrooms Total
|
3 |
|
Appliances
|
Dishwasher, Dryer, Refrigerator, Stove, Washer |
|
Basement Development
|
Unfinished |
|
Basement Type
|
Full (unfinished) |
|
Construction Style Attachment
|
Attached |
|
Cooling Type
|
Central Air Conditioning |
|
Exterior Finish
|
Brick |
|
Half Bath Total
|
1 |
|
Heating Fuel
|
Natural Gas |
|
Heating Type
|
Forced Air |
|
Stories Total
|
2 |
|
Size Interior
|
1324 Sqft |
|
Type
|
Row / Townhouse |
|
Utility Water
|
Municipal Water |
Parking
Land
|
Acreage
|
No |
|
Land Amenities
|
Schools |
|
Sewer
|
Municipal Sewage System |
|
Size Depth
|
99 Ft |
|
Size Frontage
|
20 Ft |
|
Size Total Text
|
Unknown |
|
Zoning Description
|
Rc-42, Rc-43 |
Rooms
| Level |
Type |
Length |
Width |
Dimensions |
|
Second Level |
Full Bathroom |
|
|
Measurements not available |
|
Second Level |
Primary Bedroom |
|
|
15'0'' x 11'7'' |
|
Second Level |
4pc Bathroom |
|
|
Measurements not available |
|
Second Level |
Bedroom |
|
|
9'3'' x 10'6'' |
|
Second Level |
Bedroom |
|
|
8'11'' x 14'9'' |
|
Basement |
Utility Room |
|
|
18'6'' x 34'3'' |
|
Main Level |
Dining Room |
|
|
10'6'' x 8'11'' |
|
Main Level |
Living Room |
|
|
9'6'' x 19'1'' |
|
Main Level |
Kitchen |
|
|
8'11'' x 10'1'' |
|
Main Level |
2pc Bathroom |
|
|
Measurements not available |