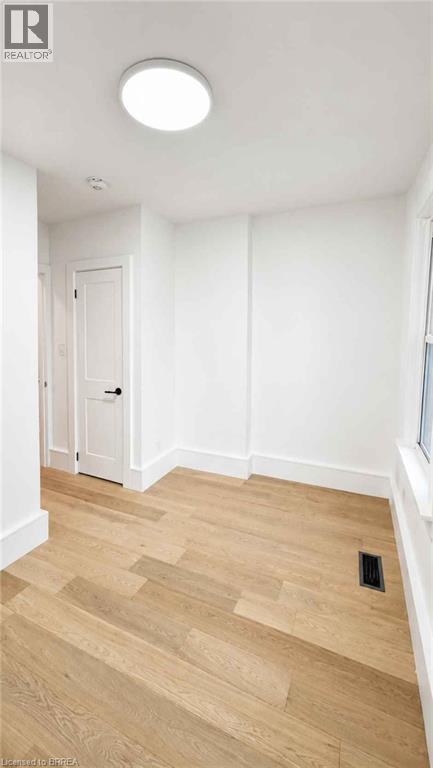
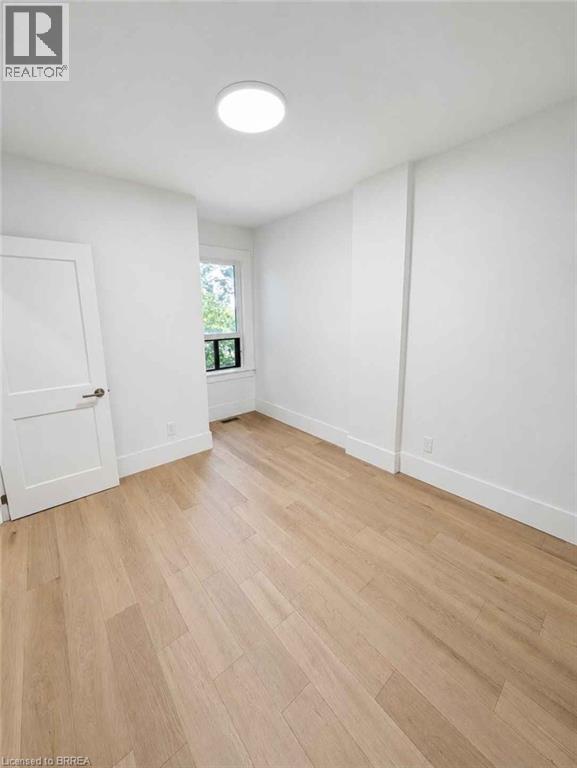
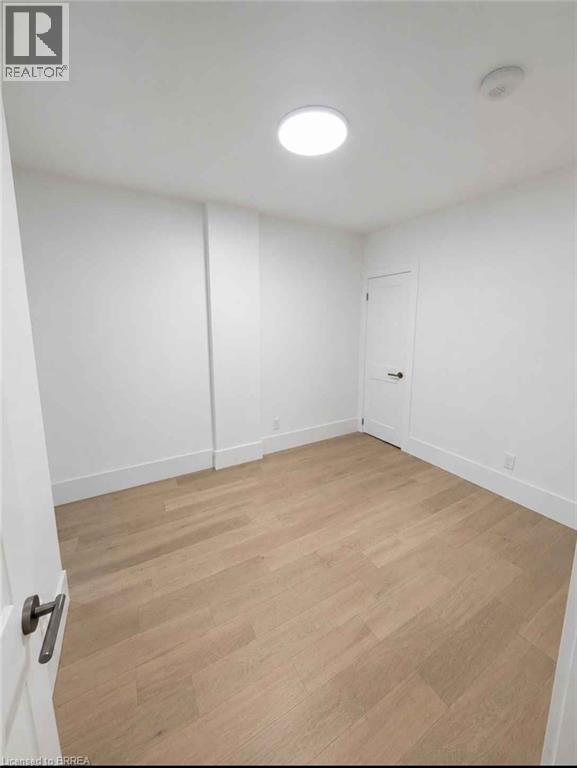
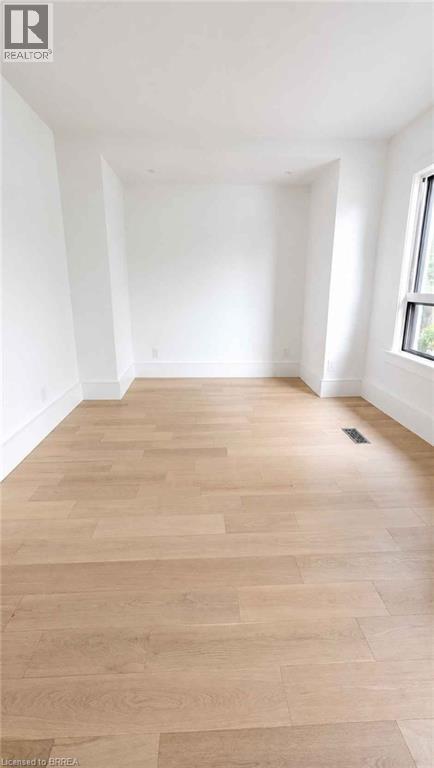
3 Bedroom
2 Bathroom
1248 sqft
Central Air Conditioning
Forced Air
$2,625 Monthly
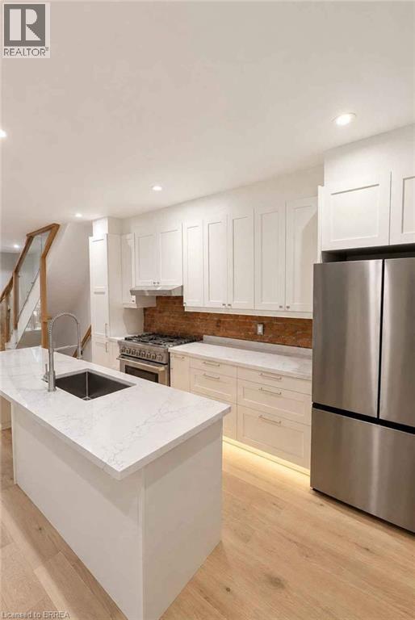
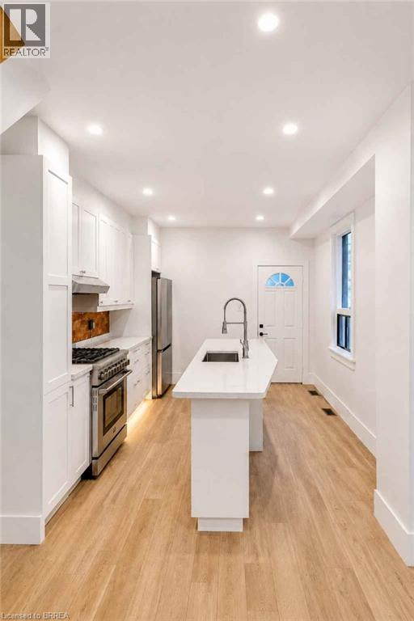
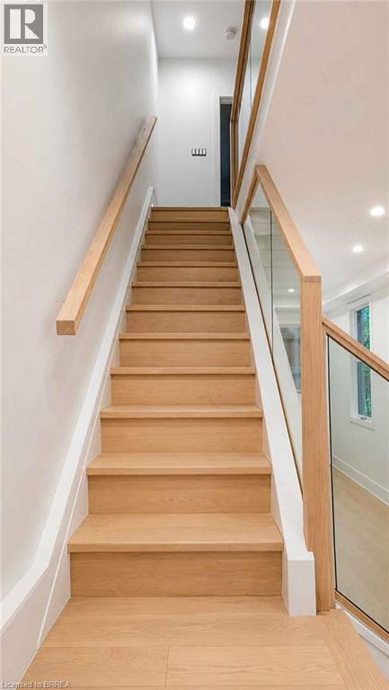
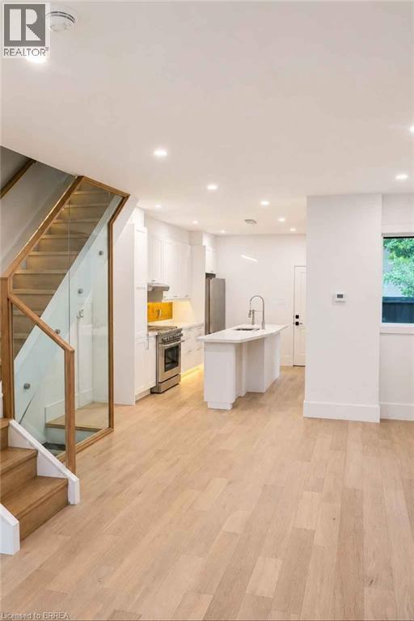
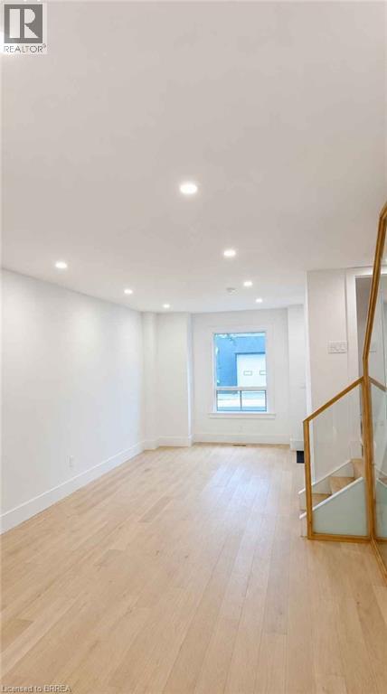
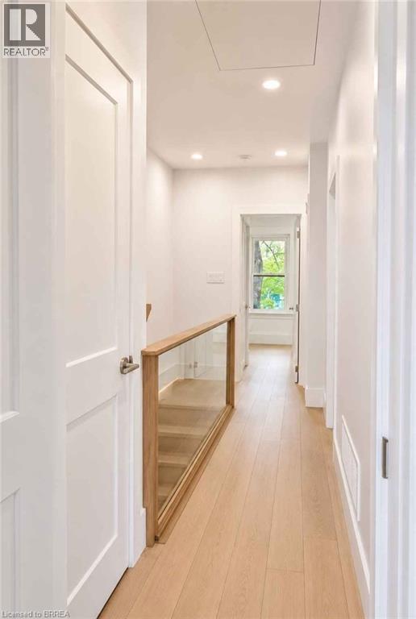
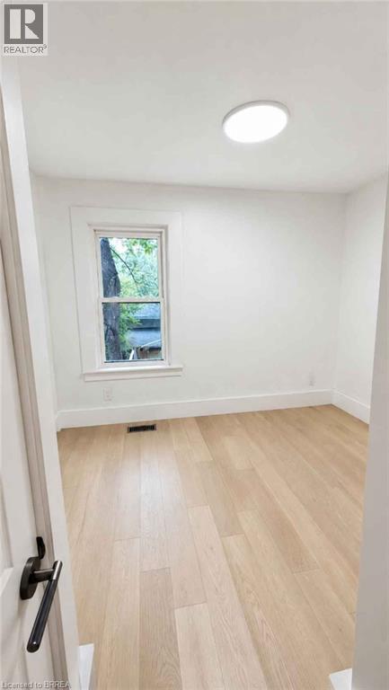
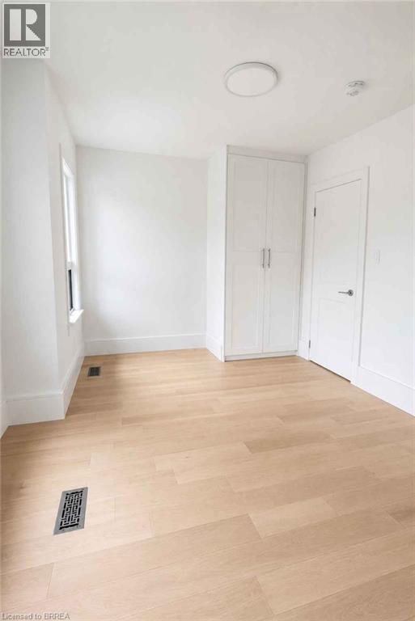
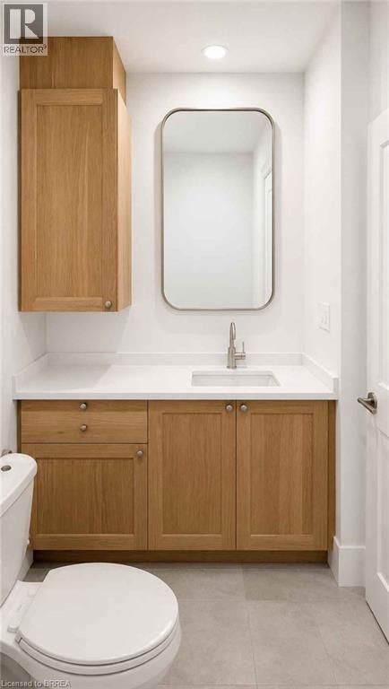

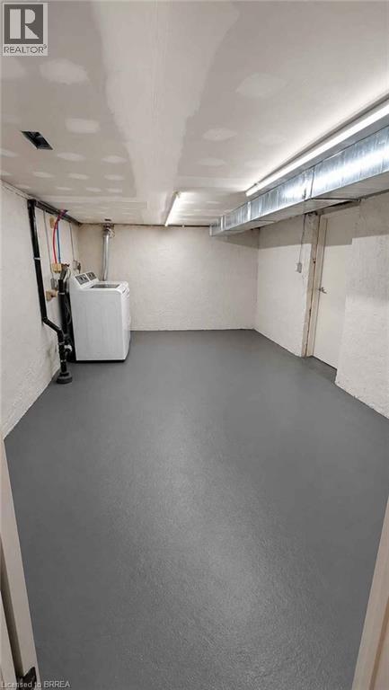
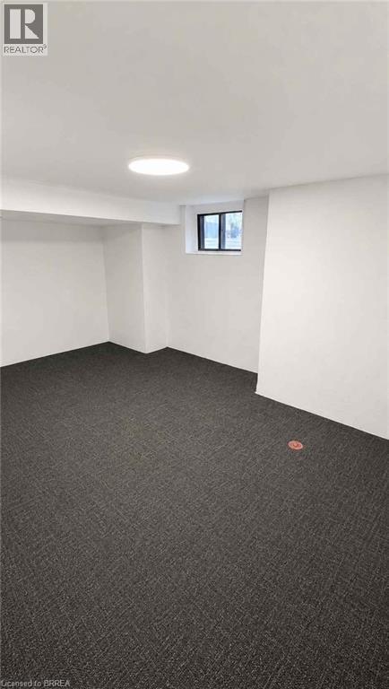
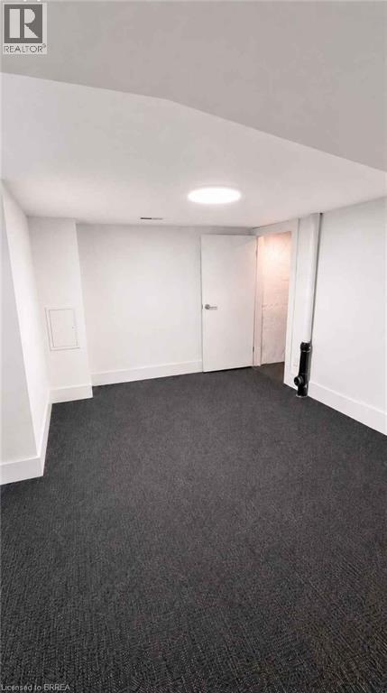
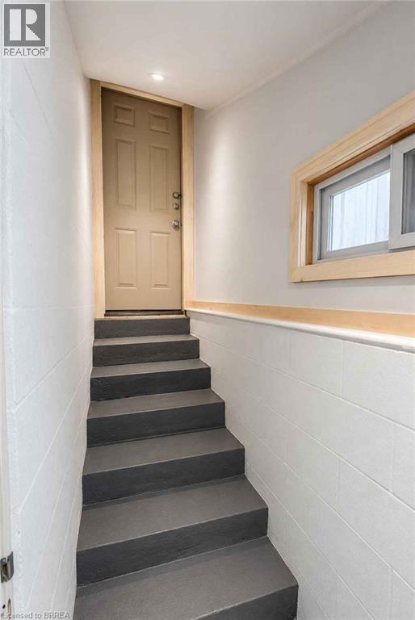
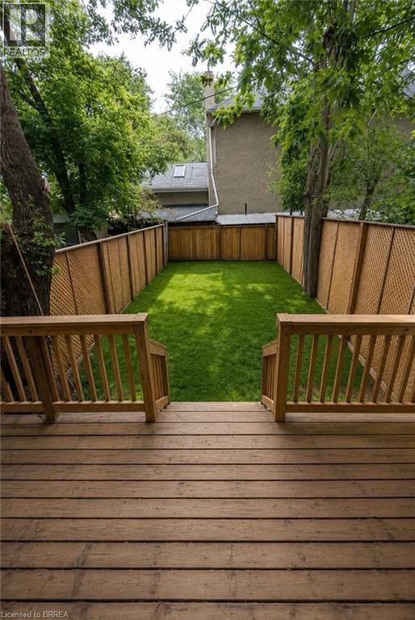
Be the first to live in this stunning, fully renovated home offering 3 bedrooms, 1.5 bathrooms, and stylish modern finishes throughout. The bright open-concept layout features hardwood flooring, a contemporary white kitchen with oversized stainless steel appliances, exposed brick, and under-cabinet lighting. Thoughtful details like inset stair lighting and a beautifully updated bathroom with a deep soaker tub and rain shower add a touch of luxury. The finished basement includes a versatile bonus room ideal for a home office, gym, rec room, or additional storage. Complete with a fully fenced backyard and brand-new deck (AI was used for the backyard photo), this immaculate home is move-in ready and waiting for its first tenants. (id:51992)
Property Details
|
MLS® Number
|
40853988 |
|
Property Type
|
Single Family |
|
Amenities Near By
|
Public Transit, Schools |
|
Equipment Type
|
Water Heater |
|
Rental Equipment Type
|
Water Heater |
Building
|
Bathroom Total
|
2 |
|
Bedrooms Above Ground
|
3 |
|
Bedrooms Total
|
3 |
|
Appliances
|
Dishwasher, Dryer, Refrigerator, Washer, Gas Stove(s) |
|
Basement Development
|
Partially Finished |
|
Basement Type
|
Full (partially Finished) |
|
Constructed Date
|
1910 |
|
Construction Style Attachment
|
Semi-detached |
|
Cooling Type
|
Central Air Conditioning |
|
Exterior Finish
|
Aluminum Siding, Brick |
|
Half Bath Total
|
1 |
|
Heating Fuel
|
Natural Gas |
|
Heating Type
|
Forced Air |
|
Stories Total
|
2 |
|
Size Interior
|
1248 Sqft |
|
Type
|
House |
|
Utility Water
|
Municipal Water |
Land
|
Access Type
|
Highway Nearby |
|
Acreage
|
No |
|
Land Amenities
|
Public Transit, Schools |
|
Sewer
|
Municipal Sewage System |
|
Size Depth
|
90 Ft |
|
Size Frontage
|
18 Ft |
|
Size Total Text
|
Under 1/2 Acre |
|
Zoning Description
|
M5 |
Rooms
| Level |
Type |
Length |
Width |
Dimensions |
|
Second Level |
Primary Bedroom |
|
|
14'8'' x 9'9'' |
|
Second Level |
Bedroom |
|
|
9'0'' x 10'2'' |
|
Second Level |
Bedroom |
|
|
10'9'' x 7'6'' |
|
Second Level |
4pc Bathroom |
|
|
Measurements not available |
|
Basement |
Recreation Room |
|
|
10'8'' x 14'0'' |
|
Basement |
Den |
|
|
14'8'' x 8'8'' |
|
Main Level |
Living Room/dining Room |
|
|
22'0'' x 10'3'' |
|
Main Level |
Kitchen |
|
|
10'9'' x 15'0'' |
|
Main Level |
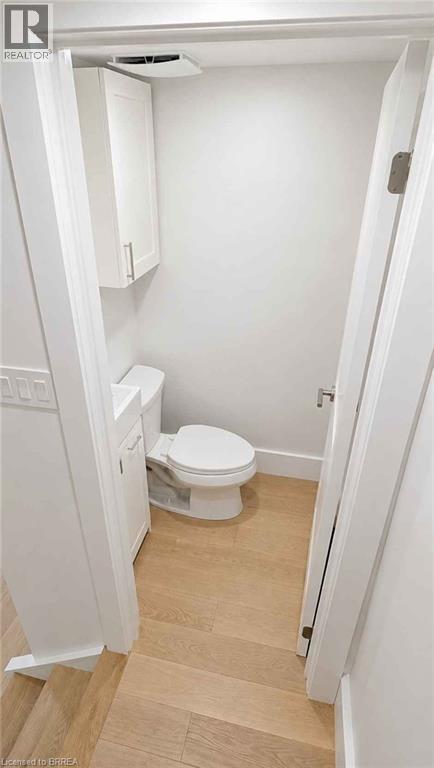
2pc Bathroom |
|
|
Measurements not available |