2 Bedroom
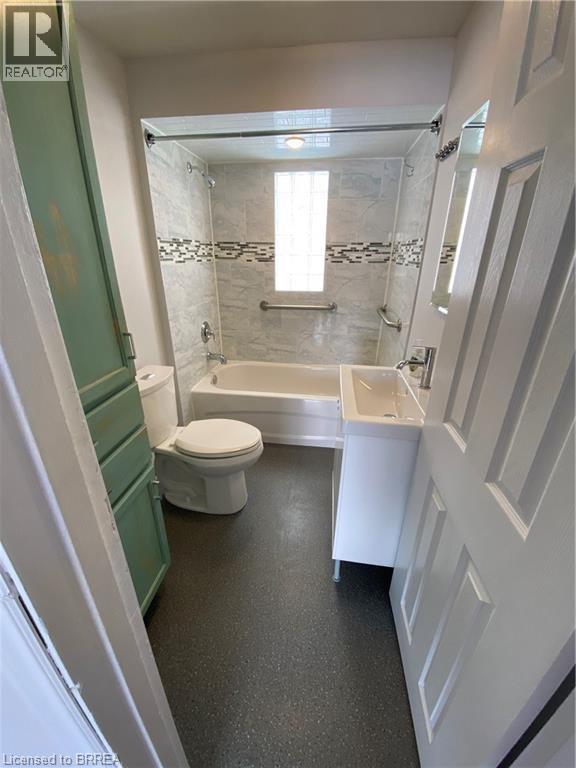
1 Bathroom
800 sqft
Window Air Conditioner
Radiant Heat
$1,799 Monthly
Heat
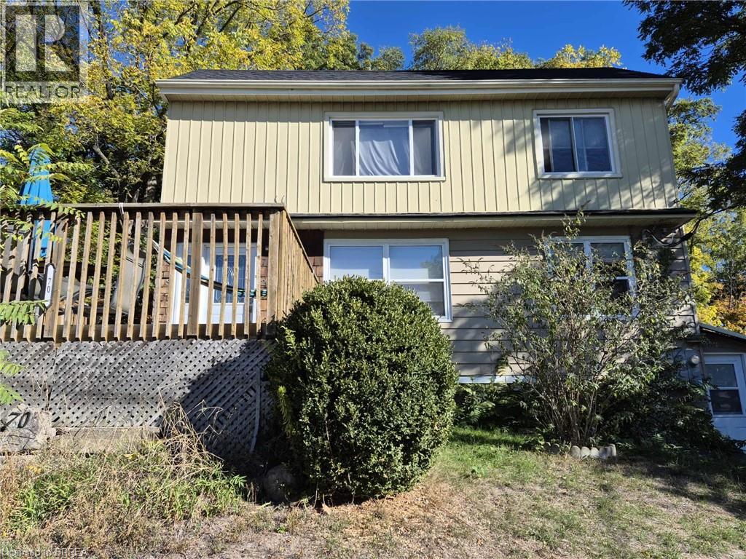
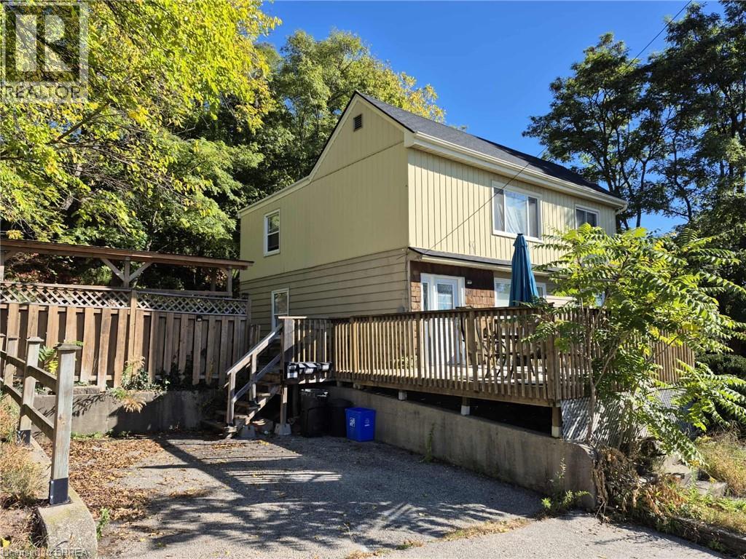
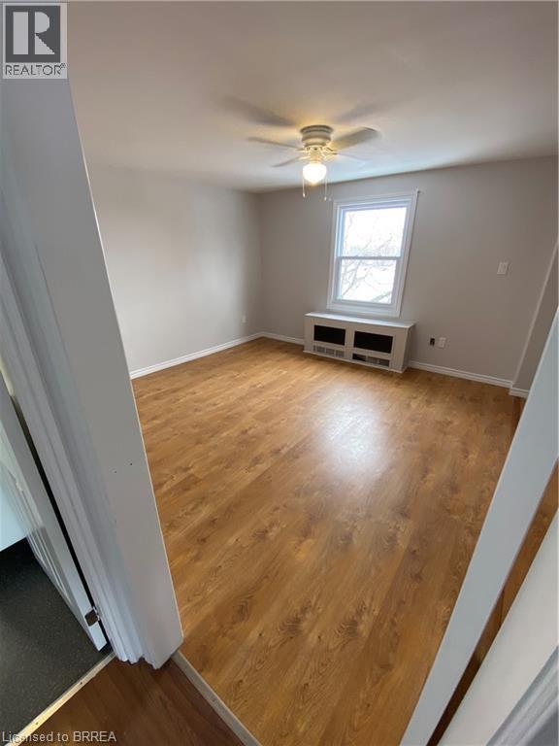
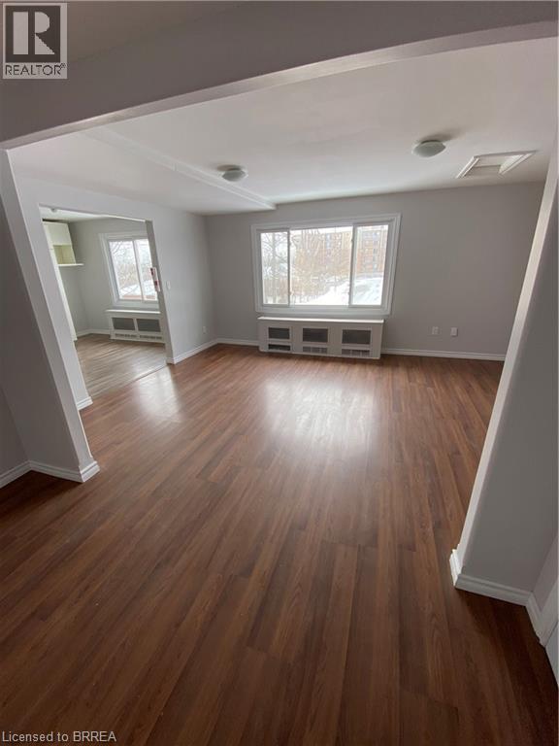
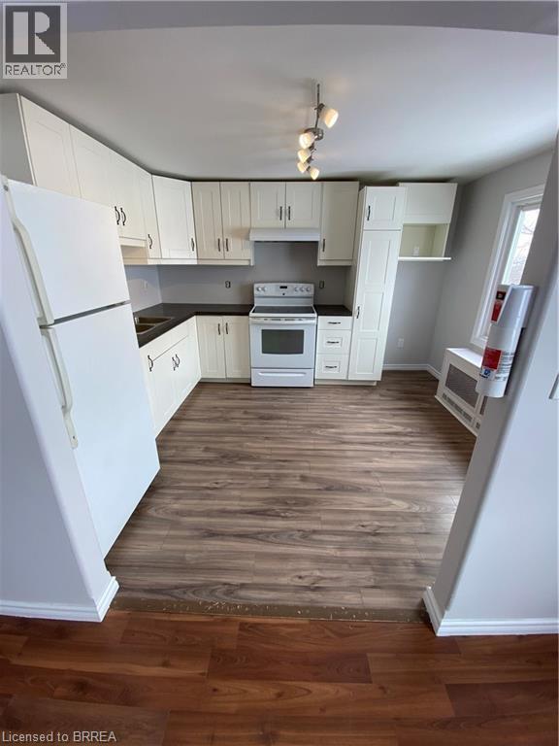
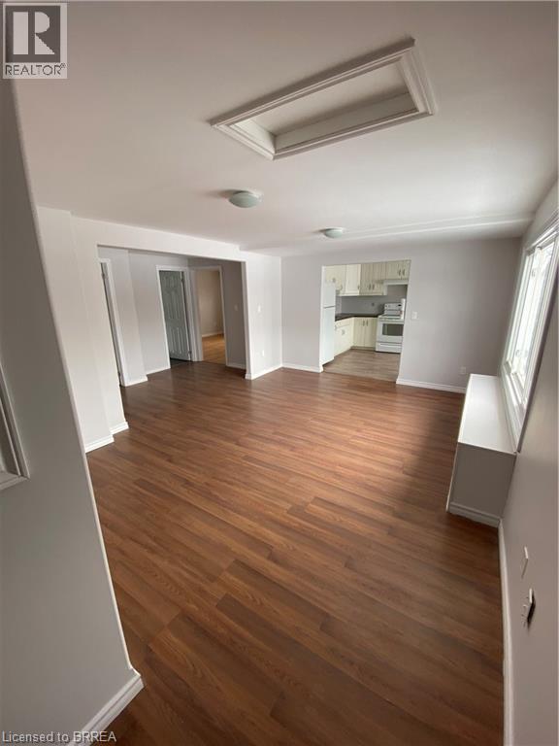
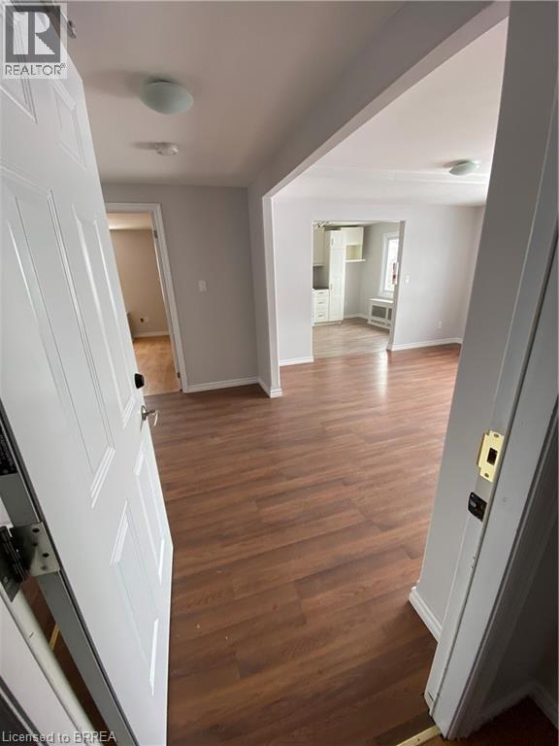
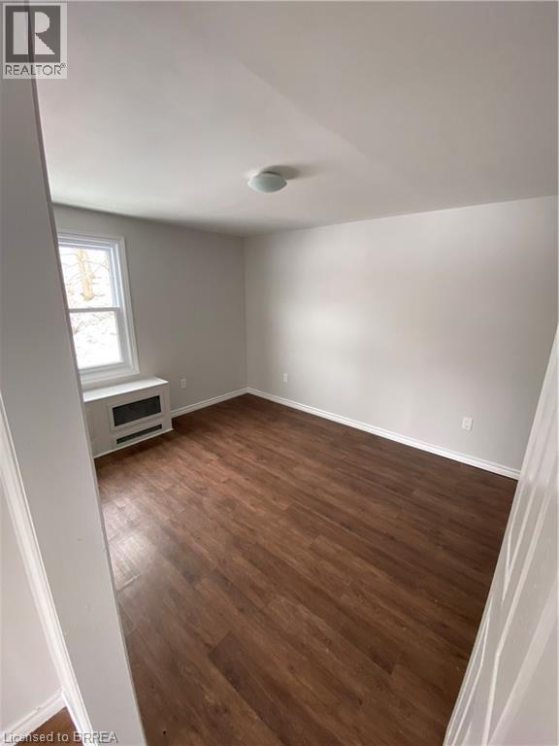
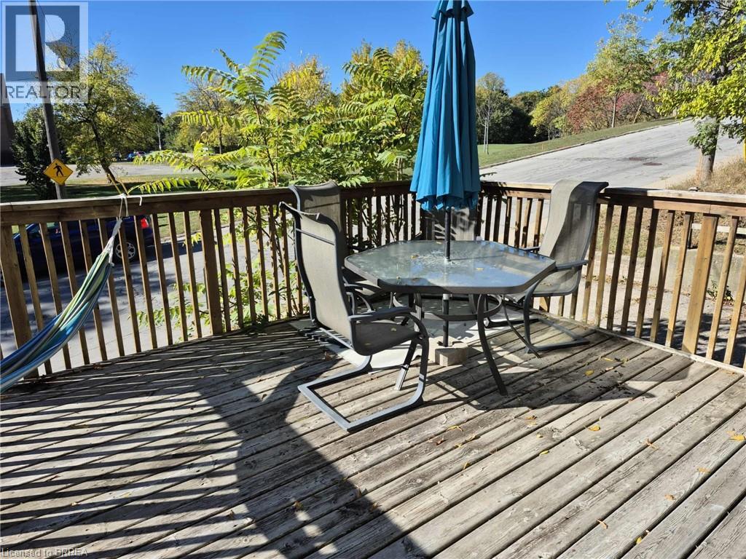
Welcome to this bright and updated 2-bedroom unit offering approximately 800+ sq ft of comfortable living space in a convenient Brantford location. Featuring a spacious living/dining area, modern kitchen, and two generously sized bedrooms, this well-maintained unit is perfect for professionals or small families. Enjoy plenty of natural light, neutral finishes, and functional layout throughout. Located close to schools, parks, transit, and everyday amenities. Tenant to pay hydro, water, and internet. Available Sept 1st . (id:51992)
Property Details
|
MLS® Number
|
40853973 |
|
Property Type
|
Single Family |
|
Amenities Near By
|
Hospital, Park, Place Of Worship, Public Transit, Schools |
|
Community Features
|
Quiet Area, Community Centre, School Bus |
|
Equipment Type
|
Rental Water Softener, Water Heater |
|
Parking Space Total
|
4 |
|
Rental Equipment Type
|
Rental Water Softener, Water Heater |
Building
|
Bathroom Total
|
1 |
|
Bedrooms Above Ground
|
2 |
|
Bedrooms Total
|
2 |
|
Basement Development
|
Partially Finished |
|
Basement Type
|
Full (partially Finished) |
|
Constructed Date
|
1952 |
|
Construction Style Attachment
|
Attached |
|
Cooling Type
|
Window Air Conditioner |
|
Exterior Finish
|
Aluminum Siding |
|
Fire Protection
|
Smoke Detectors |
|
Foundation Type
|
Block |
|
Heating Type
|
Radiant Heat |
|
Stories Total
|
2 |
|
Size Interior
|
800 Sqft |
|
Type
|
Apartment |
|
Utility Water
|
Municipal Water |
Land
|
Access Type
|
Highway Nearby |
|
Acreage
|
No |
|
Land Amenities
|
Hospital, Park, Place Of Worship, Public Transit, Schools |
|
Sewer
|
Municipal Sewage System |
|
Size Depth
|
92 Ft |
|
Size Frontage
|
100 Ft |
|
Size Total Text
|
Under 1/2 Acre |
|
Zoning Description
|
R1c |
Rooms
| Level |
Type |
Length |
Width |
Dimensions |
|
Second Level |
4pc Bathroom |
|
|
Measurements not available |
|
Second Level |
Living Room |
|
|
15'0'' x 20'0'' |
|
Second Level |
Kitchen |
|
|
10'0'' x 10'0'' |
|
Second Level |
Bedroom |
|
|
13'0'' x 11'0'' |
|
Second Level |
Bedroom |
|
|
12'0'' x 10'0'' |