3 Bedroom
2 Bathroom
1153 sqft
Central Air Conditioning
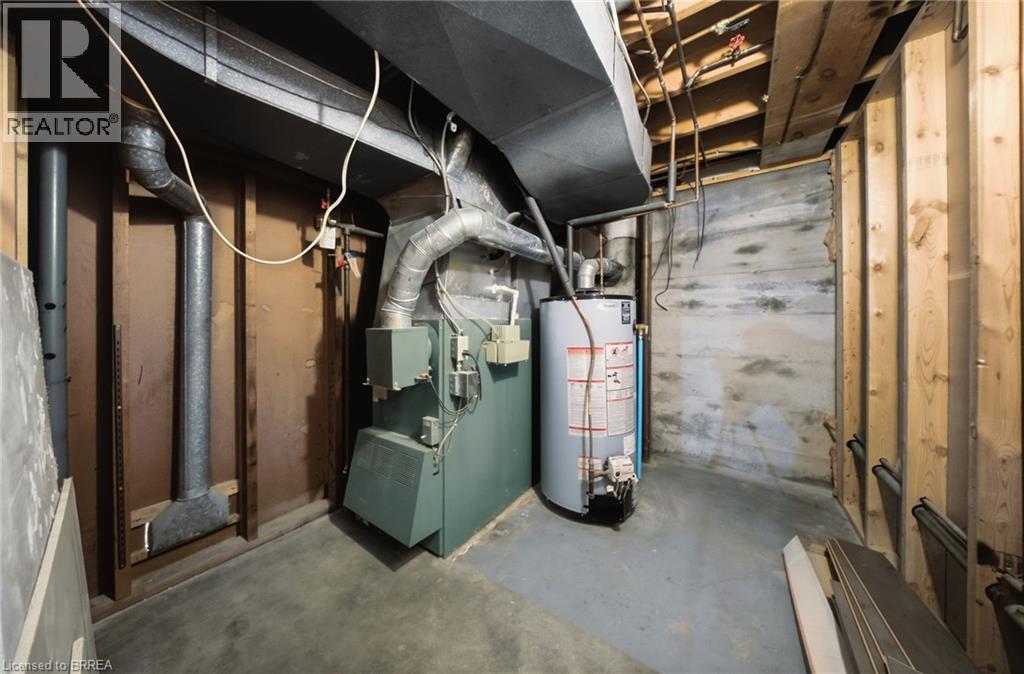
Forced Air
$539,000
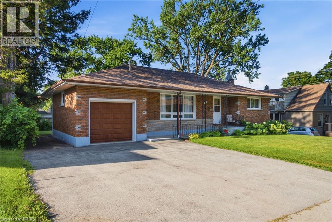
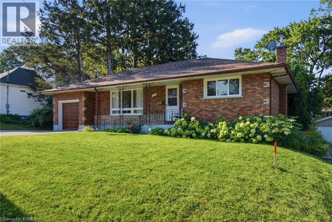
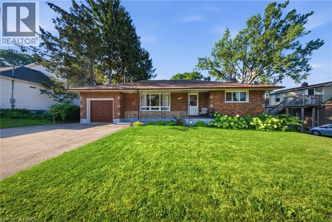
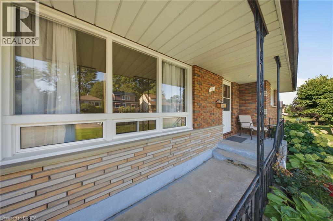
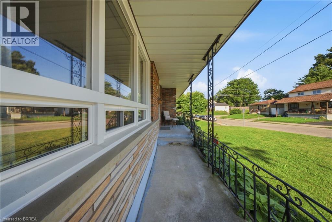
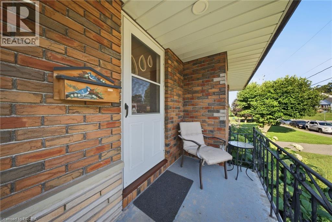
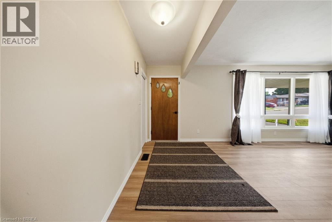
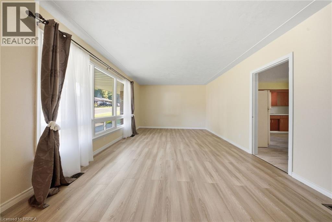
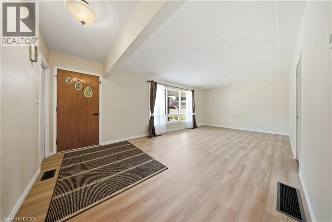
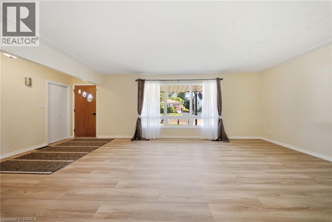
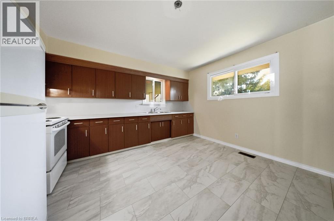
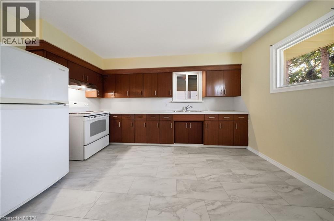
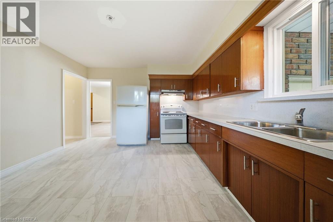
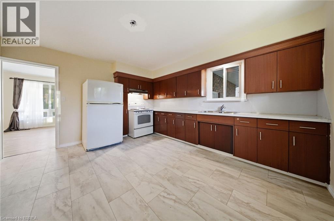
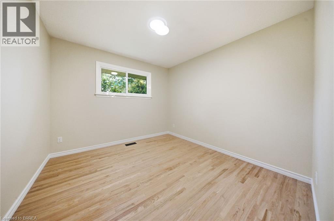
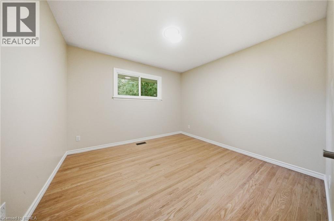
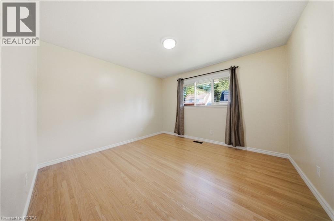
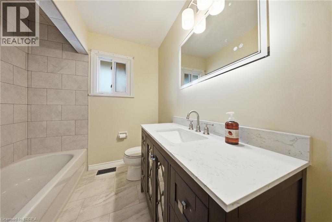
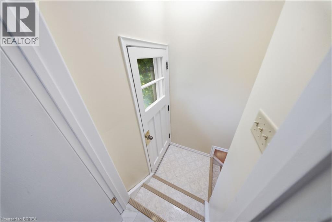
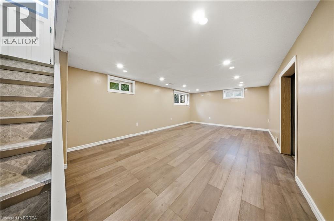
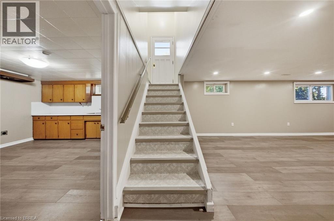
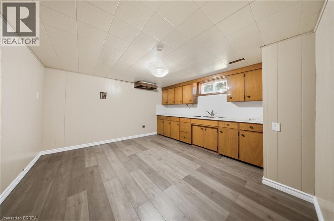
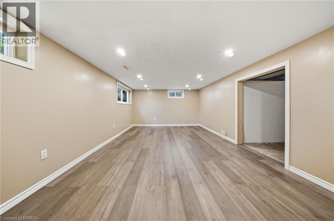
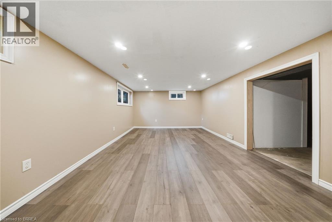
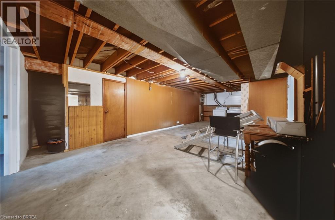
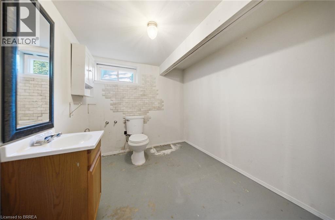
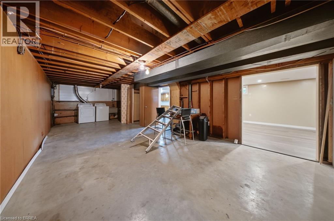
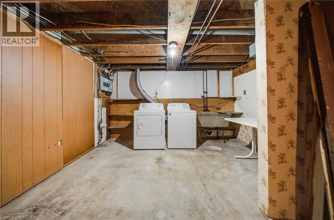
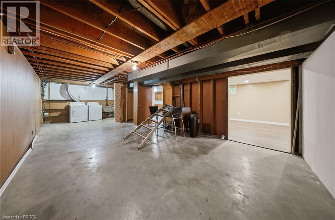
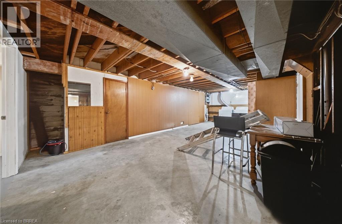
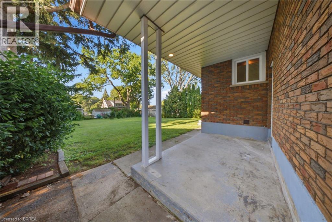
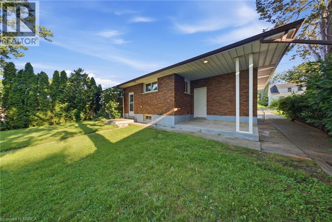
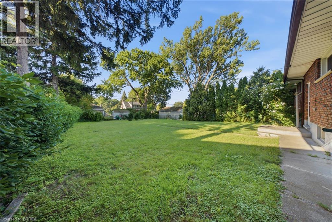
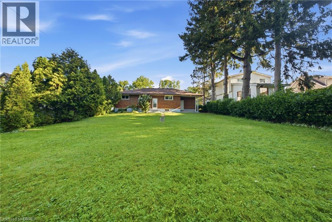
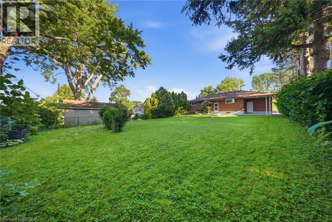
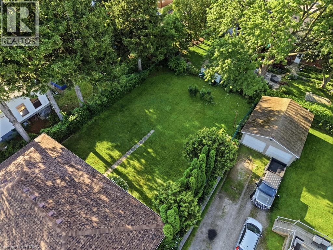
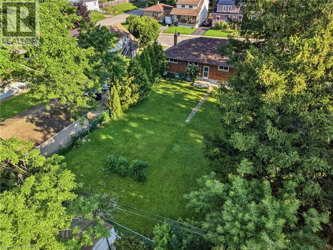
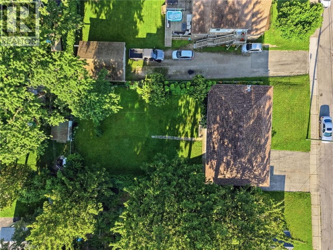
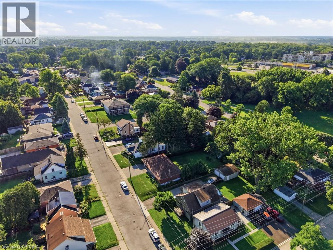
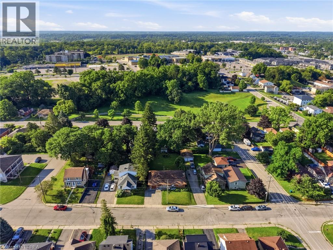
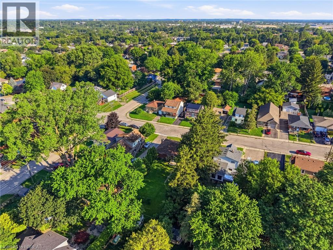
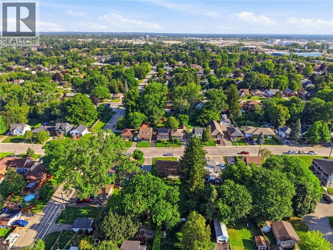
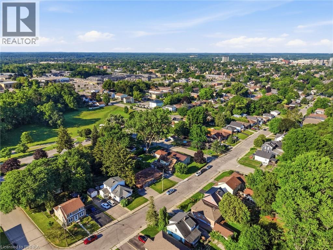
Welcome to this well-maintained brick bungalow in a desirable family-friendly Brantford neighbourhood. Perfect for first-time buyers, growing families, or those seeking in-law potential, this home offers 3 bedrooms, a bright living room with vinyl plank flooring, an eat-in kitchen with walkout to the fully fenced backyard, and an updated 4-piece bathroom. The finished lower level features a spacious recreation room plus a kitchenette with sink and electrical, offering excellent in-law or future income potential. Enjoy the covered patio, mature trees, and private backyard. Recent updates include a new bathroom (2025), garage door and opener (2025), roof (2020), some windows (2026), remaining windows (2010), and brand-new/refinished flooring (2026). Conveniently located close to parks, schools, shopping, and everyday amenities (id:51992)
Property Details
|
MLS® Number
|
40854301 |
|
Property Type
|
Single Family |
|
Amenities Near By
|
Park, Place Of Worship, Schools, Shopping |
|
Community Features
|
Quiet Area |
|
Features
|
Paved Driveway, Sump Pump |
|
Parking Space Total
|
5 |
|
Structure
|
Porch |
Building
|
Bathroom Total
|
2 |
|
Bedrooms Above Ground
|
3 |
|
Bedrooms Total
|
3 |
|
Appliances
|
Dryer, Refrigerator, Stove, Washer |
|
Basement Development
|
Partially Finished |
|
Basement Type
|
Full (partially Finished) |
|
Constructed Date
|
1962 |
|
Construction Style Attachment
|
Detached |
|
Cooling Type
|
Central Air Conditioning |
|
Exterior Finish
|
Brick, Stone |
|
Foundation Type
|
Poured Concrete |
|
Half Bath Total
|
1 |
|
Heating Fuel
|
Natural Gas |
|
Heating Type
|
Forced Air |
|
Stories Total
|
1 |
|
Size Interior
|
1153 Sqft |
|
Type
|
House |
|
Utility Water
|
Municipal Water |
Parking
Land
|
Acreage
|
No |
|
Fence Type
|
Fence |
|
Land Amenities
|
Park, Place Of Worship, Schools, Shopping |
|
Sewer
|
Municipal Sewage System |
|
Size Depth
|
126 Ft |
|
Size Frontage
|
60 Ft |
|
Size Irregular
|
0.17 |
|
Size Total
|
0.17 Ac|under 1/2 Acre |
|
Size Total Text
|
0.17 Ac|under 1/2 Acre |
|
Zoning Description
|
R1c |
Rooms
| Level |
Type |
Length |
Width |
Dimensions |
|
Lower Level |
Utility Room |
|
|
9'2'' x 7'5'' |
|
Lower Level |
Laundry Room |
|
|
28'2'' x 16'2'' |
|
Lower Level |
Kitchen |
|
|
12'7'' x 12'0'' |
|
Lower Level |
Recreation Room |
|
|
24'8'' x 12'4'' |
|
Lower Level |
2pc Bathroom |
|
|
9'2'' x 8'2'' |
|
Main Level |
Foyer |
|
|
5'8'' x 12'0'' |
|
Main Level |
Living Room |
|
|
17'5'' x 12'7'' |
|
Main Level |
4pc Bathroom |
|
|
7'4'' x 6'8'' |
|
Main Level |
Bedroom |
|
|
10'9'' x 10'0'' |
|
Main Level |
Bedroom |
|
|
10'0'' x 10'0'' |
|
Main Level |
Primary Bedroom |
|
|
11'7'' x 11'4'' |
|
Main Level |
Eat In Kitchen |
|
|
12'7'' x 13'2'' |