3 Bedroom
1 Bathroom
1090 sqft
Other
Central Air Conditioning
Forced Air
$525,000
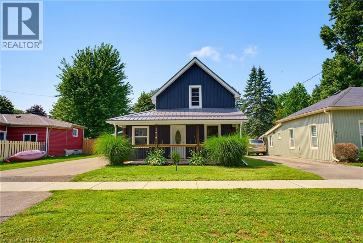
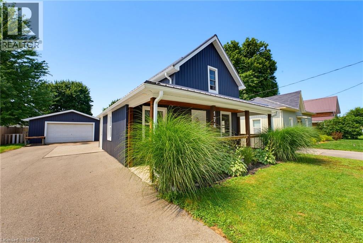
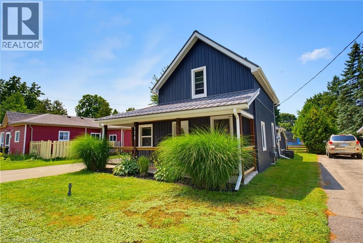
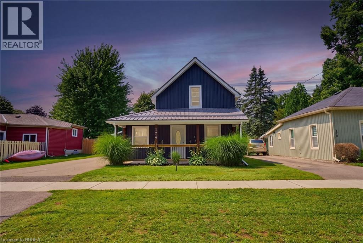
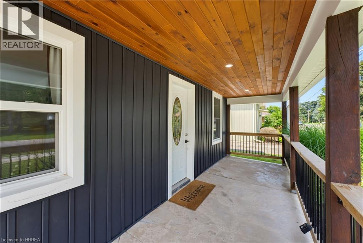
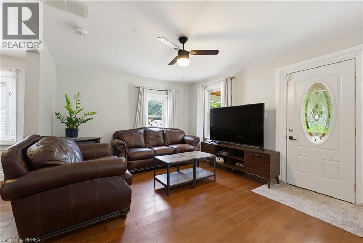
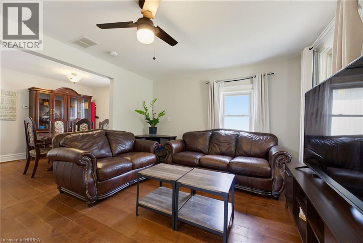
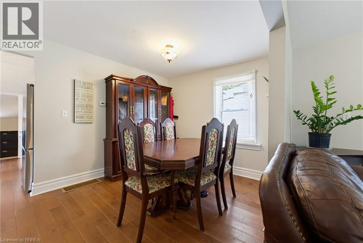
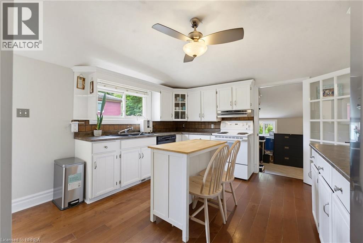
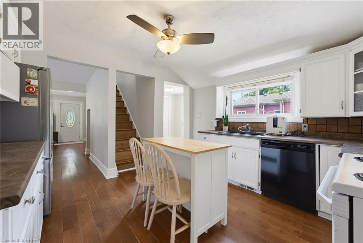
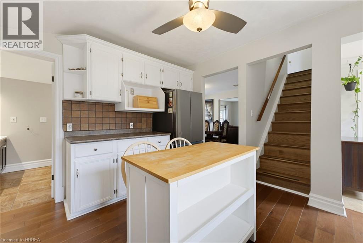
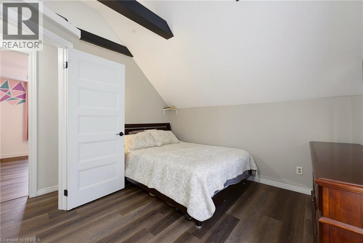
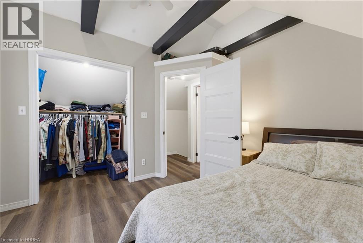
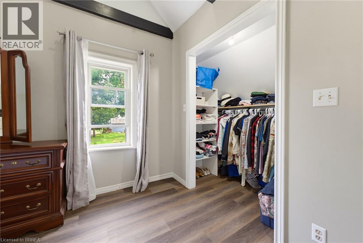
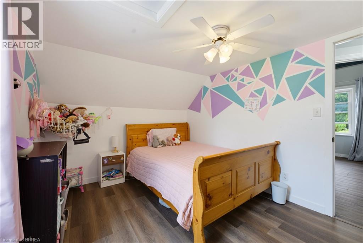
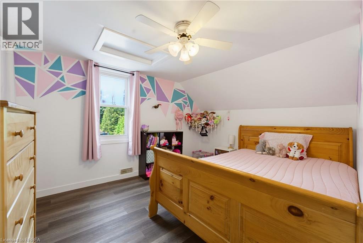
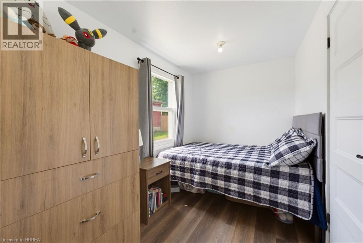
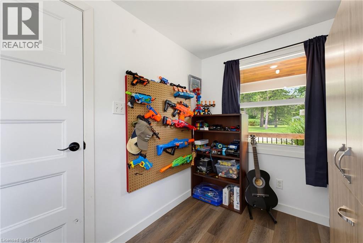
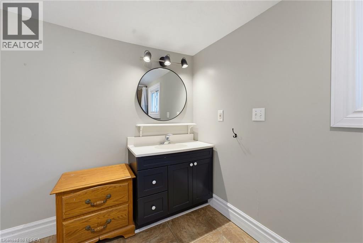
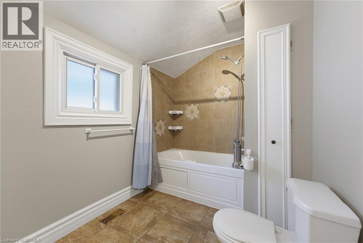
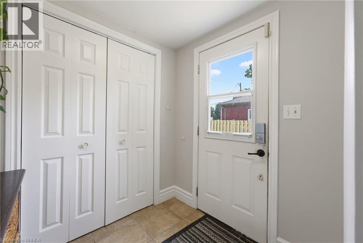
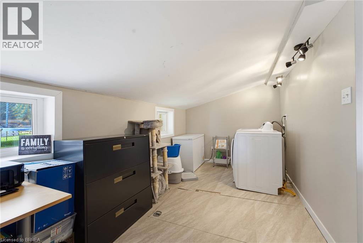
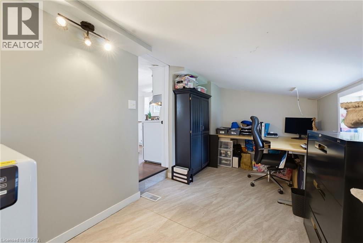
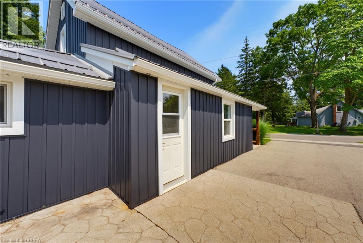
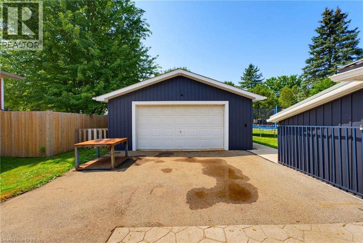
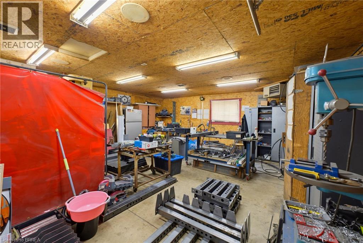
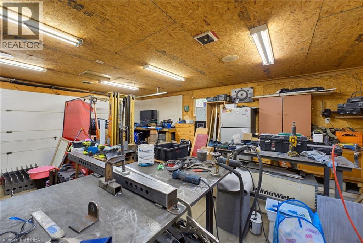
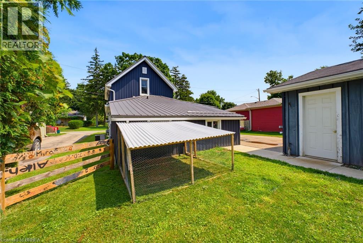
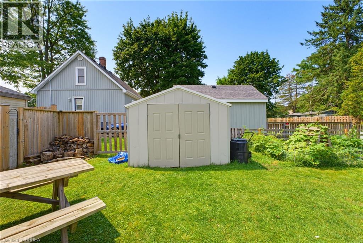
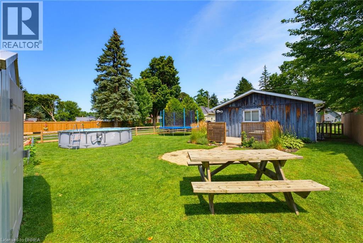
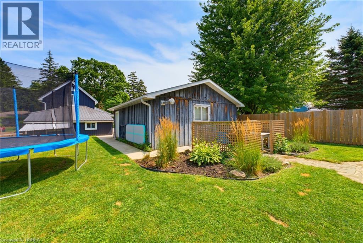
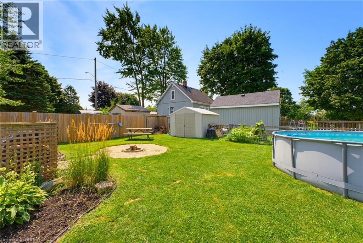
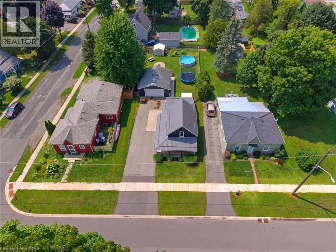
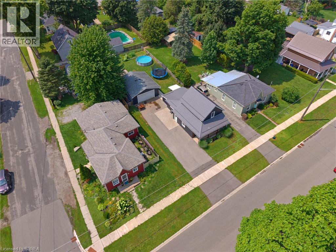
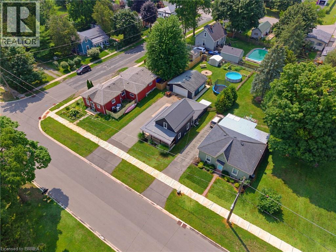
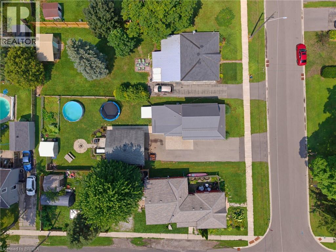
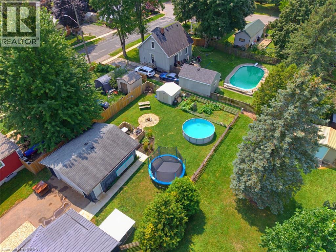
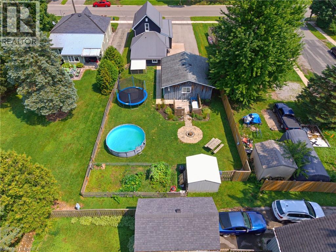
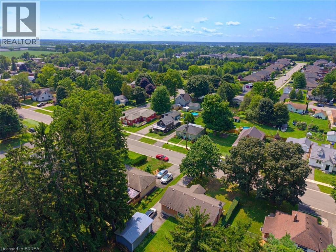
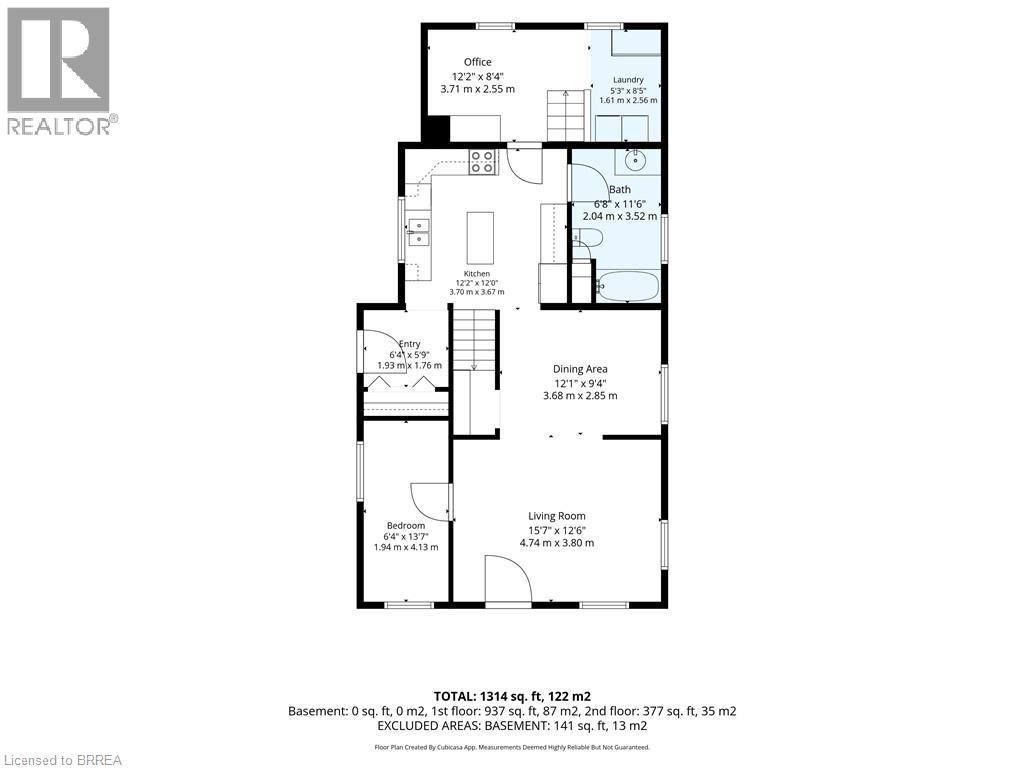
Charming Waterford Home with Heated 2-Car Garage! Welcome to this charming storey-and-a-half home nestled in the small town of Waterford, where small-town living meets everyday convenience. Featuring 3 bedrooms, 1 bathroom and main-floor laundry, this home offers a practical layout with plenty of potential to make it your own. Enjoy your morning coffee on the large covered front porch, or head to the fully fenced backyard where the kids and pets can play safely. A standout feature of this property is the detached 2-car garage, complete with heat and hydro — the perfect setup for a mechanic, hobbyist, car enthusiast, or anyone needing extra workspace and storage. The durable metal roof adds peace of mind, while the home’s location makes it easy to enjoy everything Waterford has to offer. Walkable to downtown, you’ll have local shops, restaurants, services and community amenities close by, with a short drive to Simcoe for even more options. Whether you’re looking to make your first move into the real estate market, downsize without giving up your space, or add a property to your investment portfolio, this home offers an exciting opportunity in a wonderful community. Come see why Waterford might just be the place you’ve been looking for! (id:51992)
Open House
This property has open houses!
Starts at:
2:00 pm
Ends at:
4:00 pm
Property Details
|
MLS® Number
|
40853471 |
|
Property Type
|
Single Family |
|
Amenities Near By
|
Golf Nearby, Park, Place Of Worship, Playground, Schools, Shopping |
|
Equipment Type
|
None |
|
Parking Space Total
|
6 |
|
Rental Equipment Type
|
None |
|
Structure
|
Porch |
Building
|
Bathroom Total
|
1 |
|
Bedrooms Above Ground
|
3 |
|
Bedrooms Total
|
3 |
|
Appliances
|
Dishwasher, Dryer, Refrigerator, Stove, Washer, Garage Door Opener |
|
Architectural Style
|
Other |
|
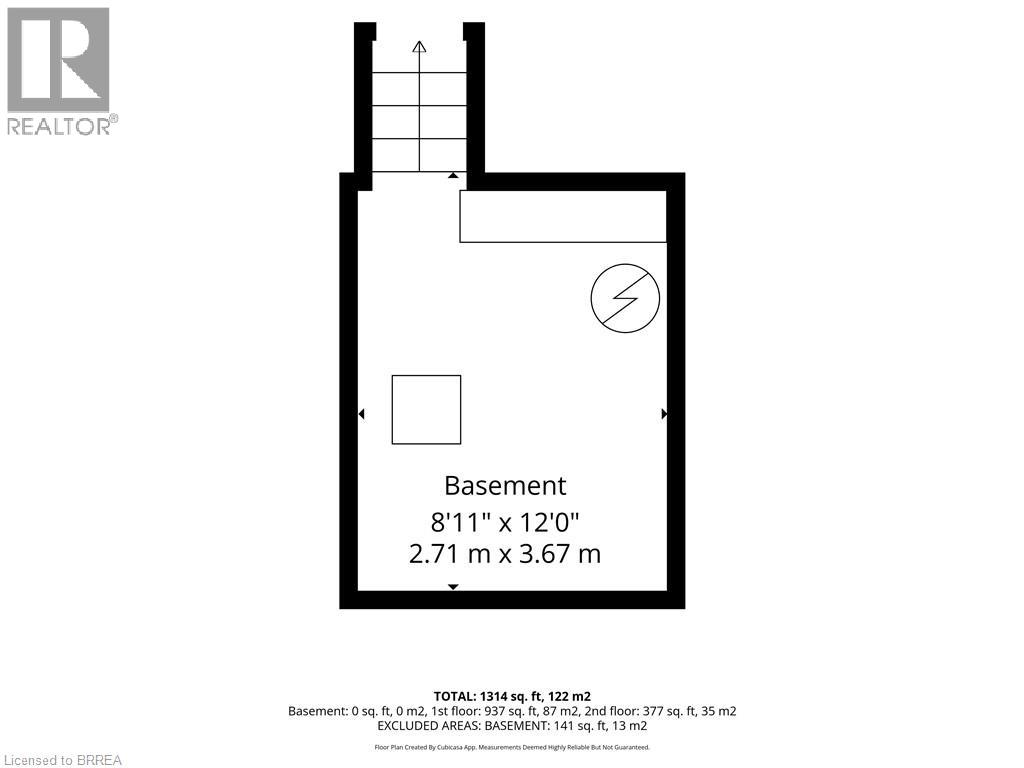
Basement Development
|
Unfinished |
|
Basement Type
|
Partial (unfinished) |
|
Constructed Date
|
1870 |
|
Construction Style Attachment
|
Detached |
|
Cooling Type
|
Central Air Conditioning |
|
Exterior Finish
|
Vinyl Siding |
|
Fixture
|
Ceiling Fans |
|
Heating Fuel
|
Natural Gas |
|
Heating Type
|
Forced Air |
|
Stories Total
|
2 |
|
Size Interior
|
1090 Sqft |
|
Type
|
House |
|
Utility Water
|
Municipal Water |
Parking
Land
|
Acreage
|
No |
|
Land Amenities
|
Golf Nearby, Park, Place Of Worship, Playground, Schools, Shopping |
|
Sewer
|
Municipal Sewage System |
|
Size Depth
|
153 Ft |
|
Size Frontage
|
50 Ft |
|
Size Irregular
|
0.17 |
|
Size Total
|
0.17 Ac|under 1/2 Acre |
|
Size Total Text
|
0.17 Ac|under 1/2 Acre |
|
Zoning Description
|
R1 |
Rooms
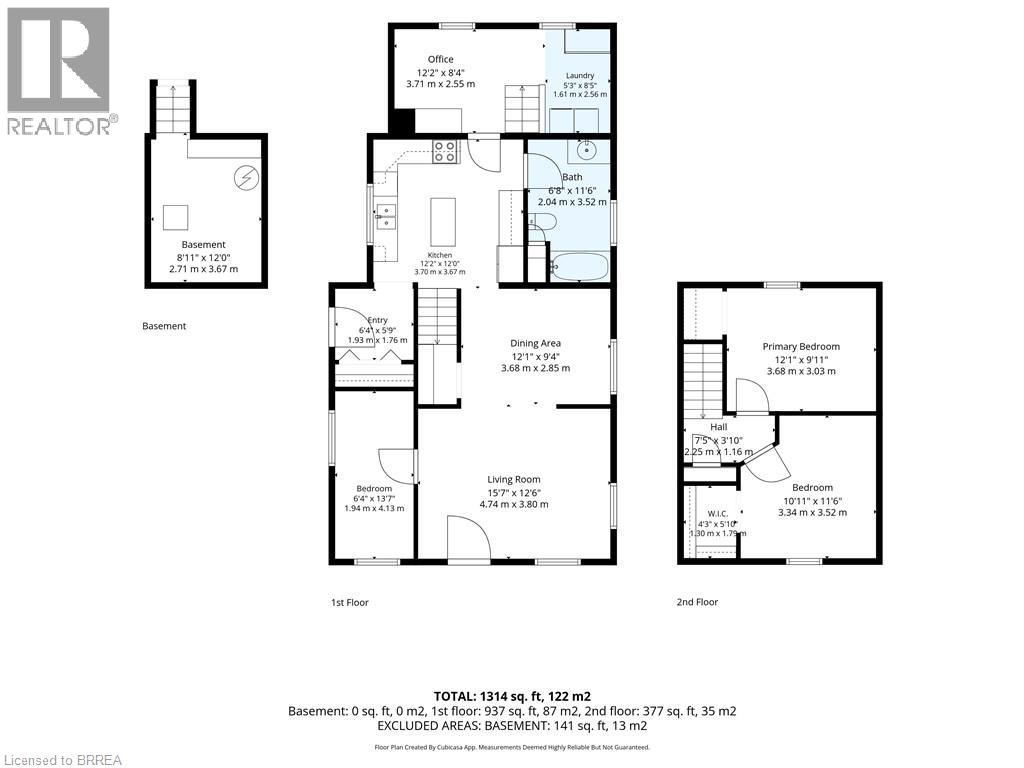
| Level |
Type |
Length |
Width |
Dimensions |
|
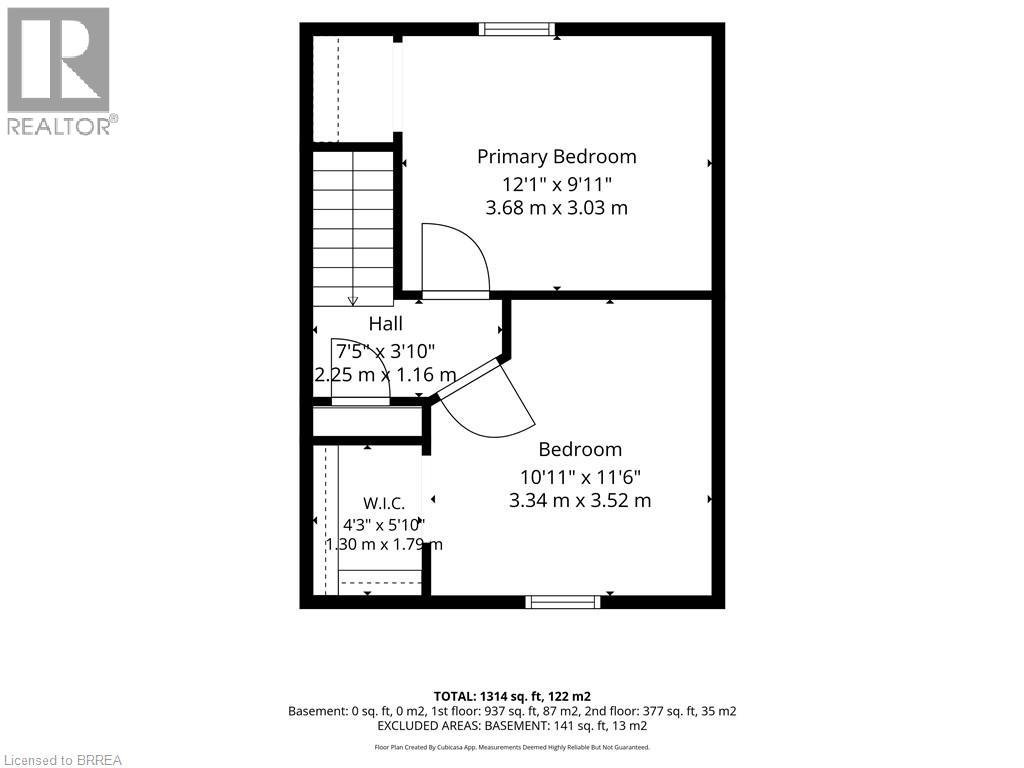
Second Level |
Bedroom |
|
|
10'11'' x 11'6'' |
|
Second Level |
Primary Bedroom |
|
|
9'11'' x 12'1'' |
|
Main Level |
Office |
|
|
8'4'' x 12'2'' |
|
Main Level |
Laundry Room |
|
|
8'5'' x 5'3'' |
|
Main Level |
4pc Bathroom |
|
|
11'6'' x 6'8'' |
|
Main Level |
Kitchen |
|
|
12'2'' x 12'0'' |
|
Main Level |
Bedroom |
|
|
13'7'' x 6'4'' |
|
Main Level |
Dining Room |
|
|
12'1'' x 9'4'' |
|
Main Level |
Living Room |
|
|
15'7'' x 12'6'' |
|
Main Level |
Foyer |
|
|
5'9'' x 6'4'' |