4 Bedroom
3 Bathroom
2028 sqft
Central Air Conditioning
Forced Air
$815,000
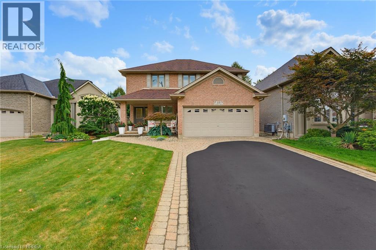
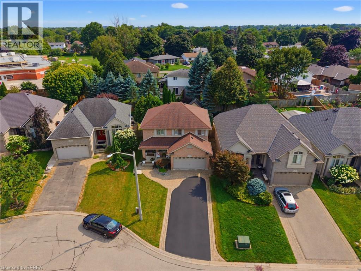
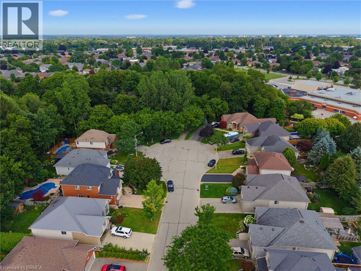
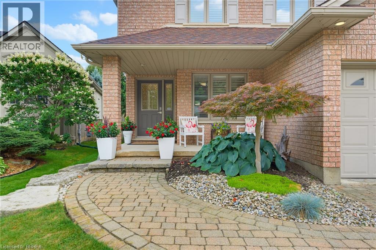
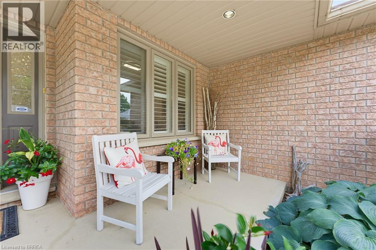
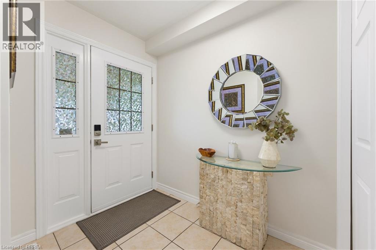
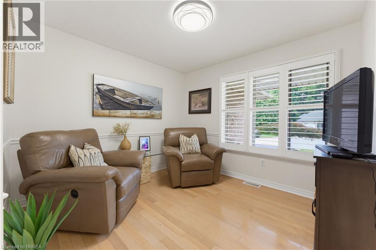
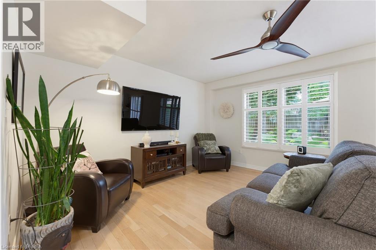
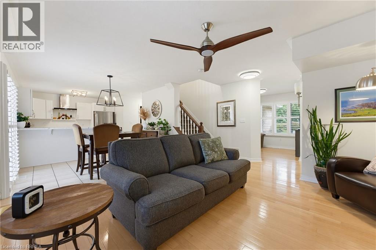
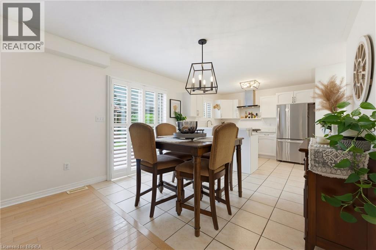
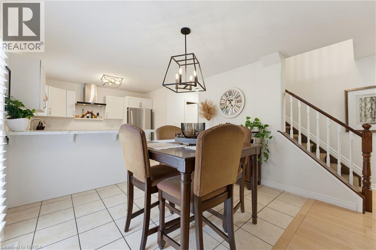
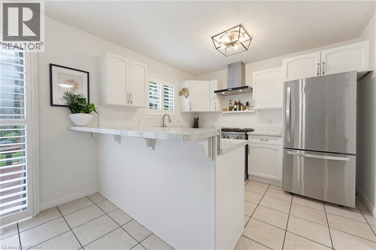
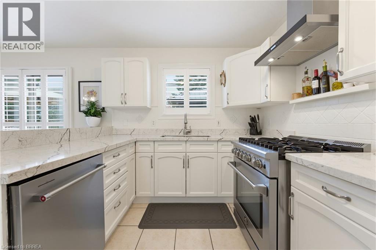
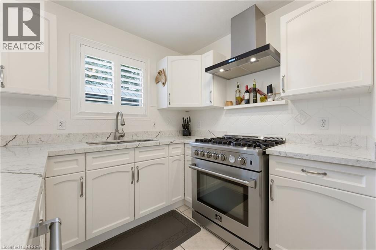
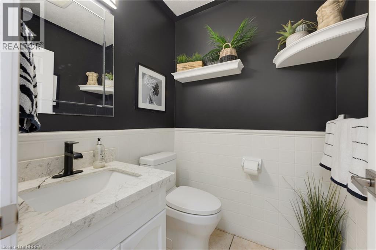
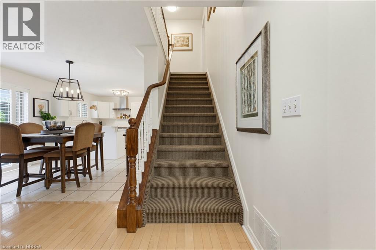
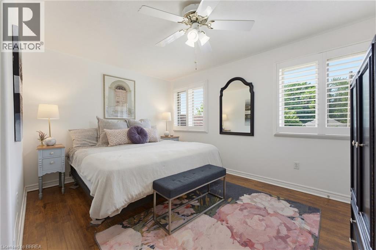
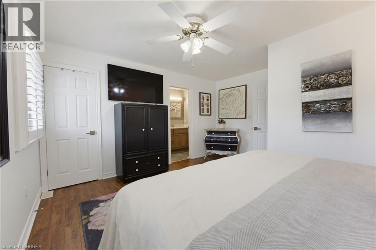
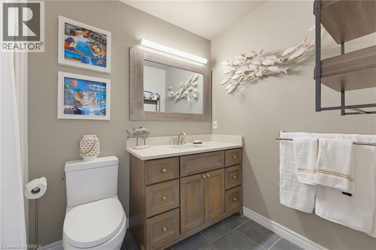
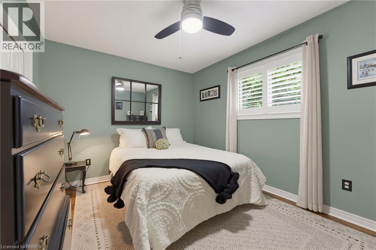
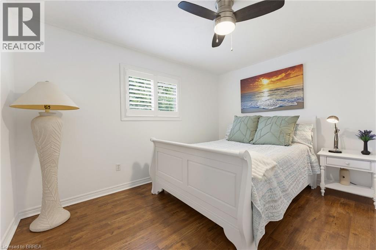
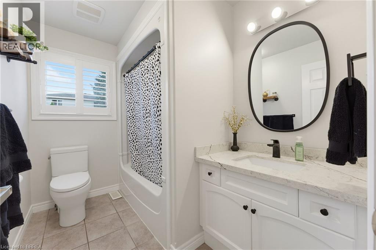
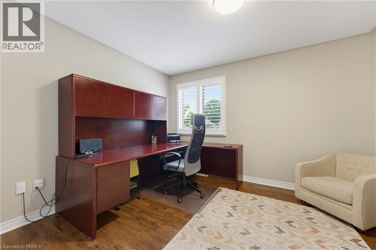
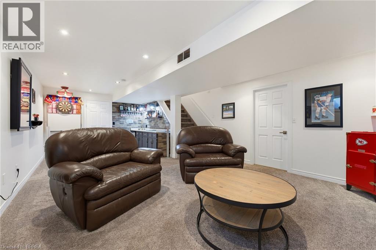
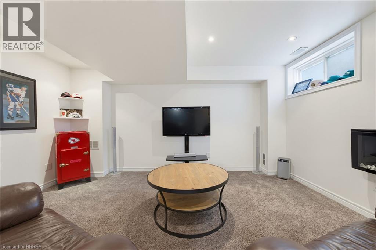
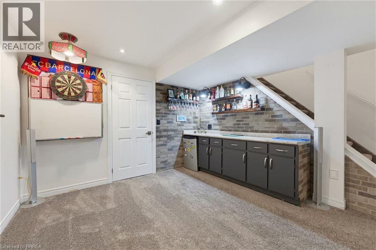
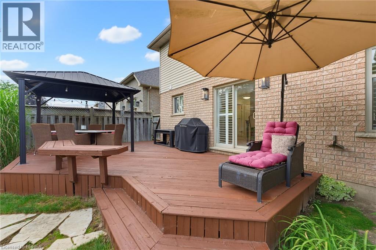
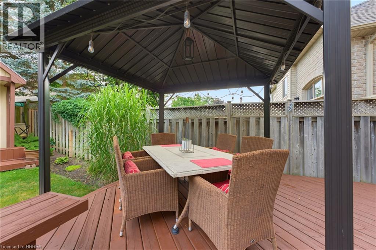
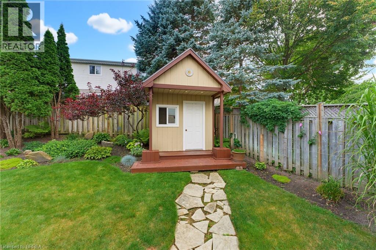
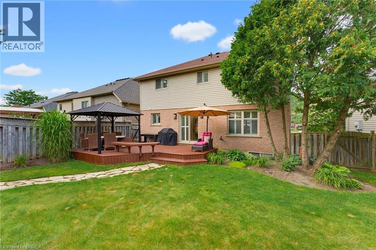
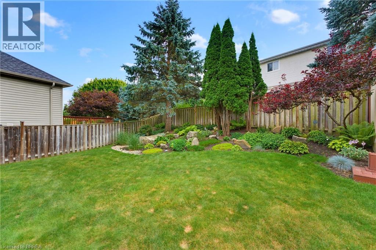
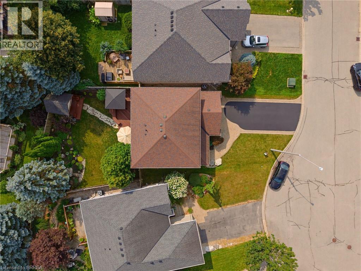
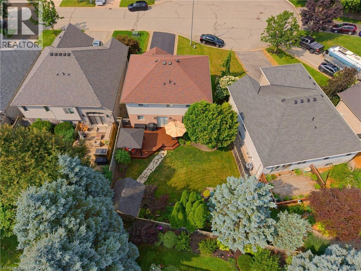
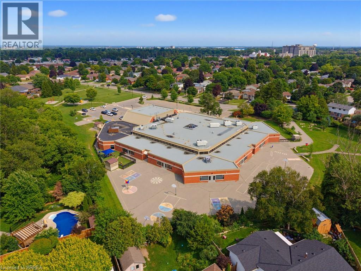
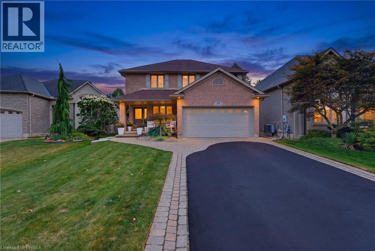
Welcome to 10 Lismer’s Place, ideally situated on a quiet court in the highly desirable Mayfair neighbourhood. This is the kind of family-friendly setting people dream of, with great schools, established homes, and convenient access to north-end amenities. Step inside to a bright, well-maintained main level designed for both everyday living and entertaining. The front room, currently used as a sitting area, offers excellent flexibility and could easily serve as a formal dining room or home office. The open-concept kitchen, dining, and living area creates a welcoming central space for the whole family, with a convenient powder room completing the main floor. Upstairs, you will find four spacious bedrooms and a 4-piece bathroom. The primary bedroom offers its own private retreat with a walk-in closet and a 4-piece ensuite. The finished basement provides even more living space with a cozy recreation room, a bar area, a laundry room, and plenty of storage. Sliding doors from the dining area lead to a private backyard surrounded by beautifully manicured gardens. Front and back sprinkler systems make maintaining the landscaping easy, while the backyard shed with electrical provides additional storage and functionality. Located just steps from Our Lady of Providence and close to shopping, restaurants, parks, schools, and other north-end amenities, this home offers the space, location, and lifestyle families are looking for. 10 Lismer’s Place is a wonderful opportunity to settle into one of Brantford’s most desirable family neighbourhoods! Book your showing today before its too late! (id:51992)
Property Details
|
MLS® Number
|
40854609 |
|
Property Type
|
Single Family |
|
Amenities Near By
|
Golf Nearby, Park, Place Of Worship, Public Transit, Schools, Shopping |
|
Community Features
|
School Bus |
|
Equipment Type
|
Water Heater |
|
Features
|
Sump Pump |
|
Parking Space Total
|
4 |
|
Rental Equipment Type
|
Water Heater |
Building
|
Bathroom Total
|
3 |
|
Bedrooms Above Ground
|
4 |
|
Bedrooms Total
|
4 |
|
Appliances
|
Dishwasher, Dryer, Refrigerator, Stove, Washer |
|
Basement Development
|
Finished |
|
Basement Type
|
Full (finished) |
|
Constructed Date
|
2003 |
|
Construction Style Attachment
|
Detached |
|
Cooling Type
|
Central Air Conditioning |
|
Exterior Finish
|
Aluminum Siding, Brick Veneer |
|
Foundation Type
|
Poured Concrete |
|
Half Bath Total
|
1 |
|
Heating Fuel
|
Natural Gas |
|
Heating Type
|
Forced Air |
|
Stories Total
|
2 |
|
Size Interior
|
2028 Sqft |
|
Type
|
House |
|
Utility Water
|
Municipal Water |
Parking
Land
|
Access Type
|
Highway Access |
|
Acreage
|
No |
|
Land Amenities
|
Golf Nearby, Park, Place Of Worship, Public Transit, Schools, Shopping |
|
Sewer
|
Municipal Sewage System |
|
Size Depth
|
106 Ft |
|
Size Frontage
|
41 Ft |
|
Size Irregular
|
0.11 |
|
Size Total
|
0.11 Ac|under 1/2 Acre |
|
Size Total Text
|
0.11 Ac|under 1/2 Acre |
|
Zoning Description
|
Nlr (f15 A450 C35) |
Rooms
| Level |
Type |
Length |
Width |
Dimensions |
|
Second Level |
Bedroom |
|
|
11'3'' x 10'5'' |
|
Second Level |
Other |
|
|
5'10'' x 4'7'' |
|
Second Level |
Full Bathroom |
|
|
5'10'' x 9'5'' |
|
Second Level |
Primary Bedroom |
|
|
13'10'' x 14'4'' |
|
Second Level |
Other |
|
|
16'6'' x 7'1'' |
|
Second Level |
Bedroom |
|
|
11'10'' x 10'9'' |
|
Second Level |
4pc Bathroom |
|
|
6'1'' x 8'6'' |
|
Second Level |
Bedroom |
|
|
12'11'' x 9'4'' |
|
Basement |
Laundry Room |
|
|
16'1'' x 10'5'' |
|
Basement |
Utility Room |
|
|
12'4'' x 16'2'' |
|
Basement |
Recreation Room |
|
|
24'3'' x 16'2'' |
|
Main Level |
Den |
|
|
10'3'' x 10'4'' |
|
Main Level |
2pc Bathroom |
|
|
5'3'' x 4'11'' |
|
Main Level |
Living Room |
|
|
13'3'' x 16'2'' |
|
Main Level |
Dining Room |
|
|
9'2'' x 12'2'' |
|
Main Level |
Kitchen |
|
|
9'1'' x 16'2'' |
|
Main Level |
Foyer |
|
|
9'0'' x 7'7'' |