
$490,000Maintenance, Landscaping, Property Management, Parking
$442.91 Monthly
Maintenance, Landscaping, Property Management, Parking
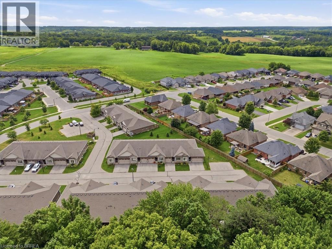
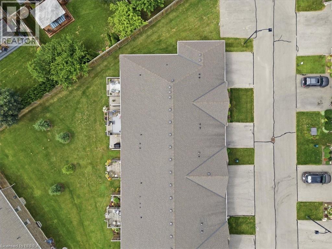
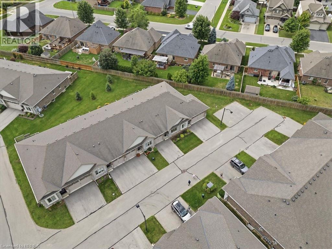
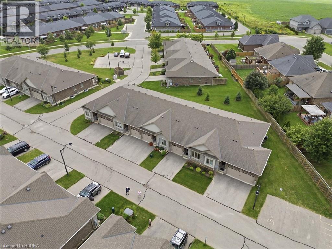
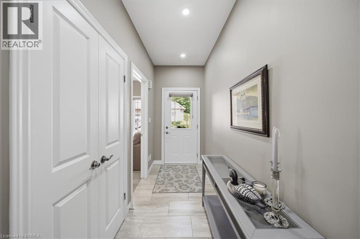
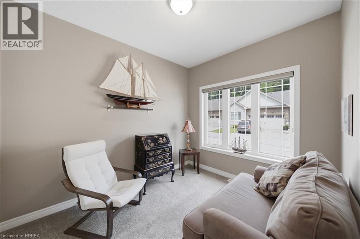
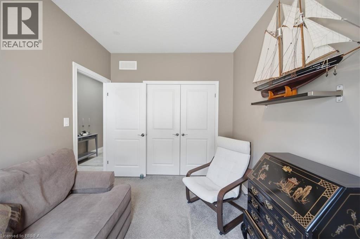
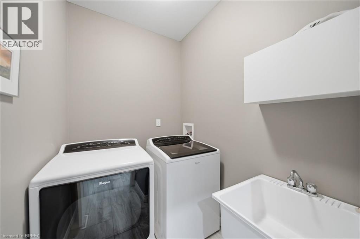
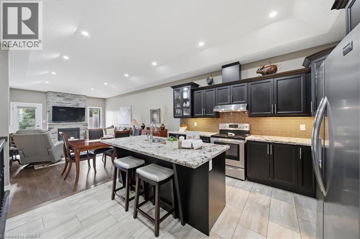
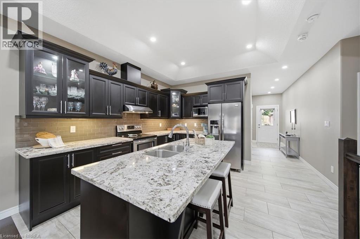
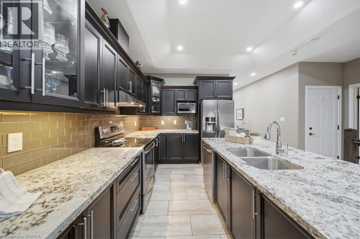
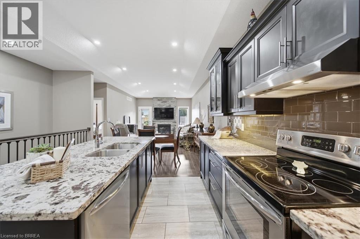
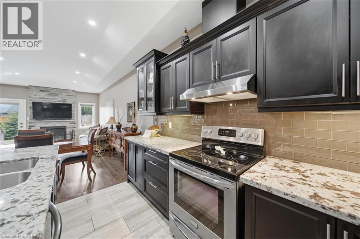
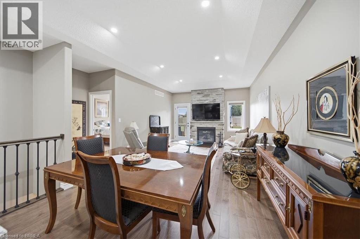
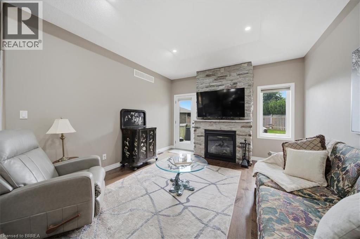
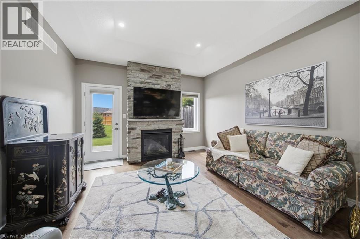
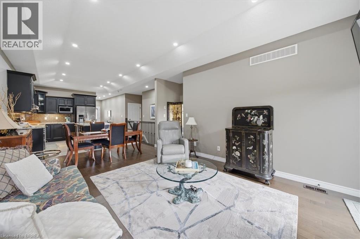
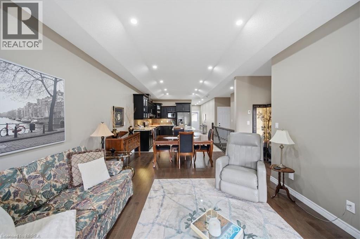
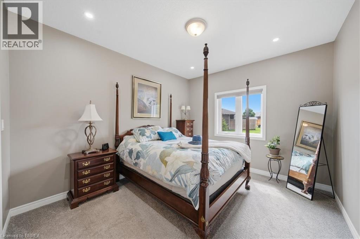
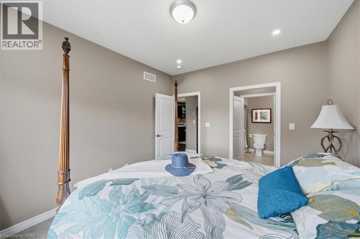
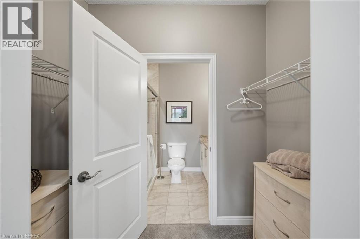
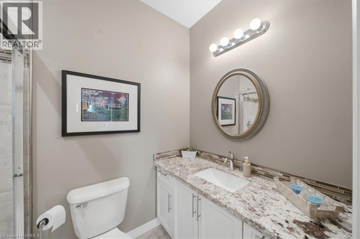
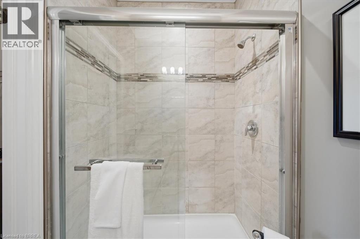
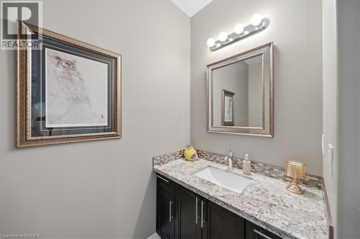
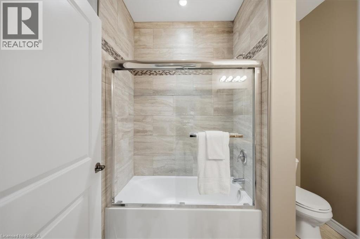
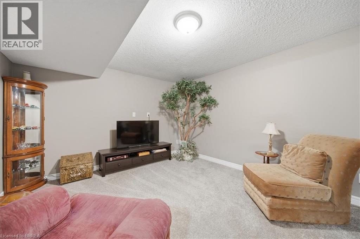
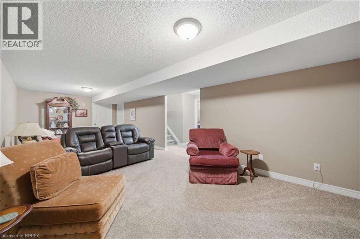
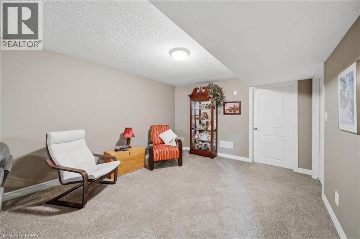
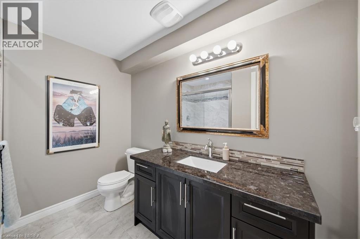
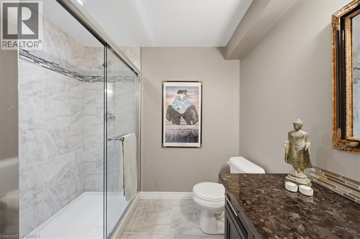
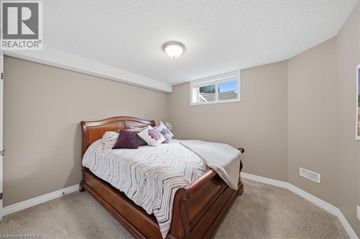
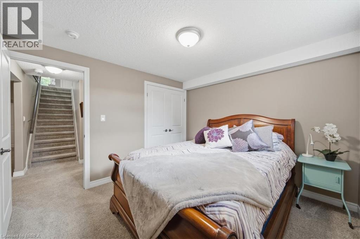
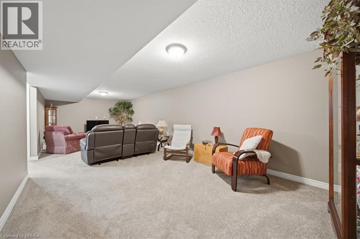
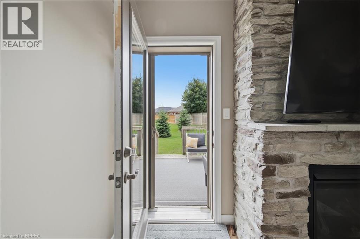
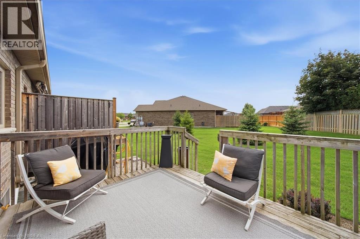
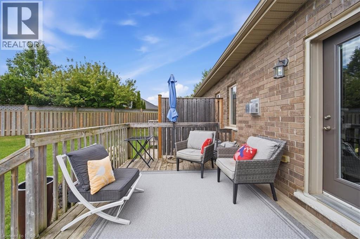
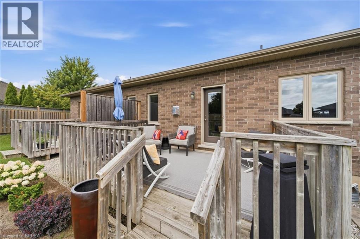
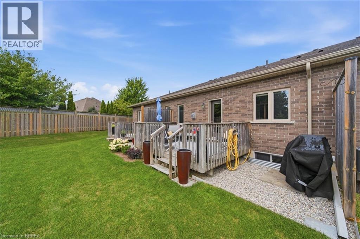
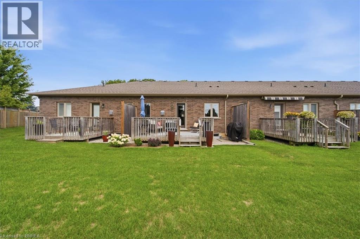
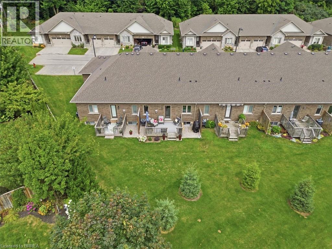
$442.91 MonthlyWelcome to Unit 14 at 194 Donly Drive South—a beautifully maintained bungalow condominium offering comfortable, low-maintenance living in a peaceful community. The bright, open-concept main floor features 9-foot ceilings, crown moulding and an inviting living room highlighted by a striking stone gas fireplace and mantel. The stylish kitchen is finished with granite countertops, a glass-tile backsplash and modern cabinetry. This thoughtfully designed level also includes two bedrooms, two full bathrooms and convenient main-floor laundry. Downstairs, the finished lower level offers a large recreation area, third bedroom, full bathroom, hobby room and plenty of storage space. Enjoy your morning coffee or unwind in the evening on your own deck. Conveniently located close to shopping, everyday amenities and scenic walking trails, with Port Dover and Lake Erie approximately 12 minutes away. An excellent choice for downsizers or anyone seeking easy living in a quiet, welcoming neighbourhood. (id:51992)
Property Details
| MLS® Number | 40855444 |
| Property Type | Single Family |
| Amenities Near By | Park |
| Community Features | Quiet Area |
| Features | Automatic Garage Door Opener |
| Parking Space Total | 2 |
Building
| Bathroom Total | 3 |
| Bedrooms Above Ground | 2 |
| Bedrooms Below Ground | 1 |
| Bedrooms Total | 3 |
| Appliances | Dishwasher, Dryer, Refrigerator, Stove, Washer, Garage Door Opener |
| Architectural Style | Bungalow |
| Basement Development | Finished |
| Basement Type | Full (finished) |
| Constructed Date | 2016 |
| Construction Style Attachment | Attached |
| Cooling Type | Central Air Conditioning |
| Exterior Finish | Brick Veneer |
| Heating Fuel | Natural Gas |
| Heating Type | Forced Air |
| Stories Total | 1 |
| Size Interior | 1126 Sqft |
| Type | Row / Townhouse |
| Utility Water | Municipal Water |
Parking
| Attached Garage |
Land
| Acreage | No |
| Land Amenities | Park |
| Sewer | Municipal Sewage System |
| Size Total Text | Unknown |
| Zoning Description | R4 |
Rooms
| Level | Type | Length | Width | Dimensions |
|---|---|---|---|---|
| Basement | Storage | 14'0'' x 21'11'' | ||
| Basement | Recreation Room | 12'5'' x 30'8'' | ||
| Basement | Storage | 10'11'' x 7'9'' | ||
| Basement | 3pc Bathroom | 11'1'' x 9'3'' | ||
| Basement | Bedroom | 10'11'' x 10'5'' | ||
| Main Level | 4pc Bathroom | 7'11'' x 7'10'' | ||
| Main Level | 3pc Bathroom | 11'0'' x 5'2'' | ||
| Main Level | Primary Bedroom | 10'11'' x 12'9'' | ||
| Main Level | Living Room | 12'5'' x 13'1'' | ||
| Main Level | Dining Room | 16'6'' x 7'10'' | ||
| Main Level | Kitchen | 14'0'' x 13'5'' | ||
| Main Level | Laundry Room | 8'5'' x 5'1'' | ||
| Main Level | Bedroom | 8'5'' x 10'2'' | ||
| Main Level | Foyer | 5'1'' x 13'6'' |