2 Bedroom
3 Bathroom
2826 sqft
Other
Fireplace
Central Air Conditioning
Forced Air
$849,900Maintenance, Insurance, Landscaping, Property Management, Parking
$626 Monthly
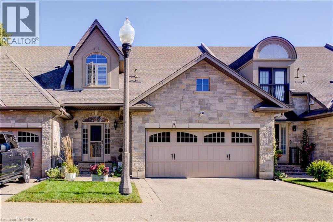
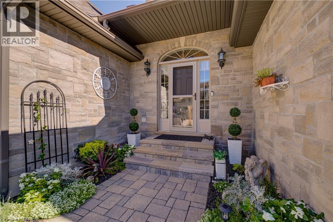
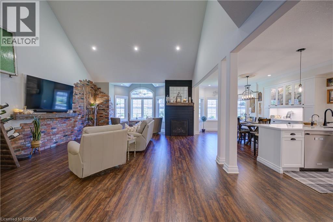
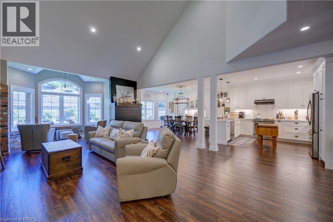
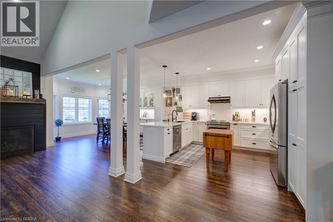
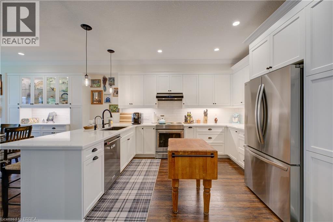
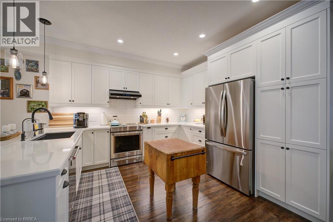
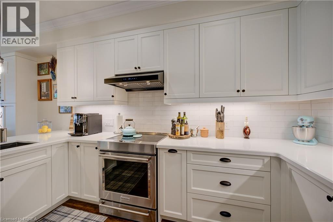
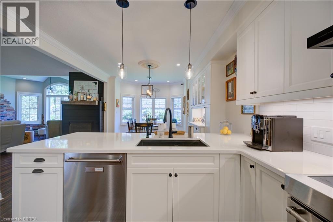
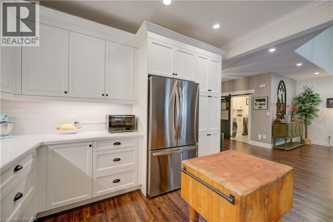
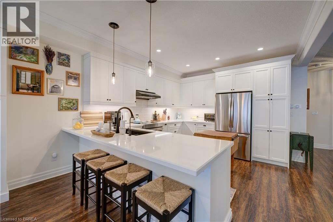
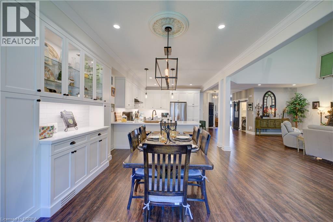
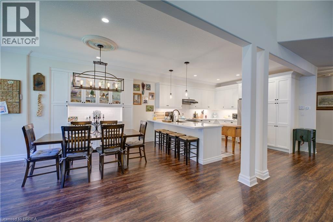
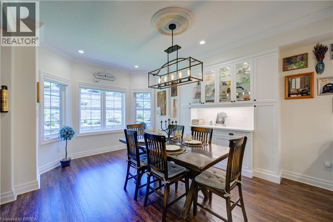
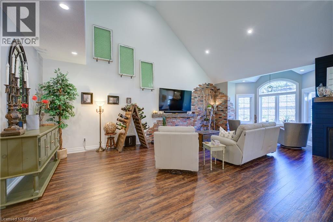
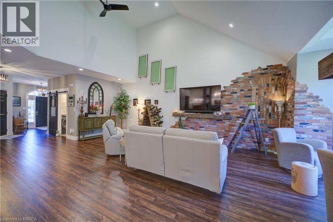
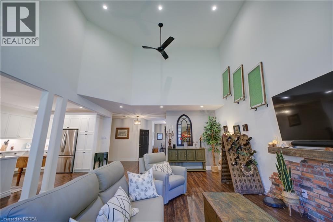
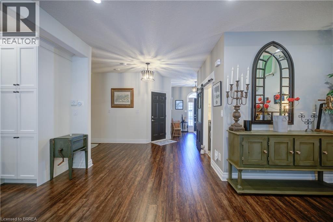
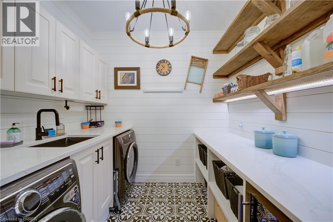
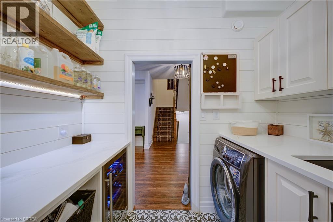
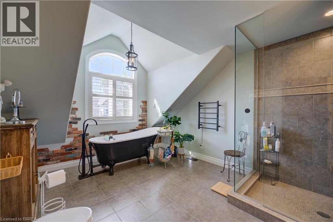
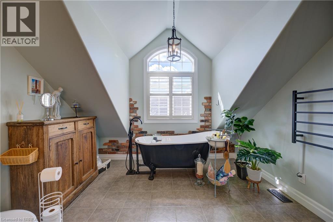
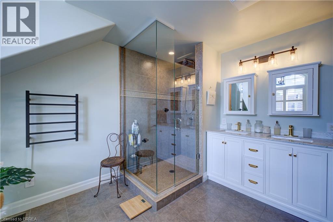
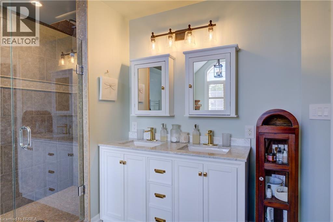
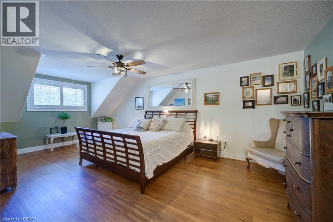
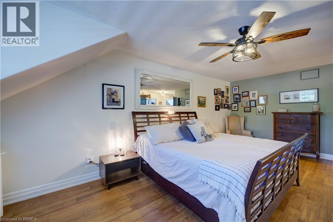
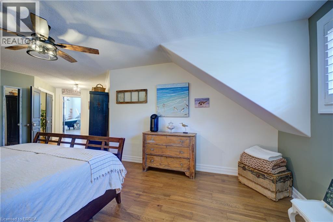
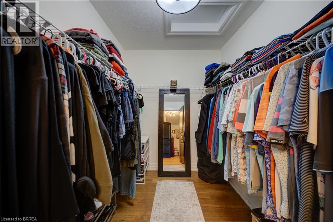
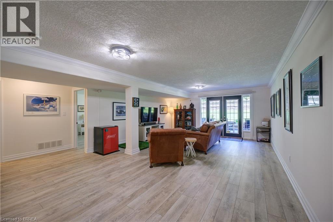
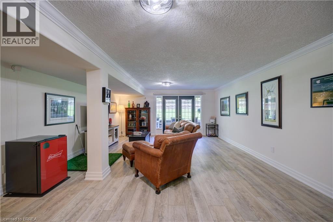
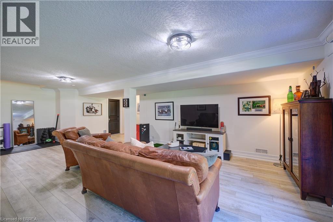
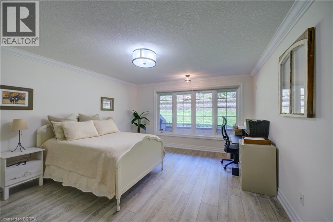
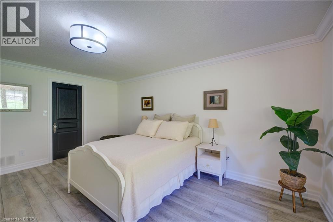
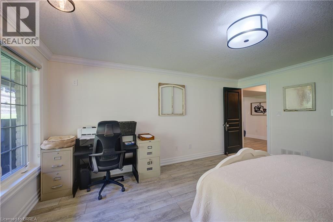
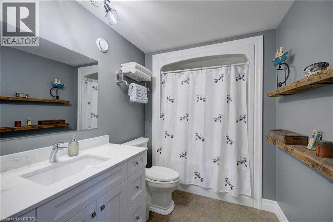
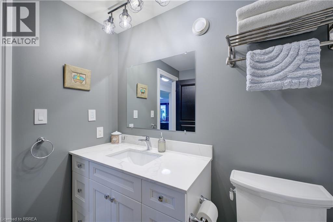
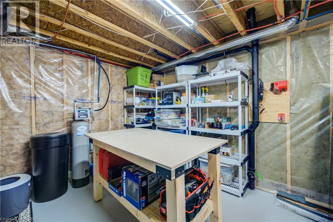
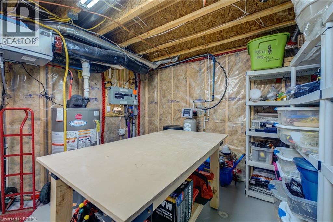
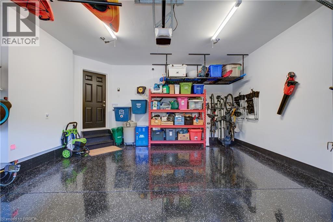
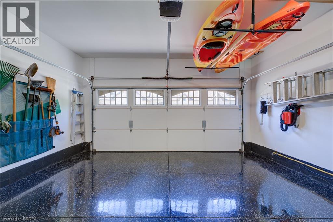
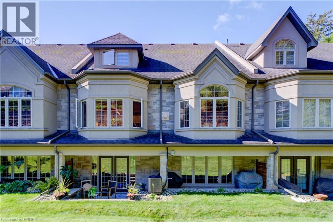
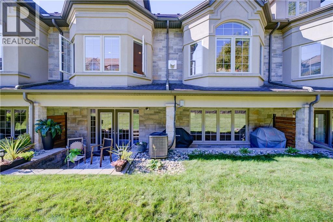
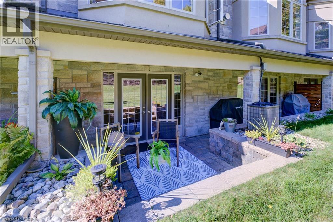
60 Dufferin Avenue, a small quiet exclusive enclave almost hidden, in one of Brantford's most beautiful and sought after heritage neighbourhoods. Enjoy the benefits, character and beauty of this historic area, without the maintenance of a historic home plus the “lock & leave” condo lifestyle. This stunning executive Condo delivers plenty of 'Wow' factor, including authentic reclaimed brick accents matching the Victorian era of the neighbourhood. Only 3 short blocks to the Grand River and its full trail system. The main floor is a bright spacious open plan offering endless options for furniture placement with 21' vaulted ceilings, recessed lighting, rich wood flooring, gas fireplace. Brand new, bright, large kitchen (2025) with tons of cabinets & eating area built in, stainless steel fridge, Kitchen Aid induction stove, Kitchen Aid dishwasher, washer, dryer, wine fridge and functional and stylish main floor laundry. Upstairs is a luxurious primary suite with an expansive ensuite bath with stand alone tub and large shower along with a huge walk in closet. The lower level offers a spacious family room, the second bedroom with large windows, walk in closet, another 4 pc bath, large utility/storage room with workspace, plus a walk out to your covered private patio area. This home is in absolute move in condition - clean, updated and impeccably maintained. Double garage with newly epoxied floor. Reverse osmosis (2025), Furnace humidifier - Aprilaire (2026) (id:51992)
Property Details
|
MLS® Number
|
40861374 |
|
Property Type
|
Single Family |
|
Equipment Type
|
None |
|
Features
|
Automatic Garage Door Opener |
|
Parking Space Total
|
4 |
|
Rental Equipment Type
|
None |
Building
|
Bathroom Total
|
3 |
|
Bedrooms Above Ground
|
1 |
|
Bedrooms Below Ground
|
1 |
|
Bedrooms Total
|
2 |
|
Appliances
|
Water Softener |
|
Architectural Style
|
Other |
|
Basement Development
|
Finished |
|
Basement Type
|
Full (finished) |
|
Constructed Date
|
2009 |
|
Construction Style Attachment
|
Attached |
|
Cooling Type
|
Central Air Conditioning |
|
Exterior Finish
|
Other, Stone, Stucco |
|
Fireplace Present
|
Yes |
|
Fireplace Total
|
1 |
|
Foundation Type
|
Poured Concrete |
|
Half Bath Total
|
1 |
|
Heating Fuel
|
Natural Gas |
|
Heating Type
|
Forced Air |
|
Stories Total
|
2 |
|
Size Interior
|
2826 Sqft |
|
Type
|
Row / Townhouse |
|
Utility Water
|
Municipal Water |
Parking
Land
|
Access Type
|
Road Access |
|
Acreage
|
No |
|
Sewer
|
Municipal Sewage System |
|
Size Total Text
|
Unknown |
|
Zoning Description
|
Rhr-9 |
Rooms
| Level |
Type |
Length |
Width |
Dimensions |
|
Second Level |
Primary Bedroom |
|
|
21'4'' x 19'4'' |
|
Second Level |
5pc Ensuite Bath |
|
|
14'7'' x 11'1'' |
|
Basement |
Bedroom |
|
|
15'9'' x 12'11'' |
|
Basement |
Family Room |
|
|
30'8'' x 19'4'' |
|
Basement |
4pc Bathroom |
|
|
9'7'' x 6'1'' |
|
Basement |
Utility Room |
|
|
23'2'' x 13'4'' |
|
Main Level |
Dining Room |
|
|
14'10'' x 12'4'' |
|
Main Level |
Living Room |
|
|
28'10'' x 17'1'' |
|
Main Level |
Laundry Room |
|
|
8'2'' x 7'6'' |
|
Main Level |
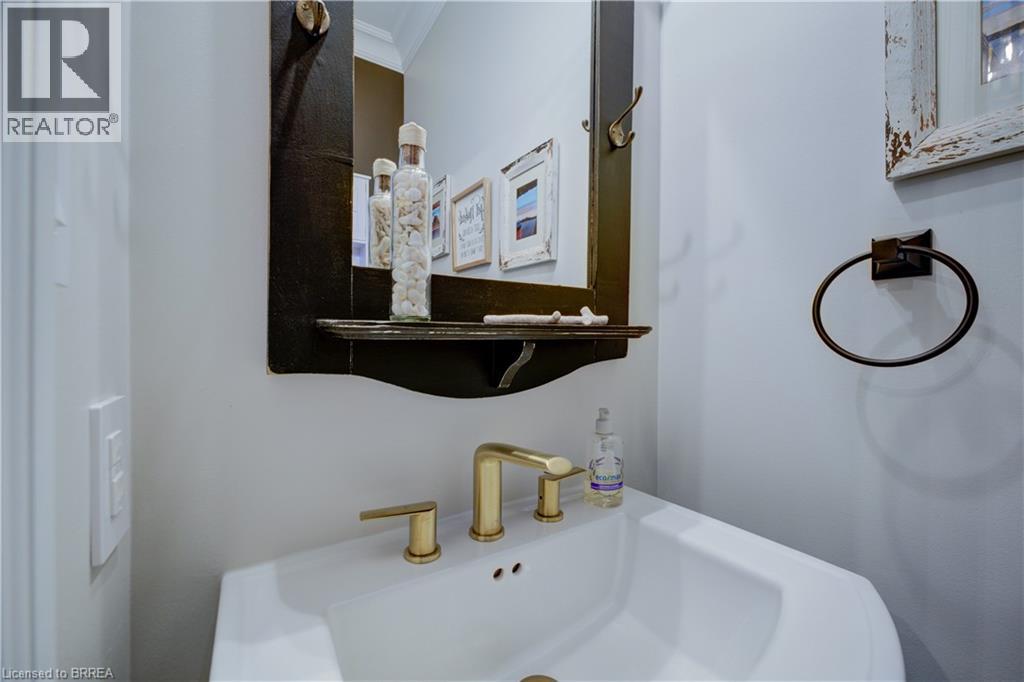
2pc Bathroom |
|
|
6'0'' x 2'10'' |
|
Main Level |
Kitchen |
|
|
13'9'' x 12'4'' |