4 Bedroom
1 Bathroom
1475 sqft
Bungalow
Central Air Conditioning
Forced Air
$679,999
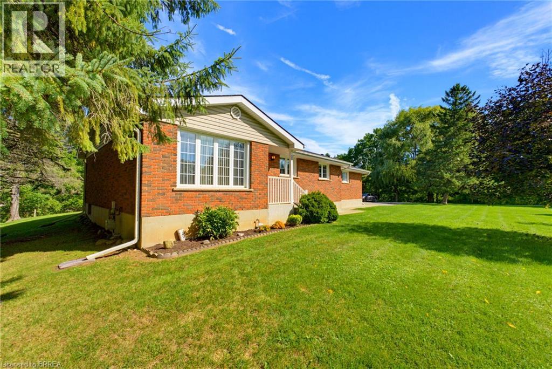
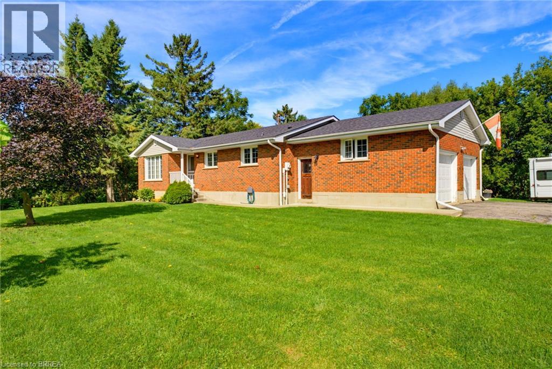
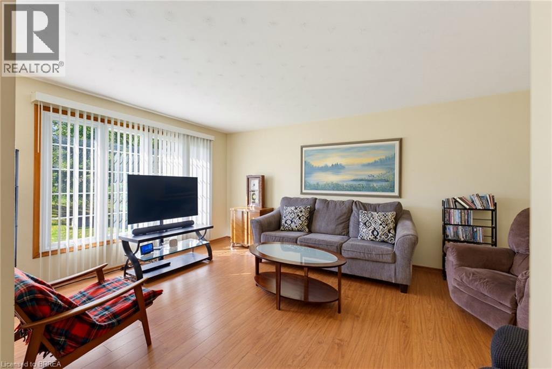
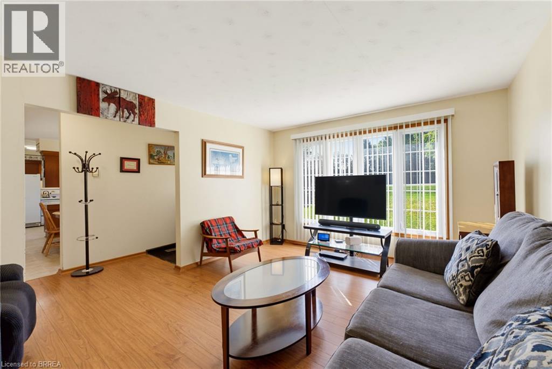
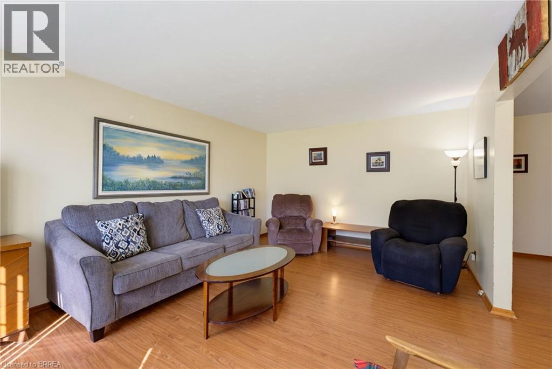
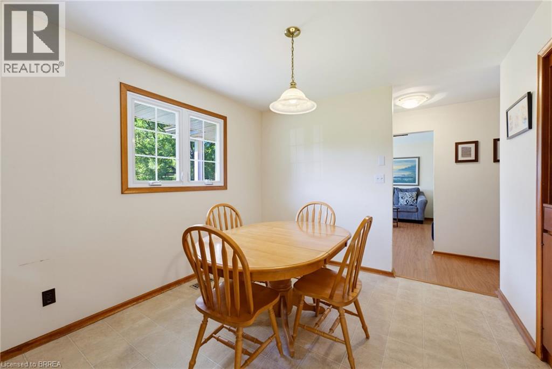
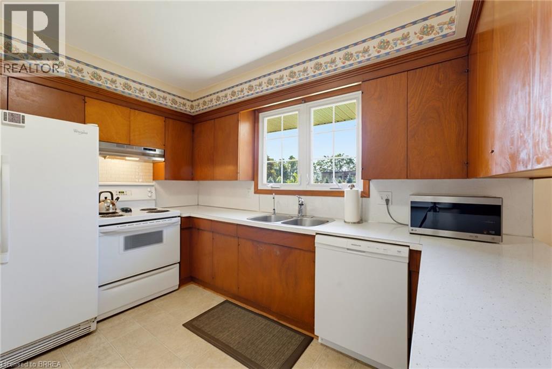
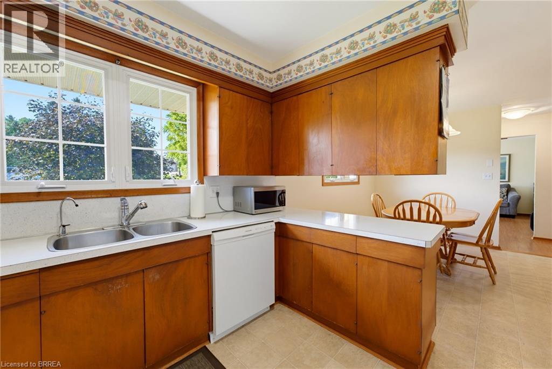
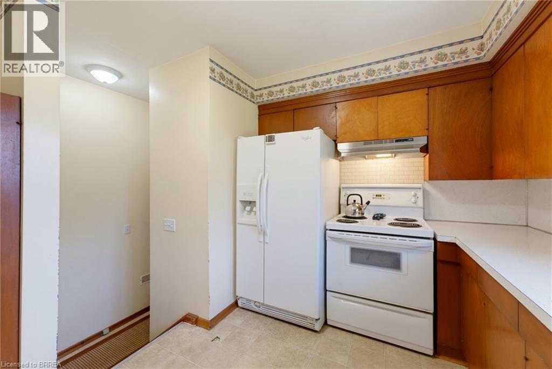
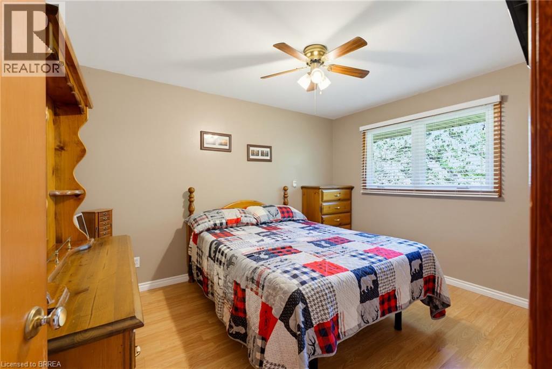
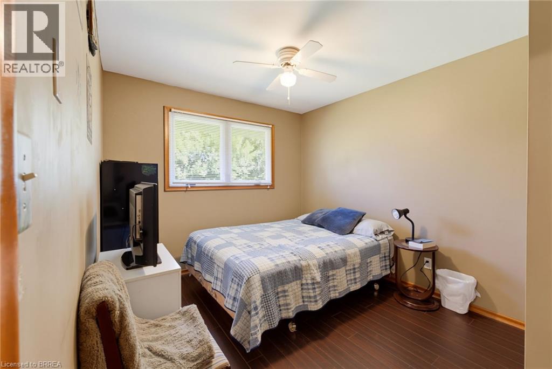
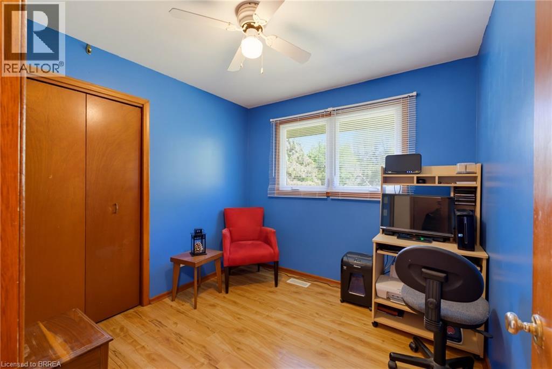
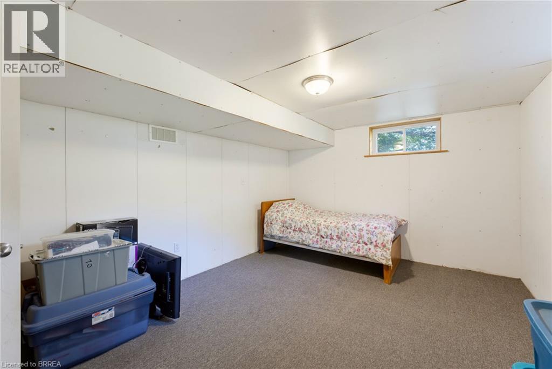
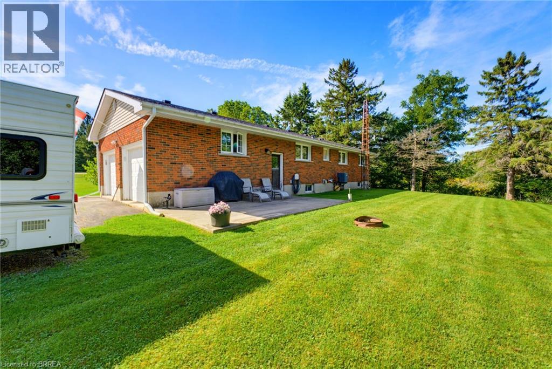
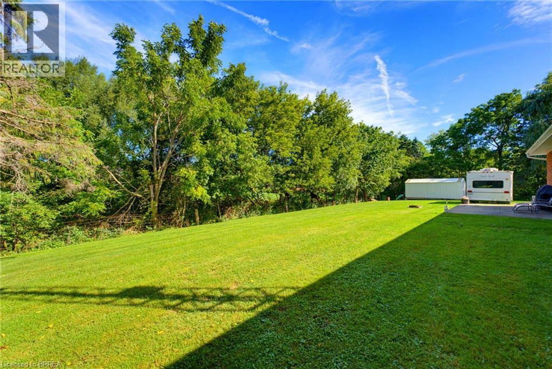
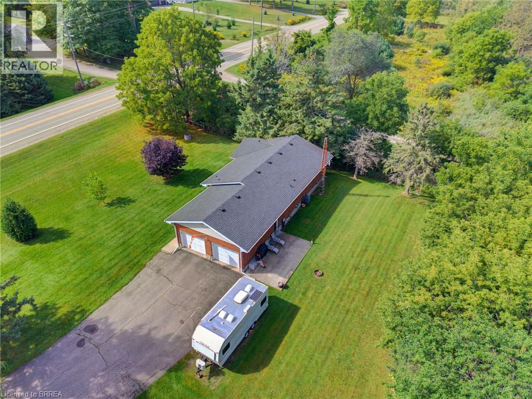
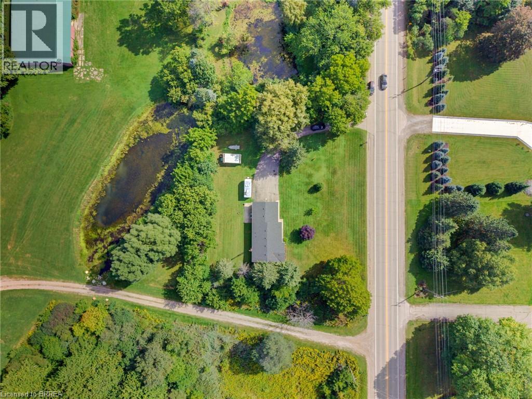
Welcome to 279 Highway 5, a charming country property nestled in the picturesque community of St. George, where peaceful rural living meets convenient access to the city. Set on a beautiful, mature treed lot, this inviting home backs onto a tranquil pond, creating a serene backdrop and a wonderful sense of privacy. Inside, the main level offers a warm and comfortable layout featuring laminate flooring throughout the living room and three generously sized bedrooms. The spacious eat-in kitchen provides plenty of room for family meals and everyday gatherings, with a dedicated dining area and convenient direct access to both the double car garage and backyard. The partially finished basement offers excellent potential to expand your living space or create a comfortable in-law suite, allowing you to customize the space to suit your needs. A workshop provides a practical area for hobbies or projects, while the additional lower-level bedroom adds versatility for guests, family members, or a home office. Outdoor living is equally appealing, with a patio overlooking the expansive, tree-lined backyard and a detached 19' x 10' shed offering valuable storage space. Recent improvements include a new 200-amp electrical panel completed in 2025 and basement waterproofing completed in 2023. Cherished by the same family for more than 80 years, including 28 years of ownership by the current family, this special property presents a rare opportunity to make a piece of St. George history your own while enjoying the tranquility of country living just moments from city amenities. Book your showing today! (id:51992)
Property Details
|
MLS® Number
|
40860329 |
|
Property Type
|
Single Family |
|
Community Features
|
Quiet Area, School Bus |
|
Equipment Type
|
Furnace, Water Heater |
|
Features
|
Southern Exposure, Country Residential |
|
Parking Space Total
|
10 |
|
Rental Equipment Type
|
Furnace, Water Heater |
|
Structure
|
Shed, Porch |
Building
|
Bathroom Total
|
1 |
|
Bedrooms Above Ground
|
3 |
|
Bedrooms Below Ground
|
1 |
|
Bedrooms Total
|
4 |
|
Appliances
|
Central Vacuum, Dishwasher, Dryer, Refrigerator, Stove, Washer |
|
Architectural Style
|
Bungalow |
|
Basement Development
|
Partially Finished |
|
Basement Type
|
Full (partially Finished) |
|
Constructed Date
|
1968 |
|
Construction Style Attachment
|
Detached |
|
Cooling Type
|
Central Air Conditioning |
|
Exterior Finish
|
Brick |
|
Fixture
|
Ceiling Fans |
|
Foundation Type
|
Poured Concrete |
|
Heating Fuel
|
Natural Gas |
|
Heating Type
|
Forced Air |
|
Stories Total
|
1 |
|
Size Interior
|
1475 Sqft |
|
Type
|
House |
|
Utility Water
|
Well |
Parking
Land
|
Acreage
|
No |
|
Sewer
|
Septic System |
|
Size Frontage
|
189 Ft |
|
Size Irregular
|
0.6 |
|
Size Total
|
0.6 Ac|1/2 - 1.99 Acres |
|
Size Total Text
|
0.6 Ac|1/2 - 1.99 Acres |
|
Zoning Description
|
A,hl |
Rooms
| Level |
Type |
Length |
Width |
Dimensions |
|
Lower Level |
Storage |
|
|
15'0'' x 13'10'' |
|
Lower Level |
Utility Room |
|
|
22'3'' x 12'5'' |
|
Lower Level |
Other |
|
|
24'7'' x 17'5'' |
|
Lower Level |
Bedroom |
|
|
16'4'' x 12'5'' |
|
Main Level |
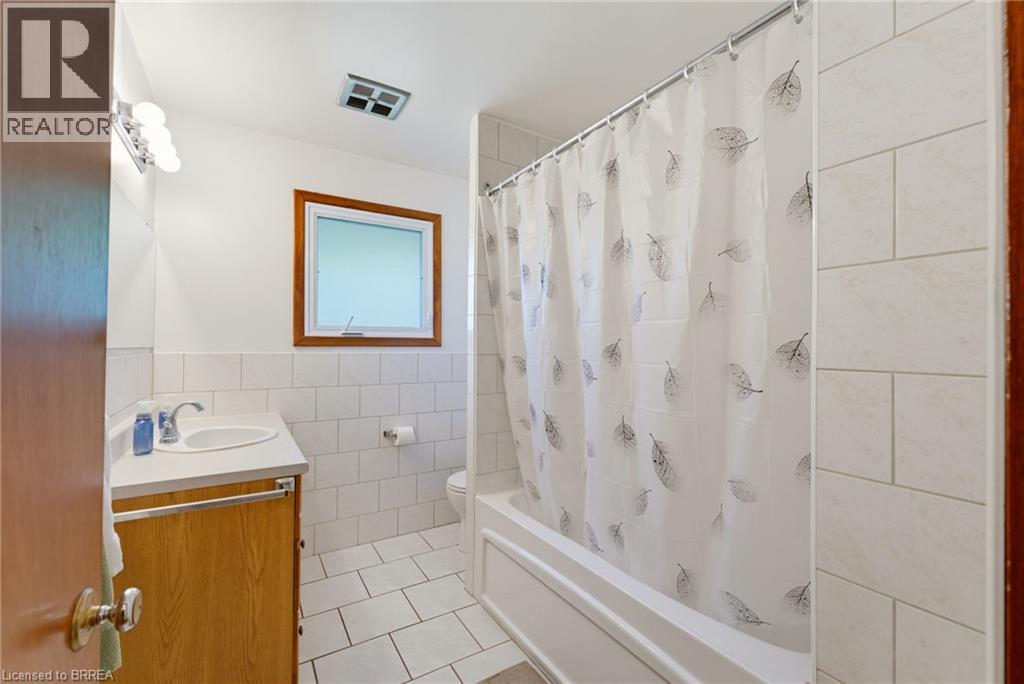
4pc Bathroom |
|
|
7'2'' x 8'10'' |
|
Main Level |
Bedroom |
|
|
9'3'' x 12'5'' |
|
Main Level |
Bedroom |
|
|
9'0'' x 8'10'' |
|
Main Level |
Primary Bedroom |
|
|
9'9'' x 12'4'' |
|
Main Level |
Kitchen |
|
|
11'10'' x 10'3'' |
|
Main Level |
Dinette |
|
|
10'10'' x 12'1'' |
|
Main Level |
Living Room |
|
|
12'1'' x 17'5'' |
|
Main Level |
Foyer |
|
|
3'11'' x 13'10'' |