3 Bedroom
1 Bathroom
965 sqft
Bungalow
None
$399,900
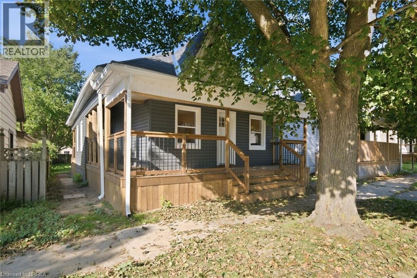
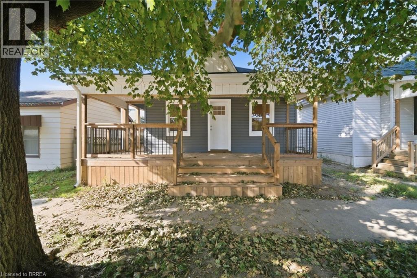
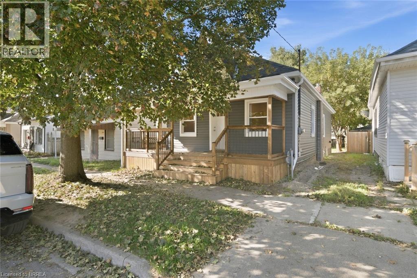
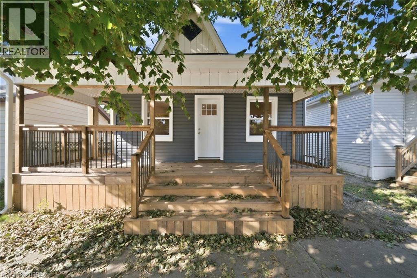
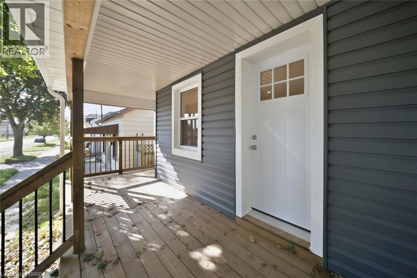
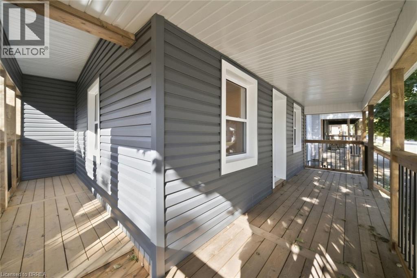
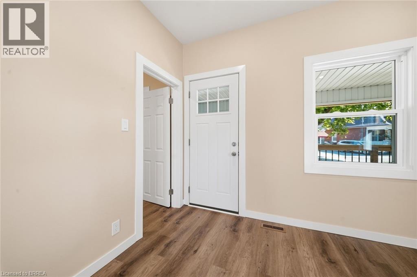
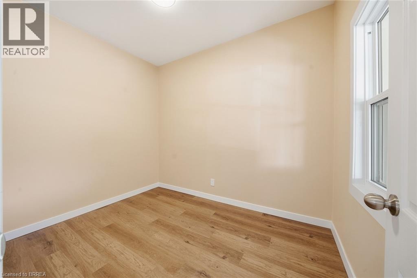
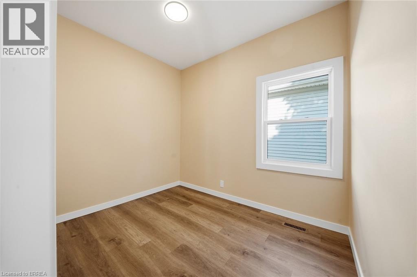
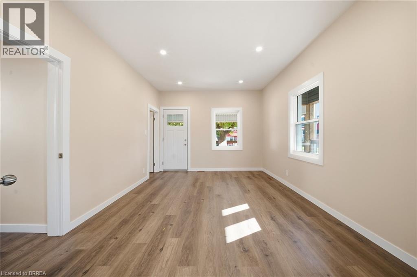
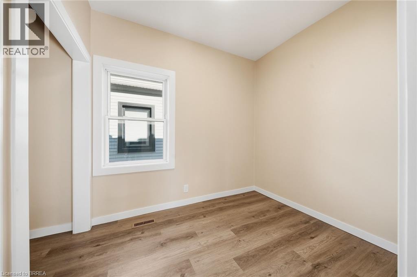
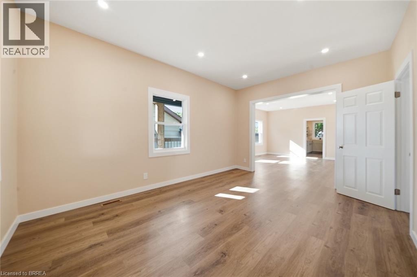
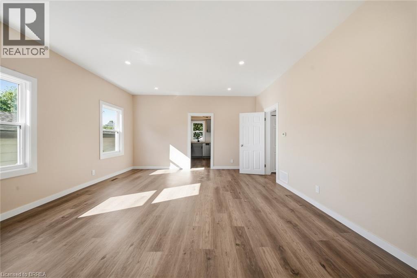
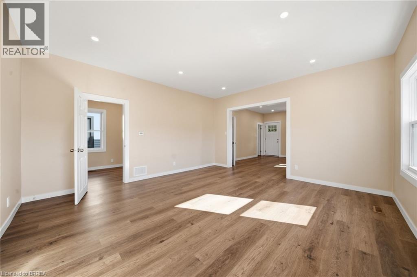
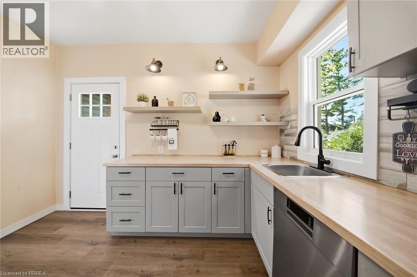
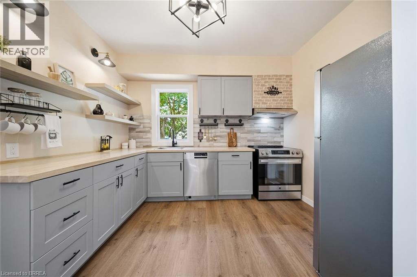
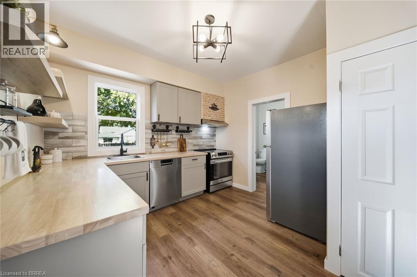
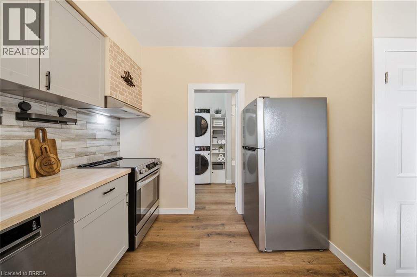
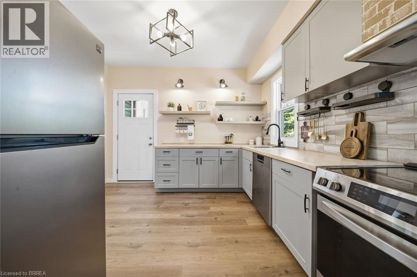
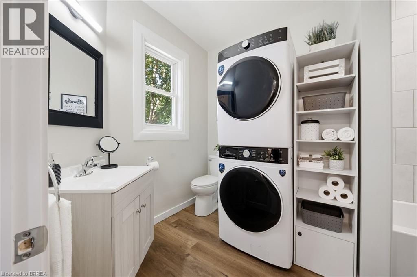
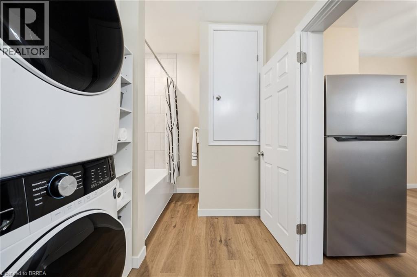
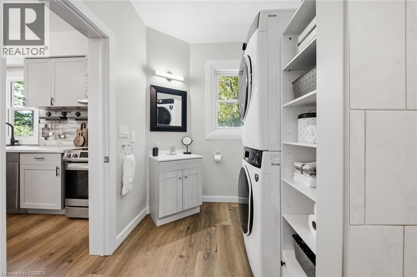
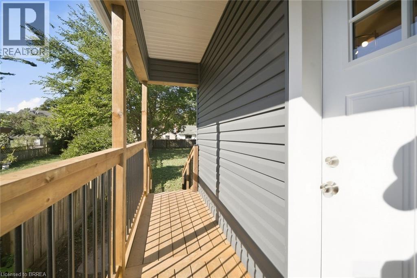
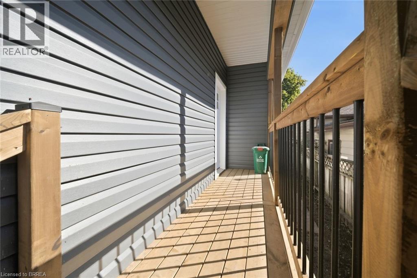
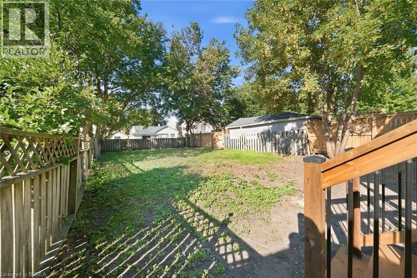
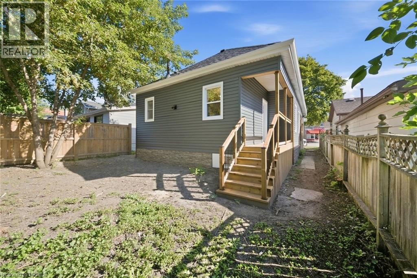
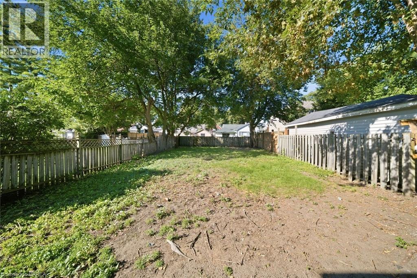
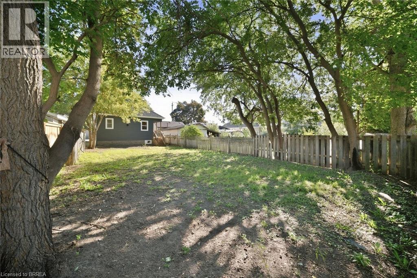
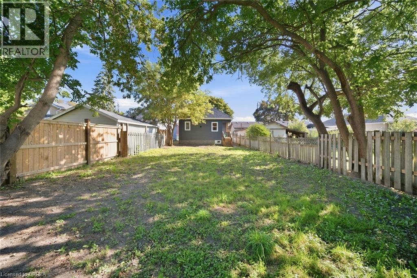
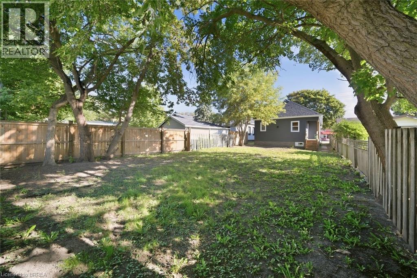
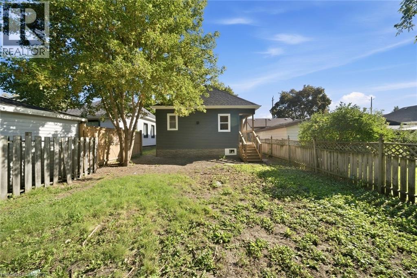
Welcome to 140 Pearl Street, Brantford - a turnkey, fully renovated 3-bedroom bungalow offering modern, move-in-ready living! Thoughtfully updated throughout, this charming home features a bright and inviting layout with contemporary finishes, updated flooring, pot lights and neutral décor. The upgraded kitchen is a standout, featuring modern cabinetry, stylish backsplash, stainless steel appliances and generous counter space, making it both functional and perfect for entertaining. Three comfortable bedrooms provide plenty of space for a growing family, first-time buyers or downsizers. Convenient main-floor laundry adds to the home's practicality. With extensive renovations, modern finishes and a truly move-in-ready feel, this home offers the perfect blend of style, comfort and convenience. Nothing to do but move in and enjoy! (id:51992)
Open House
This property has open houses!
Starts at:
2:00 pm
Ends at:
4:00 pm
Property Details
|
MLS® Number
|
40863409 |
|
Property Type
|
Single Family |
|
Features
|
Country Residential |
Building
|
Bathroom Total
|
1 |
|
Bedrooms Above Ground
|
3 |
|
Bedrooms Total
|
3 |
|
Appliances
|
Dryer, Refrigerator, Stove, Washer |
|
Architectural Style
|
Bungalow |
|
Basement Development
|
Unfinished |
|
Basement Type
|
Full (unfinished) |
|
Construction Style Attachment
|
Detached |
|
Cooling Type
|
None |
|
Exterior Finish
|
Vinyl Siding |
|
Heating Fuel
|
Natural Gas |
|
Stories Total
|
1 |
|
Size Interior
|
965 Sqft |
|
Type
|
House |
|
Utility Water
|
Municipal Water |
Parking
Land
|
Acreage
|
No |
|
Sewer
|
Municipal Sewage System |
|
Size Depth
|
122 Ft |
|
Size Frontage
|
33 Ft |
|
Size Total Text
|
Under 1/2 Acre |
|
Zoning Description
|
Rc |
Rooms
| Level |
Type |
Length |
Width |
Dimensions |
|
Basement |
Utility Room |
|
|
5'2'' x 11'3'' |
|
Main Level |
Living Room |
|
|
11'1'' x 15'3'' |
|
Main Level |
Bedroom |
|
|
7'6'' x 10'2'' |
|
Main Level |
Primary Bedroom |
|
|
7'6'' x 9'8'' |
|
Main Level |
Bedroom |
|
|
7'6'' x 8'11'' |
|
Main Level |
4pc Bathroom |
|
|
7'6'' x 11'1'' |
|
Main Level |
Dining Room |
|
|
15'2'' x 16'3'' |
|
Main Level |
Kitchen |
|
|
11'1'' x 11'10'' |