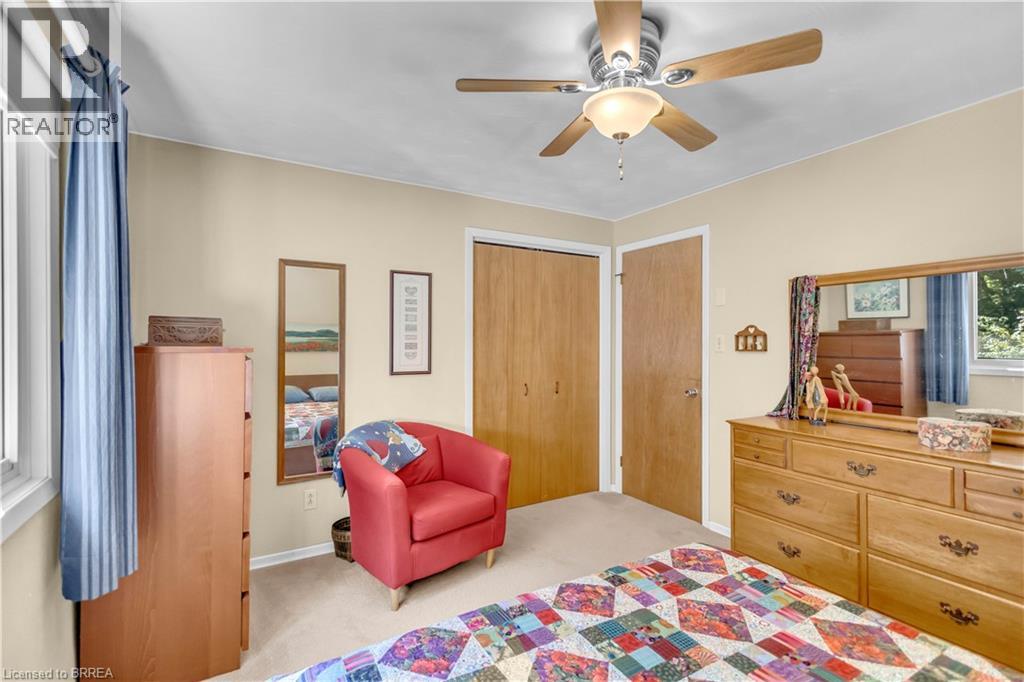
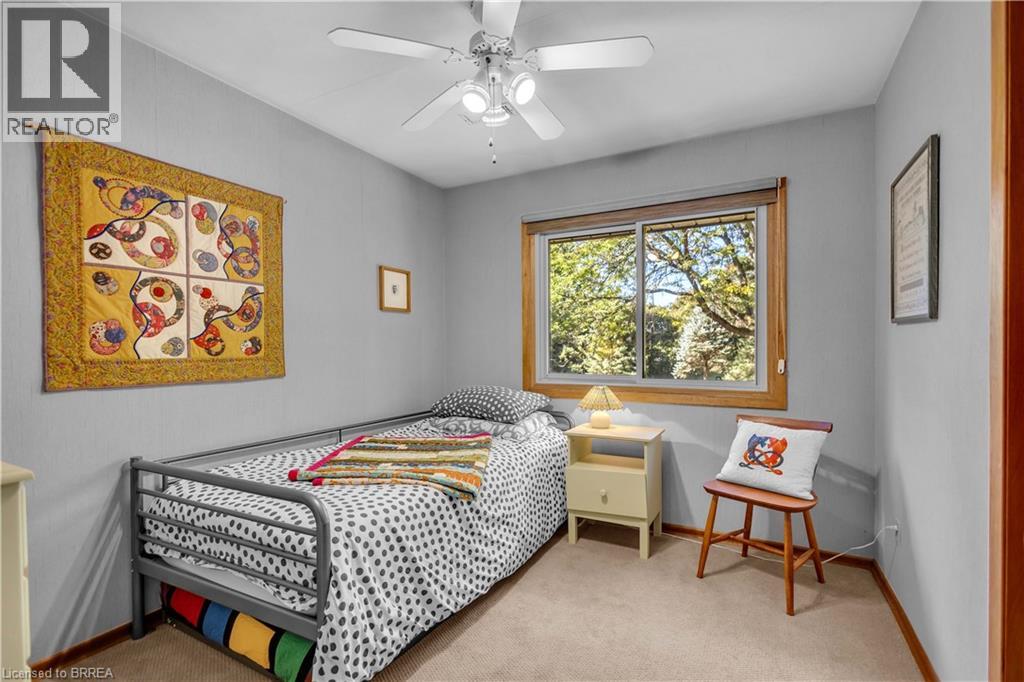
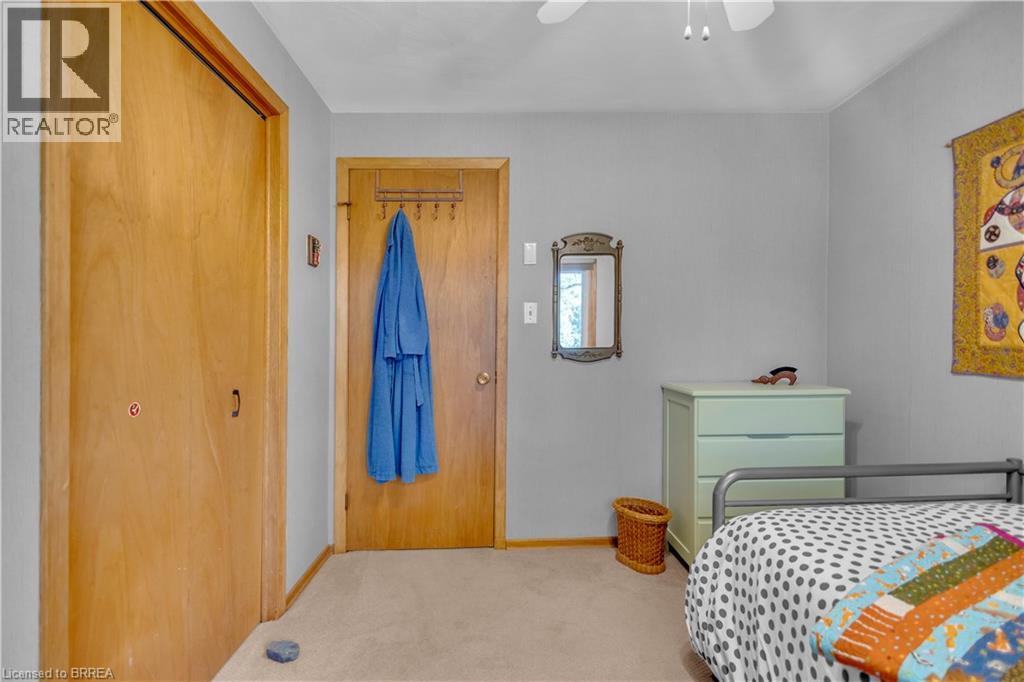
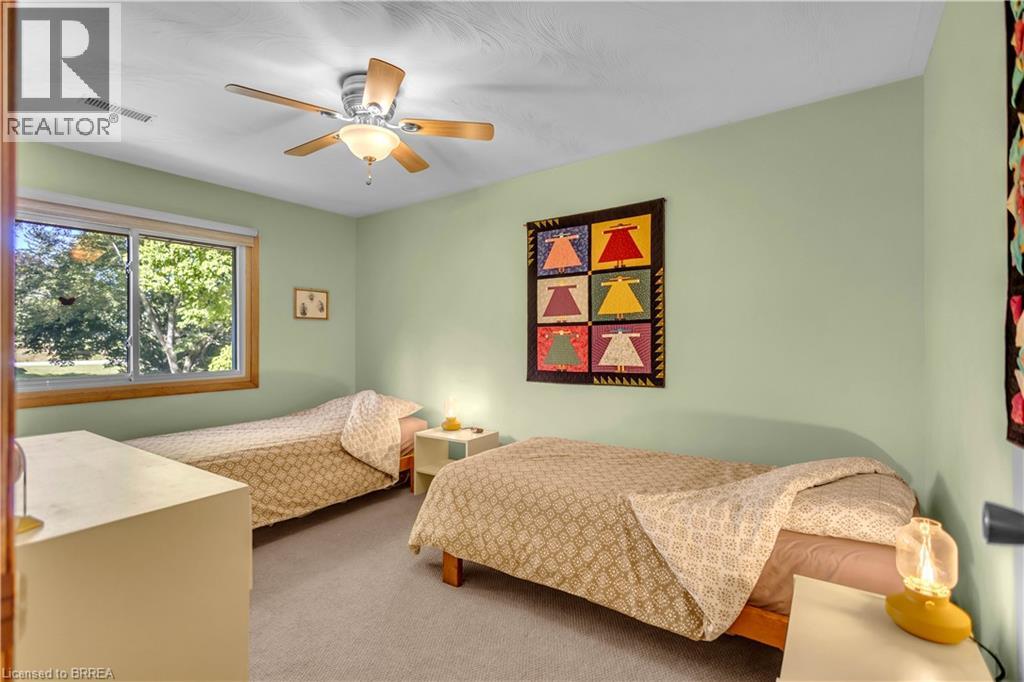
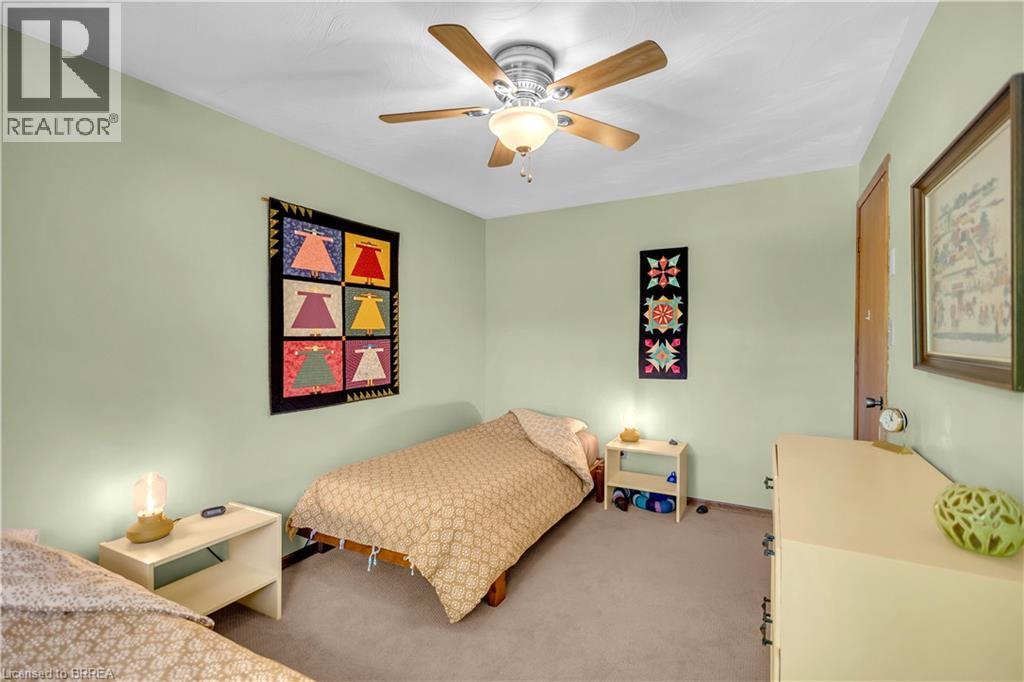
4 Bedroom
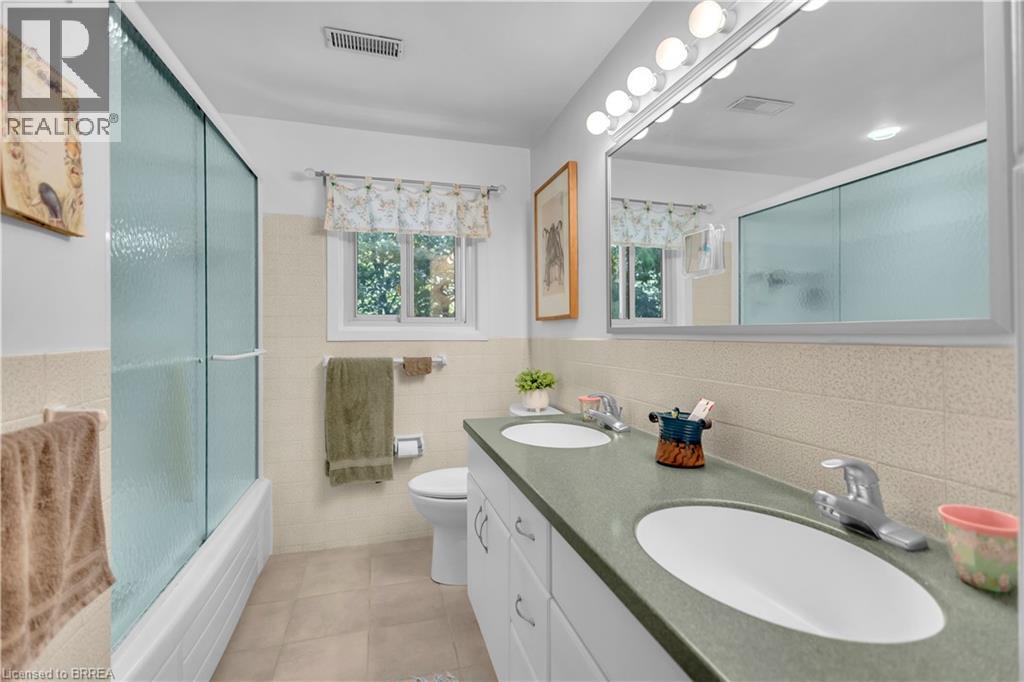
2 Bathroom
1648 sqft
Other
Central Air Conditioning
Forced Air
Acreage
$1,149,900
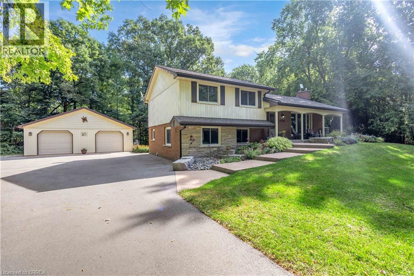
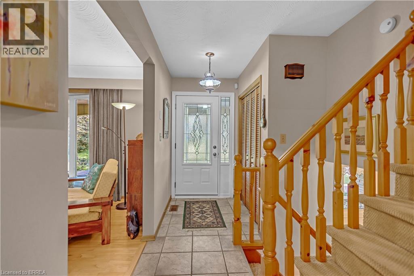
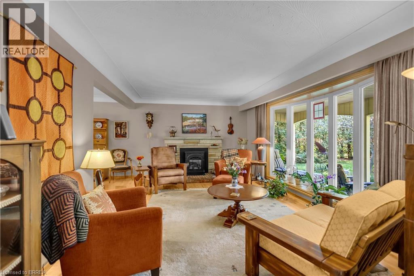
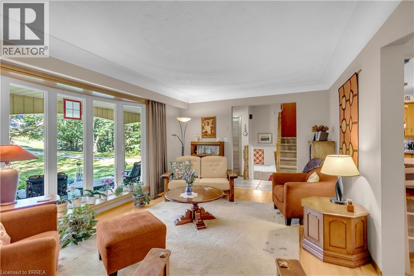
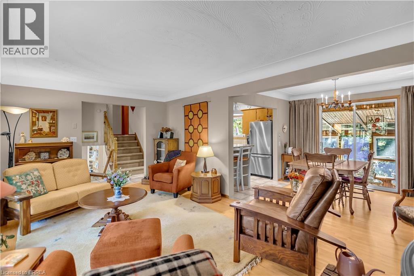
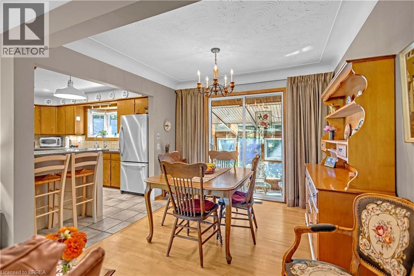
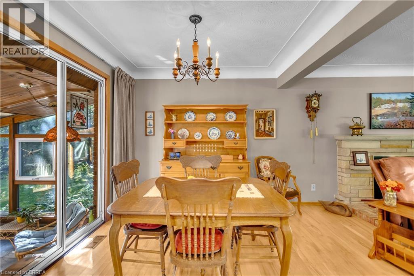
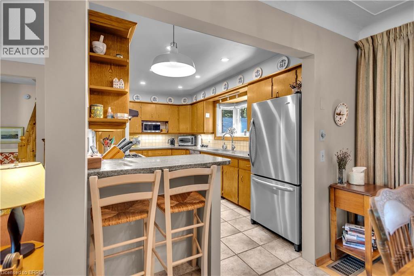
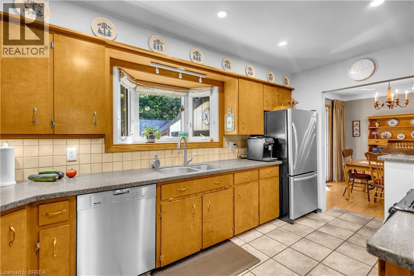
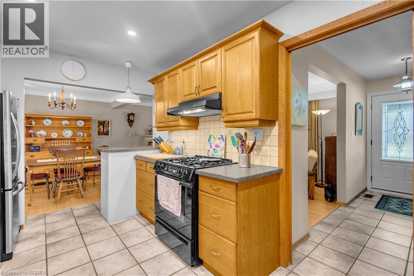
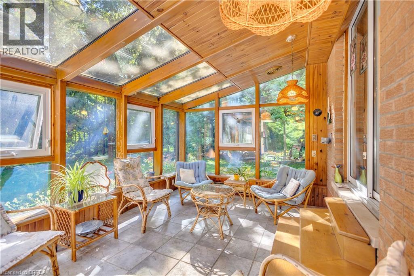
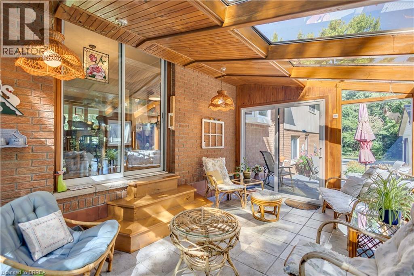
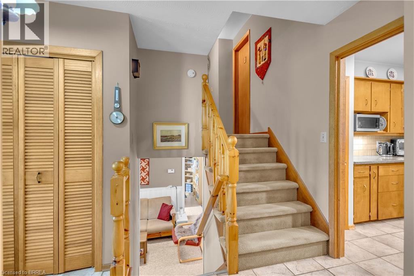
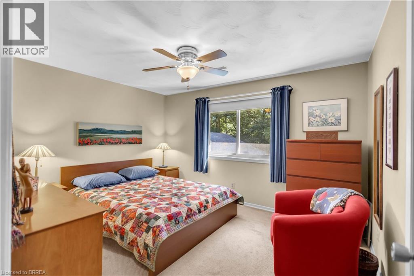
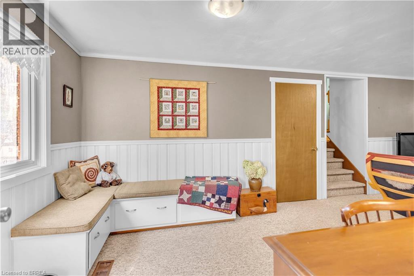
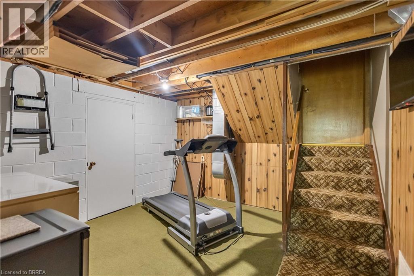
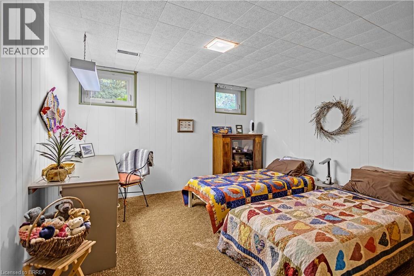
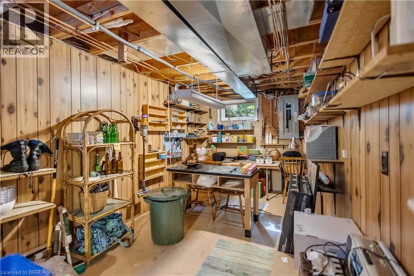
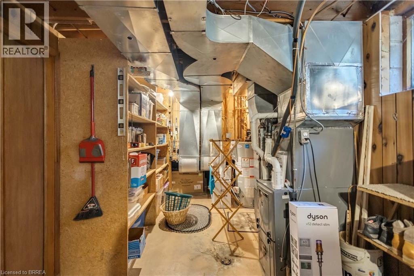
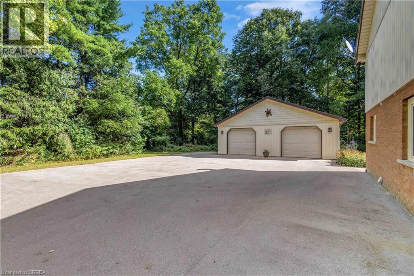
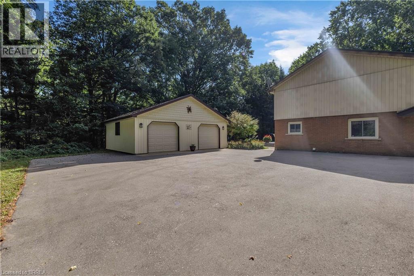
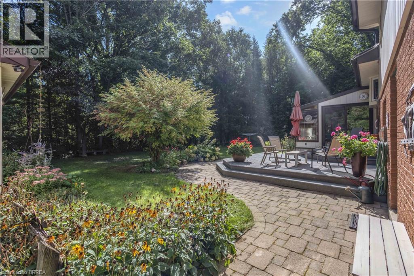
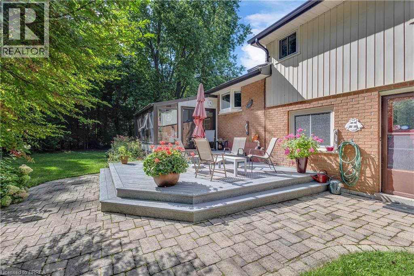
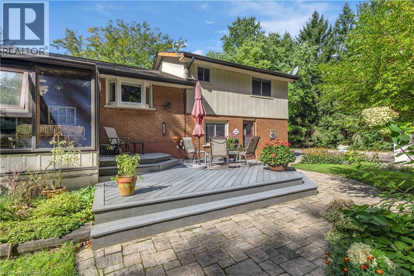
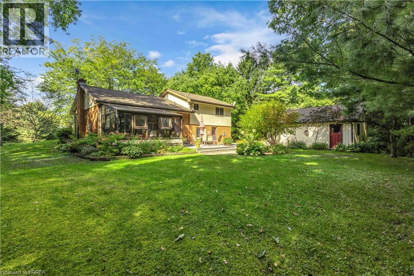
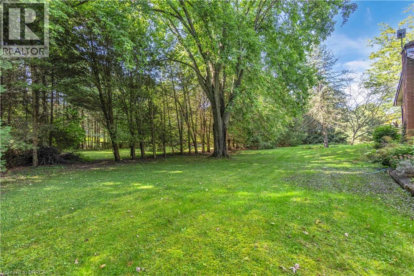
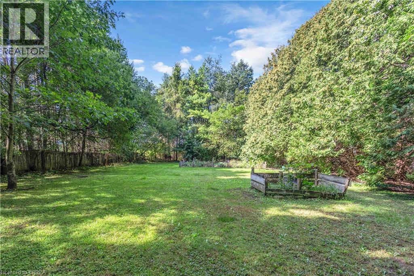
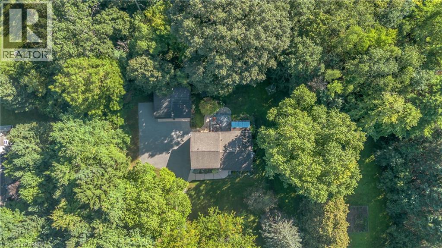
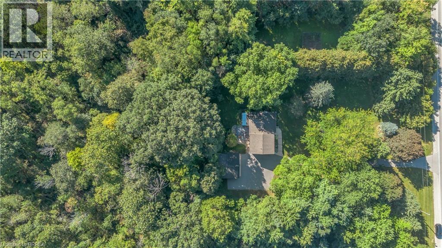
Welcome to 398 Bishopgate Road, a spacious 4-bedroom, plus office, 2-bathroom four-level backsplit situated on just over 5 acres and backing onto Whitemans Creek. The main floor features a bright living room with an oversized window offering an abundance of natural light and peaceful views. The dining room provides access through sliding glass doors to a comfortable sunroom, creating an inviting space to enjoy the surrounding property throughout the seasons. A covered front porch adds to the home's appeal, while the detached oversized two-car garage offers ample room for vehicles, storage, hobbies, or workshop space. Enjoy the privacy and natural beauty of the expansive property while benefiting from easy access to Brantford and Highway 403. (id:51992)
Open House
This property has open houses!
Starts at:
2:00 pm
Ends at:
4:00 pm
Property Details
|
MLS® Number
|
40864256 |
|
Property Type
|
Single Family |
|
Community Features
|
Quiet Area |
|
Equipment Type
|
Water Heater |
|
Features
|
Country Residential, Automatic Garage Door Opener |
|
Parking Space Total
|
16 |
|
Rental Equipment Type
|
Water Heater |
Building
|
Bathroom Total
|
2 |
|
Bedrooms Above Ground
|
3 |
|
Bedrooms Below Ground
|
1 |
|
Bedrooms Total
|
4 |
|
Appliances
|
Dishwasher, Dryer, Refrigerator, Stove, Washer, Garage Door Opener |
|
Architectural Style
|
Other |
|
Basement Development
|
Partially Finished |
|
Basement Type
|
Full (partially Finished) |
|
Constructed Date
|
1969 |
|
Construction Style Attachment
|
Detached |
|
Cooling Type
|
Central Air Conditioning |
|
Exterior Finish
|
Brick, Metal |
|
Half Bath Total
|
1 |
|
Heating Type
|
Forced Air |
|
Stories Total
|
2 |
|
Size Interior
|
1648 Sqft |
|
Type
|
House |
|
Utility Water
|
Well |
Parking
Land
|
Acreage
|
Yes |
|
Sewer
|
Septic System |
|
Size Frontage
|
303 Ft |
|
Size Irregular
|
5.193 |
|
Size Total
|
5.193 Ac|5 - 9.99 Acres |
|
Size Total Text
|
5.193 Ac|5 - 9.99 Acres |
|
Zoning Description
|
Pa-19,h |
Rooms
| Level |
Type |
Length |
Width |
Dimensions |
|
Second Level |
Bedroom |
|
|
8'6'' x 9'8'' |
|
Second Level |
Bedroom |
|
|
13'2'' x 8'10'' |
|
Second Level |
Bedroom |
|
|
10'6'' x 12'6'' |
|
Second Level |
5pc Bathroom |
|
|
Measurements not available |
|
Basement |
Bedroom |
|
|
12'1'' x 12'8'' |
|
Lower Level |
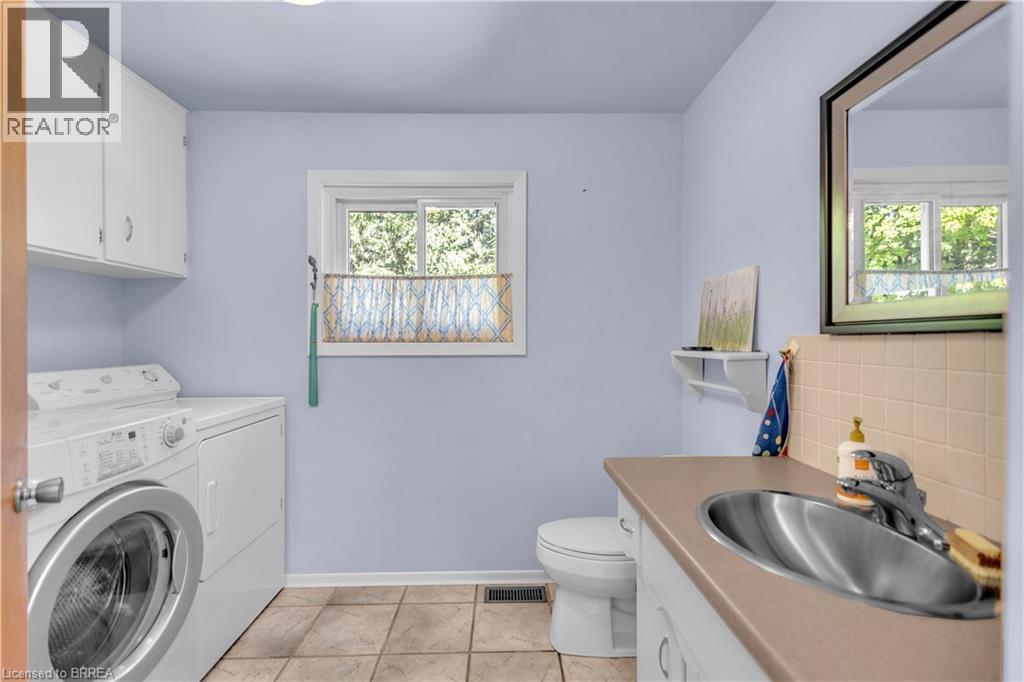
2pc Bathroom |
|
|
Measurements not available |
|
Lower Level |
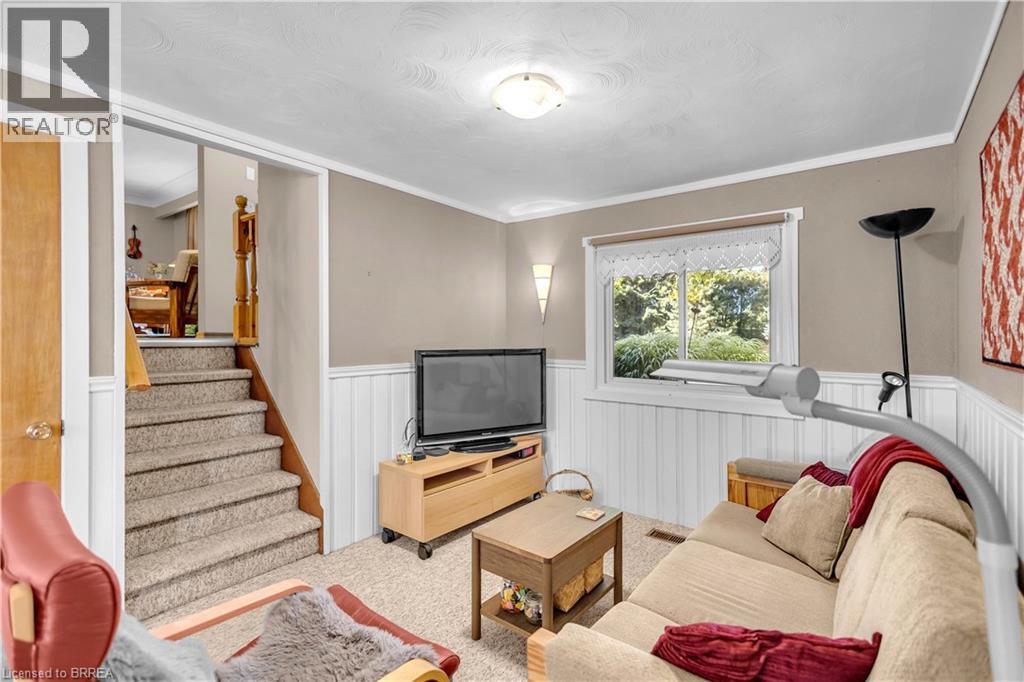
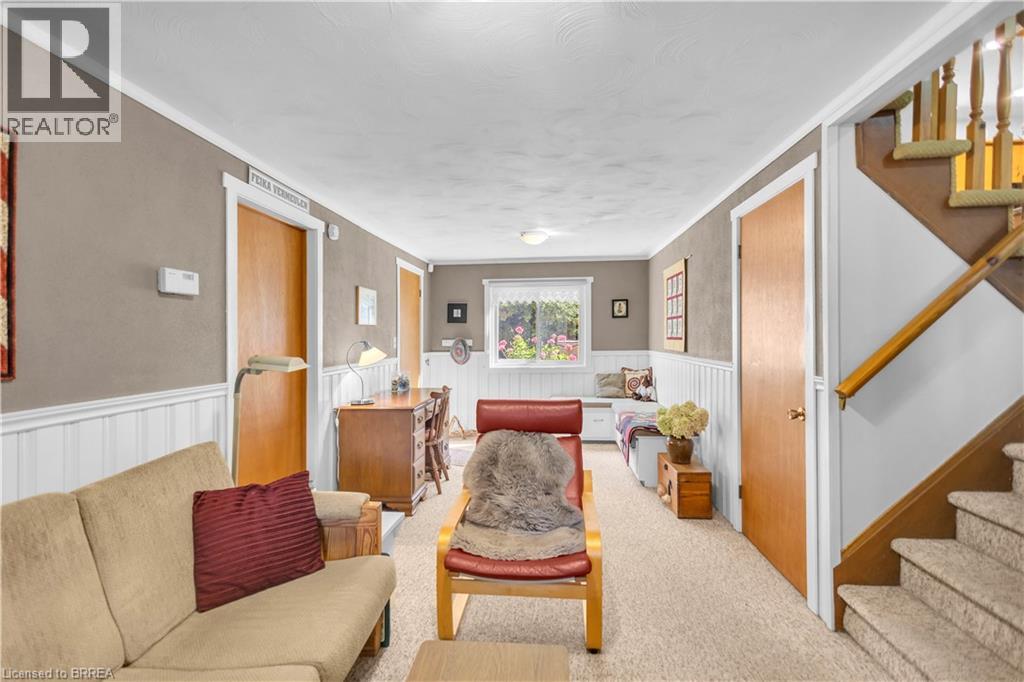
Family Room |
|
|
21'4'' x 9'2'' |
|
Lower Level |
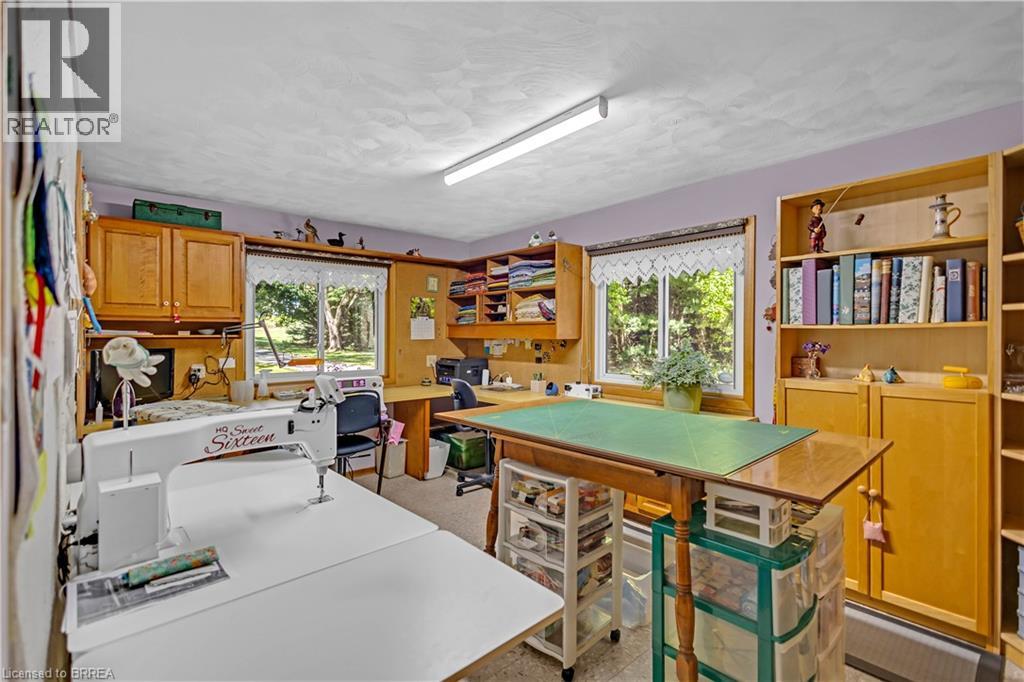
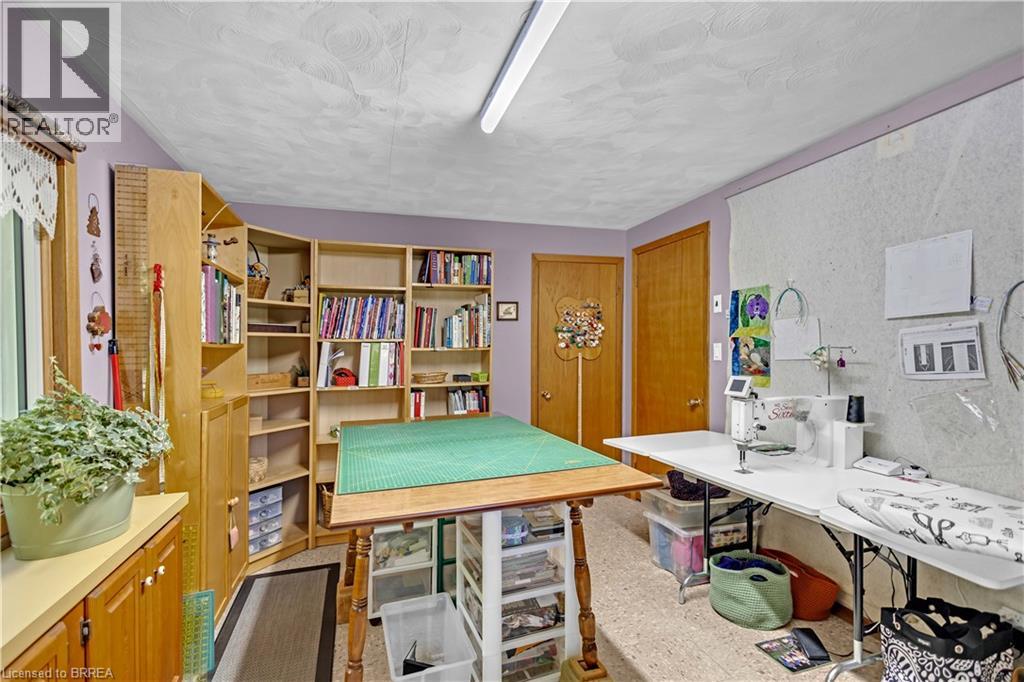
Office |
|
|
15'1'' x 10'2'' |
|
Main Level |
Sunroom |
|
|
9'11'' x 14'10'' |
|
Main Level |
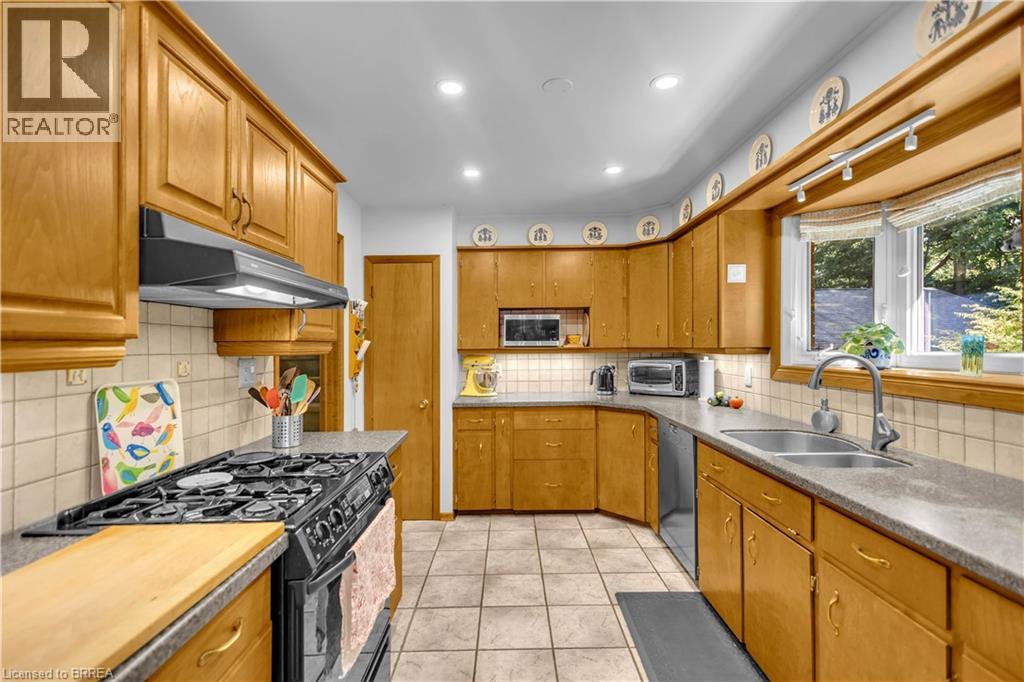
Kitchen |
|
|
8'10'' x 15'3'' |
|
Main Level |
Dinette |
|
|
8'9'' x 10'1'' |
|
Main Level |
Great Room |
|
|
12'6'' x 18'5'' |