3 Bedroom
2 Bathroom
2007 sqft
Bungalow
Fireplace
Inground Pool
Central Air Conditioning
Forced Air
$599,900
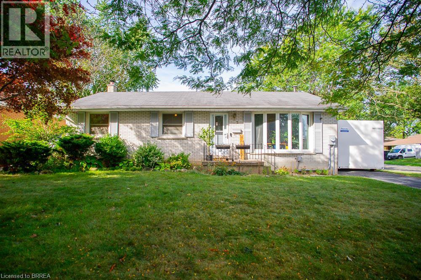
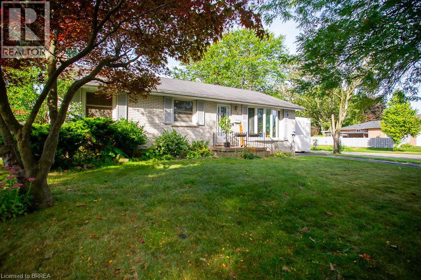
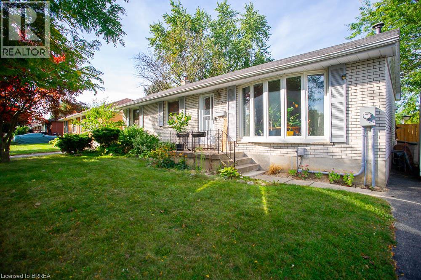
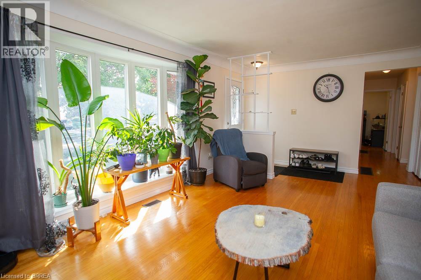
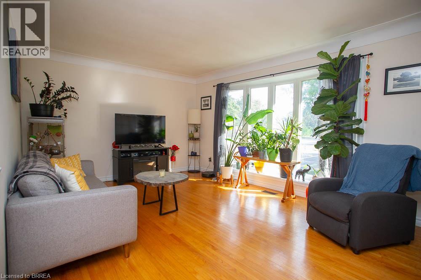
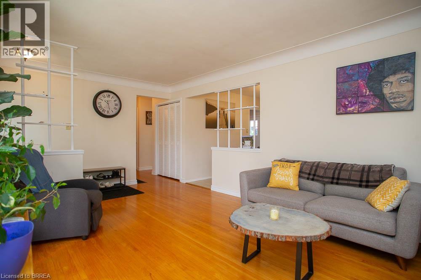
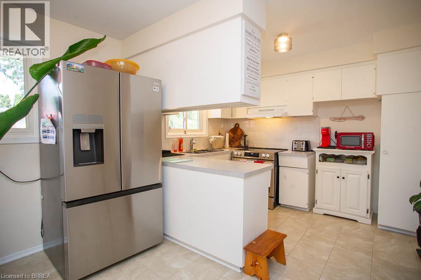
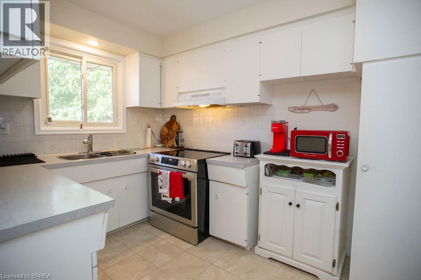
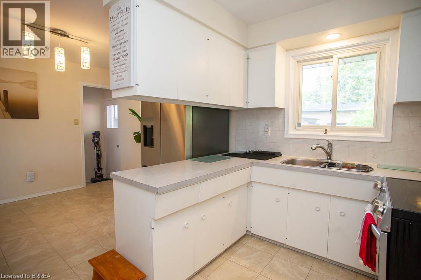
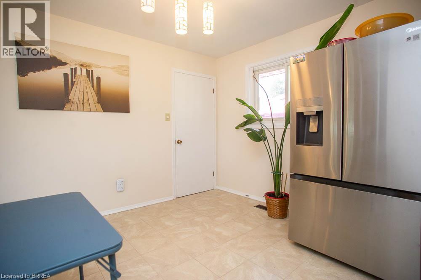
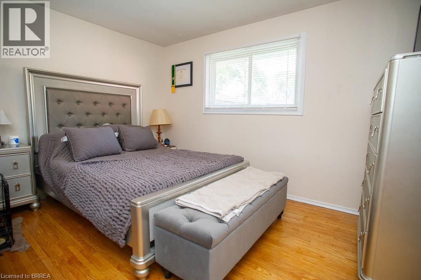
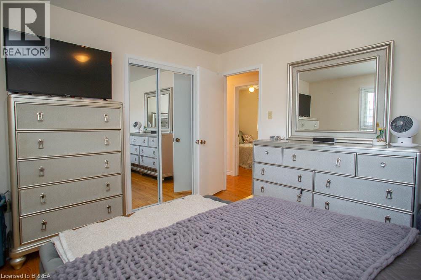
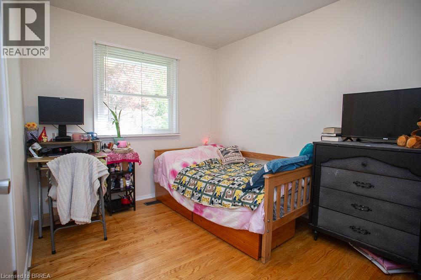
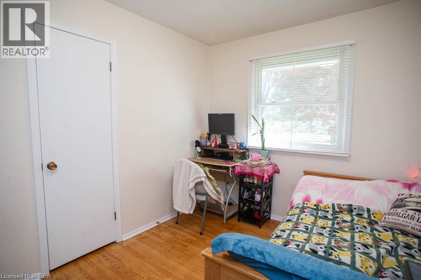
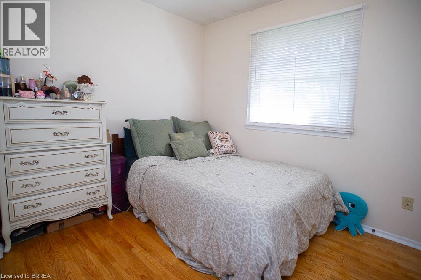
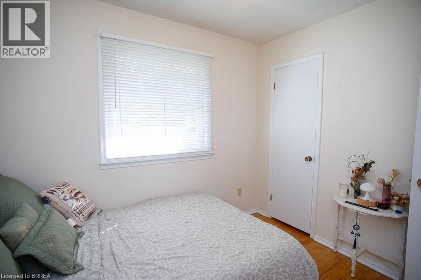
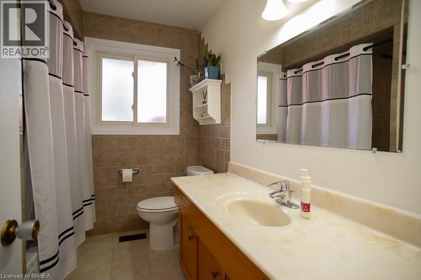
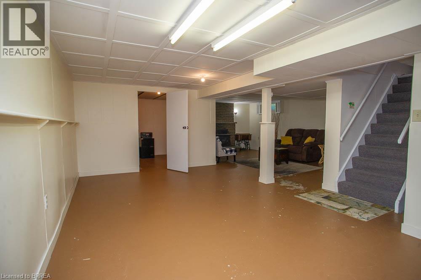
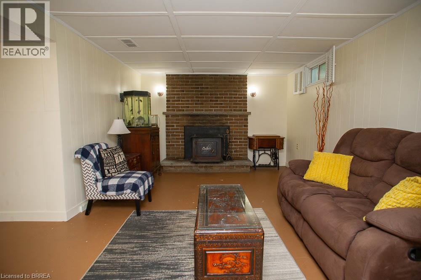
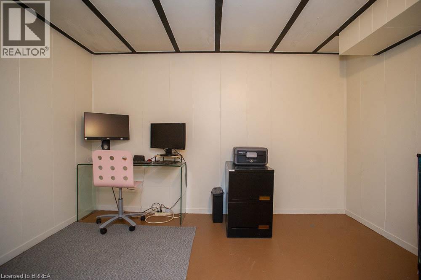
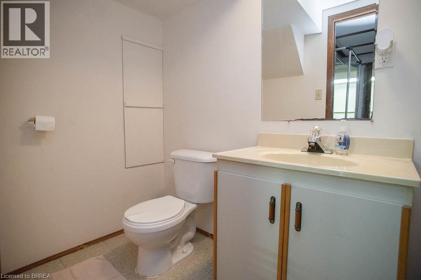
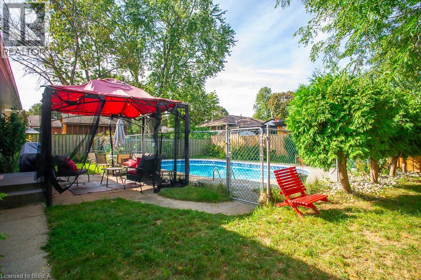
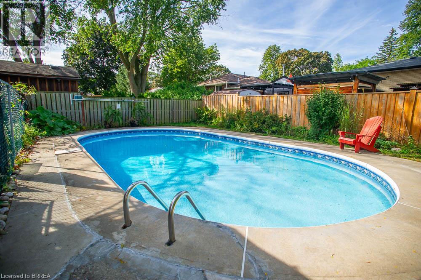
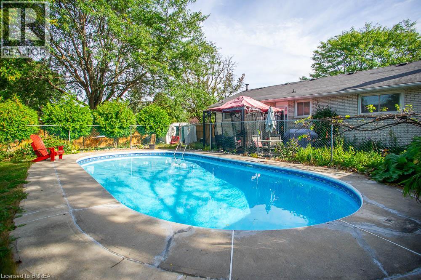
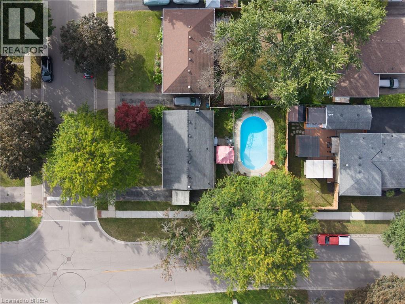
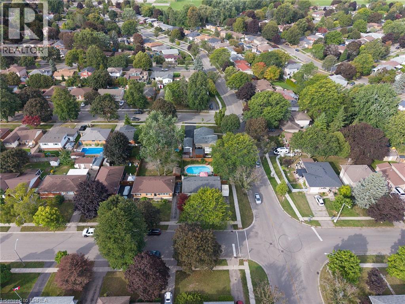
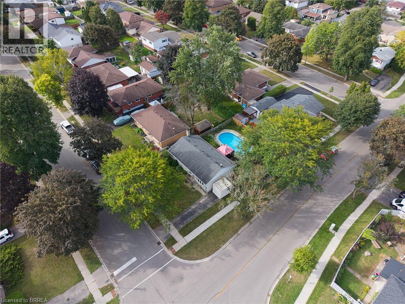
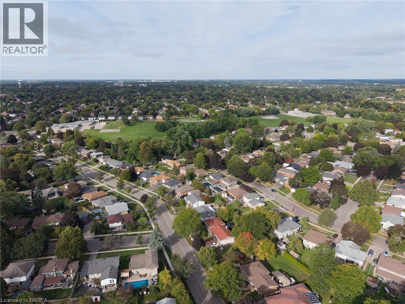
Welcome to 2 Morning Dew Drive, a charming bungalow located in the desirable Brier Park neighbourhood! Offering just over 2,000 sq. ft. of finished living space, this home features 3 bedrooms and 1.5 bathrooms, providing plenty of room for the whole family. The bright, inviting main floor offers a spacious living room with a large front window that fills the space with natural light, a functional kitchen with an adjoining dining area, three generously sized bedrooms, and a full bathroom. The fully finished basement adds living space with a cozy recreation room featuring a wood-burning fireplace, a games room, a den, a convenient two-piece bathroom, and plenty of storage. Step outside to your own private backyard oasis, complete with an inground pool, patio area and plenty of space to relax or entertain family and friends. Situated on a generous, fully fenced lot with mature trees, this property offers a wonderful outdoor retreat. Conveniently located close to schools, parks, shopping and everyday amenities, this home has so much to offer! (id:51992)
Property Details
|
MLS® Number
|
40865211 |
|
Property Type
|
Single Family |
|
Amenities Near By
|
Park, Playground, Schools, Shopping |
|
Communication Type
|
Fiber |
|
Community Features
|
Quiet Area |
|
Equipment Type
|
Water Heater |
|
Features
|
Paved Driveway |
|
Parking Space Total
|
3 |
|
Pool Type
|
Inground Pool |
|
Rental Equipment Type
|
Water Heater |
|
Structure
|
Shed |
Building
|
Bathroom Total
|
2 |
|
Bedrooms Above Ground
|
3 |
|
Bedrooms Total
|
3 |
|
Appliances
|
Dryer, Refrigerator, Stove, Washer, Window Coverings |
|
Architectural Style
|
Bungalow |
|
Basement Development
|
Finished |
|
Basement Type
|
Full (finished) |
|
Constructed Date
|
1967 |
|
Construction Style Attachment
|
Detached |
|
Cooling Type
|
Central Air Conditioning |
|
Exterior Finish
|
Brick |
|
Fireplace Fuel
|
Wood |
|
Fireplace Present
|
Yes |
|
Fireplace Total
|
1 |
|
Fireplace Type
|
Other - See Remarks |
|
Foundation Type
|
Block |
|
Half Bath Total
|
1 |
|
Heating Fuel
|
Natural Gas |
|
Heating Type
|
Forced Air |
|
Stories Total
|
1 |
|
Size Interior
|
2007 Sqft |
|
Type
|
House |
|
Utility Water
|
Municipal Water |
Land
|
Access Type
|
Highway Access |
|
Acreage
|
No |
|
Fence Type
|
Fence |
|
Land Amenities
|
Park, Playground, Schools, Shopping |
|
Sewer
|
Municipal Sewage System |
|
Size Depth
|
100 Ft |
|
Size Frontage
|
60 Ft |
|
Size Total Text
|
Under 1/2 Acre |
|
Zoning Description
|
Nlr |
Rooms
| Level |
Type |
Length |
Width |
Dimensions |
|
Basement |
Games Room |
|
|
26'8'' x 12'1'' |
|
Basement |
Recreation Room |
|
|
20'9'' x 11'3'' |
|
Basement |
Utility Room |
|
|
21'5'' x 23'4'' |
|
Basement |
Den |
|
|
9'0'' x 11'9'' |
|
Basement |
2pc Bathroom |
|
|
Measurements not available |
|
Main Level |
4pc Bathroom |
|
|
Measurements not available |
|
Main Level |
Primary Bedroom |
|
|
12'11'' x 11'1'' |
|
Main Level |
Bedroom |
|
|
8'10'' x 11'11'' |
|
Main Level |
Bedroom |
|
|
9'10'' x 8'7'' |
|
Main Level |
Kitchen |
|
|
8'3'' x 11'1'' |
|
Main Level |
Dining Room |
|
|
9'7'' x 11'5'' |
|
Main Level |
Living Room |
|
|
20'2'' x 12'5'' |