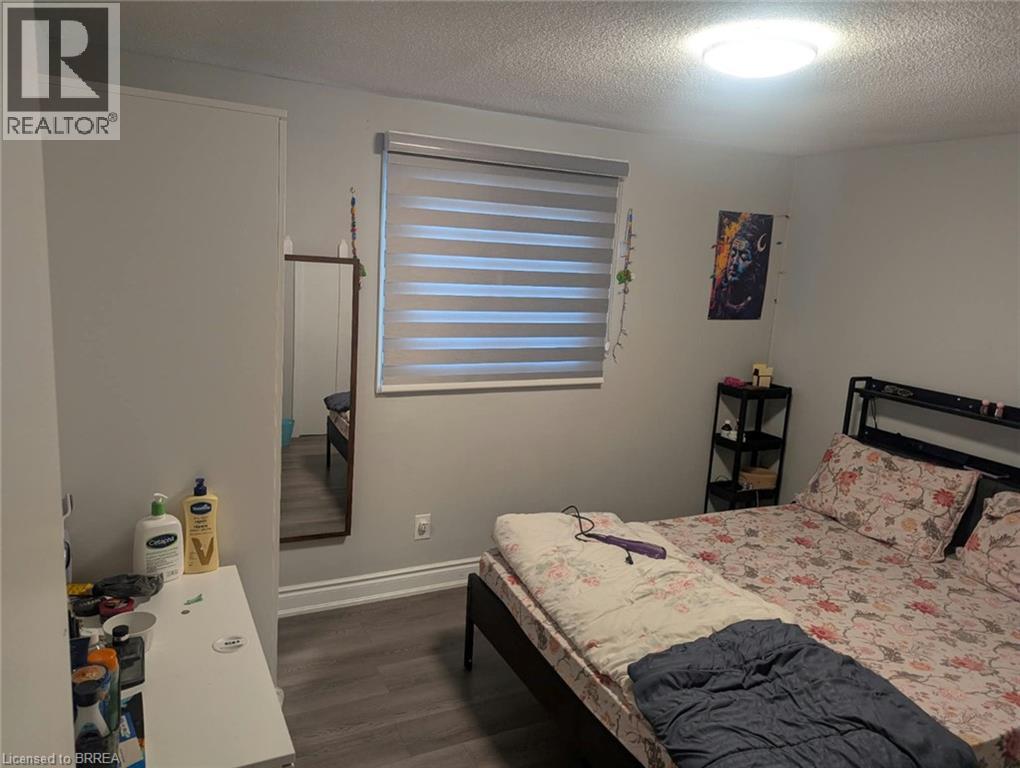
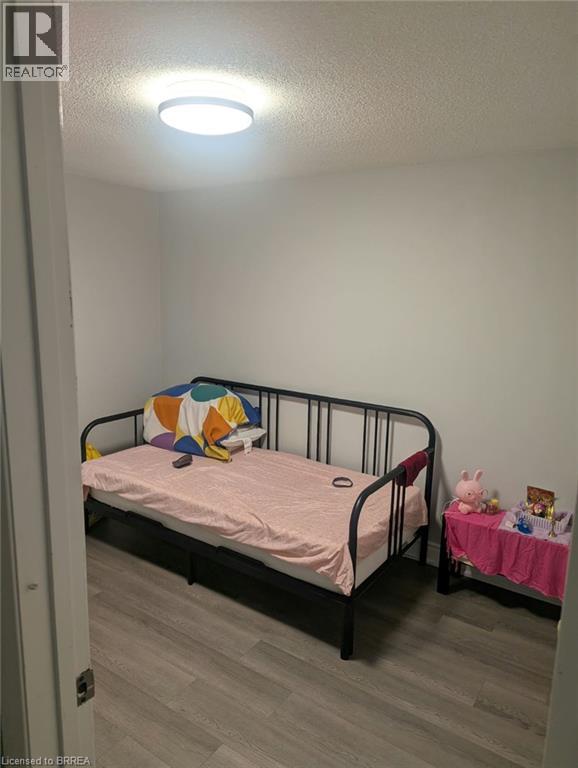
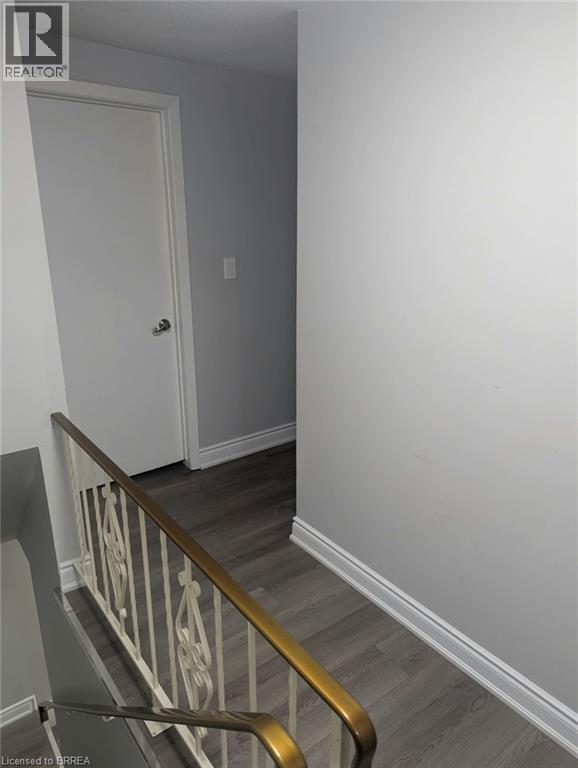
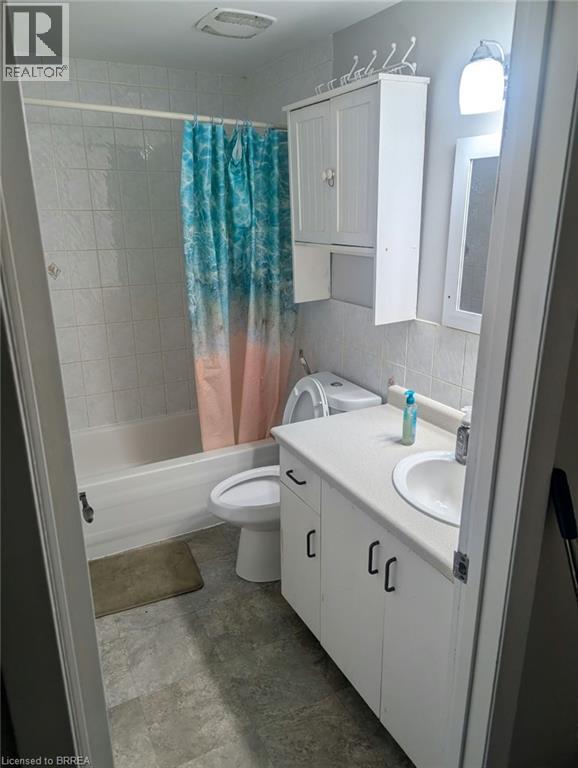
3 Bedroom
2 Bathroom
1100 sqft
Other
Central Air Conditioning
Forced Air
$1,850 Monthly
Insurance
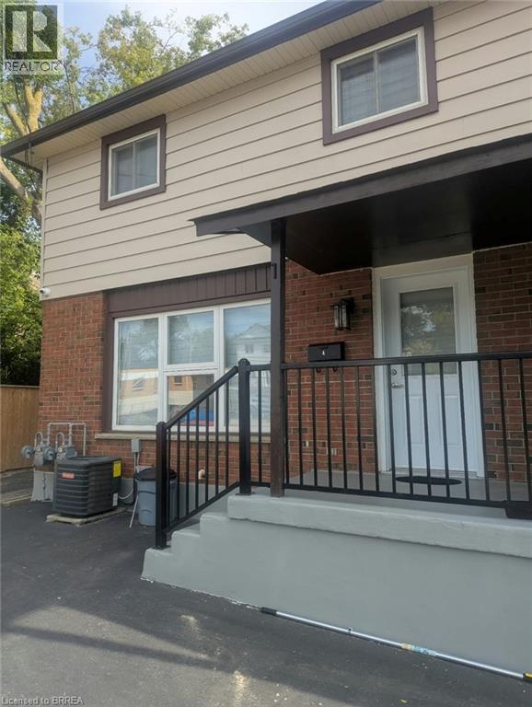
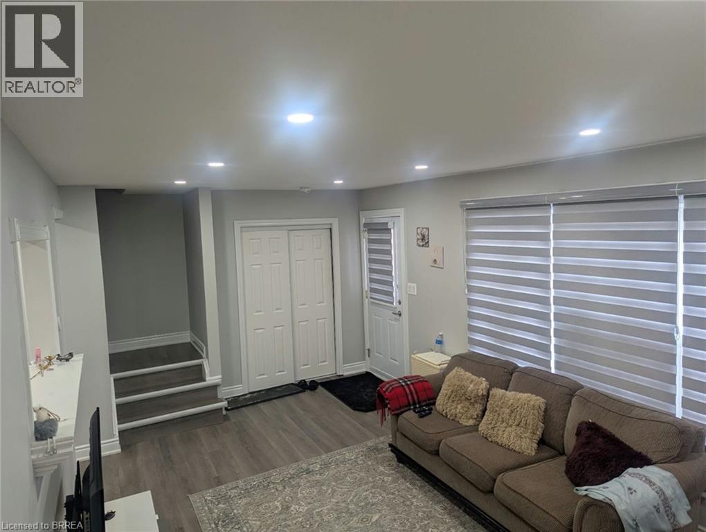
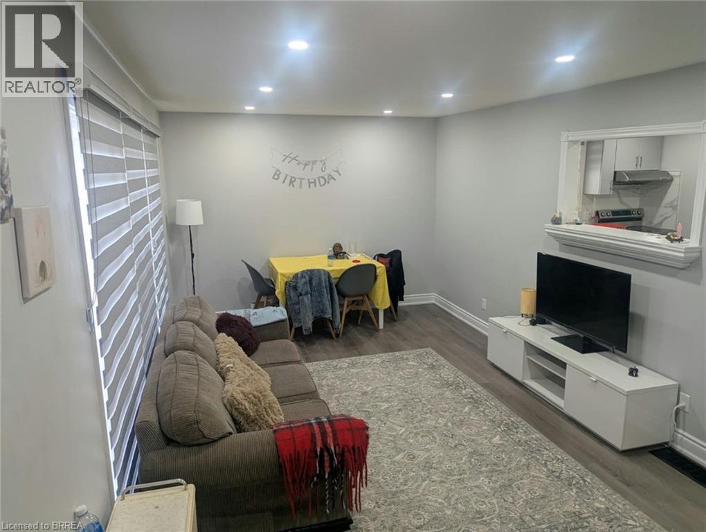
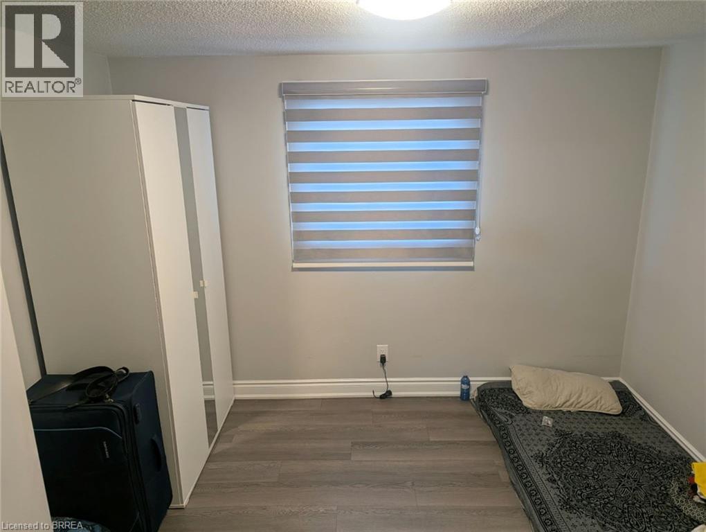
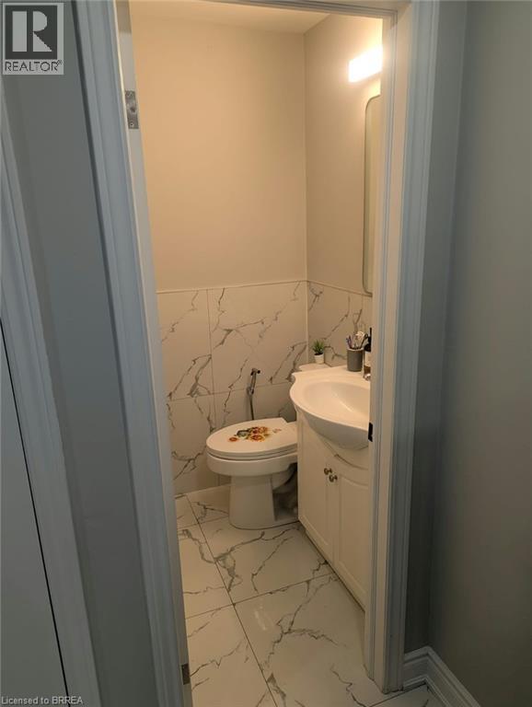
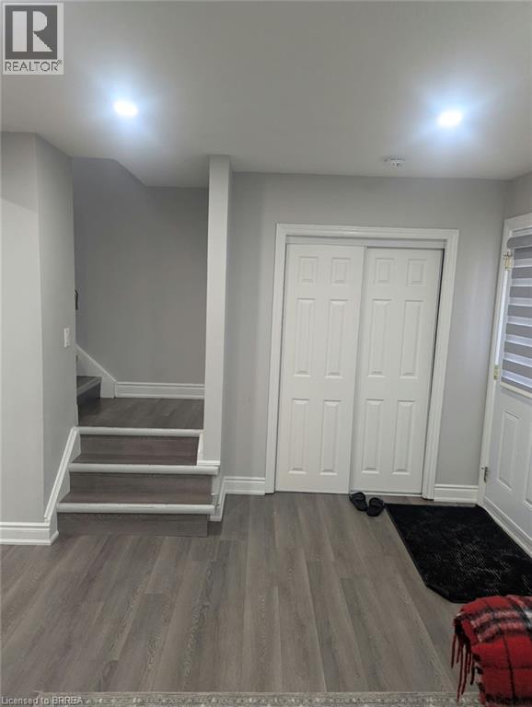
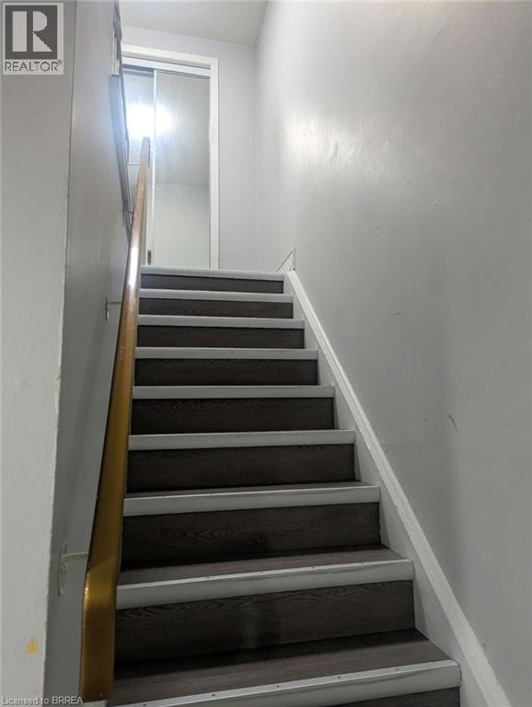
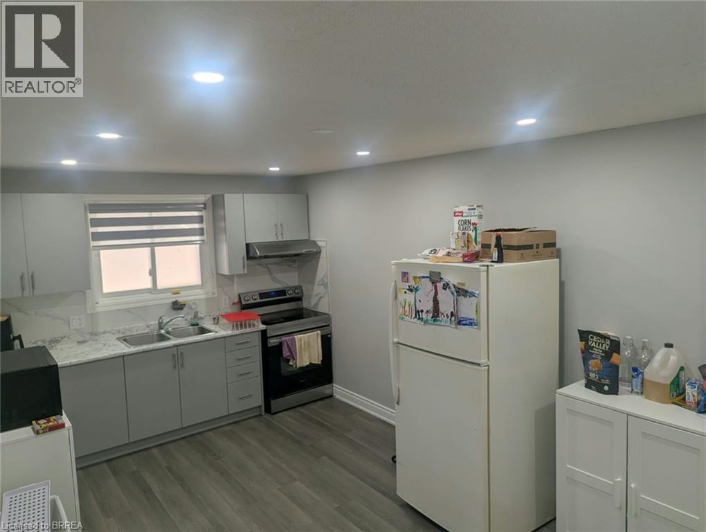
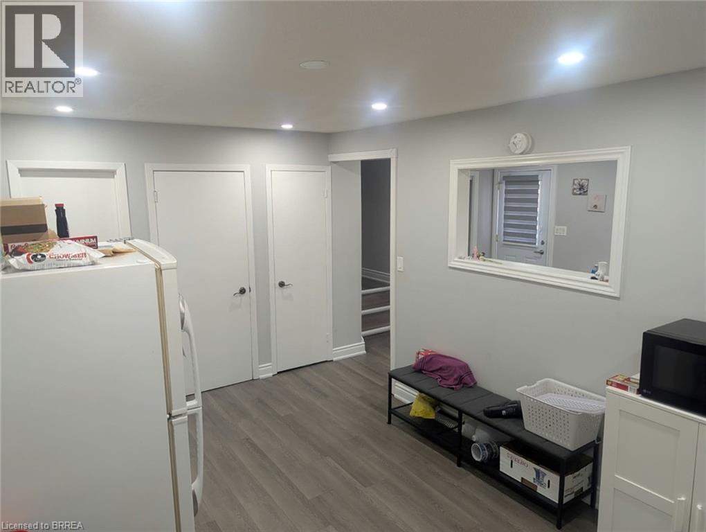
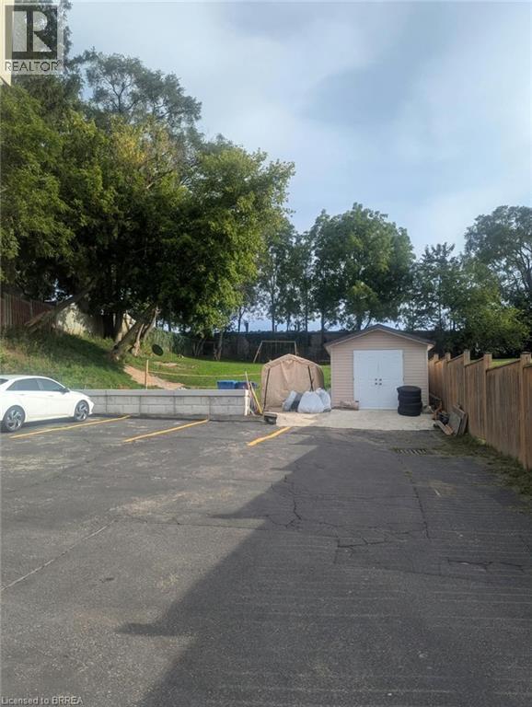
Available from 1st November 2026 Spacious townhouse-style condo located in a quiet and well-maintained fourplex property. Perfect for families or working professionals seeking comfort, convenience, and affordability. Property Features 3 Spacious Bedrooms 1 Full Washroom + 1 Half Washroom 1,100 sq. ft. of living space Additional 550 sq. ft. unfinished basement with ample storage space Two parking spaces included Large, shared backyard Separate laundry machines located in the basement Central air conditioning and heating Utilities are separately metered and paid by the tenant Walking distance to grocery stores, schools, parks and bus stops (id:51992)
Property Details
|
MLS® Number
|
40865515 |
|
Property Type
|
Single Family |
|
Amenities Near By
|
Park, Place Of Worship, Public Transit, Schools |
|
Equipment Type
|
Water Heater |
|
Features
|
Southern Exposure, Paved Driveway |
|
Parking Space Total
|
8 |
|
Rental Equipment Type
|
Water Heater |
Building
|
Bathroom Total
|
2 |
|
Bedrooms Above Ground
|
3 |
|
Bedrooms Total
|
3 |
|
Appliances
|
Dryer, Refrigerator, Stove, Washer |
|
Architectural Style
|
Other |
|
Basement Development
|
Unfinished |
|
Basement Type
|
Full (unfinished) |
|
Constructed Date
|
1977 |
|
Construction Style Attachment
|
Attached |
|
Cooling Type
|
Central Air Conditioning |
|
Exterior Finish
|
Brick, Vinyl Siding |
|
Fire Protection
|
Smoke Detectors |
|
Foundation Type
|
Block |
|
Half Bath Total
|
1 |
|
Heating Fuel
|
Natural Gas |
|
Heating Type
|
Forced Air |
|
Stories Total
|
2 |
|
Size Interior
|
1100 Sqft |
|
Type
|
Apartment |
|
Utility Water
|
Municipal Water |
Land
|
Acreage
|
No |
|
Land Amenities
|
Park, Place Of Worship, Public Transit, Schools |
|
Sewer
|
Municipal Sewage System |
|
Size Frontage
|
73 Ft |
|
Size Total Text
|
Under 1/2 Acre |
|
Zoning Description
|
R4a |
Rooms
| Level |
Type |
Length |
Width |
Dimensions |
|
Second Level |
4pc Bathroom |
|
|
Measurements not available |
|
Second Level |
Bedroom |
|
|
10'5'' x 10'0'' |
|
Second Level |
Bedroom |
|
|
10'5'' x 10'0'' |
|
Second Level |
Bedroom |
|
|
11'0'' x 8'5'' |
|
Lower Level |
Other |
|
|
Measurements not available |
|
Main Level |
2pc Bathroom |
|
|
Measurements not available |
|
Main Level |
Living Room |
|
|
11'0'' x 18'0'' |
|
Main Level |
Kitchen |
|
|
11'0'' x 18'0'' |