4 Bedroom
3 Bathroom
4788 sqft
Other
Fireplace
Central Air Conditioning
Forced Air
Acreage
$949,900
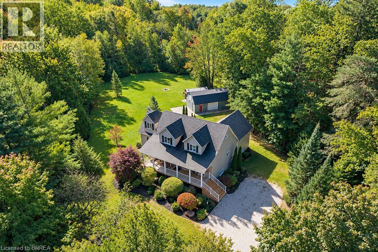
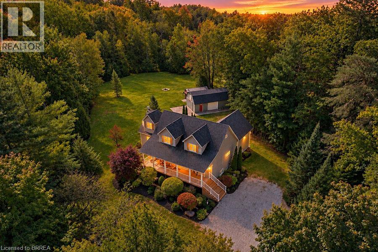
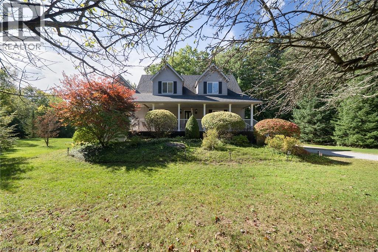
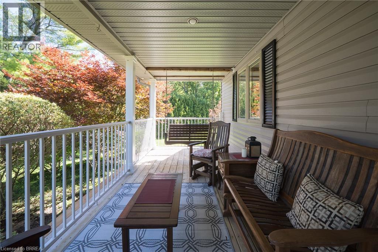
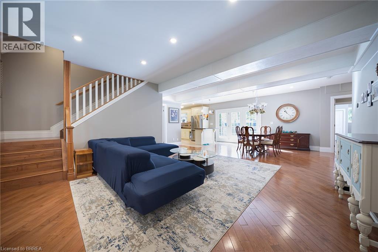
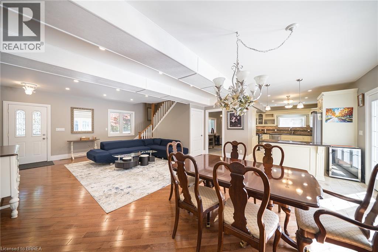
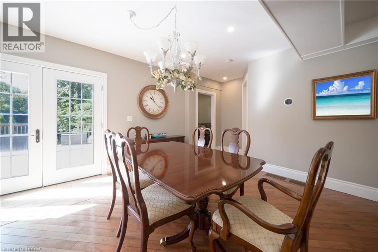
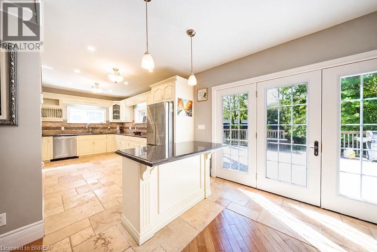
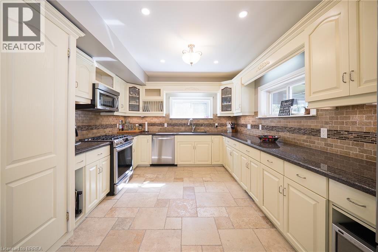
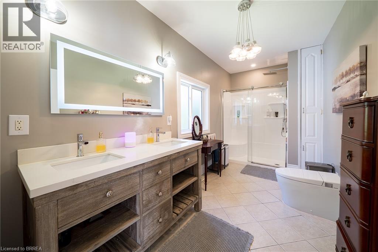
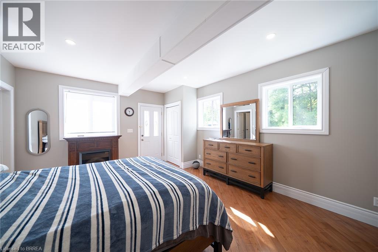
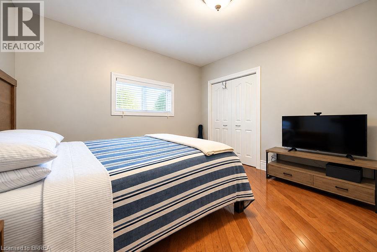
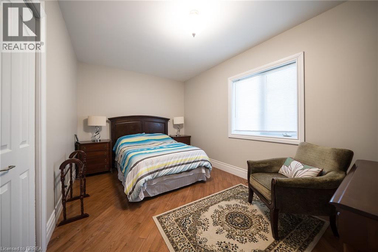
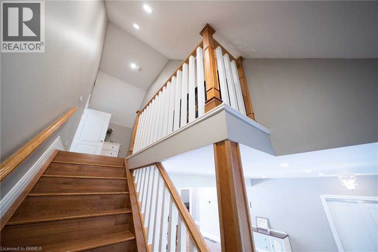
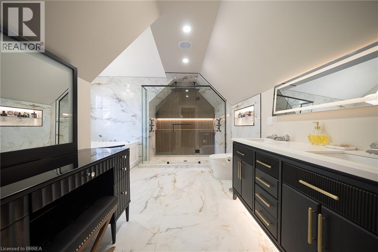
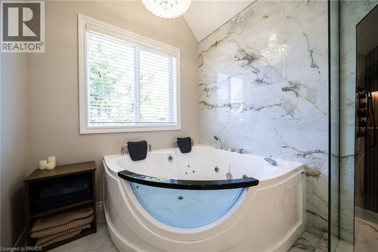
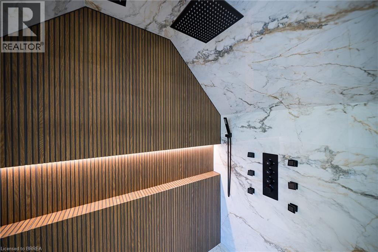
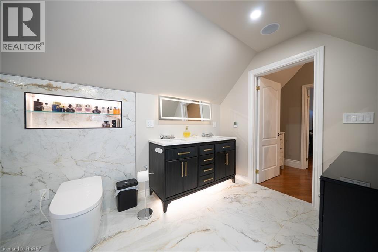
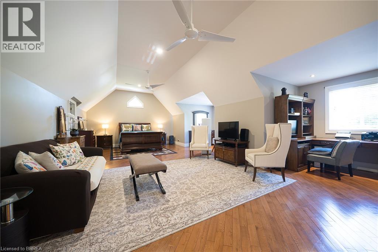
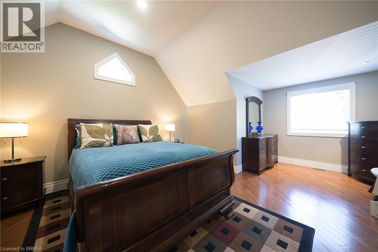
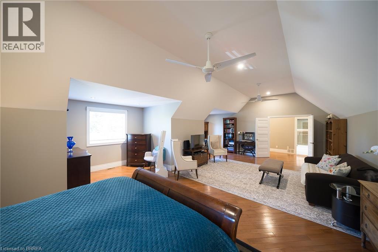
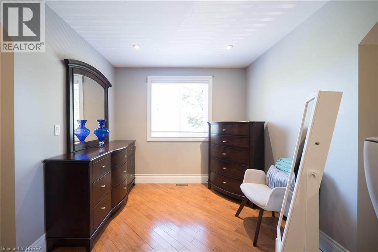
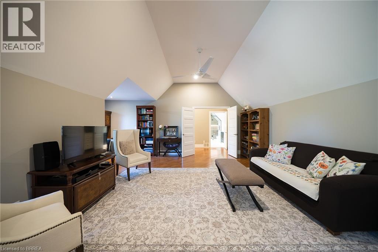
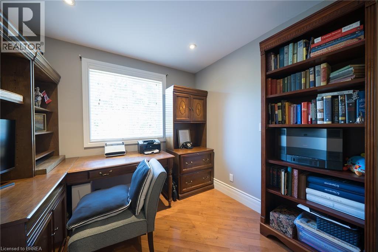
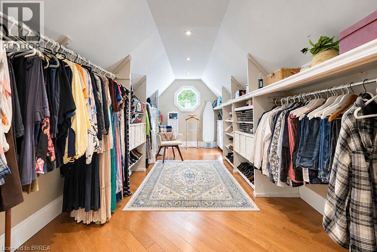
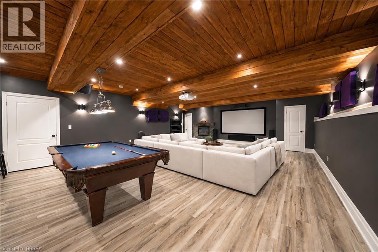
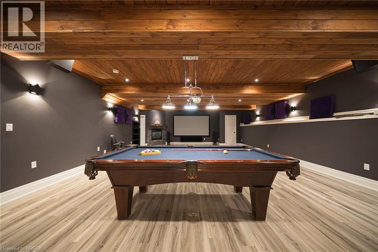
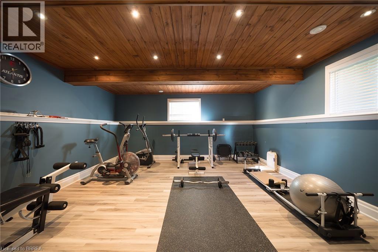
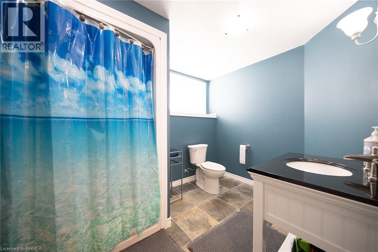
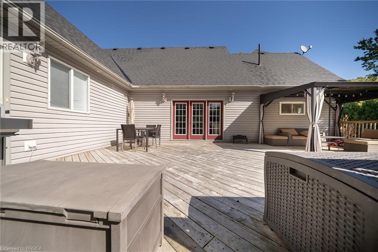
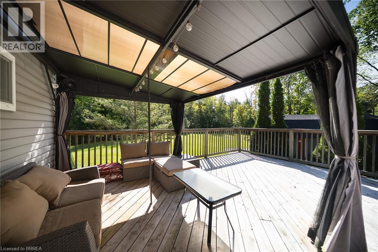
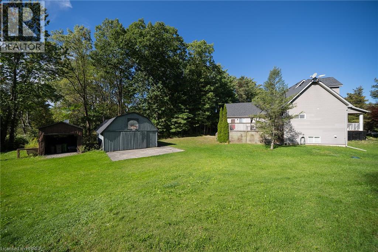
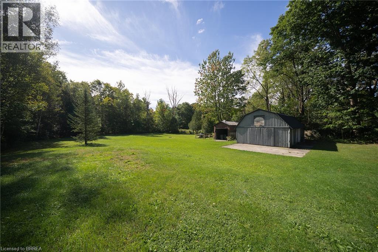
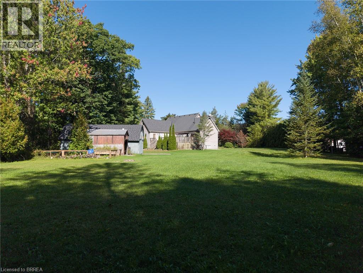
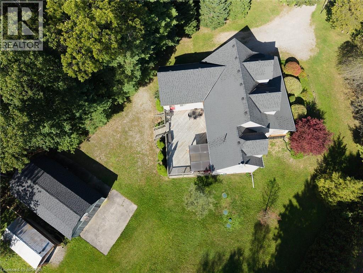
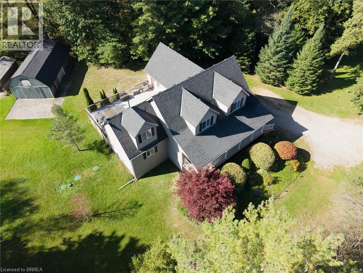
Upgrade your lifestyle with this impressive 4,788 sq. ft. 2-storey home situated on a picturesque 1.89-acre lot, surrounded by mature trees and backing onto a beautiful wooded area with no rear neighbours. Enjoy the privacy of rural living just minutes from schools, shopping and amenities. The bright, open-concept main floor features angled hardwood flooring, LED pot lights, spacious living and dining areas and a chef's kitchen with stainless steel appliances and granite countertops, opening to an expansive rear deck overlooking the property. This level also offers 3 bedrooms, including one with a separate entrance to the deck, a bonus room ideal for a home office or den, and a beautifully renovated full bathroom. The entire second level is dedicated to an extraordinary primary retreat with generous spaces for sleeping, relaxing and an office, plus a massive walk-in closet. The showpiece is the recently renovated $70K ensuite featuring heated floors extending into the custom glass shower with dual shower heads and body jets, plus a 2-person tub. The fully finished basement continues to impress with 9.5' cedar tongue-and-groove ceilings, space for a pool table and entertaining, an incredible movie theatre, huge exercise room that could also serve as a bedroom, full bathroom and laundry. Outside, the level 1.89-acre property and detached garage provide endless possibilities. Extensive upgrades include water filtration systems, mechanical improvements and numerous renovations throughout. Space, privacy and an exceptional setting await at 1410 McDowell Road E, Simcoe. (id:51992)
Property Details
|
MLS® Number
|
40866059 |
|
Property Type
|
Single Family |
|
Amenities Near By
|
Golf Nearby, Schools, Shopping |
|
Communication Type
|
Fiber |
|
Community Features
|
Quiet Area |
|
Equipment Type
|
Water Heater |
|
Features
|
Crushed Stone Driveway, Country Residential, Private Yard |
|
Parking Space Total
|
13 |
|
Rental Equipment Type
|
Water Heater |
|
Structure
|
Workshop, Shed, Porch |
Building
|
Bathroom Total
|
3 |
|
Bedrooms Above Ground
|
4 |
|
Bedrooms Total
|
4 |
|
Appliances
|
Central Vacuum, Dishwasher, Dryer, Refrigerator, Water Softener, Water Purifier, Washer, Microwave Built-in, Gas Stove(s), Window Coverings |
|
Architectural Style
|
Other |
|
Basement Development
|
Finished |
|
Basement Type
|
Full (finished) |
|
Constructed Date
|
2005 |
|
Construction Style Attachment
|
Detached |
|
Cooling Type
|
Central Air Conditioning |
|
Exterior Finish
|
Vinyl Siding |
|
Fire Protection
|
Smoke Detectors |
|
Fireplace Present
|
Yes |
|
Fireplace Total
|
1 |
|
Foundation Type
|
Poured Concrete |
|
Heating Fuel
|
Natural Gas |
|
Heating Type
|
Forced Air |
|
Stories Total
|
2 |
|
Size Interior
|
4788 Sqft |
|
Type
|
House |
|
Utility Water
|
Sand Point |
Parking
Land
|
Acreage
|
Yes |
|
Land Amenities
|
Golf Nearby, Schools, Shopping |
|
Sewer
|
Septic System |
|
Size Depth
|
538 Ft |
|
Size Frontage
|
153 Ft |
|
Size Irregular
|
1.89 |
|
Size Total
|
1.89 Ac|1/2 - 1.99 Acres |
|
Size Total Text
|
1.89 Ac|1/2 - 1.99 Acres |
|
Zoning Description
|
A |
Rooms
| Level |
Type |
Length |
Width |
Dimensions |
|
Second Level |
5pc Ensuite Bath |
|
|
Measurements not available |
|
Second Level |
Sitting Room |
|
|
15'4'' x 20'9'' |
|
Second Level |
Primary Bedroom |
|
|
14'8'' x 20'10'' |
|
Basement |
4pc Bathroom |
|
|
Measurements not available |
|
Basement |
Utility Room |
|
|
26'7'' x 5'1'' |
|
Basement |
Laundry Room |
|
|
11'7'' x 12'3'' |
|
Basement |
Exercise Room |
|
|
17'1'' x 19'5'' |
|
Basement |
Recreation Room |
|
|
35'9'' x 25'4'' |
|
Main Level |
4pc Bathroom |
|
|
Measurements not available |
|
Main Level |
Den |
|
|
17'1'' x 9'5'' |
|
Main Level |
Bedroom |
|
|
17'1'' x 13'5'' |
|
Main Level |
Bedroom |
|
|
12'0'' x 11'10'' |
|
Main Level |
Bedroom |
|
|
15'9'' x 12'4'' |
|
Main Level |
Living Room |
|
|
19'9'' x 16'10'' |
|
Main Level |
Kitchen |
|
|
15'1'' x 11'0'' |
|
Main Level |
Dining Room |
|
|
19'9'' x 10'8'' |
Utilities