3 Bedroom
3 Bathroom
2564 sqft
Bungalow
Fireplace
Central Air Conditioning
Forced Air
$959,900
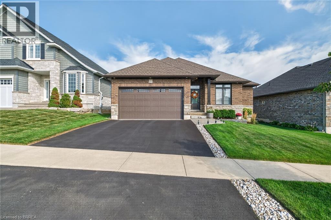
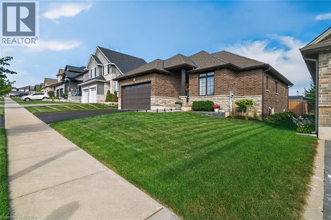
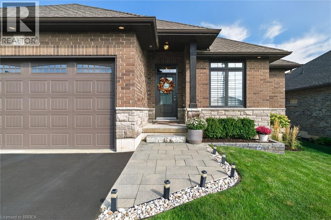
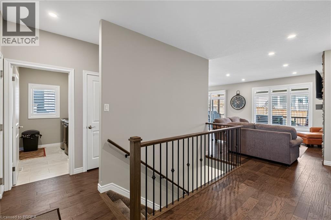
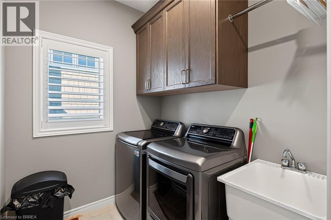
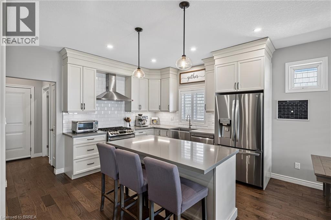
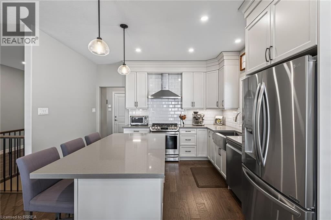
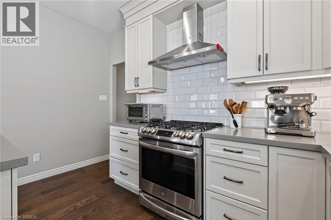
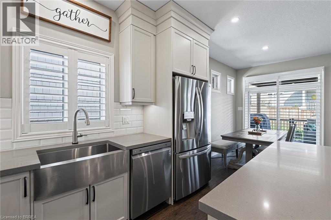
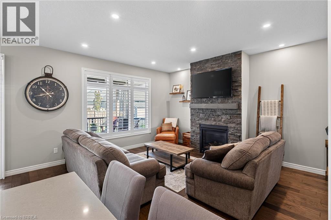
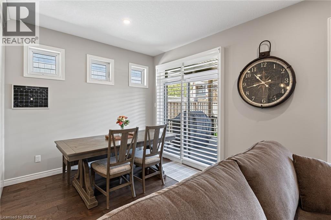
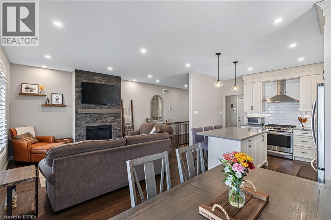
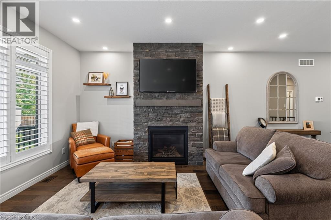
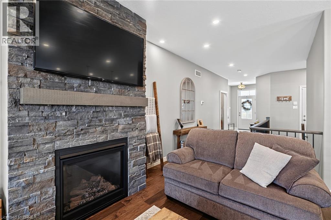
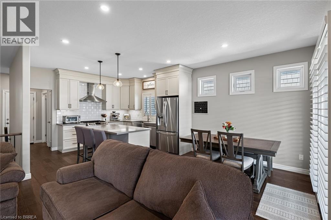
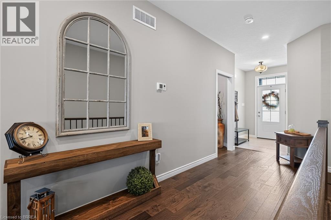
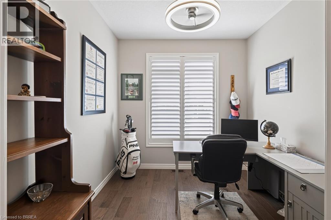
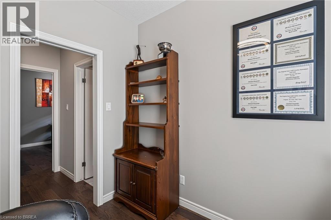
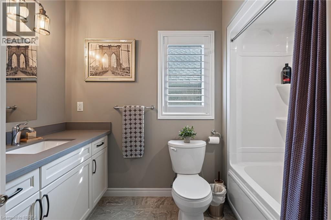
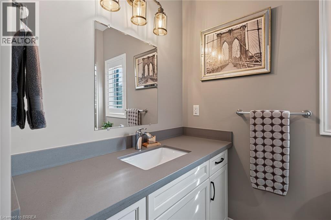
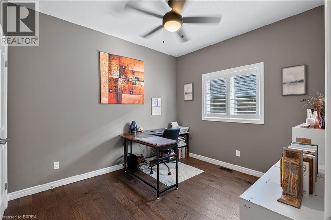
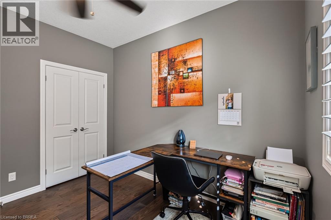
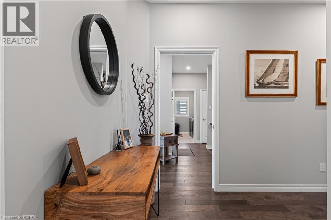
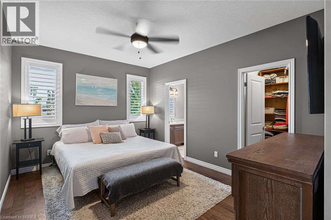
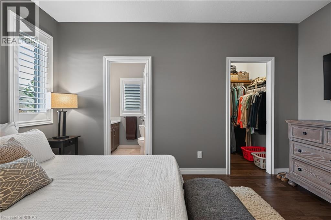
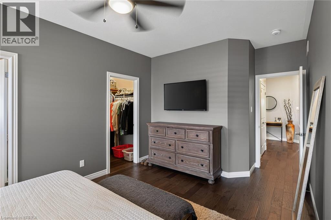
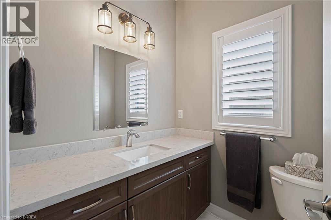
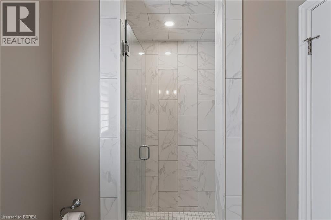
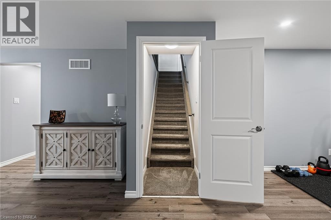
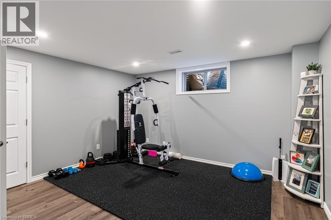
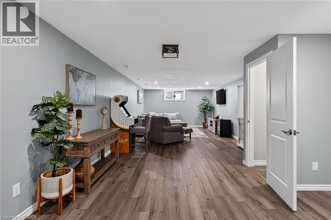
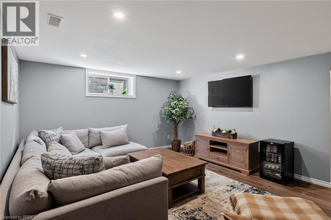
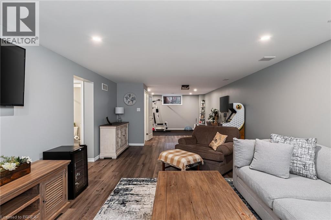
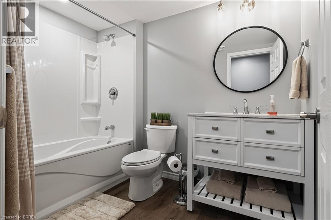
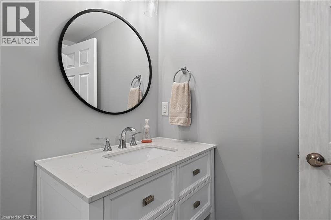
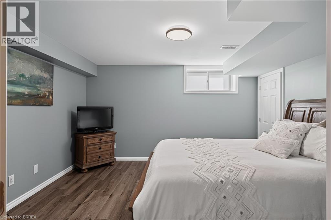
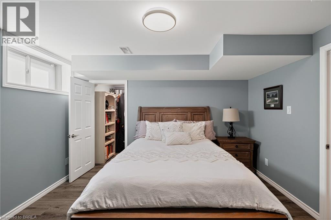
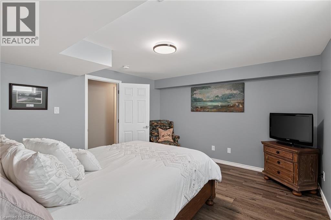
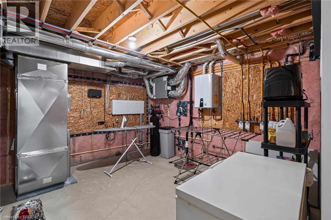
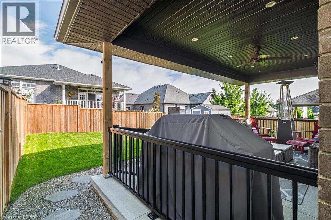
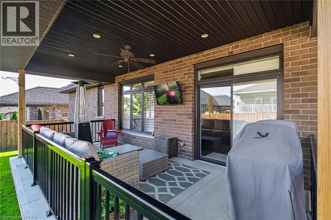
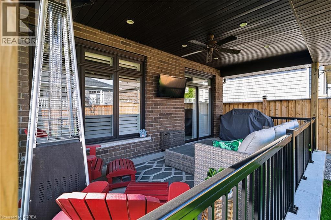
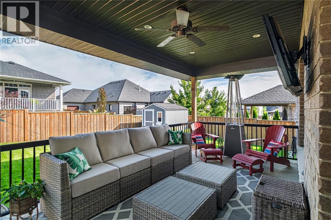
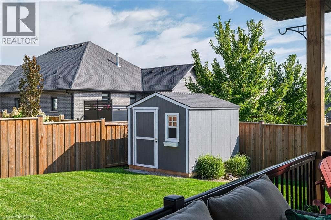
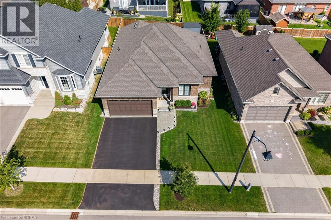
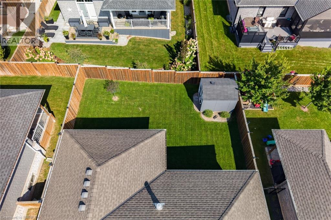
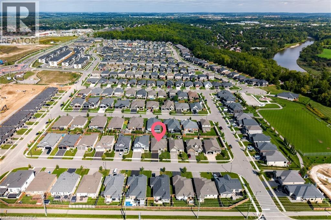
Welcome to 14 Masters, only six years new and the current owner has done all the work for you, paving, landscaping, fencing, shed etc. A wonderfully crafted 1,464 sq ft brick and stone bungalow plus a finished lower level. Featuring 2 bedrooms plus an office on the main level, This open concept has the wonderful feel of a home built for comfort. Everything at your finger tips, the kitchen dinette , great room for those cozy late nights. The cherry on top is the outer deck, covered porch is built into the foundation, to enjoy the outdoor lifestyle, and; never have to think about replacing decking again, completely fenced lot. The lower level completes the picture as you have a rec room, exercise area, lower bedroom, and 4 pc bath. Wait there's more, there is a long list of furniture that is included in the purchase price. (id:51992)
Property Details
|
MLS® Number
|
40866268 |
|
Property Type
|
Single Family |
|
Amenities Near By
|
Golf Nearby, Shopping |
|
Community Features
|
Community Centre |
|
Equipment Type
|
Water Heater |
|
Features
|
Southern Exposure, Automatic Garage Door Opener |
|
Parking Space Total
|
4 |
|
Rental Equipment Type
|
Water Heater |
|
Structure
|
Shed, Porch |
Building
|
Bathroom Total
|
3 |
|
Bedrooms Above Ground
|
2 |
|
Bedrooms Below Ground
|
1 |
|
Bedrooms Total
|
3 |
|
Appliances
|
Dishwasher, Dryer, Freezer, Refrigerator, Water Softener, Gas Stove(s), Hood Fan, Garage Door Opener |
|
Architectural Style
|
Bungalow |
|
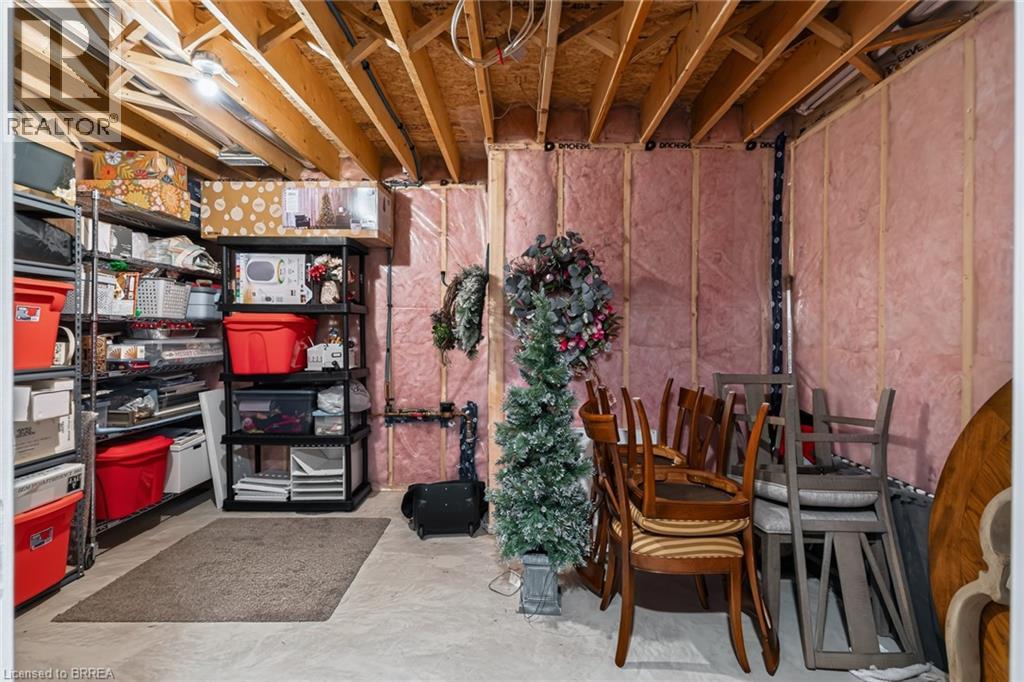
Basement Development
|
Partially Finished |
|
Basement Type
|
Full (partially Finished) |
|
Constructed Date
|
2019 |
|
Construction Style Attachment
|
Detached |
|
Cooling Type
|
Central Air Conditioning |
|
Exterior Finish
|
Brick Veneer |
|
Fire Protection
|
Alarm System |
|
Fireplace Present
|
Yes |
|
Fireplace Total
|
1 |
|
Fixture
|
Ceiling Fans |
|
Foundation Type
|
Poured Concrete |
|
Heating Fuel
|
Natural Gas |
|
Heating Type
|
Forced Air |
|
Stories Total
|
1 |
|
Size Interior
|
2564 Sqft |
|
Type
|
House |
|
Utility Water
|
Municipal Water |
Parking
Land
|
Access Type
|
Highway Access, Highway Nearby |
|
Acreage
|
No |
|
Fence Type
|
Fence |
|
Land Amenities
|
Golf Nearby, Shopping |
|
Sewer
|
Municipal Sewage System |
|
Size Depth
|
107 Ft |
|
Size Frontage
|
49 Ft |
|
Size Irregular
|
0.121 |
|
Size Total
|
0.121 Ac|under 1/2 Acre |
|
Size Total Text
|
0.121 Ac|under 1/2 Acre |
|
Zoning Description
|
R1-16 |
Rooms
| Level |
Type |
Length |
Width |
Dimensions |
|
Lower Level |
3pc Bathroom |
|
|
Measurements not available |
|
Lower Level |
Bedroom |
|
|
13'8'' x 12'7'' |
|
Lower Level |
Exercise Room |
|
|
13'10'' x 12'3'' |
|
Lower Level |
Recreation Room |
|
|
22'3'' x 13'10'' |
|
Main Level |
Laundry Room |
|
|
6'10'' x 5'11'' |
|
Main Level |
Office |
|
|
9'0'' x 9'8'' |
|
Main Level |
4pc Bathroom |
|
|
Measurements not available |
|
Main Level |
Bedroom |
|
|
11'0'' x 10'0'' |
|
Main Level |
3pc Bathroom |
|
|
Measurements not available |
|
Main Level |
Primary Bedroom |
|
|
11'6'' x 14'4'' |
|
Main Level |
Breakfast |
|
|
10'0'' x 9'0'' |
|
Main Level |
Kitchen |
|
|
12'9'' x 11'10'' |
|
Main Level |
Great Room |
|
|
13'6'' x 15'0'' |