3 Bedroom
2 Bathroom
853 sqft
Bungalow
Central Air Conditioning
Forced Air
$449,900
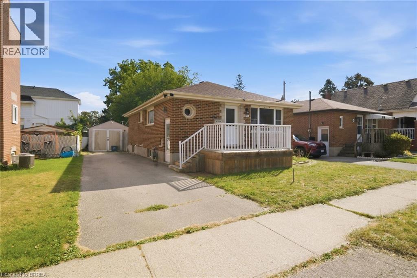
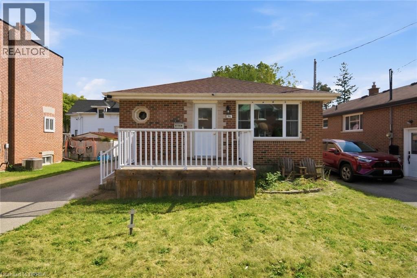
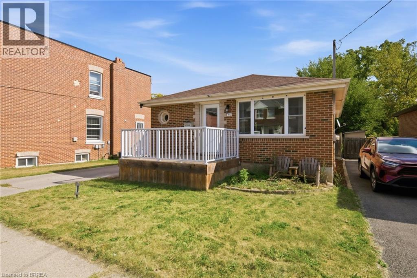
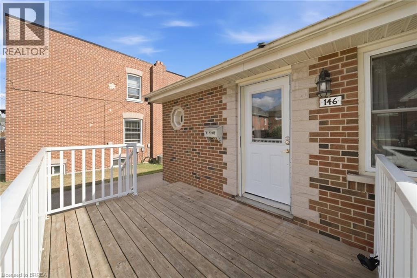
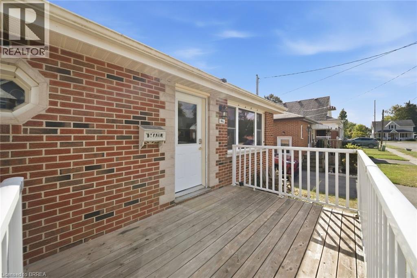
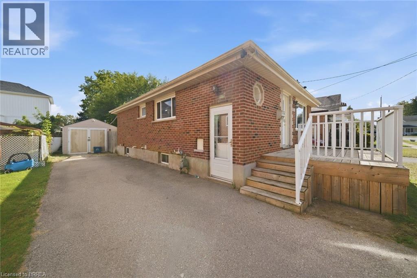
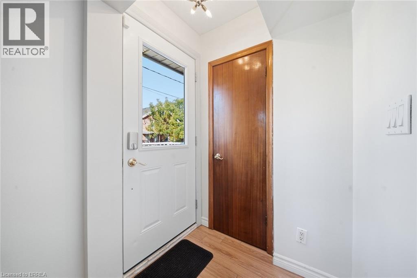
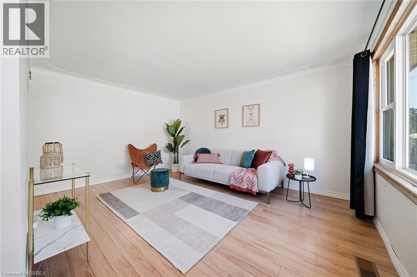
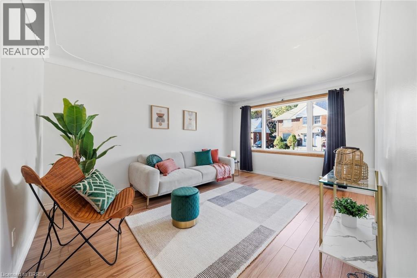
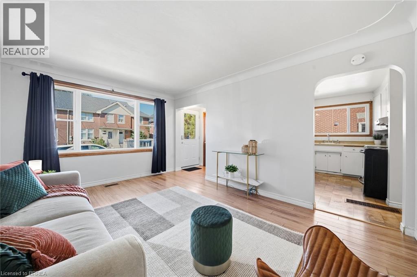
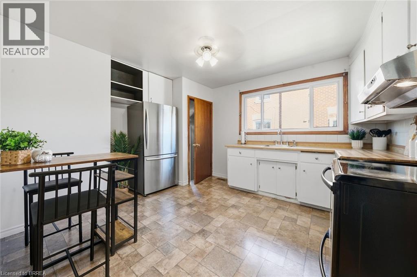
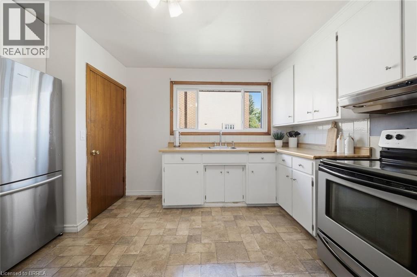
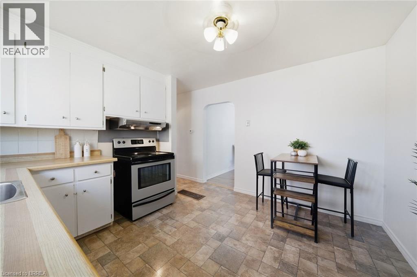
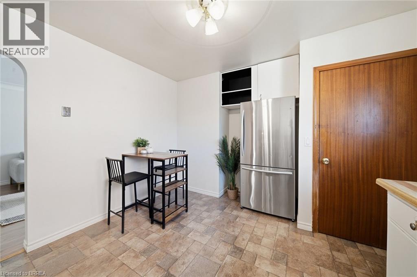
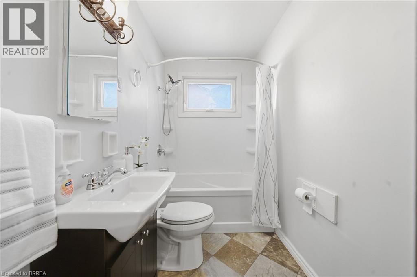
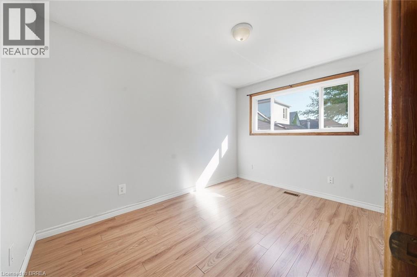
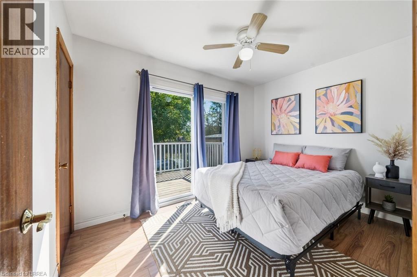
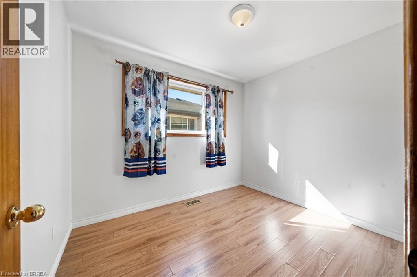
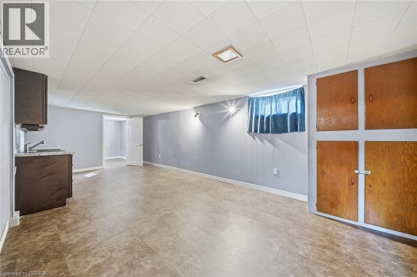
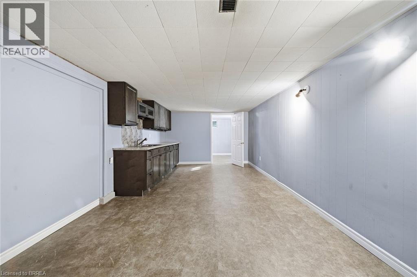
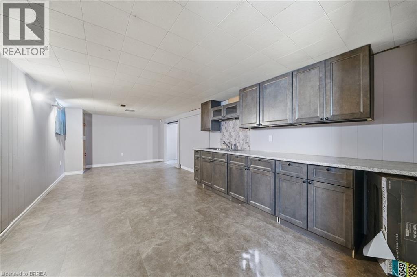
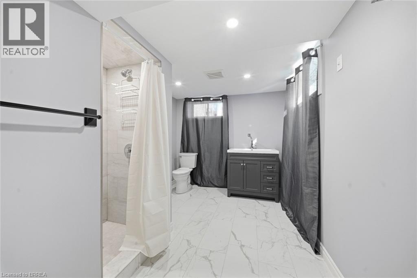
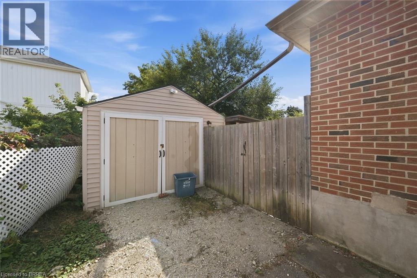
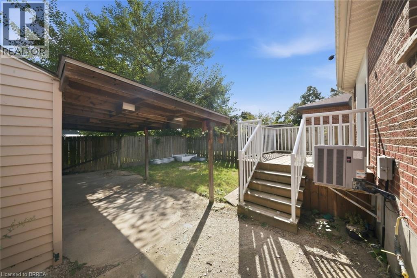
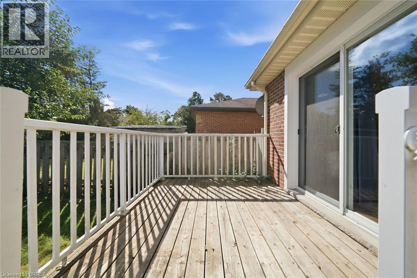
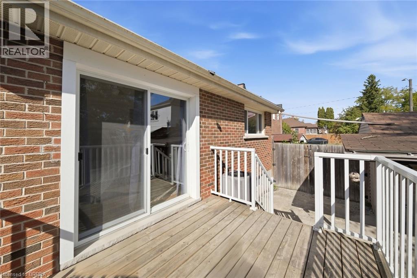
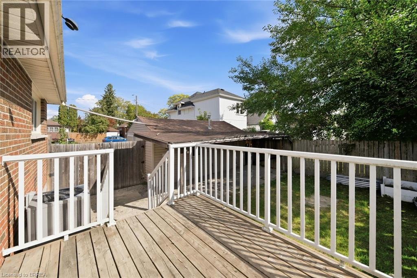
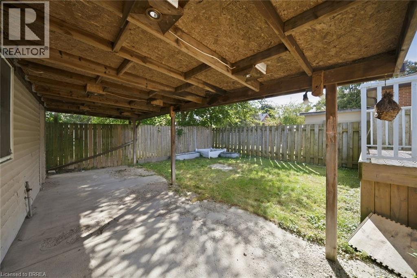
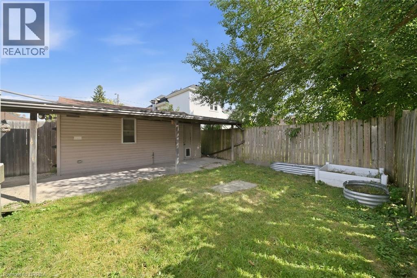
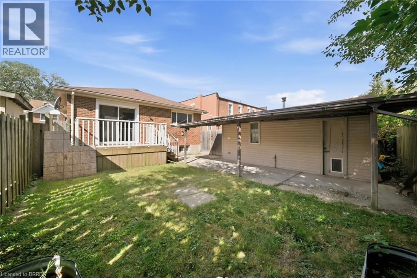
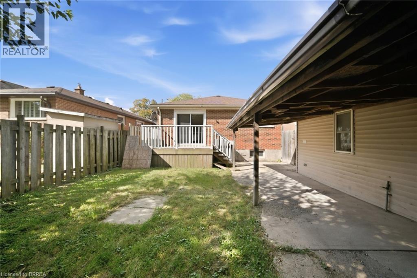
Welcome to 146 Superior Street in Brantford! This versatile 3-bedroom, 2-bathroom home offers two kitchens and a convenient side entrance, providing excellent flexibility for a variety of living arrangements. The property features a private backyard and a spacious driveway with parking for up to 3 vehicles. A great opportunity for buyers seeking functional living space, convenient parking, and additional flexibility. Don't miss the opportunity to make this property your own! (id:51992)
Property Details
|
MLS® Number
|
40866278 |
|
Property Type
|
Single Family |
|
Neigbourhood
|
Eagle Place |
|
Amenities Near By
|
Park, Playground, Public Transit |
|
Community Features
|
Quiet Area, School Bus |
|
Parking Space Total
|
3 |
Building
|
Bathroom Total
|
2 |
|
Bedrooms Above Ground
|
3 |
|
Bedrooms Total
|
3 |
|
Appliances
|
Dryer, Refrigerator, Stove, Washer |
|
Architectural Style
|
Bungalow |
|
Basement Development
|
Partially Finished |
|
Basement Type
|
Full (partially Finished) |
|
Constructed Date
|
1959 |
|
Construction Material
|
Concrete Block, Concrete Walls |
|
Construction Style Attachment
|
Detached |
|
Cooling Type
|
Central Air Conditioning |
|
Exterior Finish
|
Concrete |
|
Heating Type
|
Forced Air |
|
Stories Total
|
1 |
|
Size Interior
|
853 Sqft |
|
Type
|
House |
|
Utility Water
|
Municipal Water |
Land
|
Acreage
|
No |
|
Land Amenities
|
Park, Playground, Public Transit |
|
Sewer
|
Municipal Sewage System |
|
Size Depth
|
87 Ft |
|
Size Frontage
|
40 Ft |
|
Size Irregular
|
0.08 |
|
Size Total
|
0.08 Ac|under 1/2 Acre |
|
Size Total Text
|
0.08 Ac|under 1/2 Acre |
|
Zoning Description
|
Rc |
Rooms
| Level |
Type |
Length |
Width |
Dimensions |
|
Basement |
3pc Bathroom |
|
|
11'10'' x 8'6'' |
|
Basement |
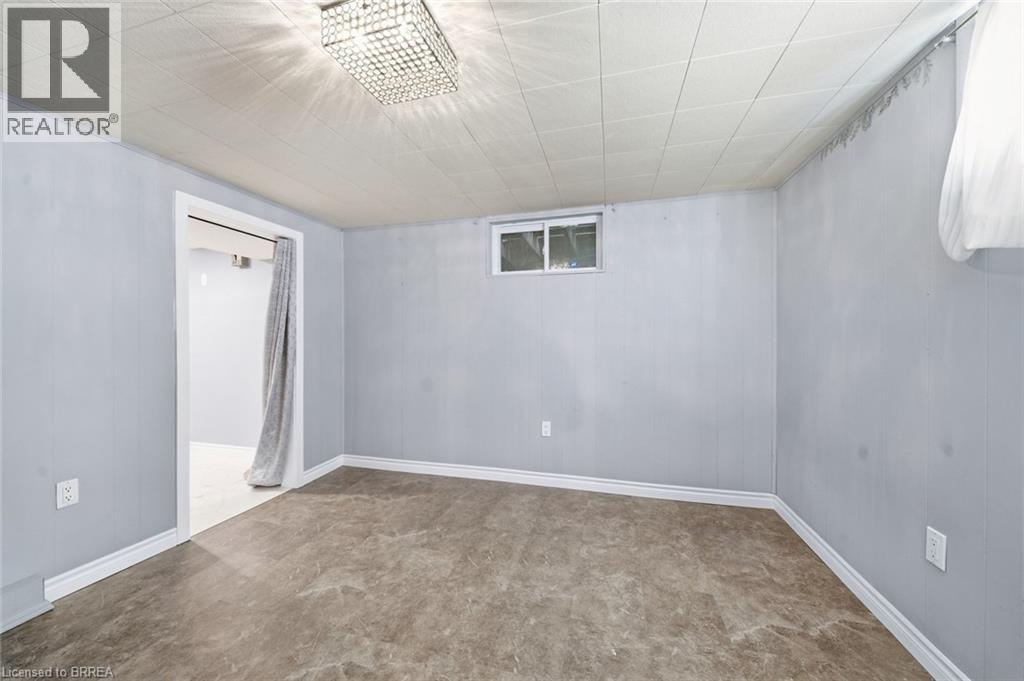
Den |
|
|
11'2'' x 8'6'' |
|
Basement |
Recreation Room |
|
|
11'6'' x 24'6'' |
|
Basement |
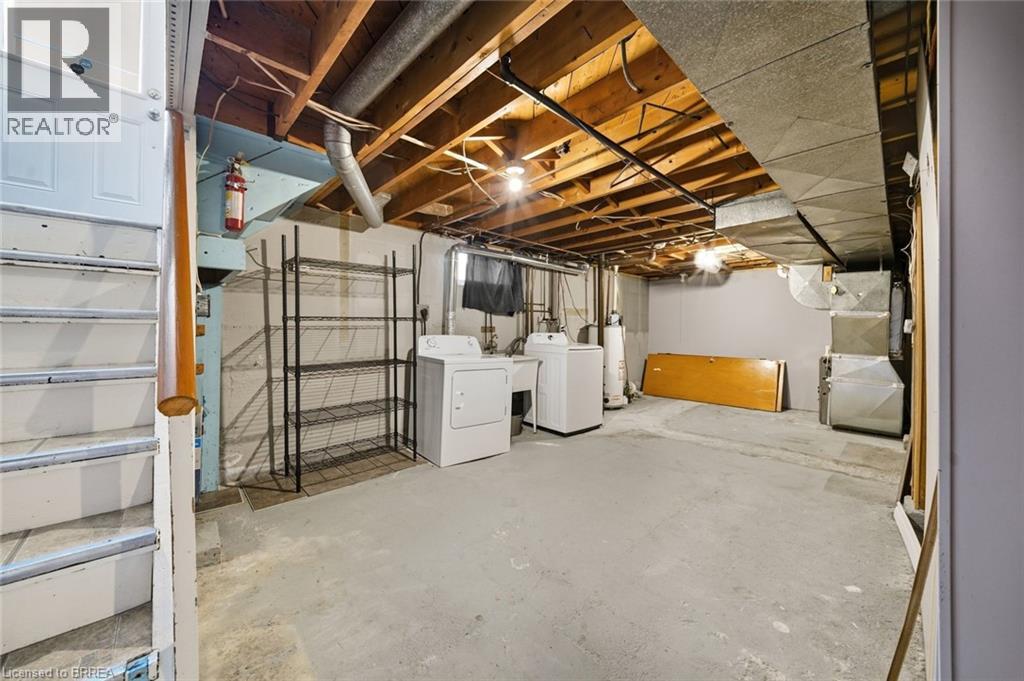
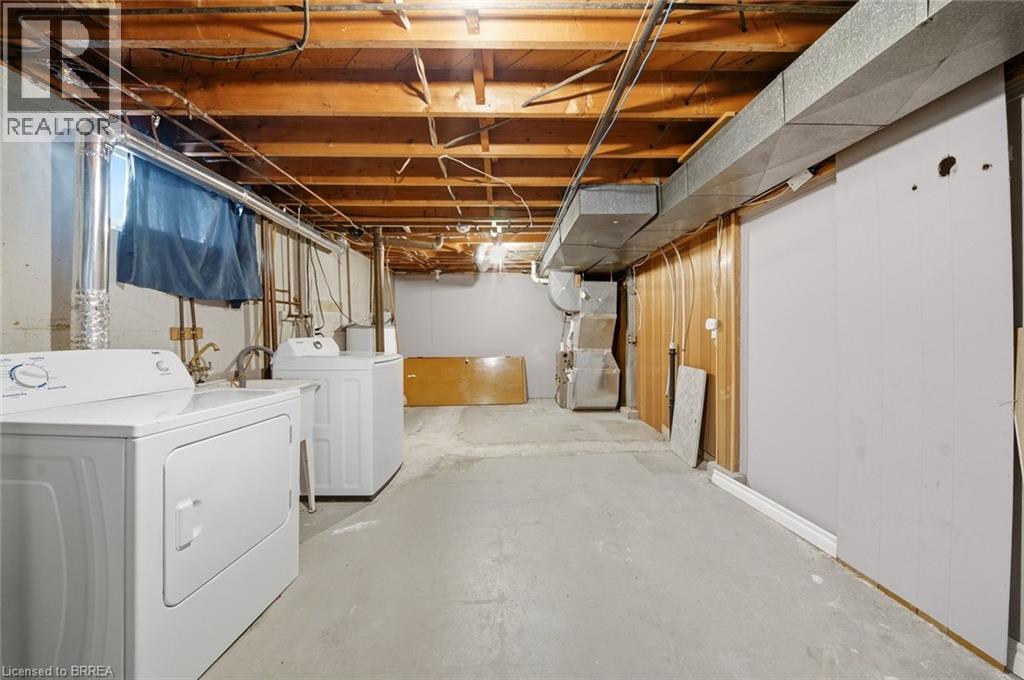
Utility Room |
|
|
12'2'' x 24'7'' |
|
Main Level |
3pc Bathroom |
|
|
8'5'' x 4'11'' |
|
Main Level |
Bedroom |
|
|
8'6'' x 10'0'' |
|
Main Level |
Bedroom |
|
|
11'5'' x 8'1'' |
|
Main Level |
Bedroom |
|
|
9'0'' x 11'1'' |
|
Main Level |
Kitchen |
|
|
11'5'' x 13'2'' |
|
Main Level |
Living Room |
|
|
11'5'' x 15'4'' |