3 Bedroom
3 Bathroom
1550 sqft
Central Air Conditioning
Forced Air, Heat Pump
Landscaped
$539,900
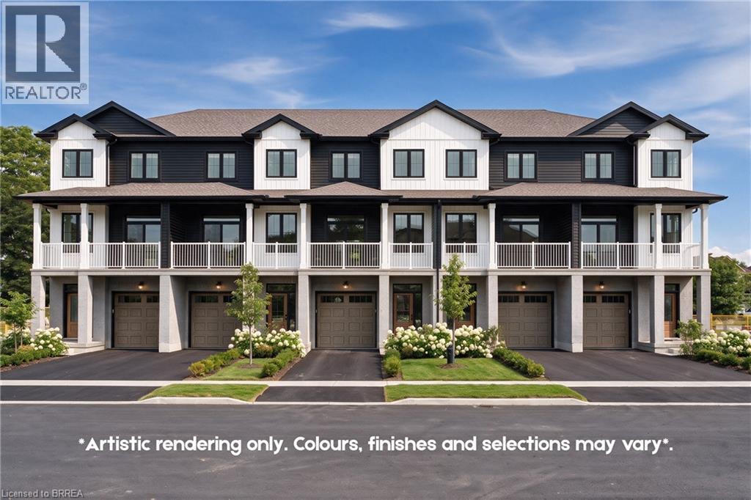
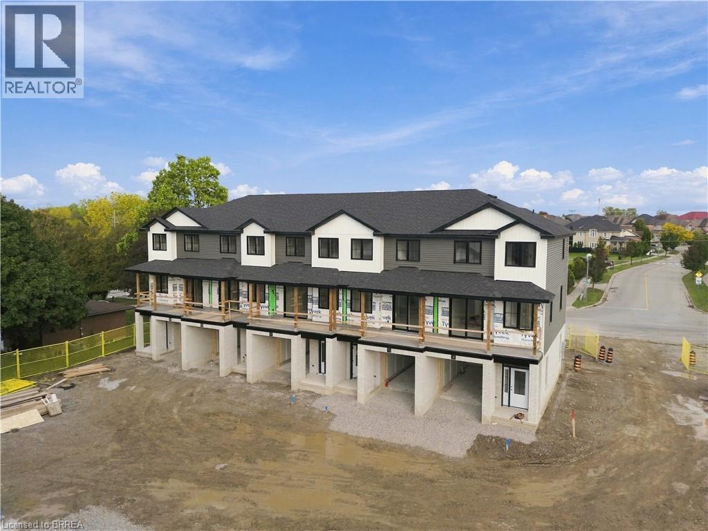
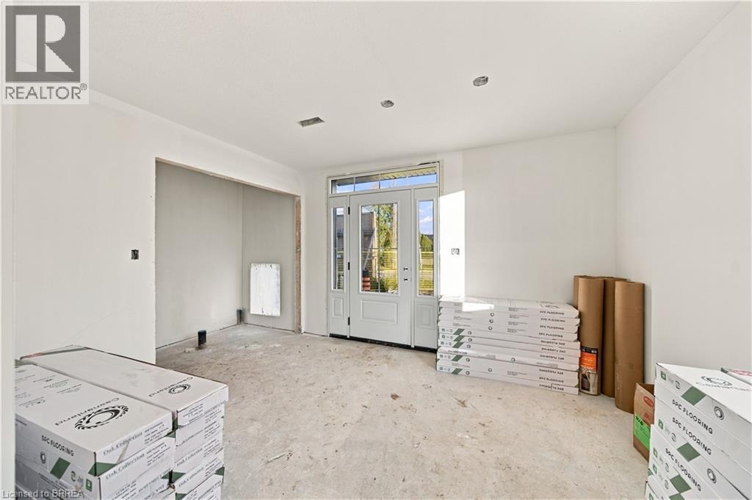
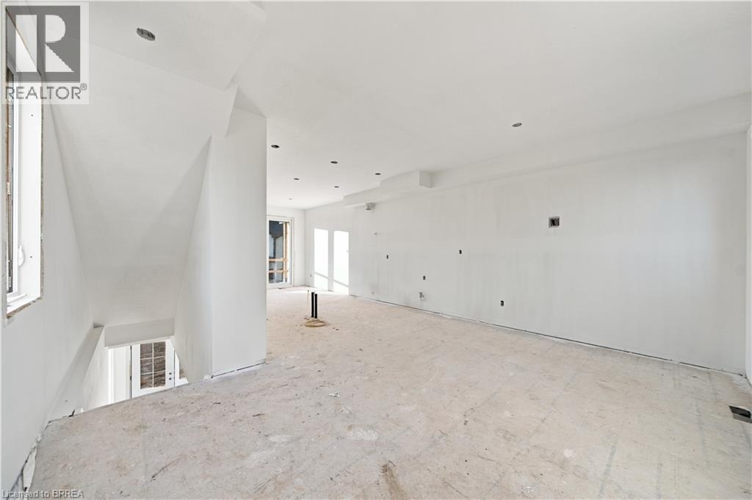
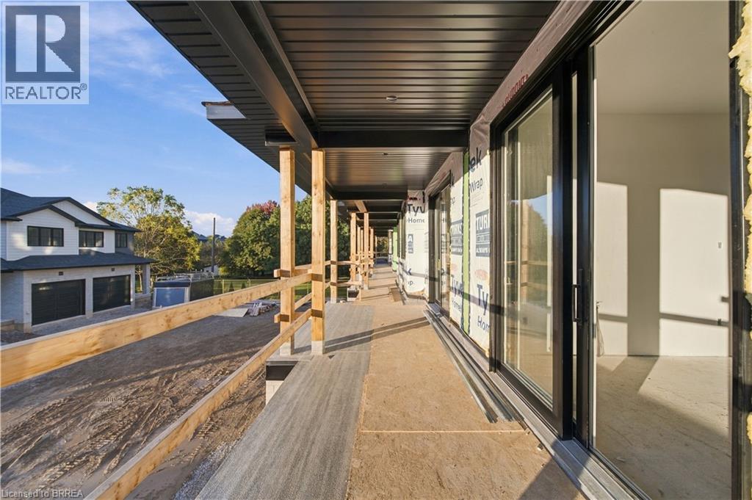
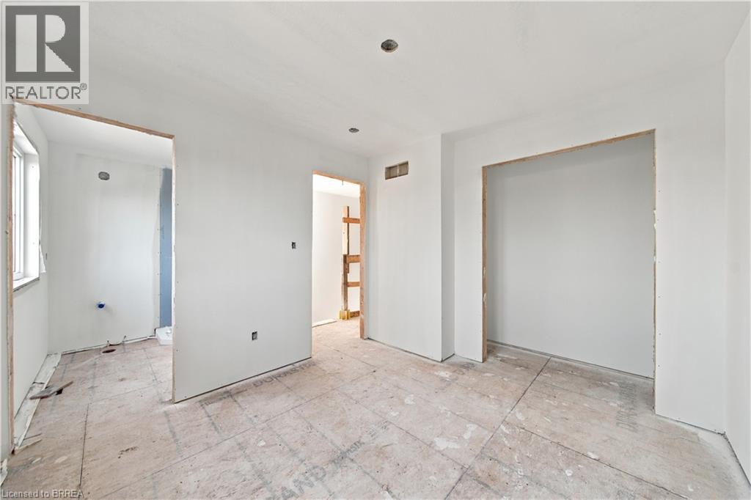
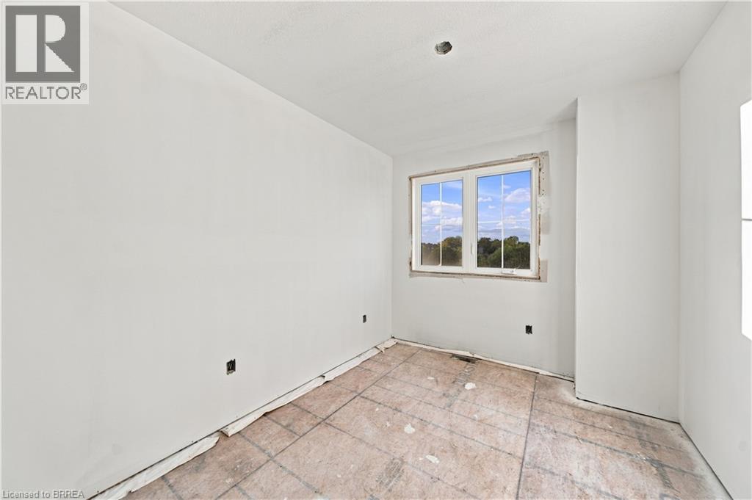
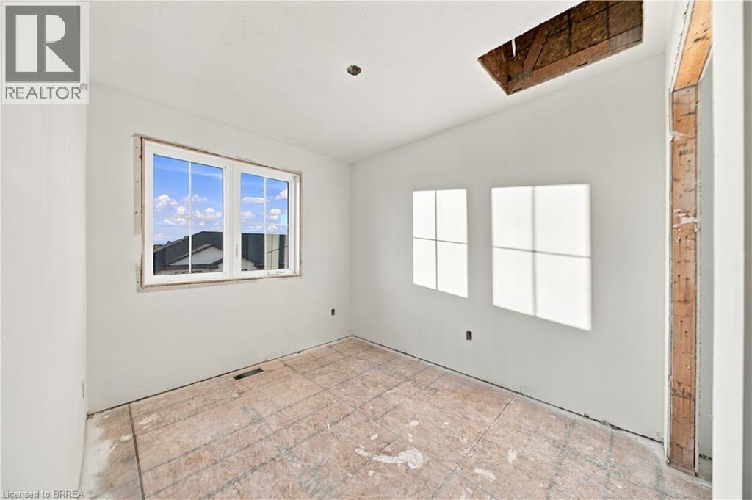
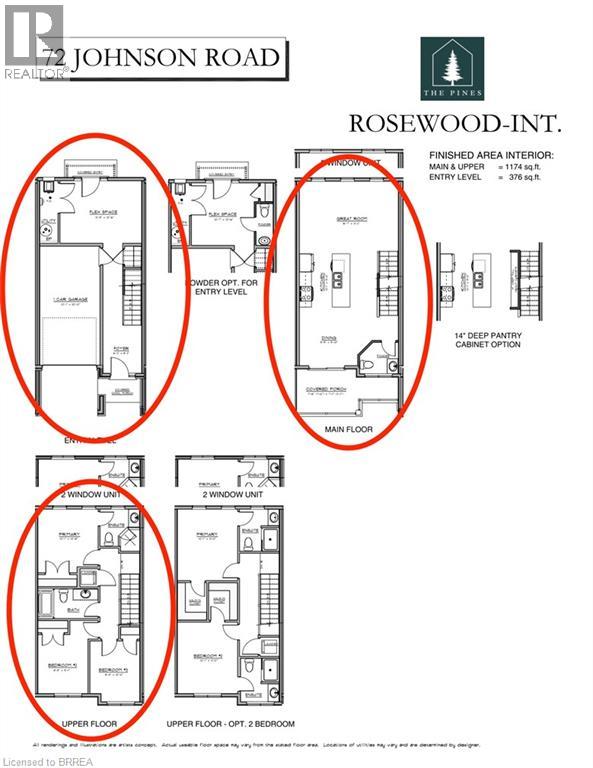
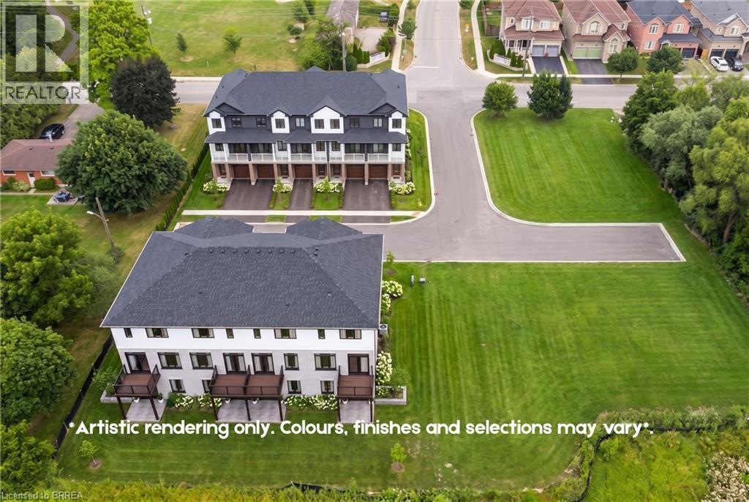
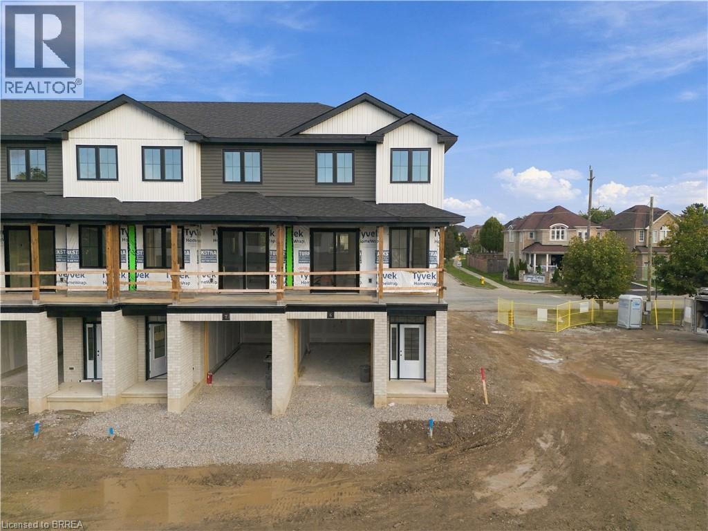
Welcome to The Pines, an exclusive collection of just 18 freehold townhomes by Pinevest Homes. The Rosewood model offers 1,550 sq. ft. of thoughtfully designed living space with 3 bedrooms, 2.5 bathrooms, an attached garage and private driveway. The layout is bright, functional and designed with everyday living in mind, while the large covered rear patio creates a perfect extension of the living space and takes full advantage of the west-facing setting and expansive sunset views over the surrounding green space. Located directly across from Johnson Road Park and just minutes from Hwy 403, The Pines offers convenient access throughout Brantford and the GTHA. Whether you’re searching for your next home or a smart investment opportunity, this is a community worth seeing in person. Move-in-ready units are available, with a limited-time appliance credit included. Price shown reflects the purchase price assuming the purchaser qualifies for the enhanced new housing HST rebate. Offers will be written at the rebated purchase price, with all applicable HST rebates assigned to the Vendor on closing. Purchasers who do not qualify may be required to pay additional HST. (id:51992)
Property Details
|
MLS® Number
|
40867881 |
|
Property Type
|
Single Family |
|
Amenities Near By
|
Park, Playground, Public Transit, Schools |
|
Equipment Type
|
Furnace |
|
Features
|
Paved Driveway, Automatic Garage Door Opener |
|
Parking Space Total
|
2 |
|
Rental Equipment Type
|
Furnace |
Building
|
Bathroom Total
|
3 |
|
Bedrooms Above Ground
|
3 |
|
Bedrooms Total
|
3 |
|
Basement Type
|
None |
|
Constructed Date
|
2026 |
|
Construction Style Attachment
|
Attached |
|
Cooling Type
|
Central Air Conditioning |
|
Exterior Finish
|
Brick Veneer, Stucco, Vinyl Siding |
|
Foundation Type
|
Poured Concrete |
|
Half Bath Total
|
1 |
|
Heating Fuel
|
Electric |
|
Heating Type
|
Forced Air, Heat Pump |
|
Stories Total
|
3 |
|
Size Interior
|
1550 Sqft |
|
Type
|
Row / Townhouse |
|
Utility Water
|
Municipal Water |
Parking
Land
|
Access Type
|
Highway Access |
|
Acreage
|
No |
|
Land Amenities
|
Park, Playground, Public Transit, Schools |
|
Landscape Features
|
Landscaped |
|
Sewer
|
Municipal Sewage System |
|
Size Total Text
|
Under 1/2 Acre |
|
Zoning Description
|
Rmr-57 |
Rooms
| Level |
Type |
Length |
Width |
Dimensions |
|
Second Level |
2pc Bathroom |
|
|
Measurements not available |
|
Second Level |
Dining Room |
|
|
9'9'' x 10'1'' |
|
Second Level |
Kitchen |
|
|
13'0'' x 9'0'' |
|
Second Level |
Great Room |
|
|
11'1'' x 12'2'' |
|
Third Level |
3pc Ensuite Bath |
|
|
Measurements not available |
|
Third Level |
Primary Bedroom |
|
|
10'0'' x 10'8'' |
|
Third Level |
4pc Bathroom |
|
|
Measurements not available |
|
Third Level |
Bedroom |
|
|
8'5'' x 9'0'' |
|
Third Level |
Bedroom |
|
|
8'4'' x 10'3'' |
|
Main Level |
Foyer |
|
|
6'2'' x 8'2'' |
|
Main Level |
Other |
|
|
13'3'' x 10'6'' |