3 Bedroom
2 Bathroom
1369 sqft
Other
Central Air Conditioning
Forced Air
$599,900
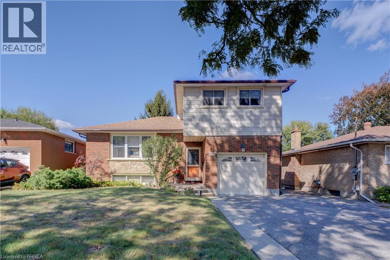
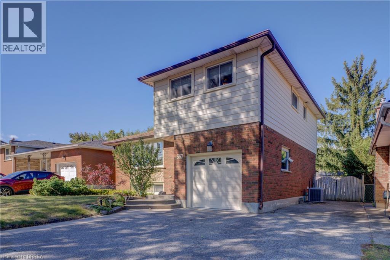
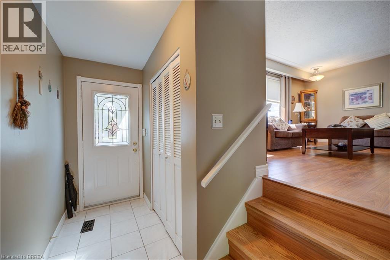
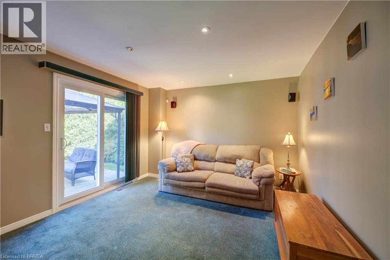
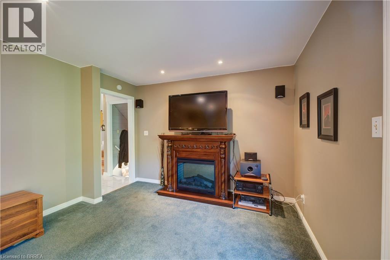
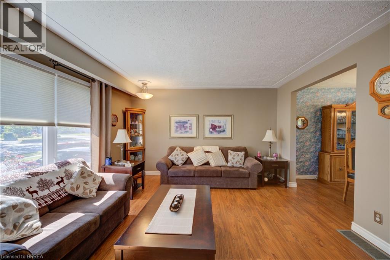
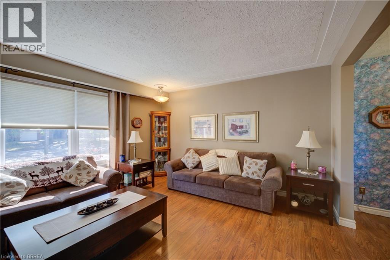
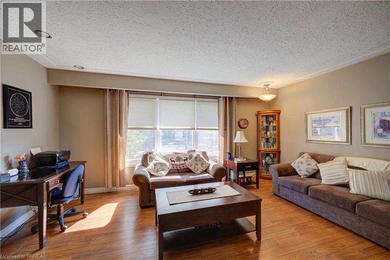
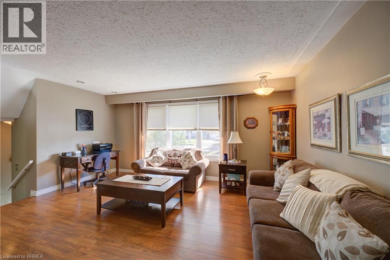
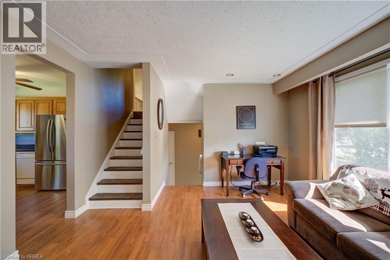
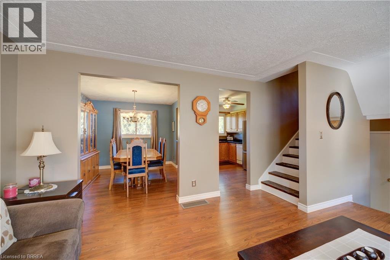
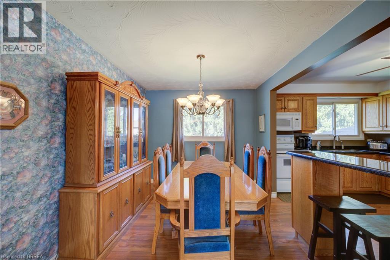
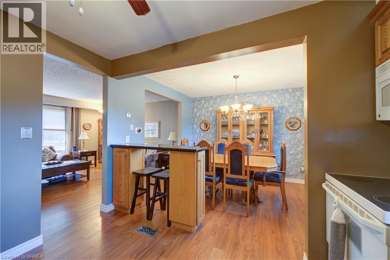
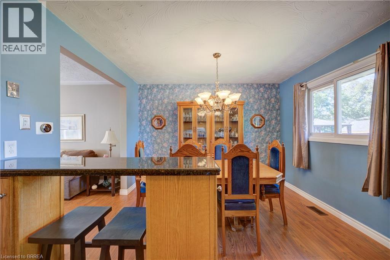
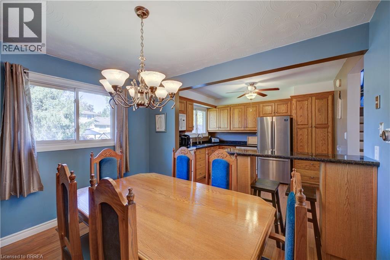
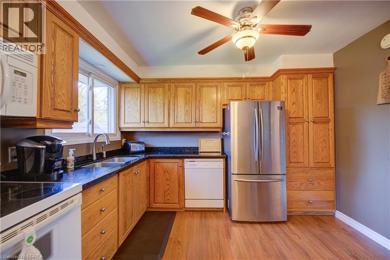
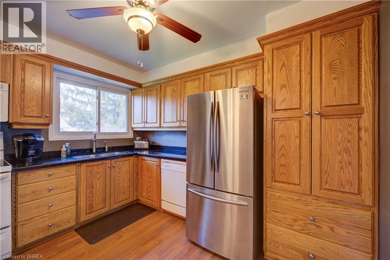
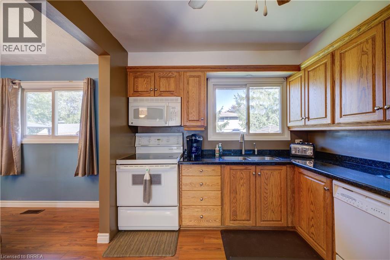
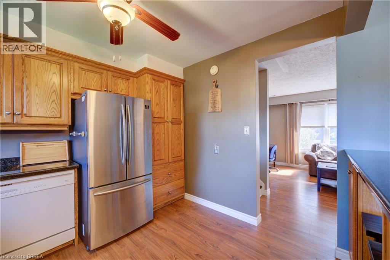
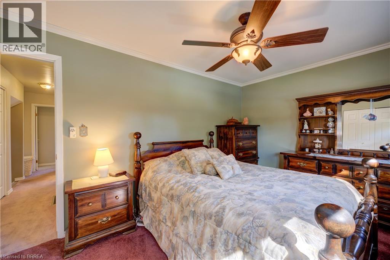
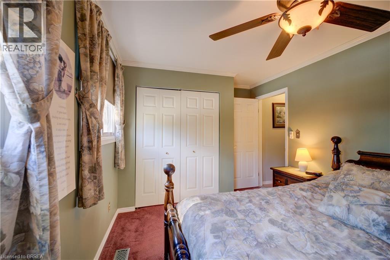
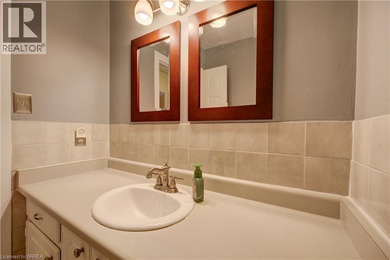
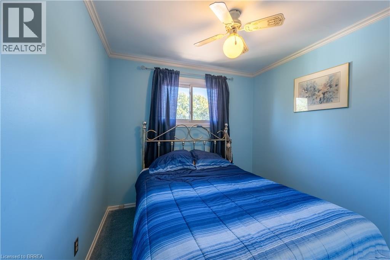
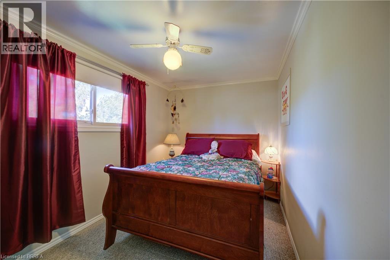
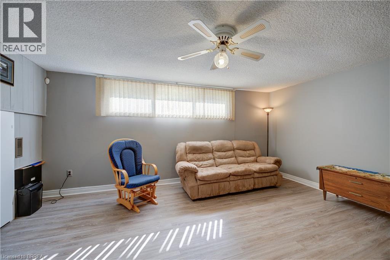
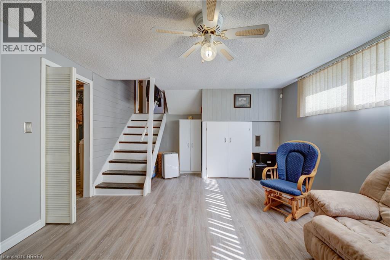
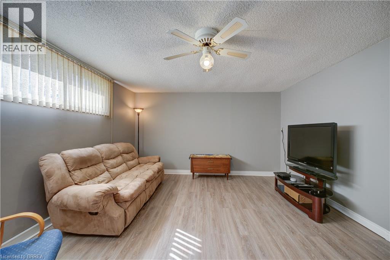
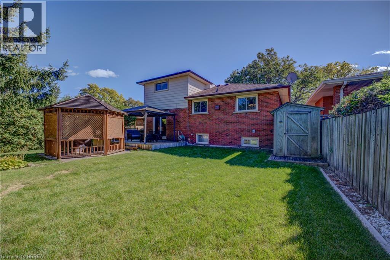
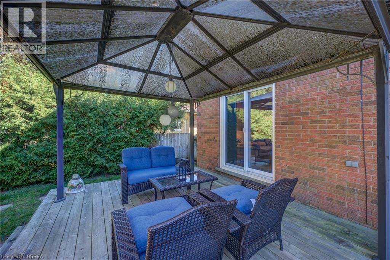
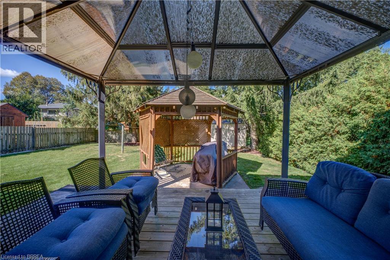
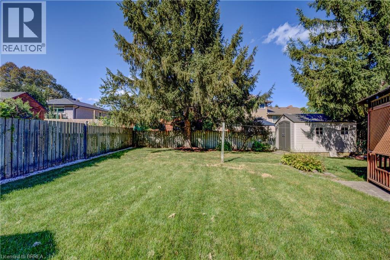
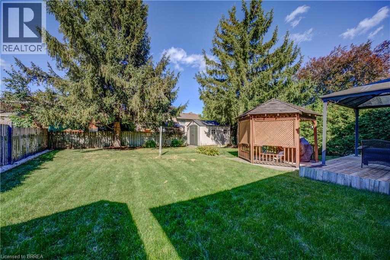
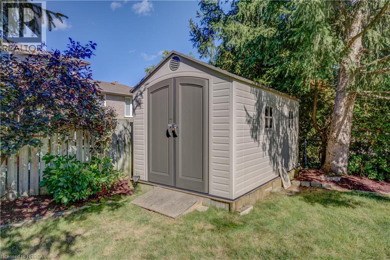
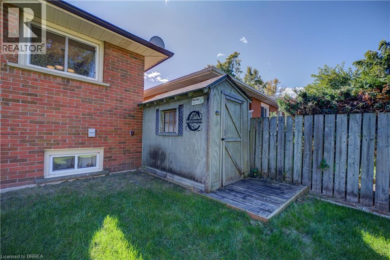
Welcome to 367 Fairview Drive! This clean and well-kept four-level side-split offers a practical and spacious layout with 3 bedrooms, making it a great fit for families or those looking for some extra living space. The home features forced-air gas heating, central air conditioning and a single-car garage. Pride of ownership is evident throughout, with recent updates including a 200-amp electrical service, new windows and doors, and a lawn sprinkler system. The property offers approximately 1,369 sq. ft. of above-grade living space, plus additional finished space on the lower level. Outside, enjoy a private rear yard with a deck—an inviting space for relaxing, entertaining or spending time with family and friends. With a functional multi-level layout, plenty of living space and several important updates already completed, 367 Fairview Drive is a well-maintained home ready for its next owner. (id:51992)
Property Details
|
MLS® Number
|
40866245 |
|
Property Type
|
Single Family |
|
Amenities Near By
|
Park, Place Of Worship |
|
Equipment Type
|
Water Heater |
|
Parking Space Total
|
5 |
|
Rental Equipment Type
|
Water Heater |
Building
|
Bathroom Total
|
2 |
|
Bedrooms Above Ground
|
3 |
|
Bedrooms Total
|
3 |
|
Appliances
|
Dryer, Freezer, Stove, Washer |
|
Architectural Style
|
Other |
|
Basement Development
|
Finished |
|
Basement Type
|
Full (finished) |
|
Construction Style Attachment
|
Detached |
|
Cooling Type
|
Central Air Conditioning |
|
Exterior Finish
|
Aluminum Siding, Brick |
|
Foundation Type
|
Poured Concrete |
|
Half Bath Total
|
1 |
|
Heating Fuel
|
Natural Gas |
|
Heating Type
|
Forced Air |
|
Stories Total
|
2 |
|
Size Interior
|
1369 Sqft |
|
Type
|
House |
|
Utility Water
|
Municipal Water |
Parking
Land
|
Acreage
|
No |
|
Land Amenities
|
Park, Place Of Worship |
|
Sewer
|
Municipal Sewage System |
|
Size Depth
|
118 Ft |
|
Size Frontage
|
50 Ft |
|
Size Irregular
|
0.14 |
|
Size Total
|
0.14 Ac|under 1/2 Acre |
|
Size Total Text
|
0.14 Ac|under 1/2 Acre |
|
Zoning Description
|
Nlr |
Rooms
| Level |
Type |
Length |
Width |
Dimensions |
|
Second Level |
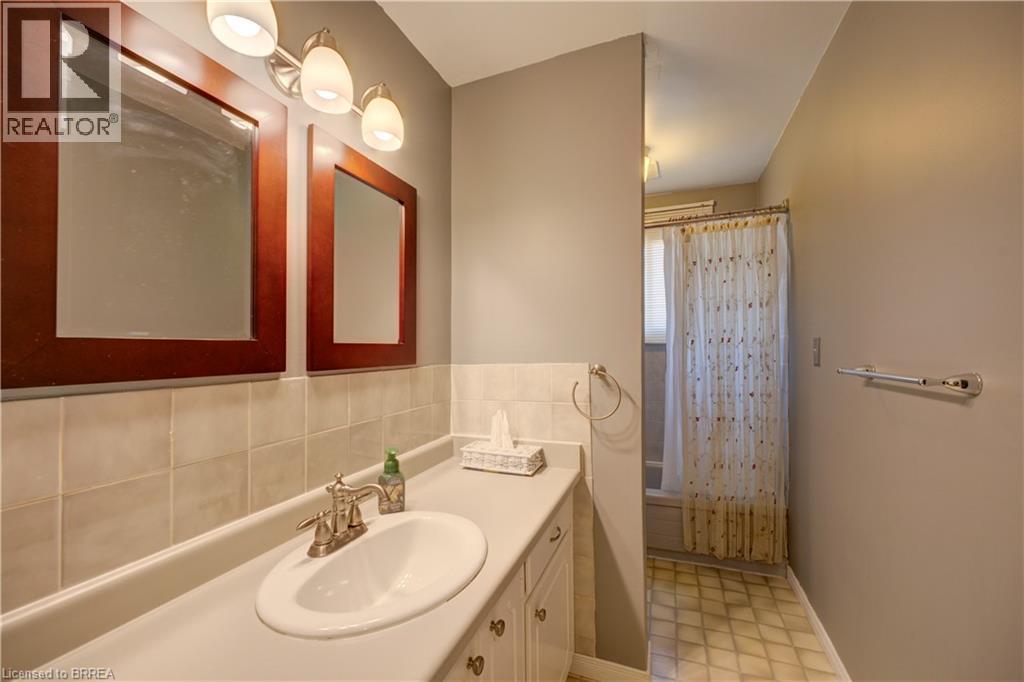
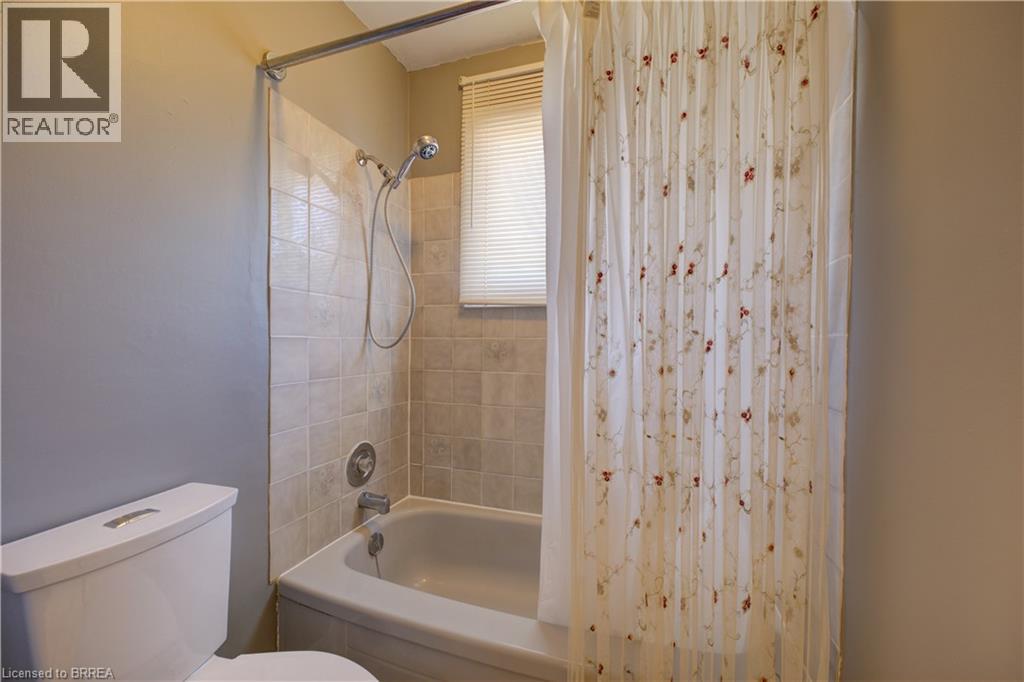
4pc Bathroom |
|
|
11'1'' x 4'10'' |
|
Second Level |
Bedroom |
|
|
13'1'' x 8'5'' |
|
Second Level |
Bedroom |
|
|
9'0'' x 8'9'' |
|
Second Level |
Primary Bedroom |
|
|
13'1'' x 9'8'' |
|
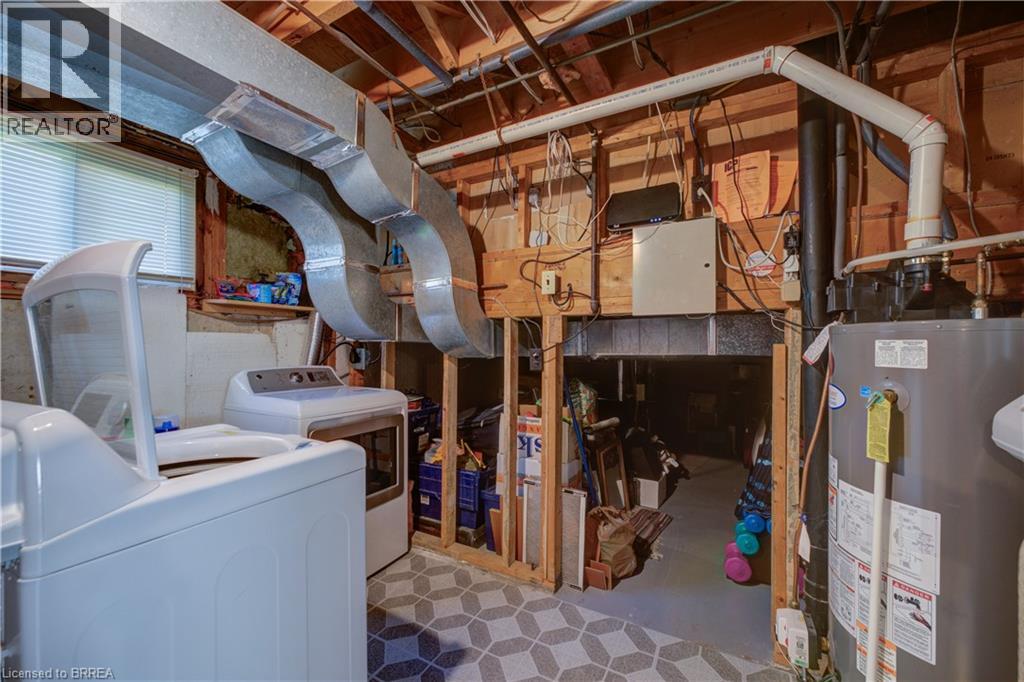
Basement |
Laundry Room |
|
|
11'4'' x 6'0'' |
|
Basement |
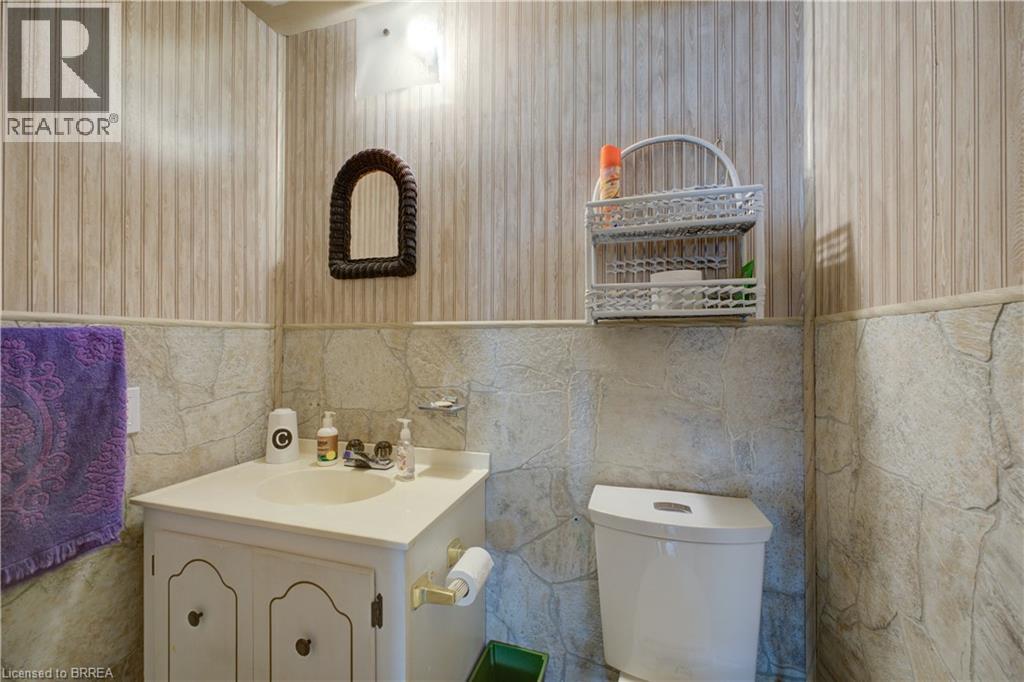
2pc Bathroom |
|
|
5'3'' x 3'5'' |
|
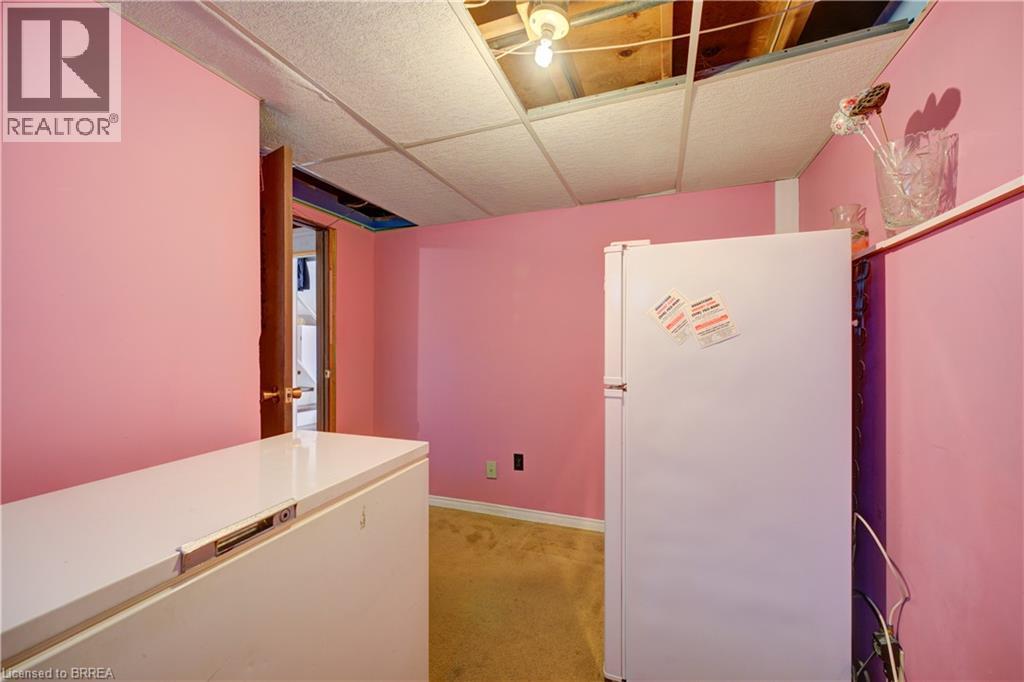
Basement |
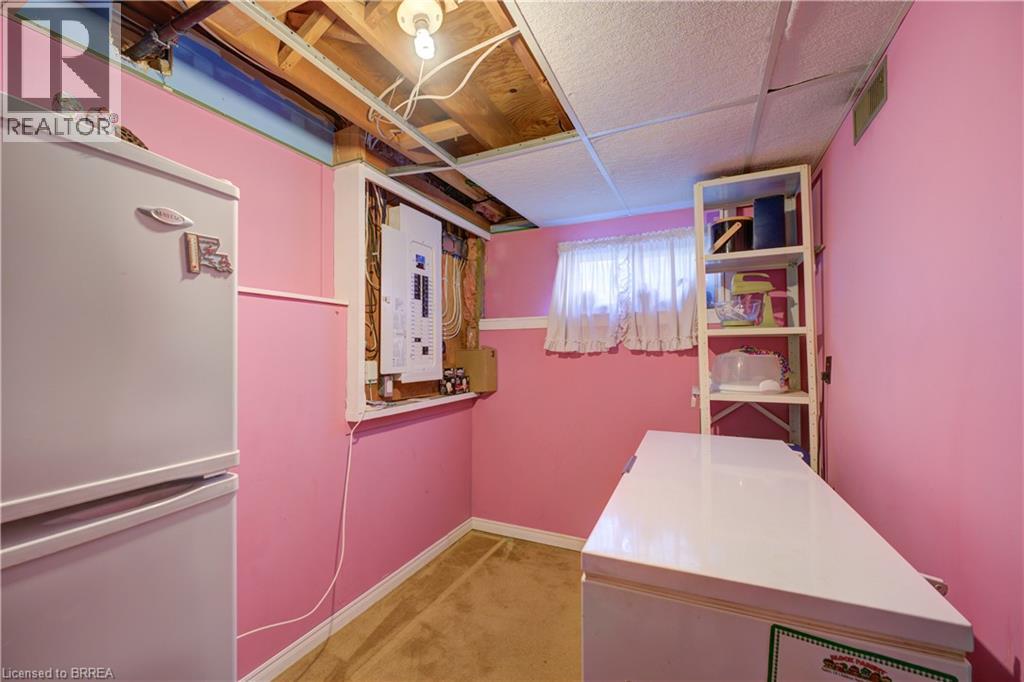
Bonus Room |
|
|
10'11'' x 6'7'' |
|
Basement |
Recreation Room |
|
|
16'5'' x 13'1'' |
|
Main Level |
Kitchen |
|
|
11'4'' x 9'3'' |
|
Main Level |
Dining Room |
|
|
11'3'' x 9'3'' |
|
Main Level |
Living Room |
|
|
16'8'' x 13'3'' |
|
Main Level |
Sitting Room |
|
|
14'10'' x 11'9'' |