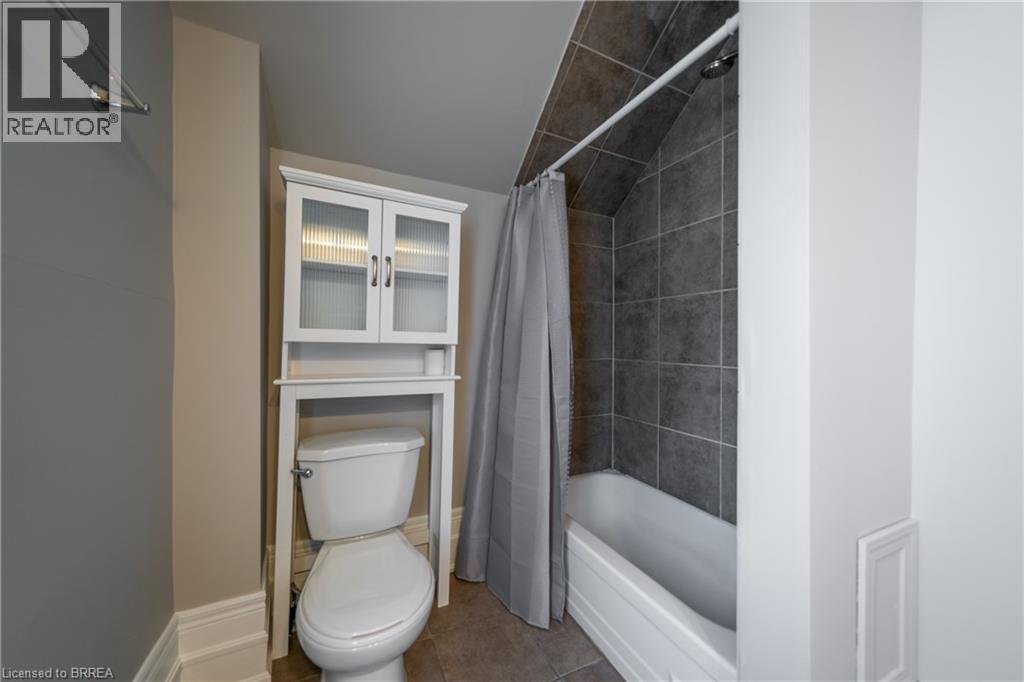
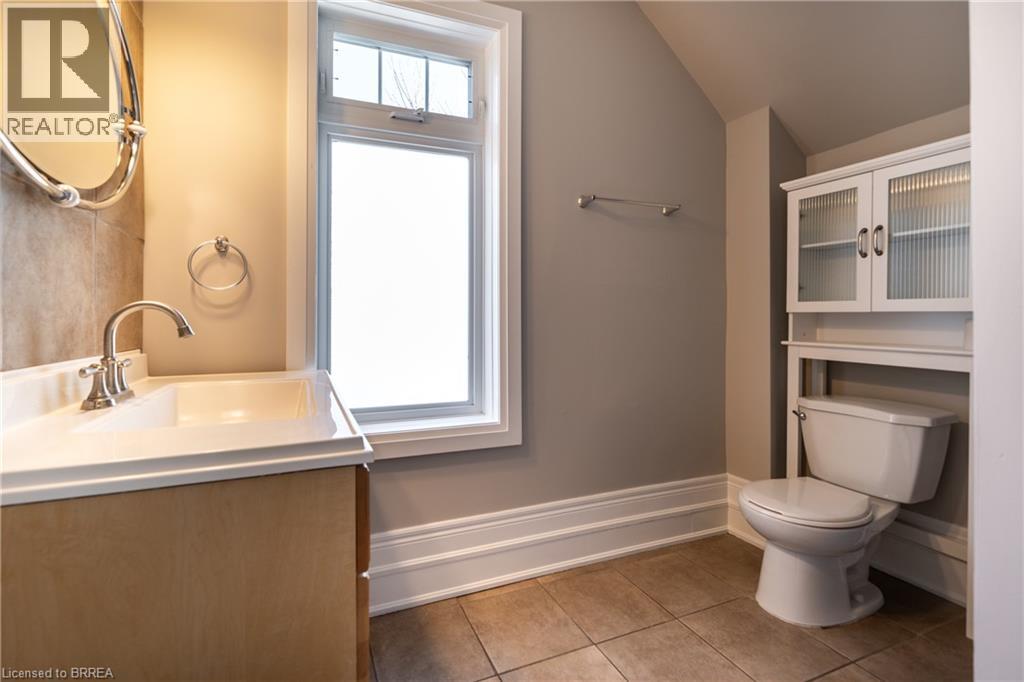
2 Bedroom
1 Bathroom
900 sqft
Other
None
Forced Air
$1,600 Monthly
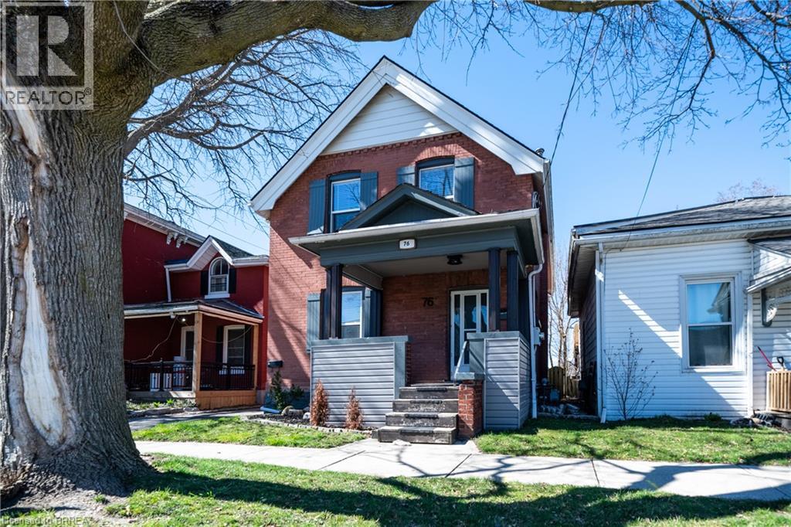
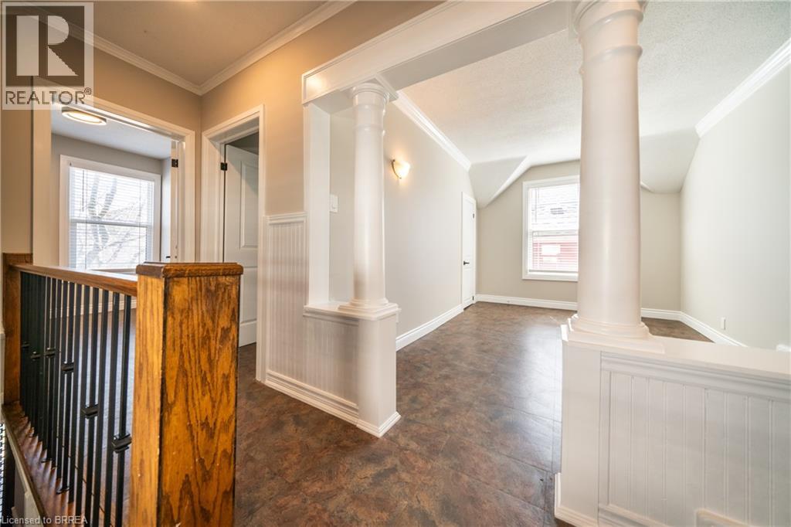
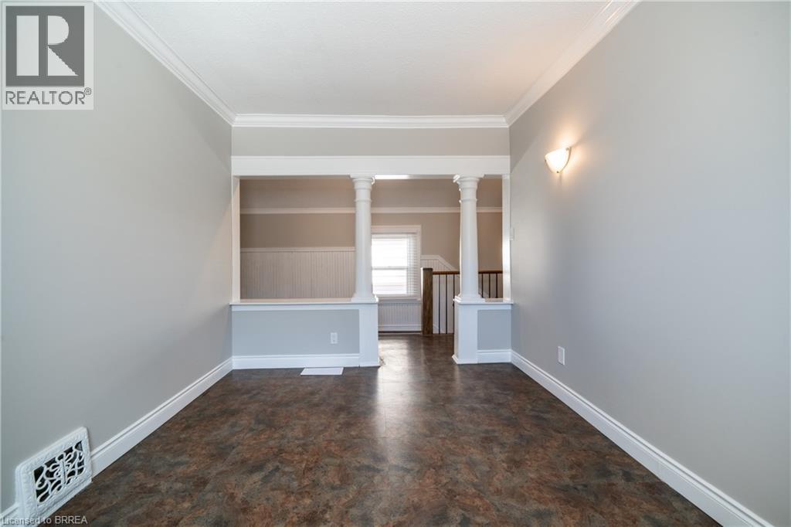
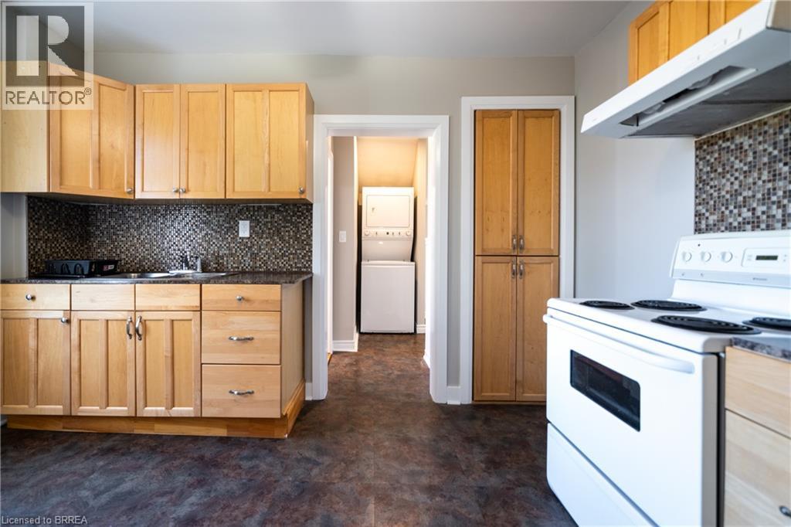
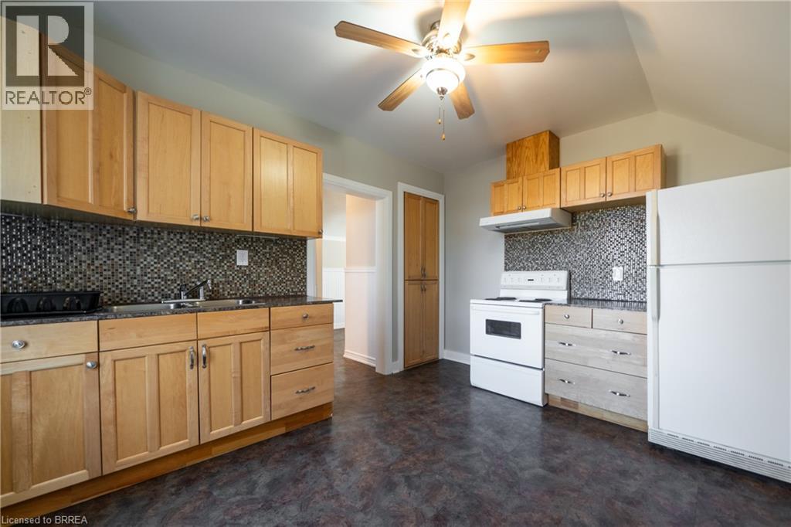
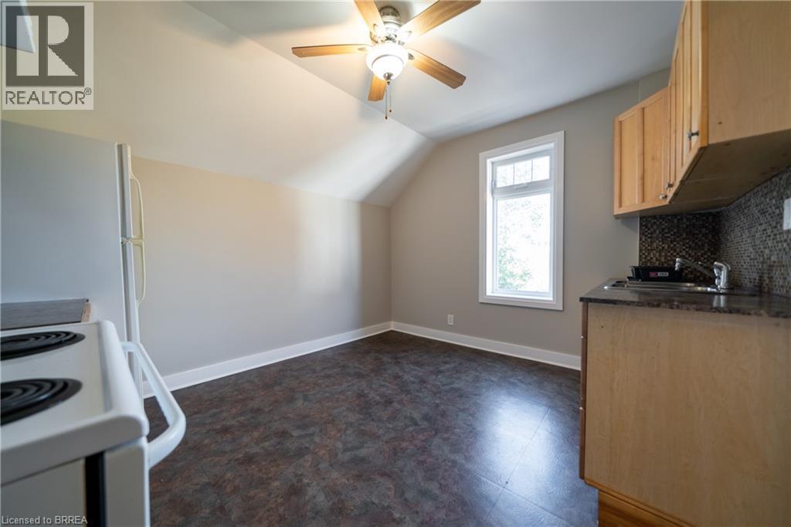
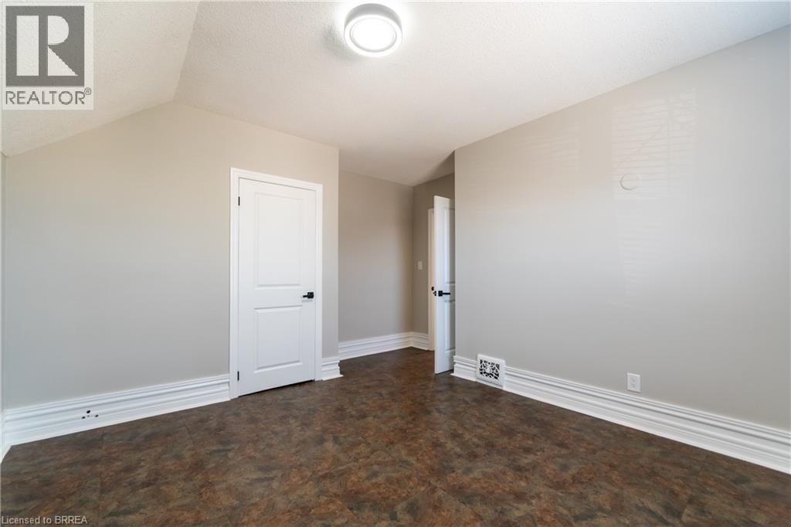
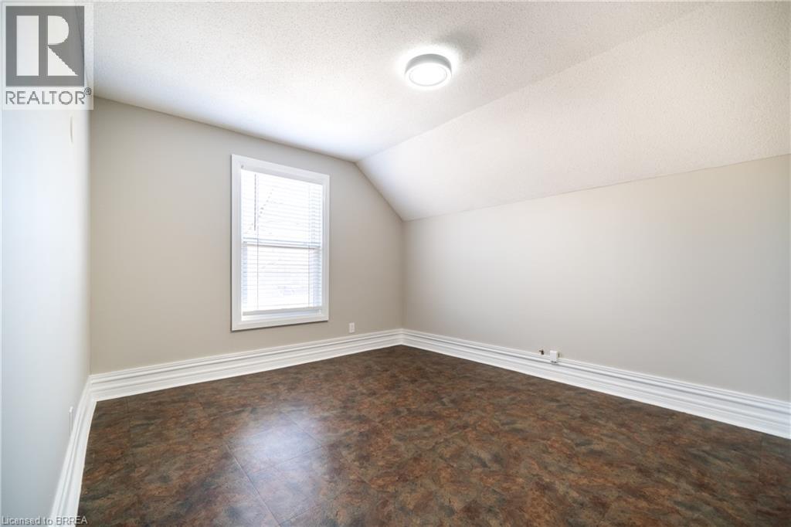
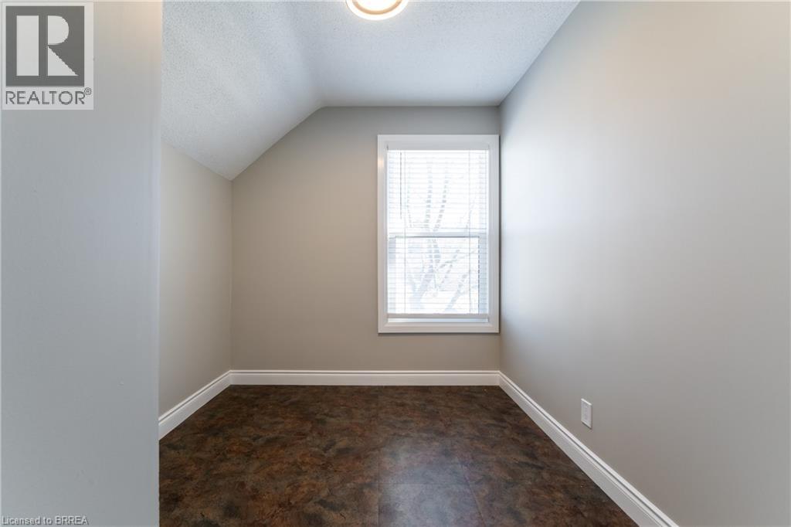
Welcome to this bright and beautifully updated 2-bedroom upper unit in a central Brantford location! Offering a clean, modern feel with an abundance of natural light, this inviting home features a comfortable layout, in-suite laundry, and newer appliances. Enjoy your morning coffee or unwind at the end of the day on the charming front porch. Conveniently located close to shops, restaurants, schools, parks, transit, and other everyday amenities, this home offers both comfort and convenience. Please note there is no backyard access and parking is street parking only. A great opportunity for those looking for a well-maintained, move-in-ready rental in a convenient location! (id:51992)
Property Details
|
MLS® Number
|
40869034 |
|
Property Type
|
Single Family |
|
Amenities Near By
|
Hospital, Park, Playground, Public Transit, Schools |
|
Features
|
Southern Exposure |
Building
|
Bathroom Total
|
1 |
|
Bedrooms Above Ground
|
2 |
|
Bedrooms Total
|
2 |
|
Appliances
|
Dryer, Refrigerator, Stove, Washer |
|
Architectural Style
|
Other |
|
Basement Type
|
None |
|
Constructed Date
|
1910 |
|
Construction Style Attachment
|
Detached |
|
Cooling Type
|
None |
|
Exterior Finish
|
Brick |
|
Fixture
|
Ceiling Fans |
|
Foundation Type
|
Brick |
|
Heating Fuel
|
Natural Gas |
|
Heating Type
|
Forced Air |
|
Stories Total
|
2 |
|
Size Interior
|
900 Sqft |
|
Type
|
House |
|
Utility Water
|
Municipal Water |
Parking
Land
|
Access Type
|
Highway Access |
|
Acreage
|
No |
|
Land Amenities
|
Hospital, Park, Playground, Public Transit, Schools |
|
Sewer
|
Municipal Sewage System |
|
Size Depth
|
114 Ft |
|
Size Frontage
|
32 Ft |
|
Size Total Text
|
Unknown |
|
Zoning Description
|
Nlr |
Rooms
| Level |
Type |
Length |
Width |
Dimensions |
|
Second Level |
4pc Bathroom |
|
|
5'4'' x 8'8'' |
|
Second Level |
Bedroom |
|
|
8'2'' x 7'9'' |
|
Second Level |
Primary Bedroom |
|
|
14'6'' x 11'4'' |
|
Second Level |
Kitchen |
|
|
10'8'' x 12'3'' |
|
Second Level |
Living Room |
|
|
13'6'' x 9'6'' |
|
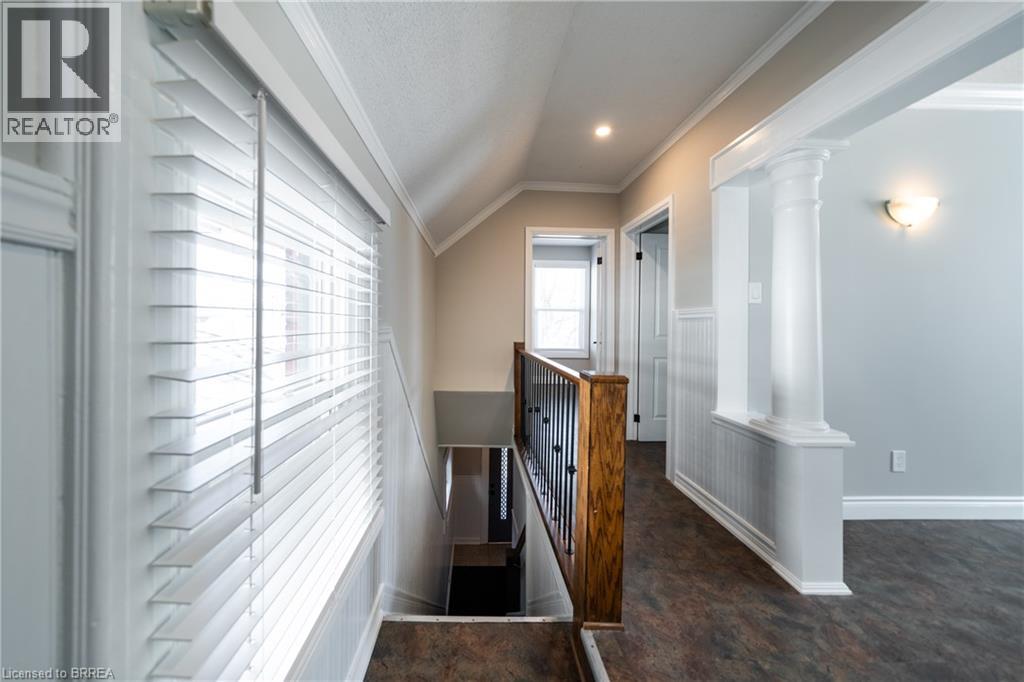
Second Level |
Foyer |
|
|
6'1'' x 10'1'' |
|
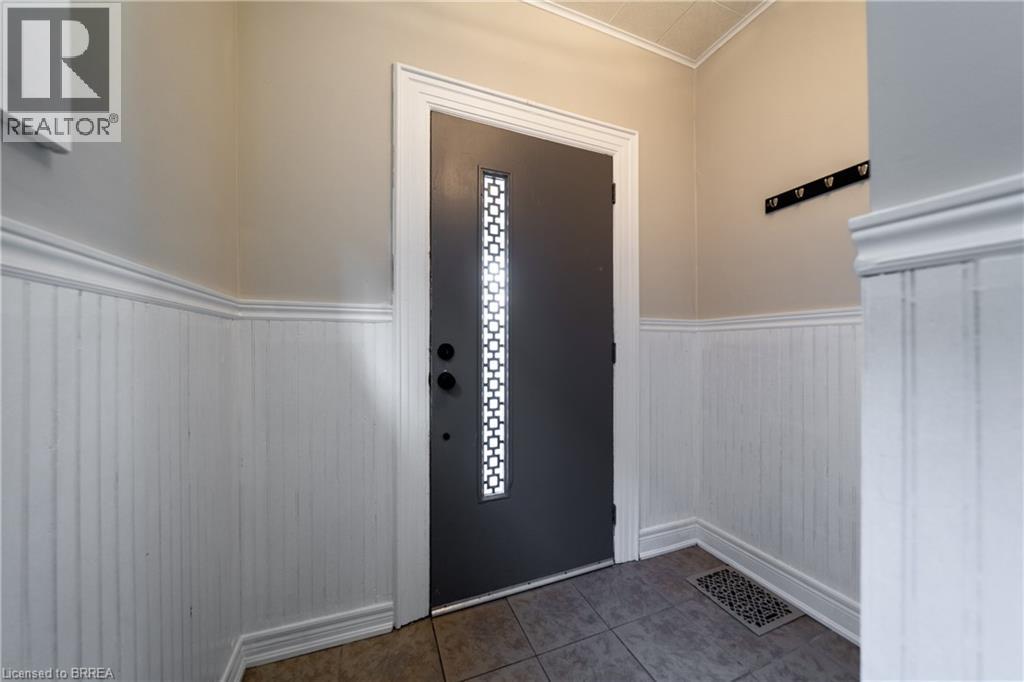
Main Level |
Foyer |
|
|
6'0'' x 6'9'' |