3 Bedroom
3 Bathroom
1449 sqft
Central Air Conditioning
Forced Air
$2,400 Monthly
Heat, Electricity, Water
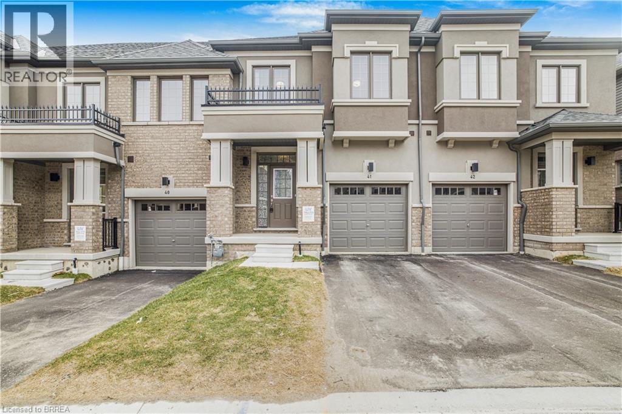
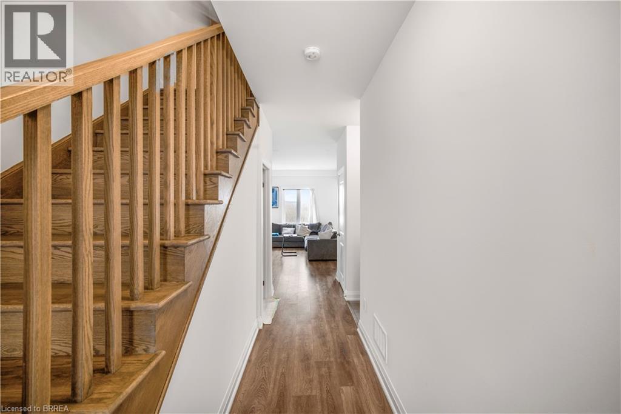
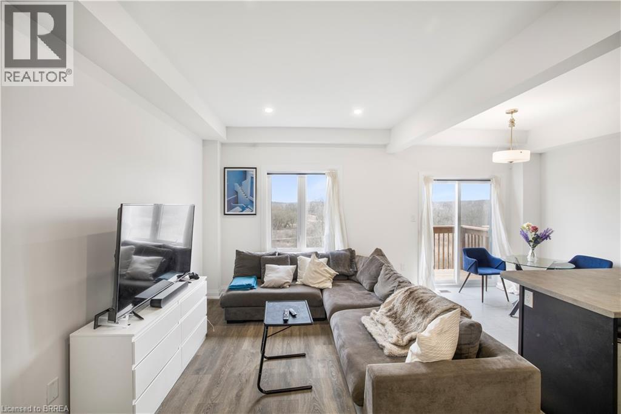
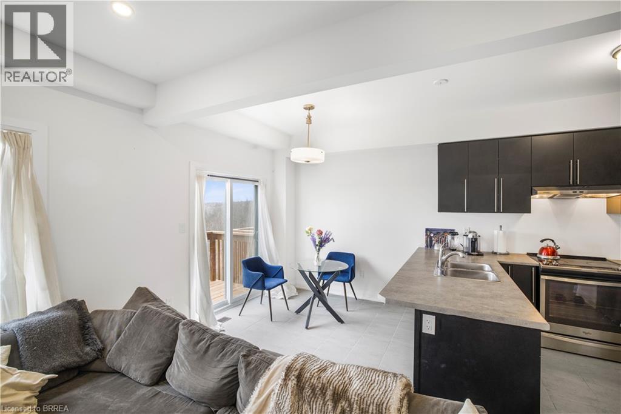
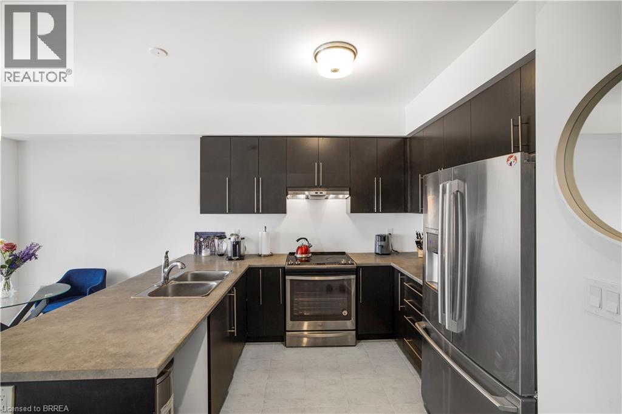
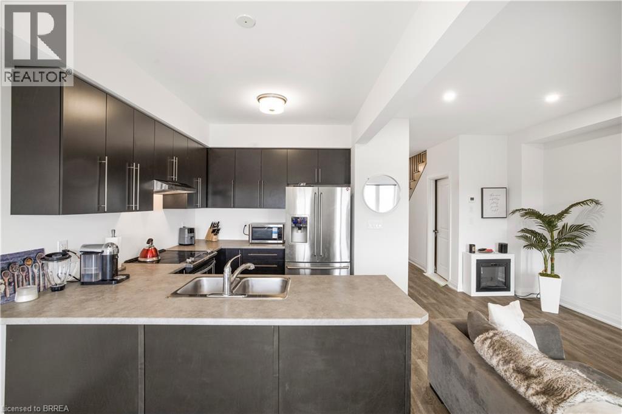
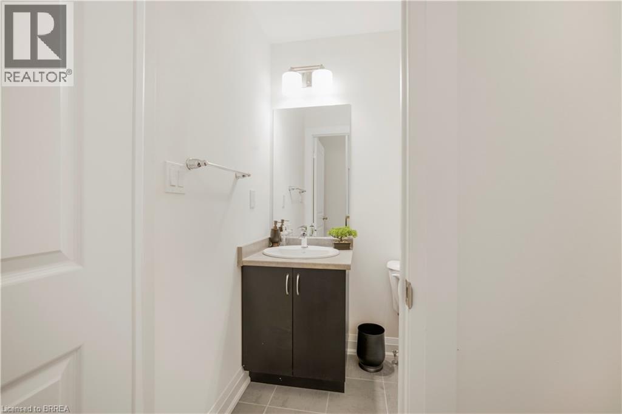
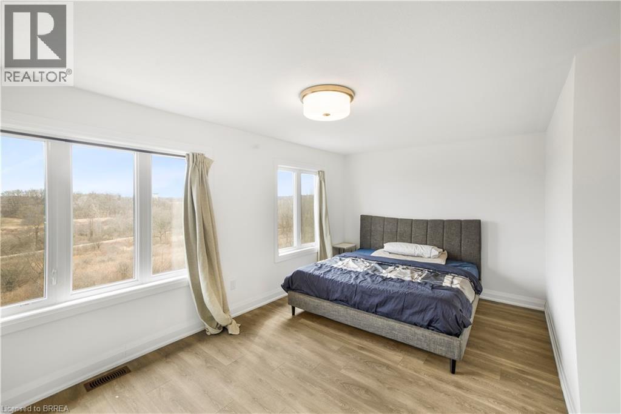
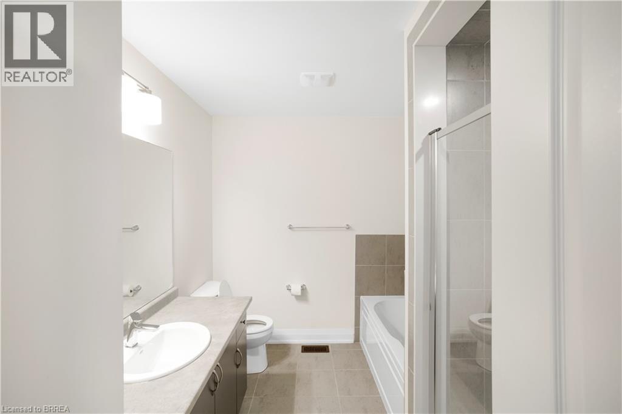
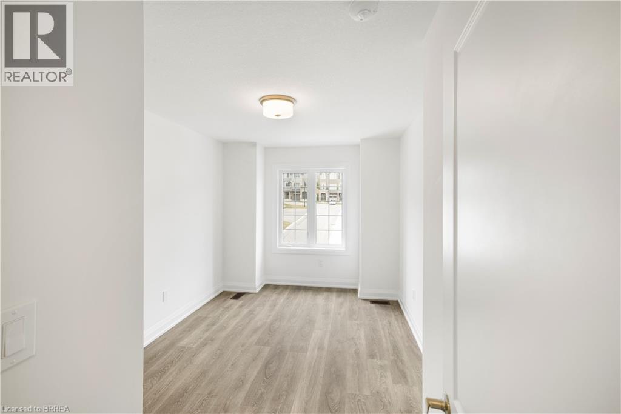
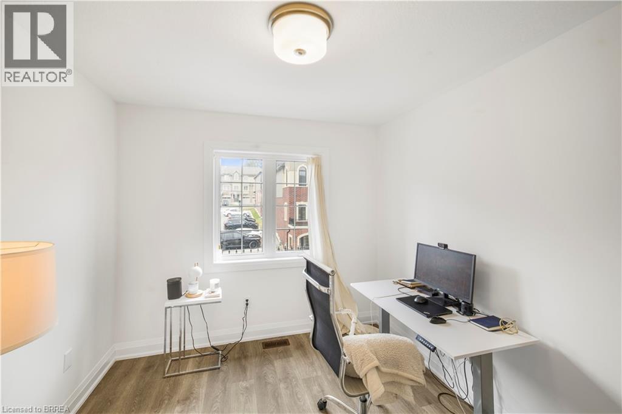
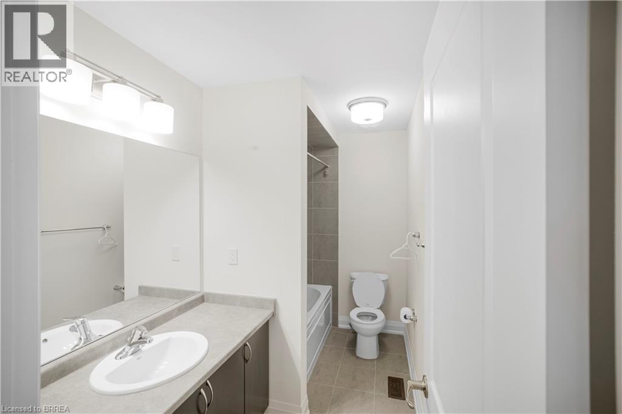
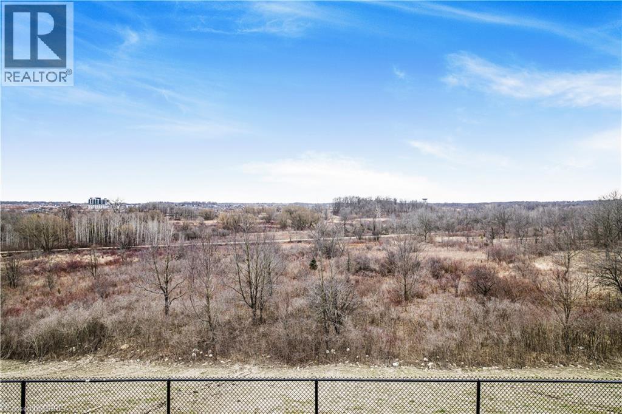
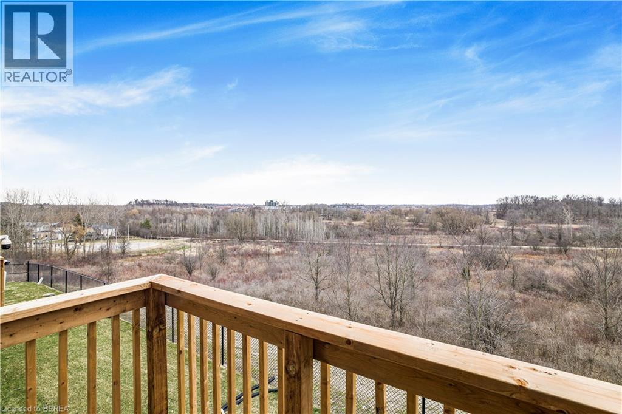
Welcome to this stunning and spacious townhome in the peaceful Sienna Woods East neighbourhood of West Brant. The main and upper levels are available for rent as of December 1st, with full garage access and utilities included, paid by the landlord. Overlooking beautiful greenspace and facing the Brantford Trail and conservation area, this premium townhome offers a perfect blend of comfort, style, and serene surroundings. The open-concept main floor features a bright living room, dining area, and kitchen, with sliding doors leading to the backyard. Upstairs, the spacious primary bedroom boasts a walk-in closet and spa-like ensuite with a separate tub and shower, while two additional generously sized bedrooms offer ample closet space. A convenient second-floor laundry completes the upper level. Ideally located close to downtown, Laurier University, Conestoga College, shopping, amenities, the Trans Canada Trail, and the Grand River. With visitor parking available and a peaceful setting overlooking greenspace, this home offers comfortable and convenient living in a desirable West Brant location. (id:51992)
Property Details
|
MLS® Number
|
40869481 |
|
Property Type
|
Single Family |
|
Amenities Near By
|
Schools, Shopping |
|
Equipment Type
|
Water Heater |
|
Features
|
Balcony, Paved Driveway, No Pet Home |
|
Parking Space Total
|
2 |
|
Rental Equipment Type
|
Water Heater |
Building
|
Bathroom Total
|
3 |
|
Bedrooms Above Ground
|
3 |
|
Bedrooms Total
|
3 |
|
Appliances
|
Dryer, Refrigerator, Stove, Washer |
|
Basement Development
|
Finished |
|
Basement Type
|
Full (finished) |
|
Constructed Date
|
2024 |
|
Construction Style Attachment
|
Attached |
|
Cooling Type
|
Central Air Conditioning |
|
Exterior Finish
|
Brick, Stucco |
|
Half Bath Total
|
1 |
|
Heating Fuel
|
Natural Gas |
|
Heating Type
|
Forced Air |
|
Stories Total
|
2 |
|
Size Interior
|
1449 Sqft |
|
Type
|
Row / Townhouse |
|
Utility Water
|
Municipal Water |
Parking
Land
|
Acreage
|
No |
|
Land Amenities
|
Schools, Shopping |
|
Sewer
|
Municipal Sewage System |
|
Size Total Text
|
Unknown |
|
Zoning Description
|
R4a-74 |
Rooms
| Level |
Type |
Length |
Width |
Dimensions |
|
Second Level |
4pc Ensuite Bath |
|
|
10'6'' x 7'7'' |
|
Second Level |
Primary Bedroom |
|
|
18'10'' x 19'4'' |
|
Second Level |
4pc Bathroom |
|
|
Measurements not available |
|
Second Level |
Laundry Room |
|
|
4'7'' x 5'9'' |
|
Second Level |
Bedroom |
|
|
9'7'' x 15'6'' |
|
Second Level |
Bedroom |
|
|
9'0'' x 13'3'' |
|
Main Level |
Living Room |
|
|
10'5'' x 19'6'' |
|
Main Level |
Dining Room |
|
|
8'6'' x 7'8'' |
|
Main Level |
Kitchen |
|
|
8'7'' x 10'11'' |
|
Main Level |
2pc Bathroom |
|
|
4'7'' x 5'4'' |
|
Main Level |
Foyer |
|
|
5'6'' x 15'3'' |