4 Bedroom
4 Bathroom
1998 sqft
Other
Central Air Conditioning
Forced Air
$2,800 Monthly
Insurance
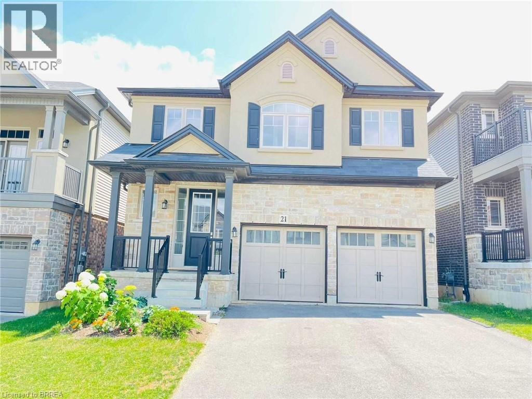
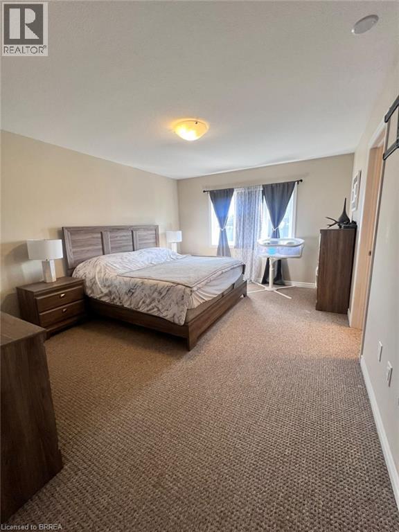
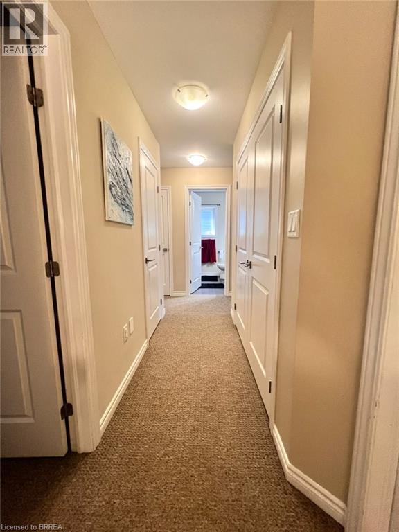
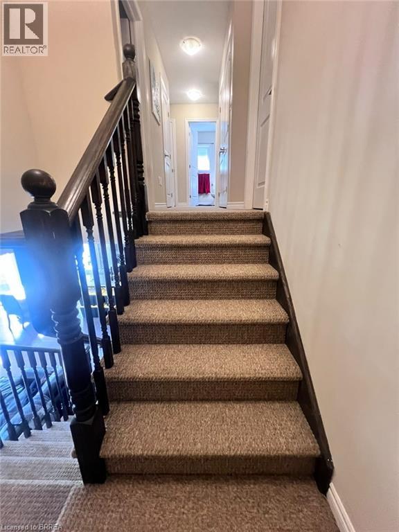
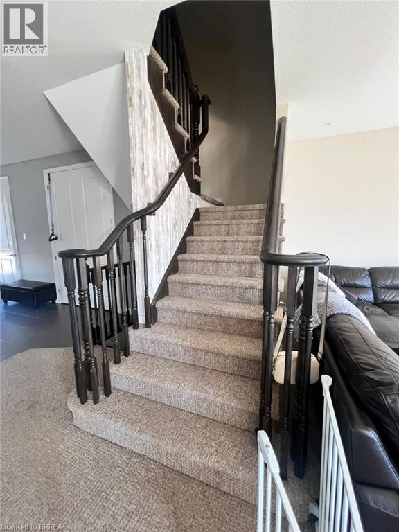
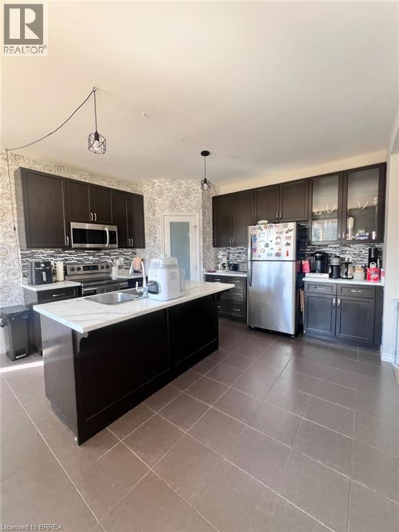
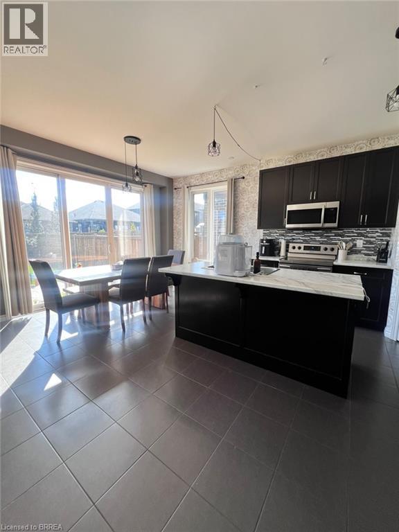
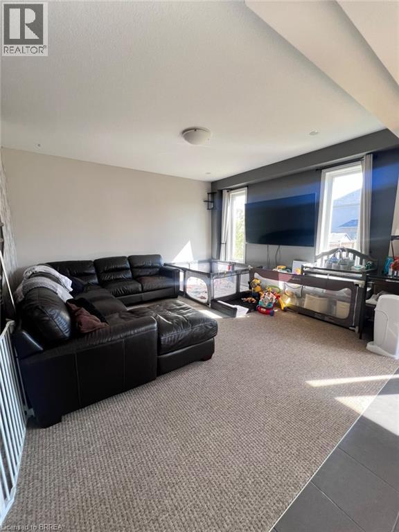
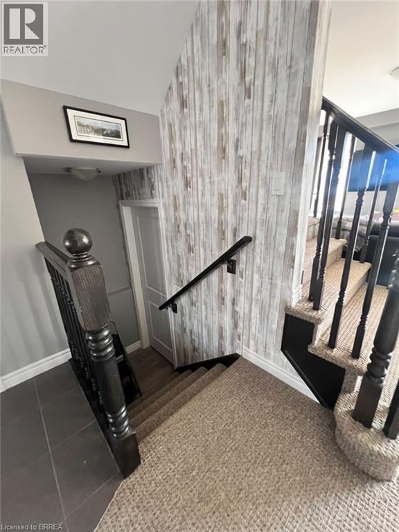
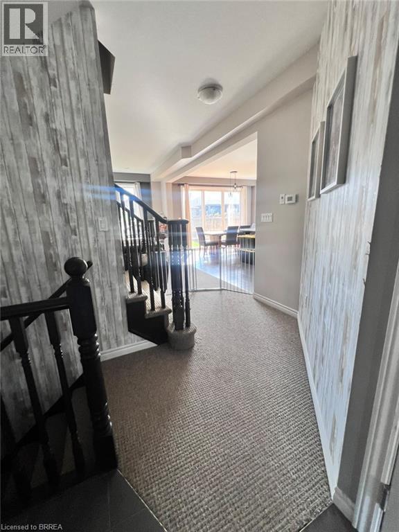
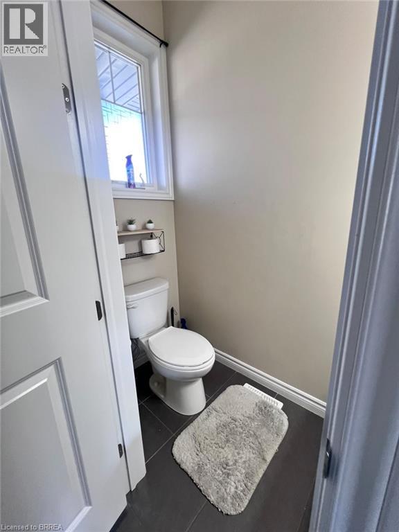
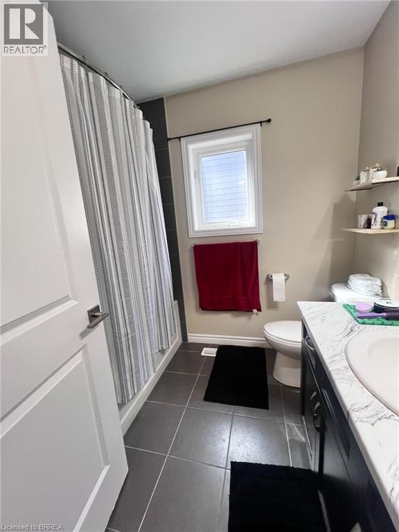
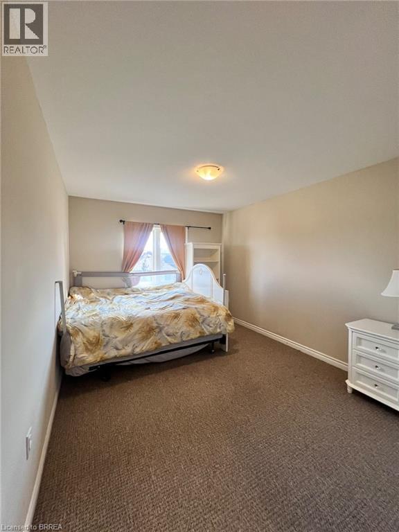
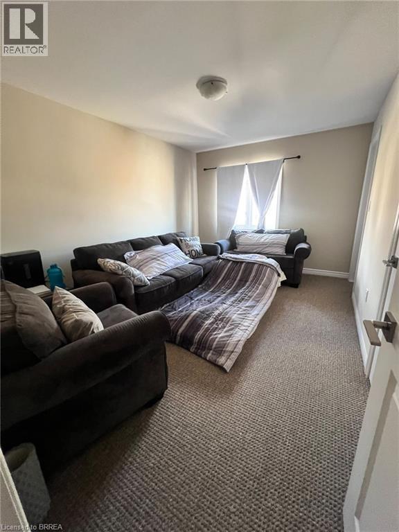
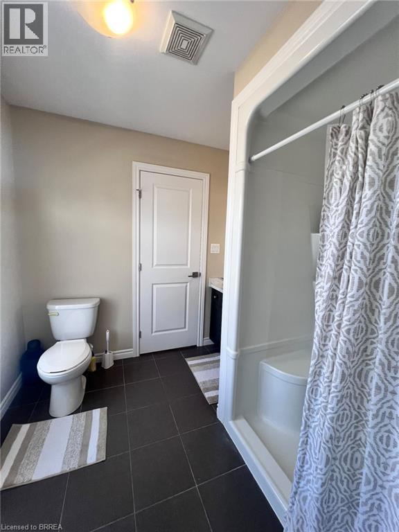
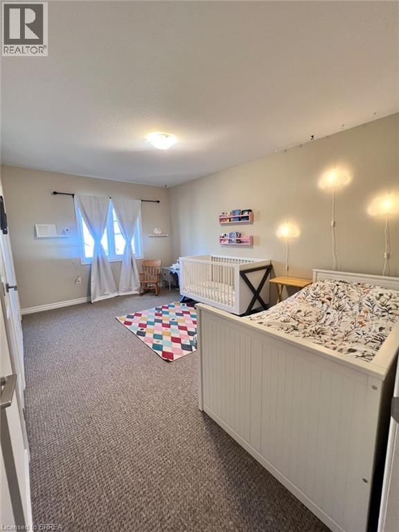
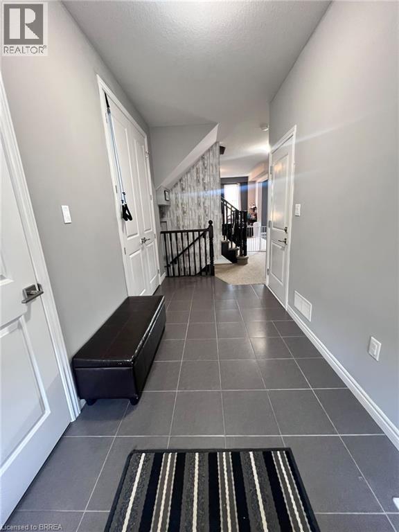
Welcome to this beautiful Losani-built home in the charming town of Paris. This spacious 4-bedroom, 4-bathroom home features a striking stone and stucco exterior and a welcoming front porch. Step inside to a bright, open-concept layout filled with natural light. The upgraded kitchen offers stylish cabinetry, a sleek glass-tile backsplash, a large island with breakfast bar, and a convenient walk-in pantry. Upstairs, the spacious primary bedroom features a private ensuite and walk-in closet. Two additional bedrooms share a Jack & Jill bathroom, while the fourth bedroom has convenient access to another full bath. Bedroom-level laundry with two linen closets adds everyday convenience. Ideally located close to Highway 403, schools, shopping, parks, and other amenities. A wonderful family home in a desirable Paris community! (id:51992)
Property Details
|
MLS® Number
|
40869087 |
|
Property Type
|
Single Family |
|
Amenities Near By
|
Park, Place Of Worship, Schools, Shopping |
|
Community Features
|
Quiet Area |
|
Equipment Type
|
Water Heater |
|
Features
|
Sump Pump |
|
Parking Space Total
|
4 |
|
Rental Equipment Type
|
Water Heater |
Building
|
Bathroom Total
|
4 |
|
Bedrooms Above Ground
|
4 |
|
Bedrooms Total
|
4 |
|
Appliances
|
Dishwasher, Dryer, Refrigerator, Stove, Washer |
|
Architectural Style
|
Other |
|
Basement Development
|
Unfinished |
|
Basement Type
|
Full (unfinished) |
|
Constructed Date
|
2018 |
|
Construction Style Attachment
|
Detached |
|
Cooling Type
|
Central Air Conditioning |
|
Exterior Finish
|
Brick, Stucco, Vinyl Siding |
|
Fire Protection
|
Smoke Detectors |
|
Foundation Type
|
Poured Concrete |
|
Half Bath Total
|
1 |
|
Heating Fuel
|
Natural Gas |
|
Heating Type
|
Forced Air |
|
Stories Total
|
2 |
|
Size Interior
|
1998 Sqft |
|
Type
|
House |
|
Utility Water
|
Municipal Water |
Parking
Land
|
Access Type
|
Road Access, Highway Access |
|
Acreage
|
No |
|
Land Amenities
|
Park, Place Of Worship, Schools, Shopping |
|
Sewer
|
Municipal Sewage System |
|
Size Depth
|
110 Ft |
|
Size Frontage
|
36 Ft |
|
Size Total Text
|
Under 1/2 Acre |
|
Zoning Description
|
R2-20 |
Rooms
| Level |
Type |
Length |
Width |
Dimensions |
|
Second Level |
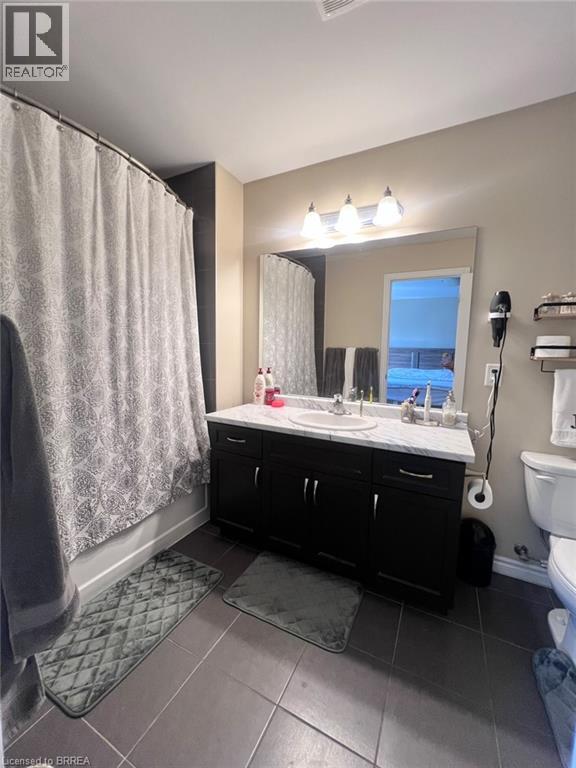
3pc Bathroom |
|
|
Measurements not available |
|
Second Level |
Bedroom |
|
|
15'6'' x 10'1'' |
|
Second Level |
Bedroom |
|
|
14'2'' x 10'1'' |
|
Second Level |
3pc Bathroom |
|
|
Measurements not available |
|
Second Level |
4pc Ensuite Bath |
|
|
Measurements not available |
|
Second Level |
Bedroom |
|
|
15'0'' x 10'0'' |
|
Second Level |
Primary Bedroom |
|
|
15'1'' x 11'10'' |
|
Main Level |
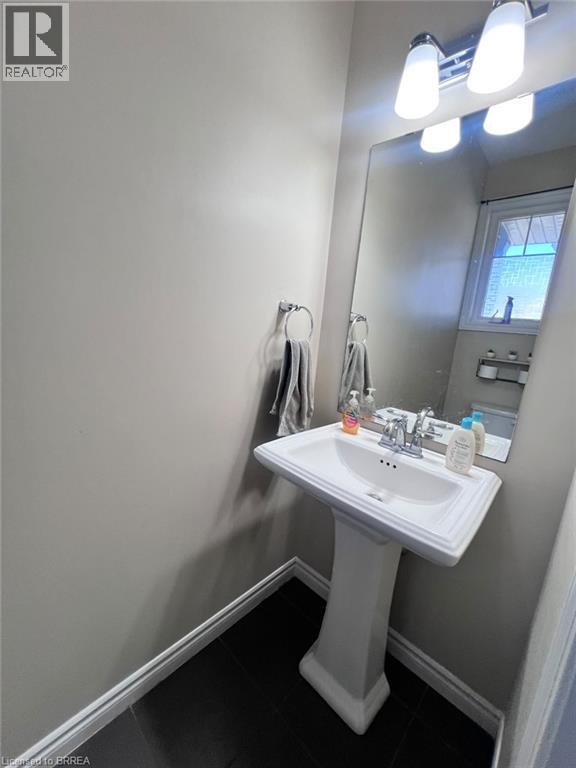
2pc Bathroom |
|
|
Measurements not available |
|
Main Level |
Dining Room |
|
|
7'6'' x 13'8'' |
|
Main Level |
Kitchen |
|
|
14'0'' x 11'9'' |
|
Main Level |
Family Room |
|
|
14'2'' x 14'7'' |