1 Bedroom
1 Bathroom
894 sqft
Multi-Level
Ductless
Baseboard Heaters
$1,900 Monthly
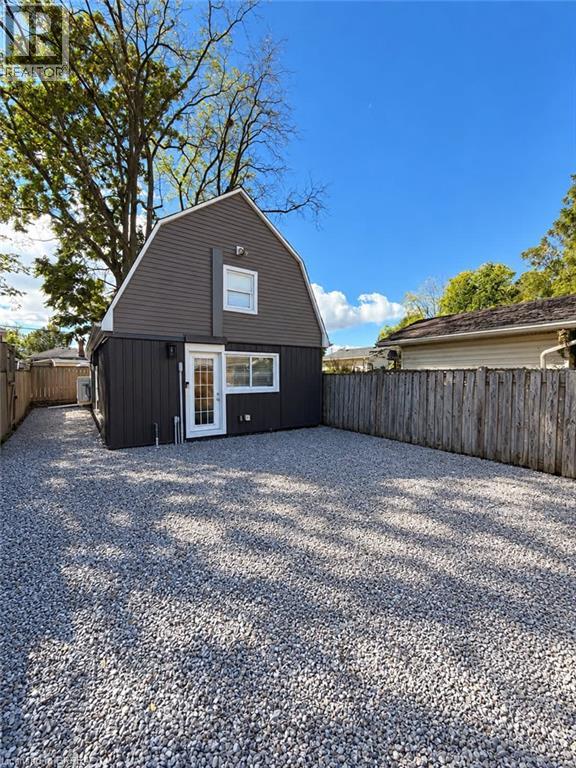
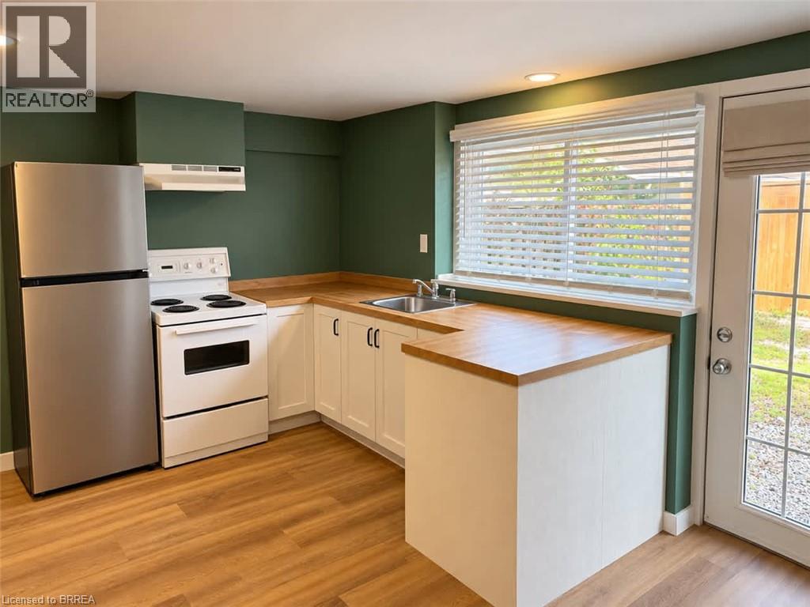
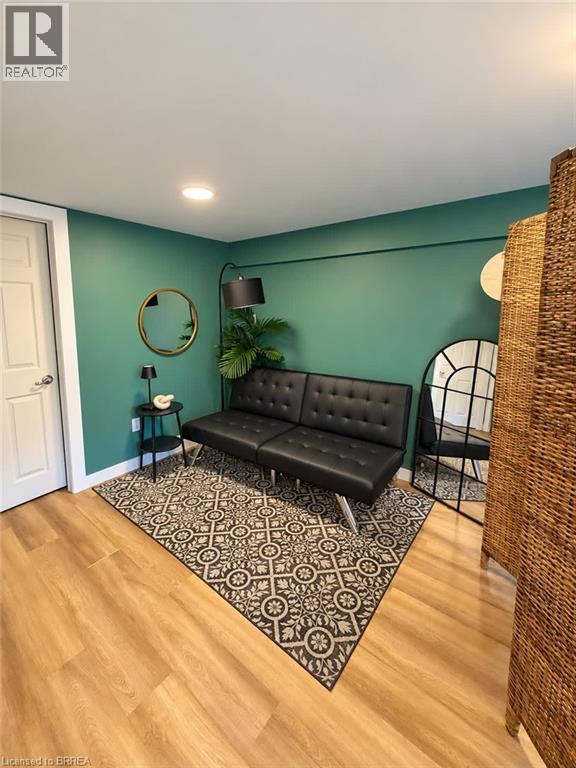
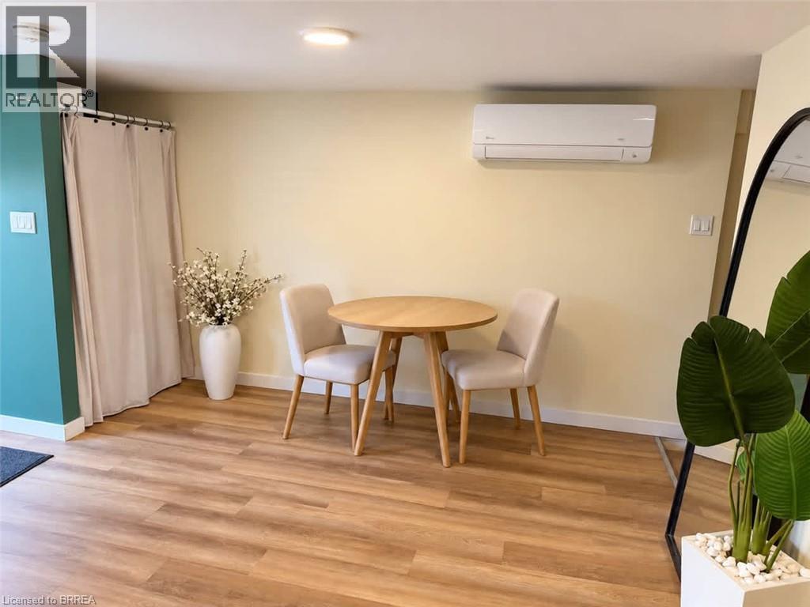
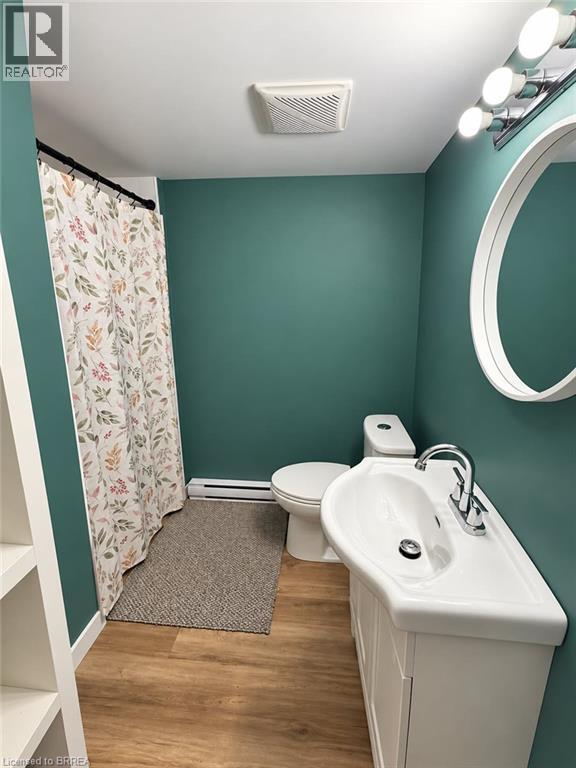
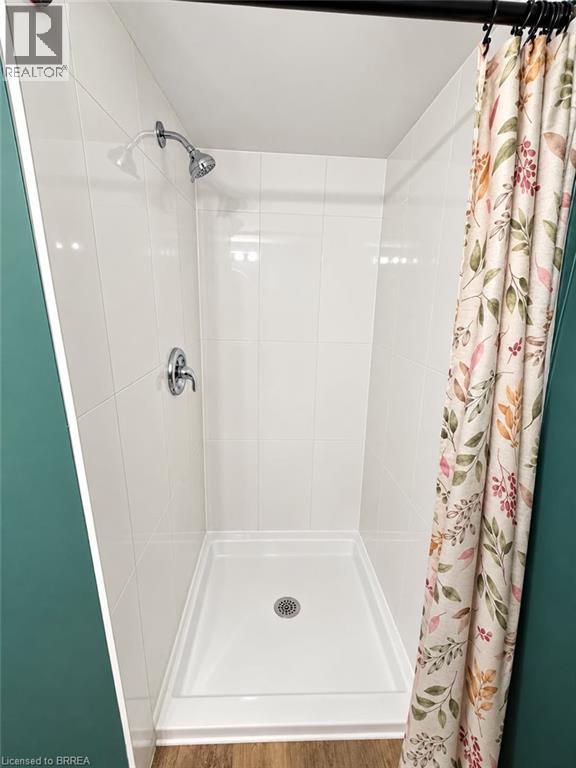
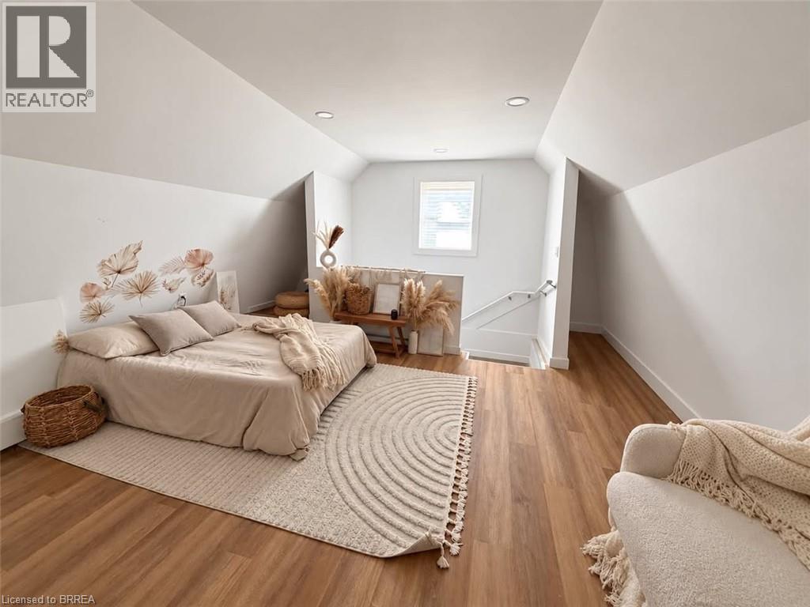
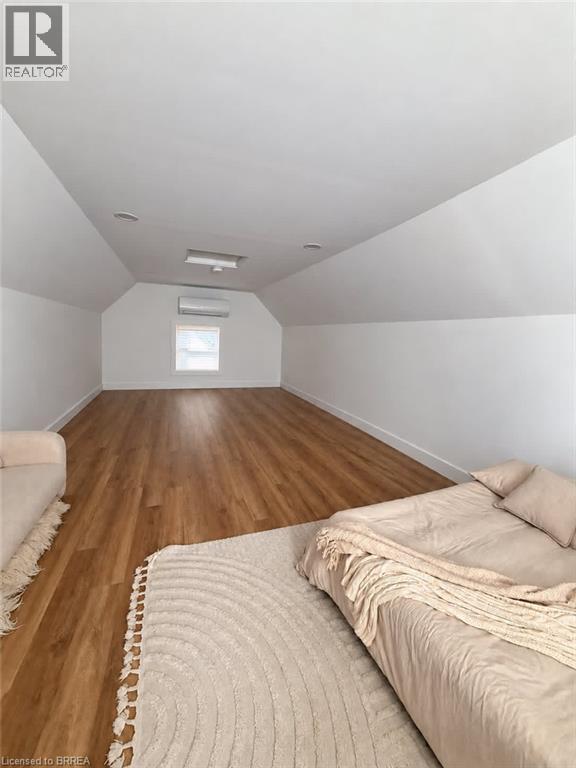
Welcome to 42 Spring Street, Unit 2! Built in 2024, this modern 2-storey, 1-bedroom, 1-bathroom self-contained unit offers comfortable and stylish living in a great location close to the river, trails, and local amenities. This is a separate, private unit with its own entrance, offering a comfortable sense of privacy and independence. The main floor features a welcoming living space and a modern kitchen equipped with a fridge, stove, and microwave. Convenient main-floor laundry adds to the ease of everyday living. The home is heated and cooled with ductless split units on each floor, providing efficient year-round comfort. Enjoy the front outdoor space, perfect for relaxing or entertaining. Street parking only. Tenant is responsible for water, gas, and hydro. The hot water heater is owned. Available December 1st. The landlord is seeking a responsible, respectful, and reliable tenant who will take pride in maintaining the home and property. A great opportunity to enjoy modern living in a newer home with a private entrance and easy access to the river and nearby trails. (id:51992)
Property Details
|
MLS® Number
|
40869932 |
|
Property Type
|
Single Family |
|
Neigbourhood
|
Holmedale |
|
Amenities Near By
|
Hospital, Park, Place Of Worship, Playground, Public Transit, Schools, Shopping |
|
Community Features
|
Quiet Area |
Building
|
Bathroom Total
|
1 |
|
Bedrooms Above Ground
|
1 |
|
Bedrooms Total
|
1 |
|
Appliances
|
Dryer, Microwave, Refrigerator, Stove, Washer |
|
Architectural Style
|
Multi-level |
|
Basement Type
|
None |
|
Construction Style Attachment
|
Detached |
|
Cooling Type
|
Ductless |
|
Exterior Finish
|
Vinyl Siding |
|
Heating Type
|
Baseboard Heaters |
|
Stories Total
|
2 |
|
Size Interior
|
894 Sqft |
|
Type
|
House |
|
Utility Water
|
Municipal Water |
Land
|
Access Type
|
Highway Access |
|
Acreage
|
No |
|
Land Amenities
|
Hospital, Park, Place Of Worship, Playground, Public Transit, Schools, Shopping |
|
Sewer
|
Municipal Sewage System |
|
Size Depth
|
161 Ft |
|
Size Frontage
|
27 Ft |
|
Size Irregular
|
0.1 |
|
Size Total
|
0.1 Ac|unknown |
|
Size Total Text
|
0.1 Ac|unknown |
|
Zoning Description
|
Nrl |
Rooms
| Level |
Type |
Length |
Width |
Dimensions |
|
Second Level |
Bedroom |
|
|
23'2'' x 13'8'' |
|
Main Level |
3pc Bathroom |
|
|
8'4'' x 4'8'' |
|
Main Level |
Other |
|
|
17'0'' x 15'8'' |