
$2,650 Monthly
Insurance, Landscaping, Property ManagementMaintenance, Insurance, Landscaping, Property Management
$502 Monthly
Maintenance, Insurance, Landscaping, Property Management
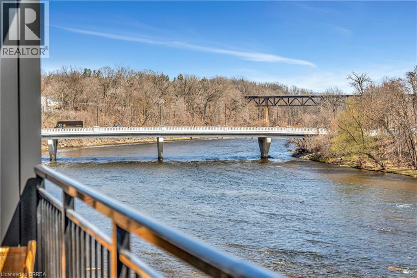
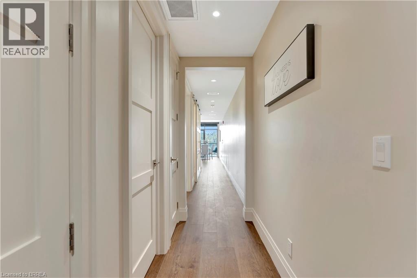
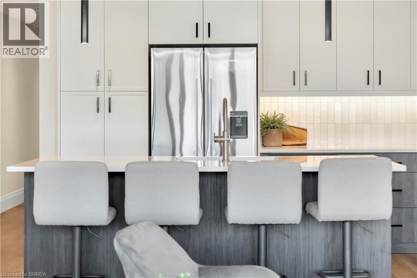
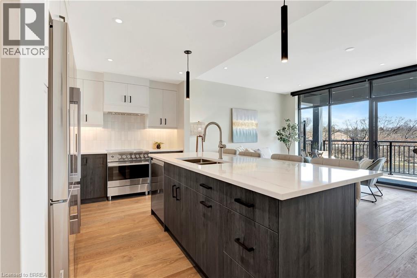
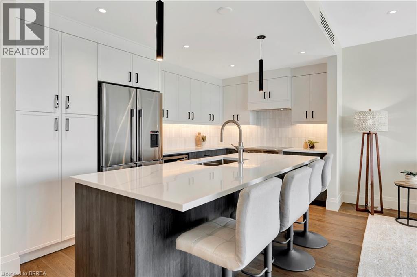
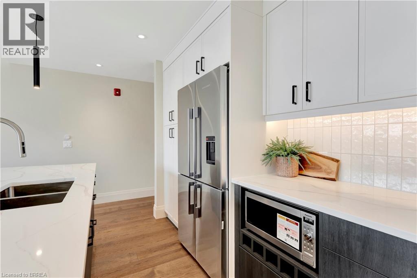
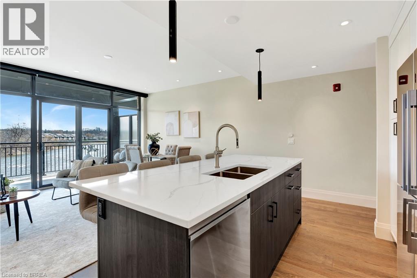
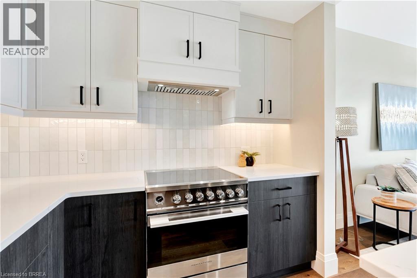
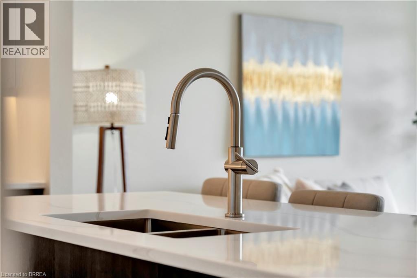
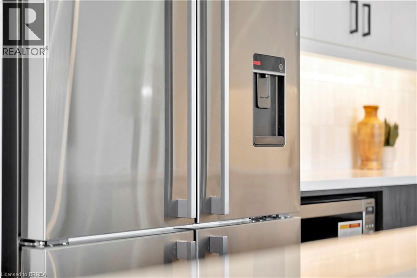
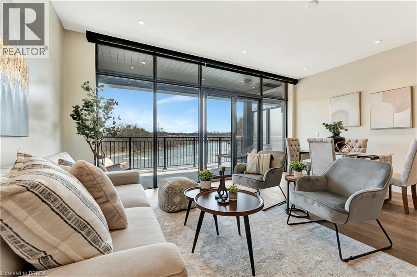
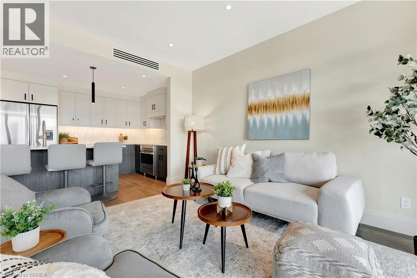
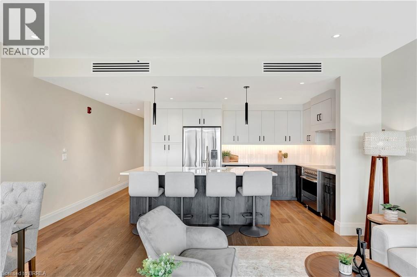
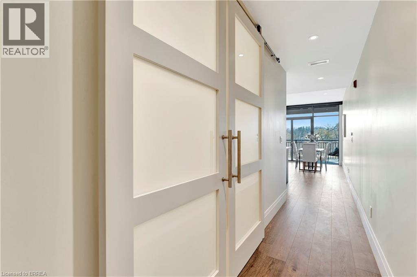
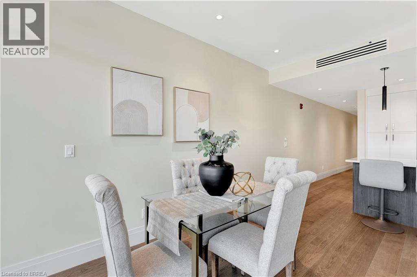
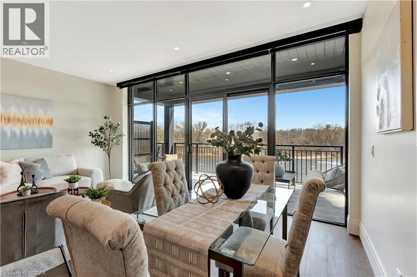
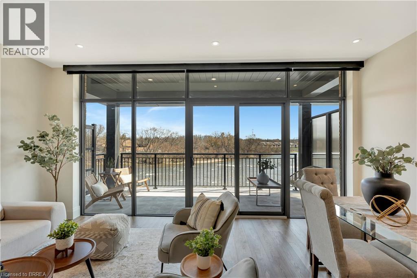
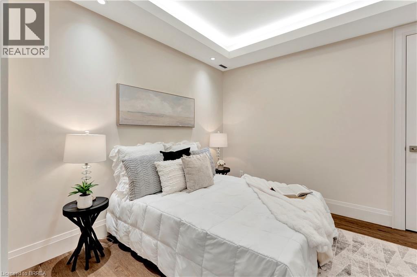
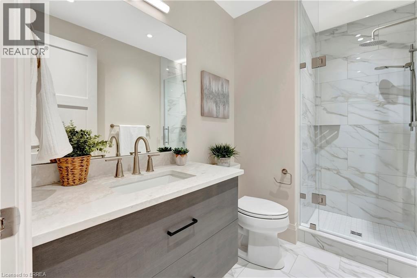
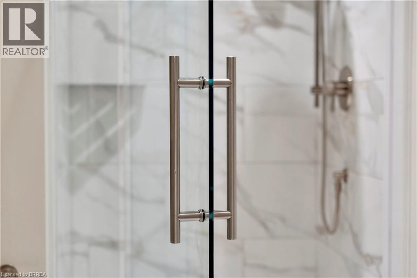
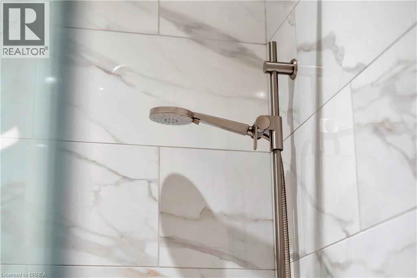
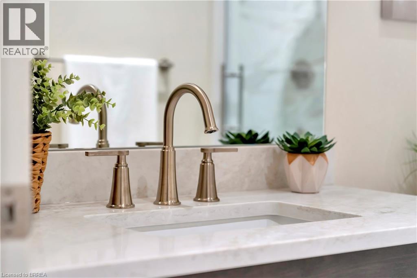
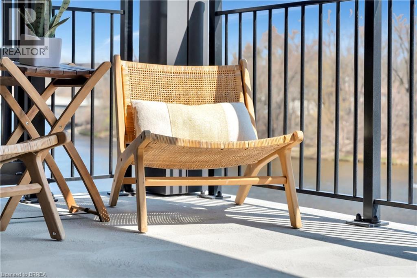
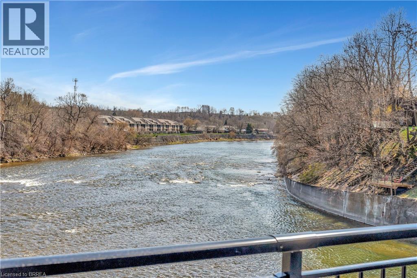
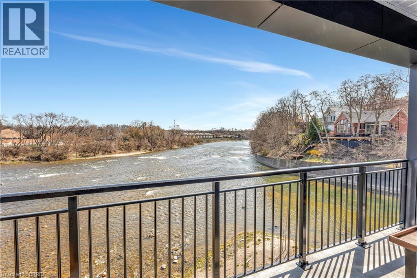
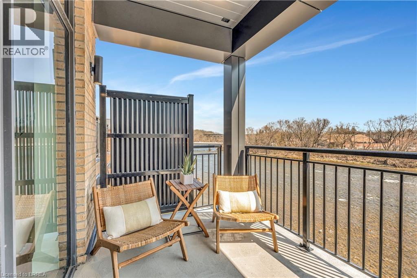
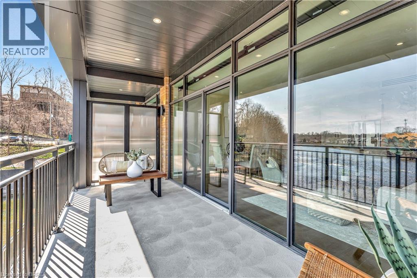
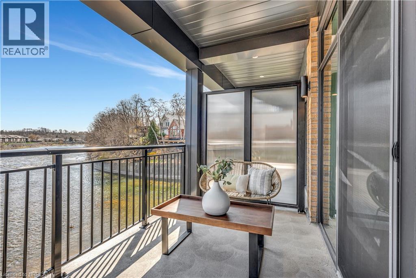
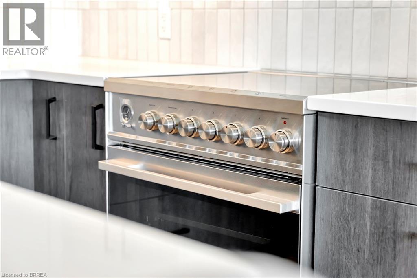
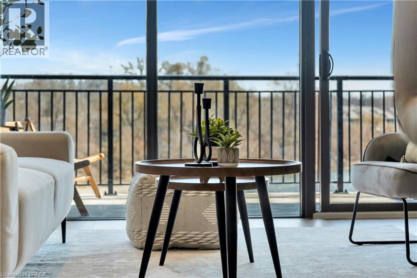
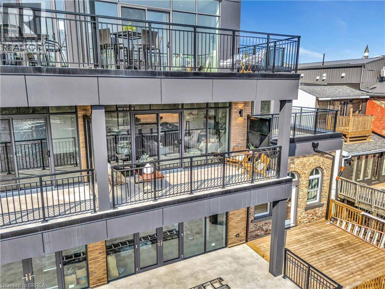
$502 MonthlyFor the tenant looking for something truly special! Welcome to Unit 203 at The Rivers, where luxury living meets the beauty of the Grand River in the heart of Paris. Offering 865 sq. ft. of beautifully designed living space, this exceptional 1-bedroom suite is centred around an incredible open-concept kitchen, living and dining area where the river becomes part of your everyday living experience. Floor-to-ceiling windows fill the space with natural light and frame one of the best views in town, while your private riverside patio offers the perfect place to enjoy a morning coffee, unwind after a long day or simply watch the river roll by. Inside, wide-plank hardwood flooring, automated blinds and thoughtfully selected finishes create a refined yet comfortable atmosphere. The chef-inspired kitchen features quartz countertops and integrated Fisher & Paykel appliances, flowing seamlessly into the main living space, while the beautifully appointed bathroom offers the added comfort of heated floors. Enjoy all the benefits of luxury living without the maintenance of a traditional home, in an intimate boutique building just steps from the shops, restaurants and charm of downtown Paris. For those looking to elevate their everyday lifestyle, Unit 203 offers an incredible opportunity to call one of Paris's most beautiful riverside settings home. (id:51992)
Property Details
| MLS® Number | 40871576 |
| Property Type | Single Family |
| Amenities Near By | Park, Schools |
| Equipment Type | None |
| Features | Visual Exposure, Balcony |
| Parking Space Total | 1 |
| Rental Equipment Type | None |
| Storage Type | Locker |
| View Type | River View |
| Water Front Name | Grand River |
| Water Front Type | Waterfront On River |
Building
| Bathroom Total | 1 |
| Bedrooms Above Ground | 1 |
| Bedrooms Total | 1 |
| Appliances | Dishwasher, Dryer, Refrigerator, Stove, Washer, Window Coverings |
| Architectural Style | Other |
| Basement Type | None |
| Constructed Date | 2025 |
| Construction Style Attachment | Attached |
| Cooling Type | Central Air Conditioning |
| Exterior Finish | Brick Veneer, Metal |
| Fire Protection | Monitored Alarm, Smoke Detectors |
| Foundation Type | Poured Concrete |
| Heating Fuel | Electric |
| Heating Type | Forced Air, Heat Pump |
| Stories Total | 1 |
| Size Interior | 865 Sqft |
| Type | Apartment |
| Utility Water | Municipal Water |
Parking
| Open |
Land
| Access Type | Road Access |
| Acreage | No |
| Land Amenities | Park, Schools |
| Sewer | Municipal Sewage System |
| Size Total Text | Unknown |
| Surface Water | River/stream |
| Zoning Description | S-ha C4 |
Rooms
| Level | Type | Length | Width | Dimensions |
|---|---|---|---|---|
| Main Level | Laundry Room | 7'1'' x 5'4'' | ||
| Main Level | Living Room/dining Room | 17'11'' x 13'3'' | ||
| Main Level | Kitchen | 17'11'' x 8'7'' | ||
| Main Level | 3pc Bathroom | Measurements not available | ||
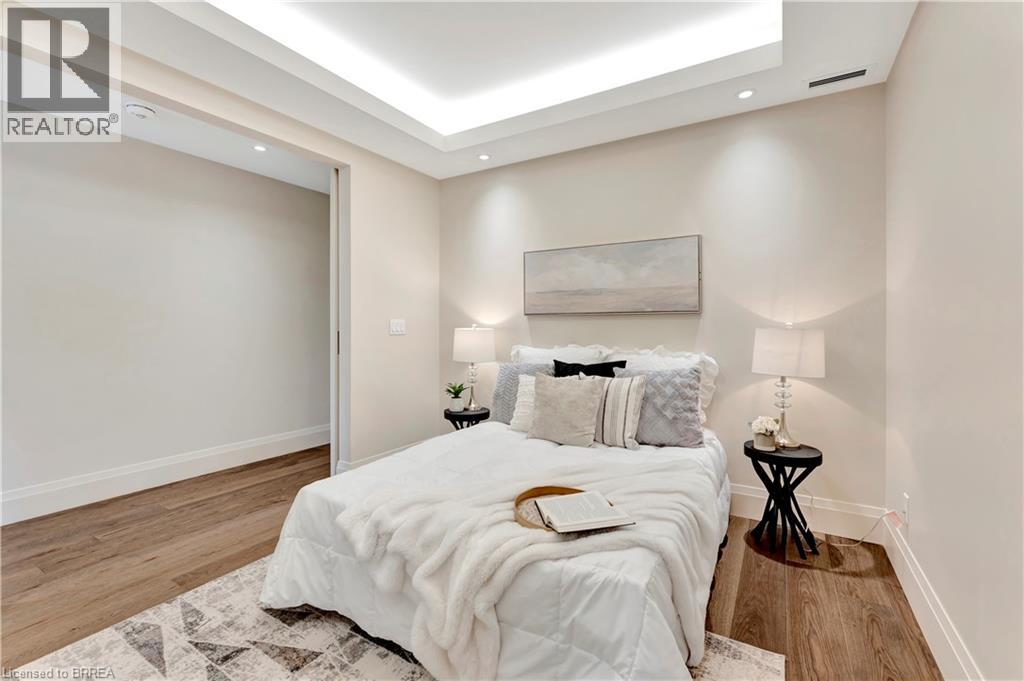
| Main Level | Bedroom | 10'1'' x 11'6'' |